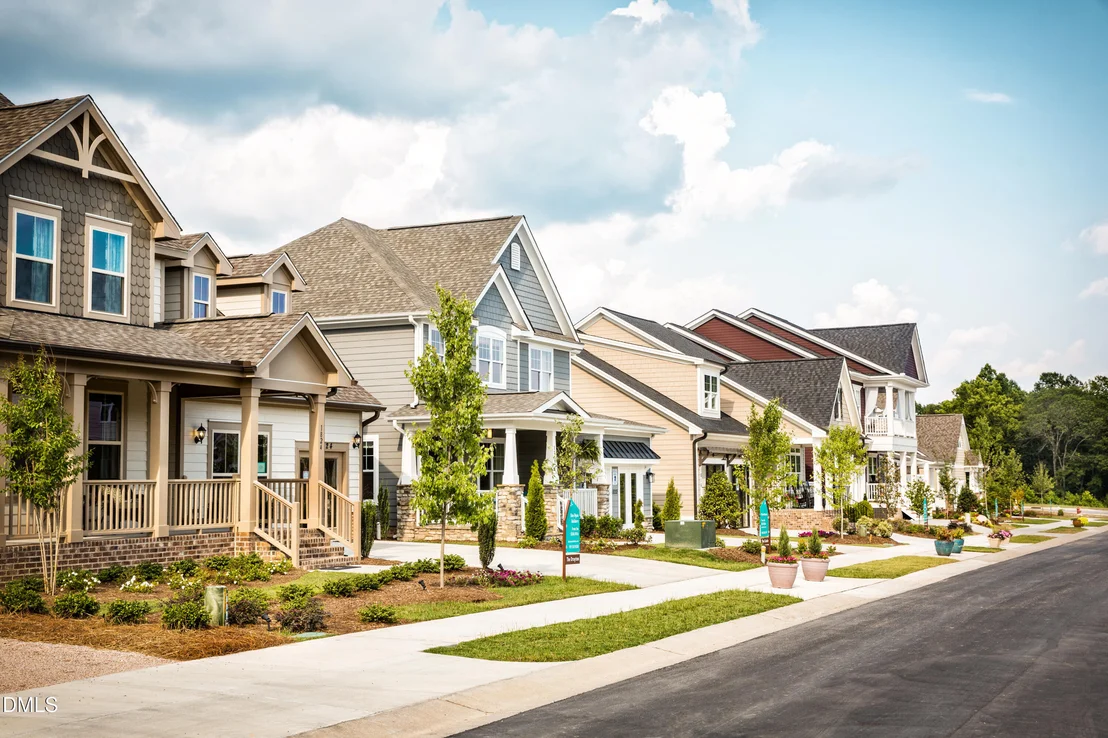
Desirable Lot in Wendell Falls!! As the final Found a Dream
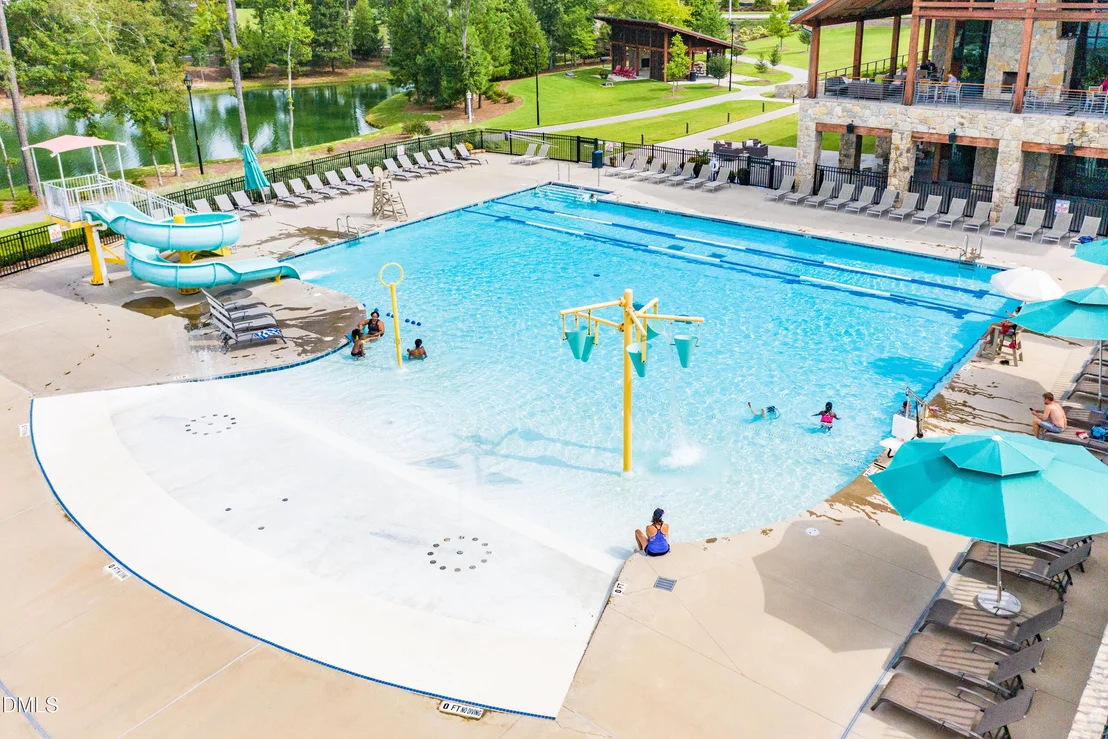
opportunity in Wendell Falls, this is your chance to own one of
Garman Homes' most beloved floor plans in one of the Triangle's
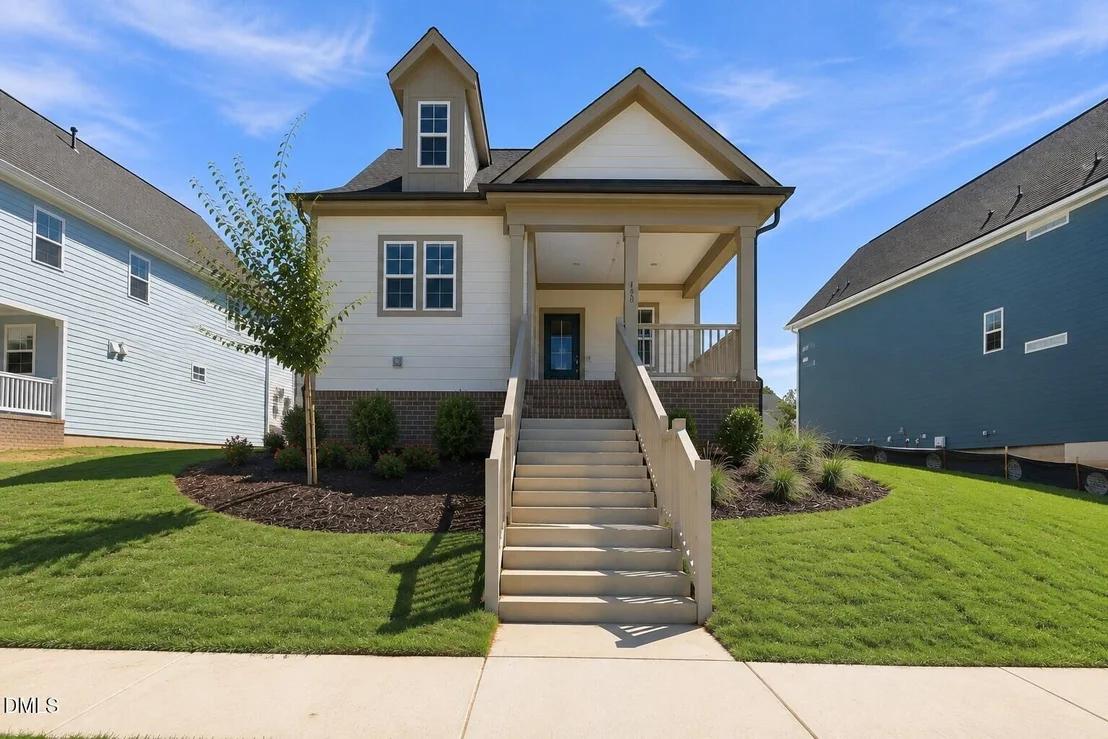
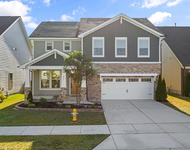
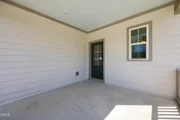
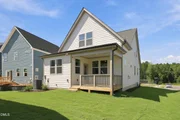
most sought-after communities. Mornings begin on the covered front
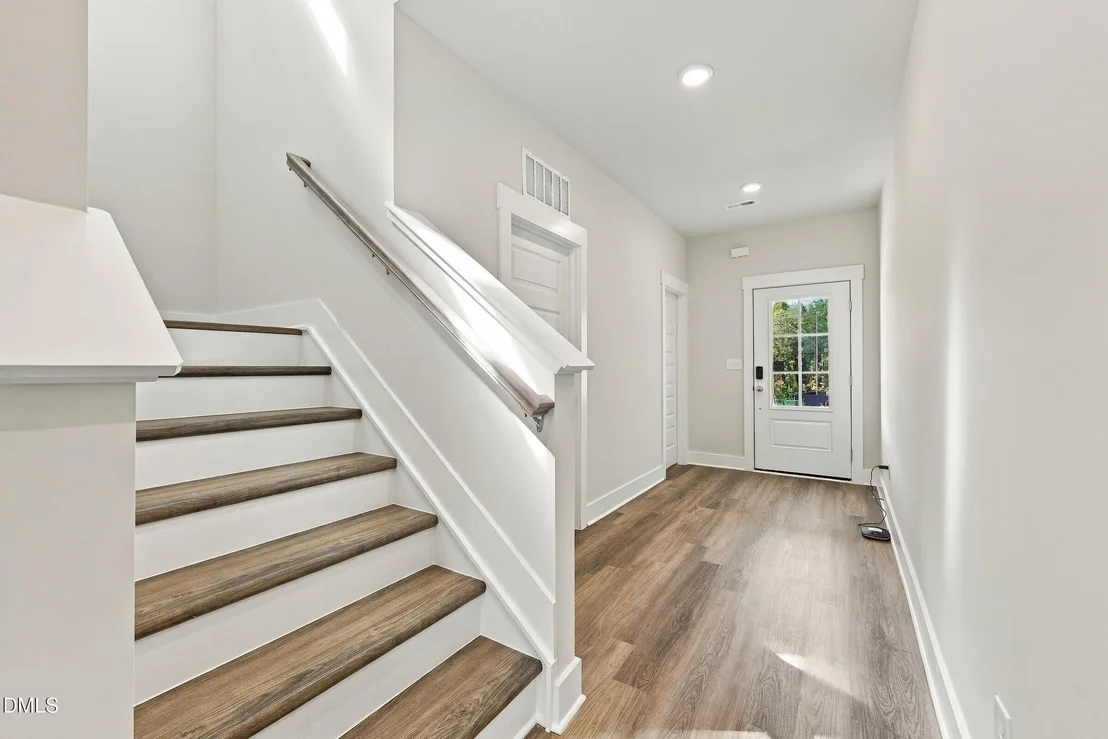
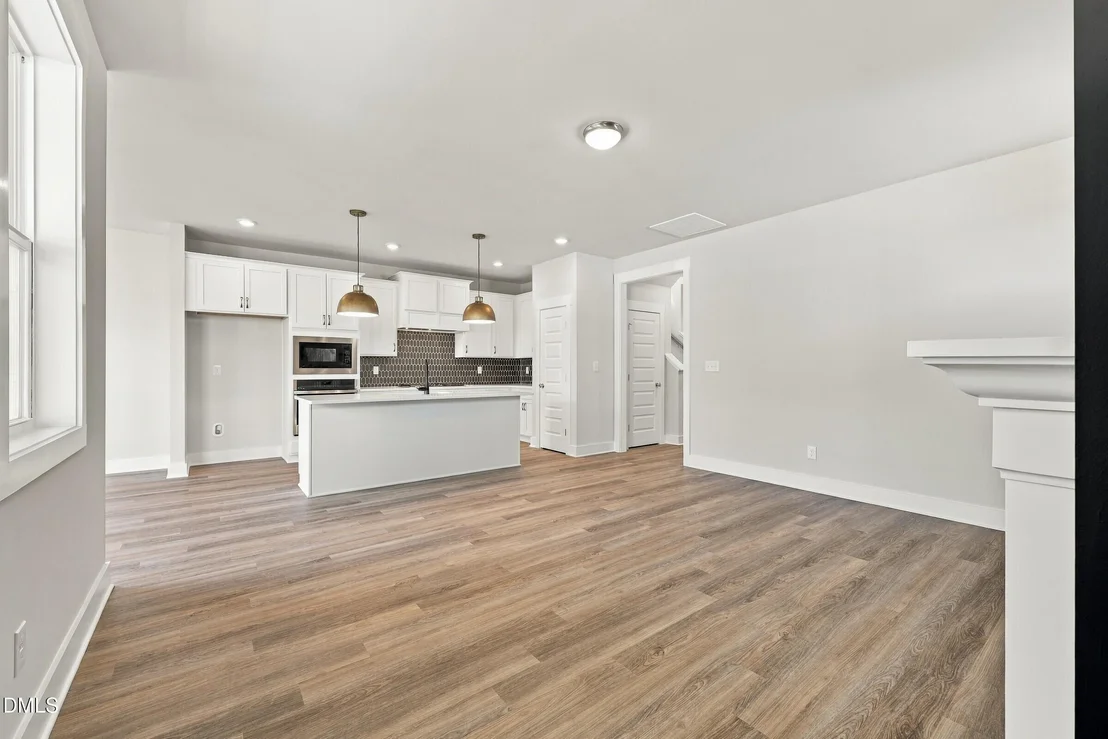
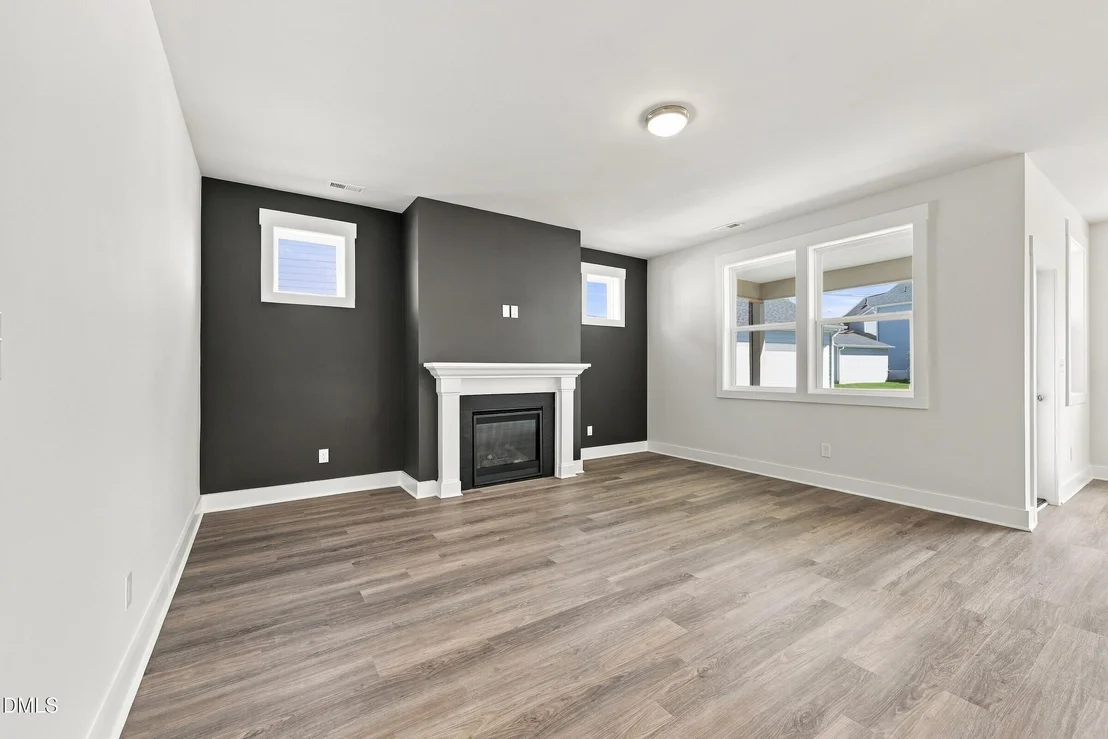
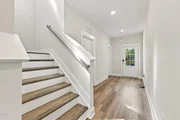
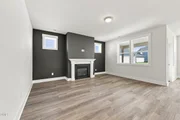
porch before stepping inside to a bright, open living space
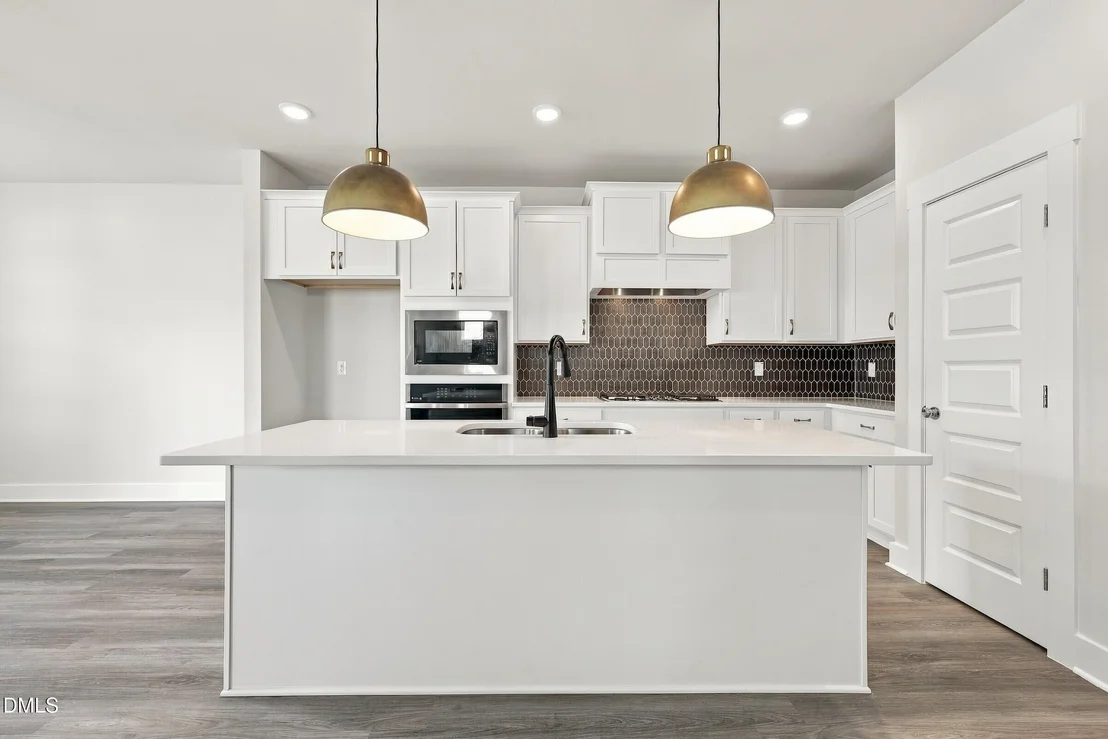
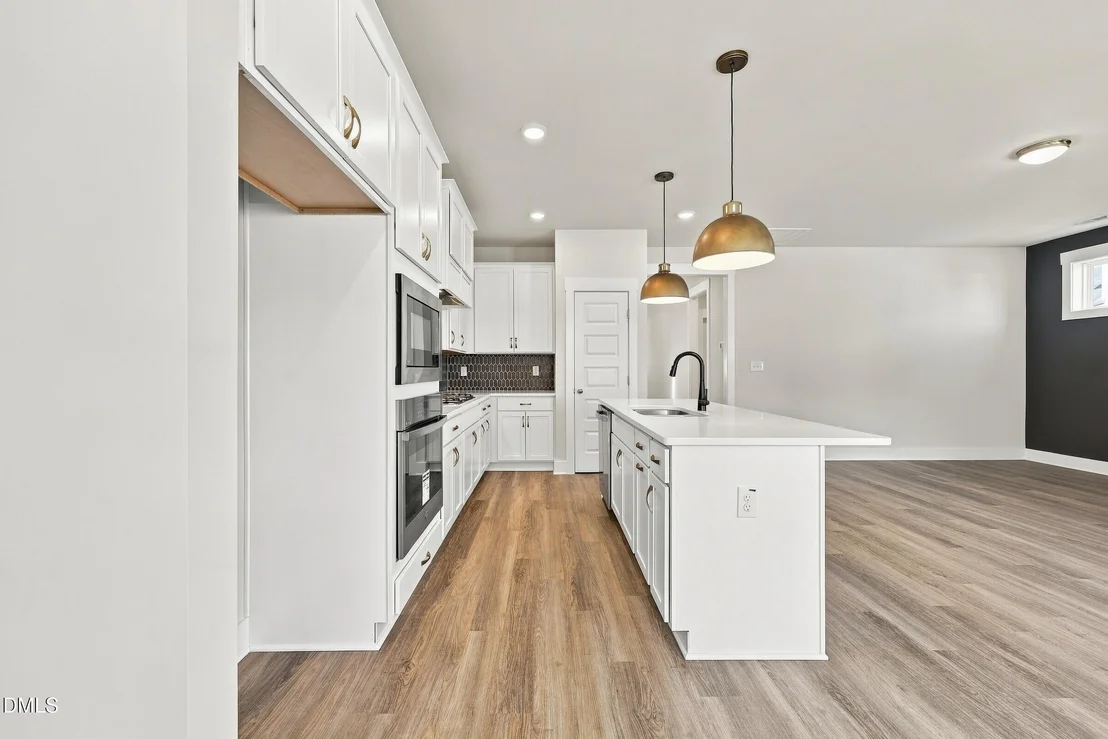
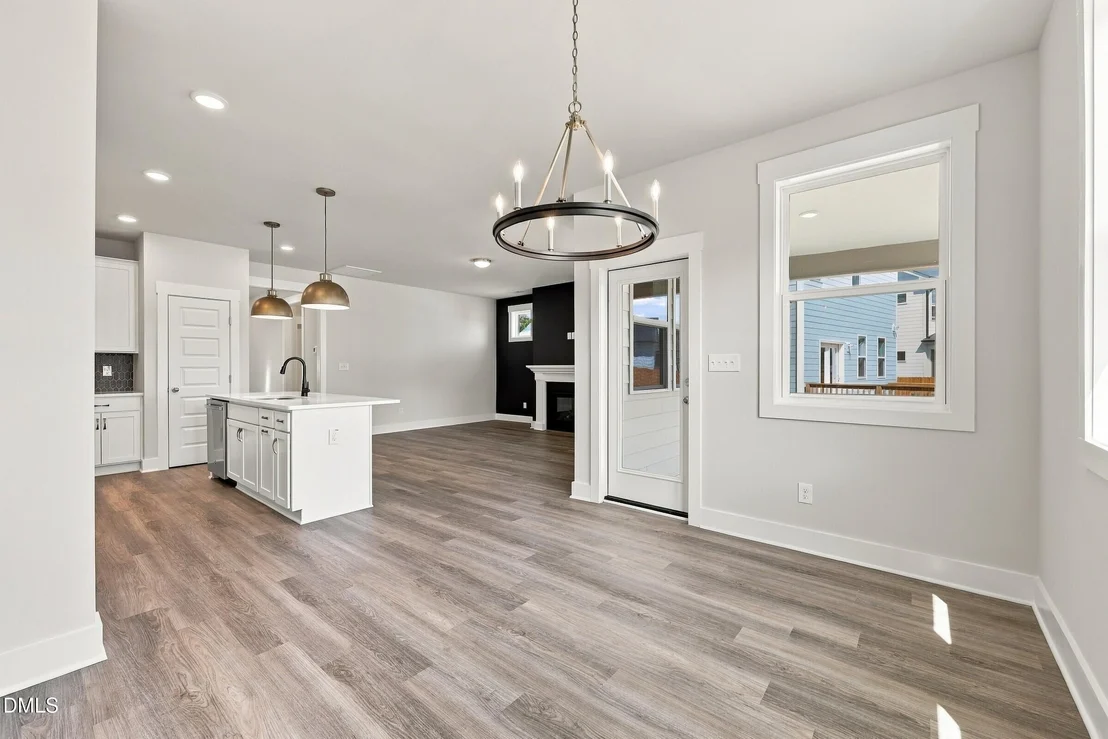
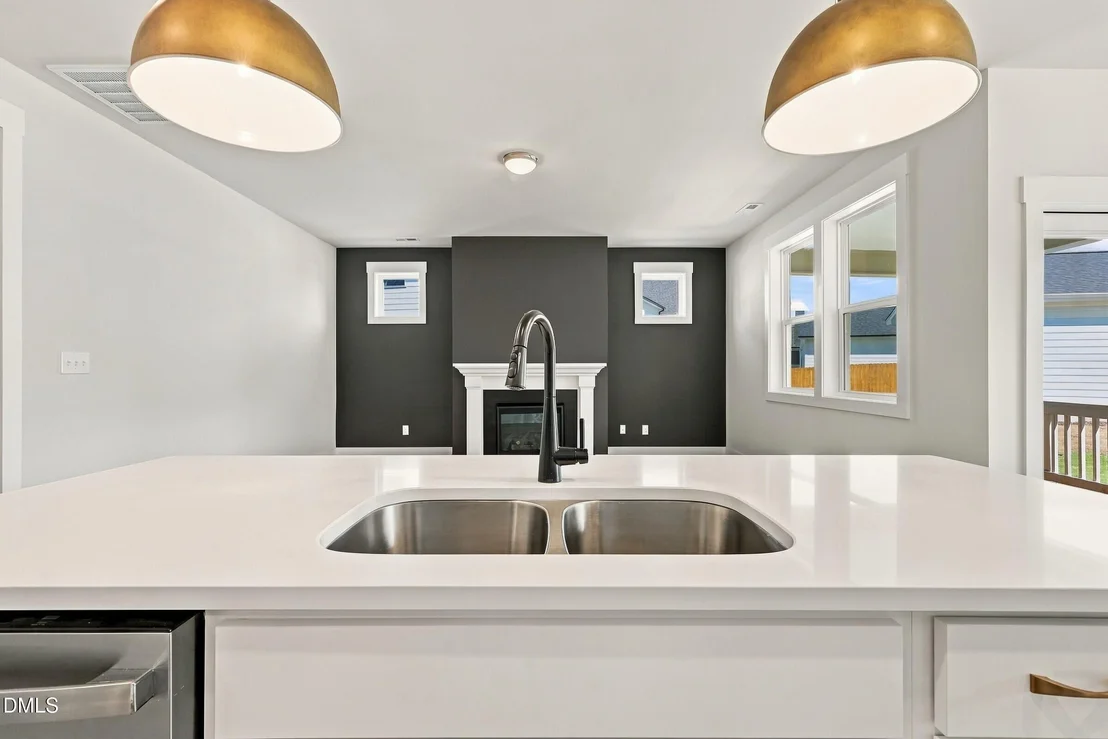
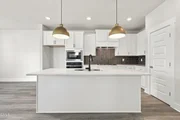
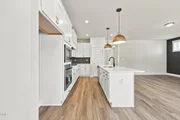
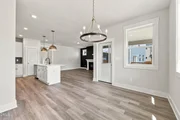
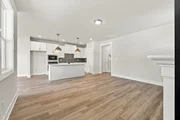
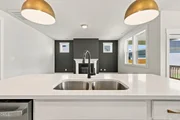
designed to bring everyday moments together. The kitchen sits at
the heart of the home, where conversations flow easily from the
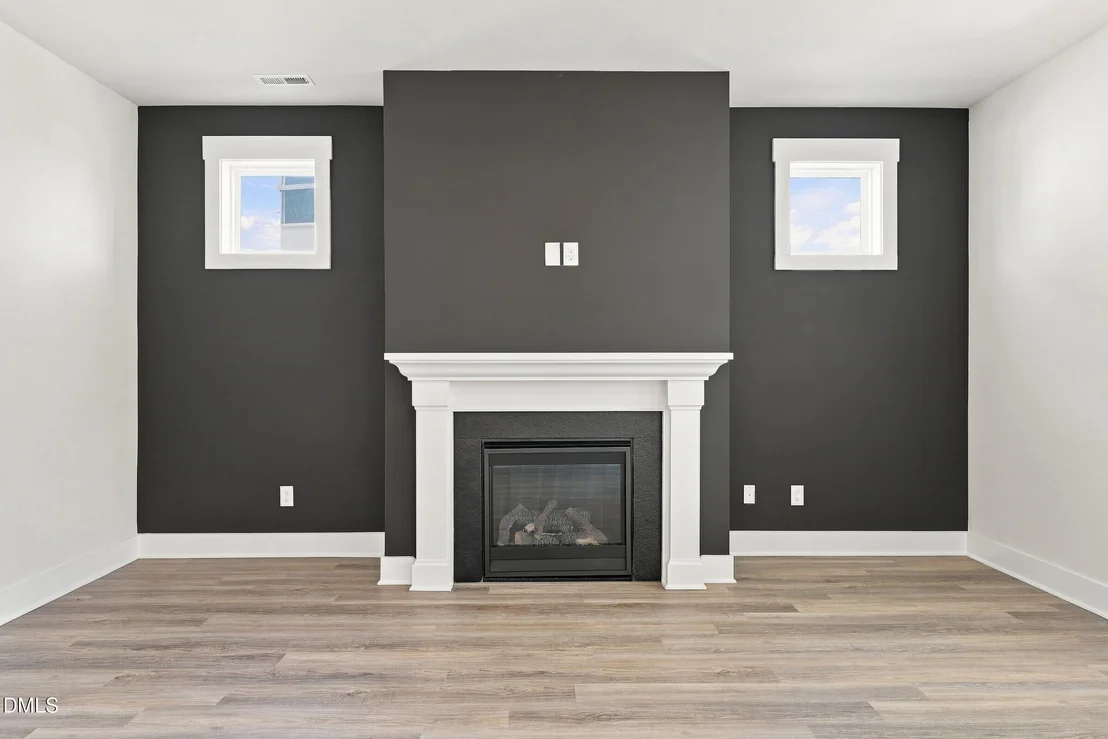
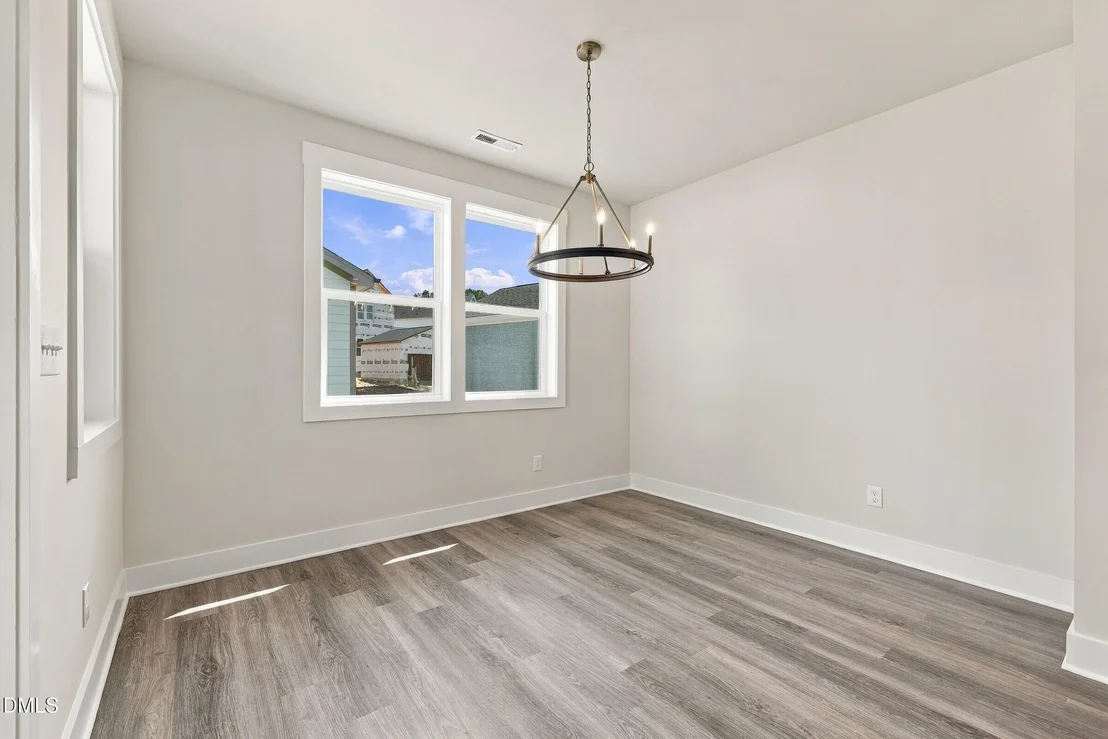
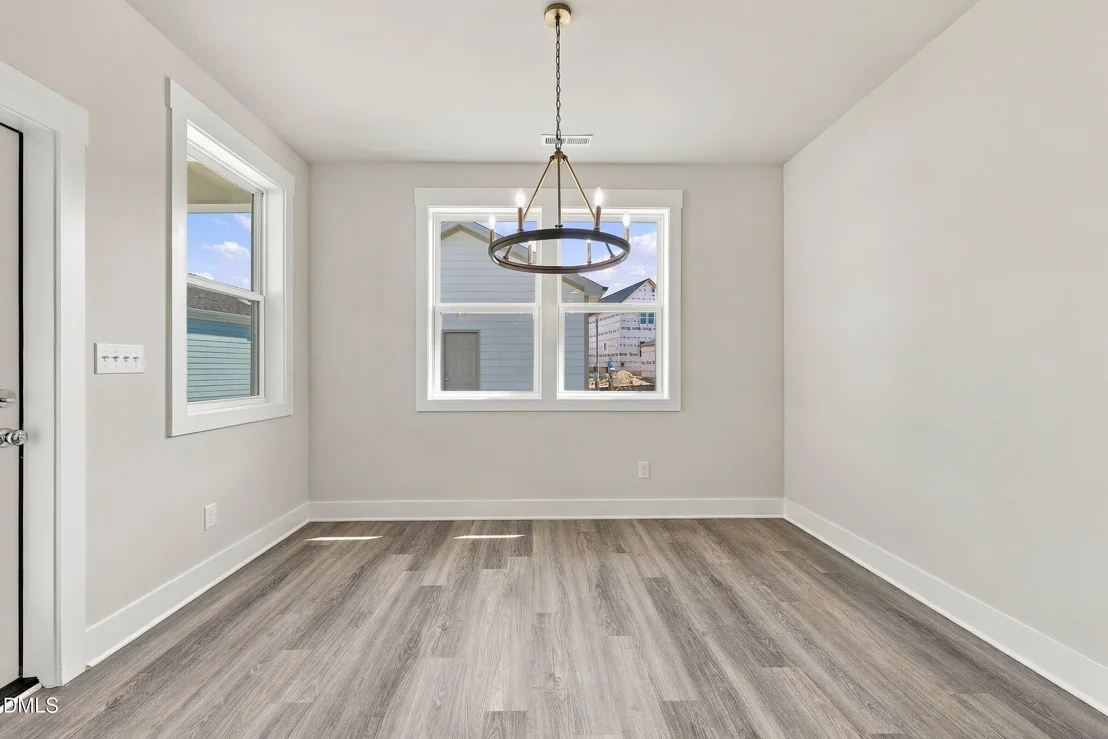
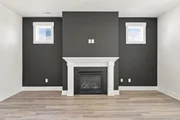
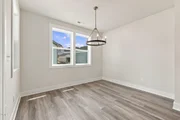
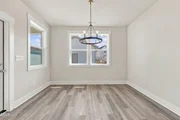
oversized island to the dining area and family room beyond. When
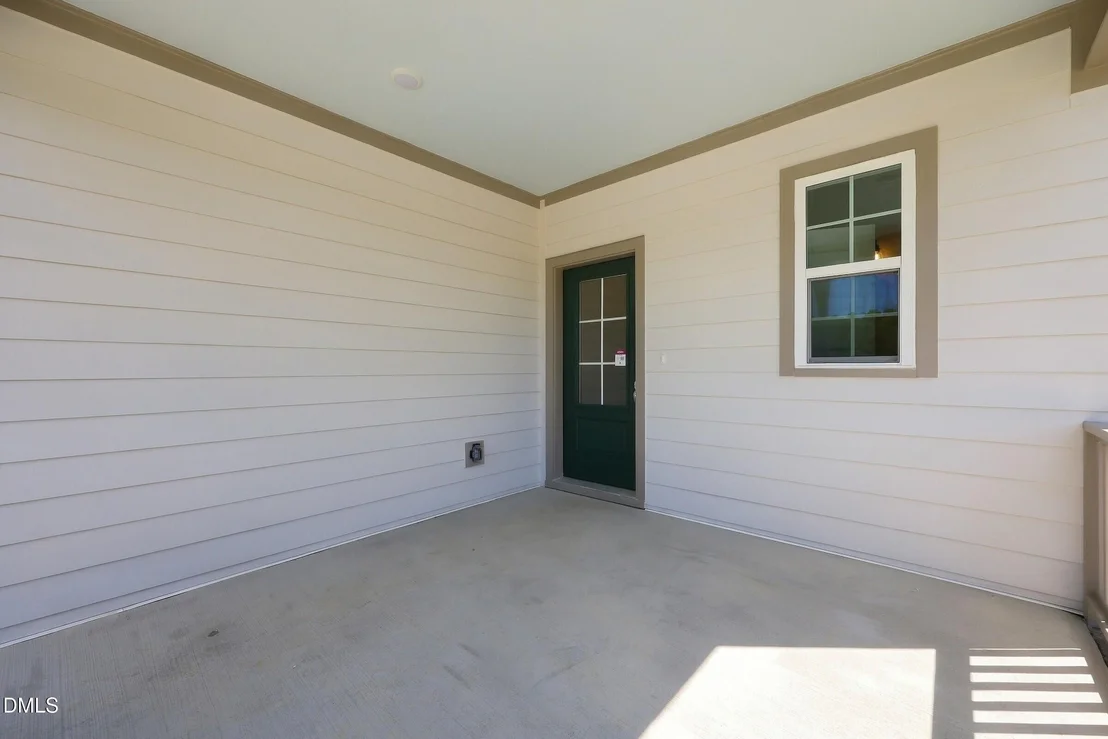
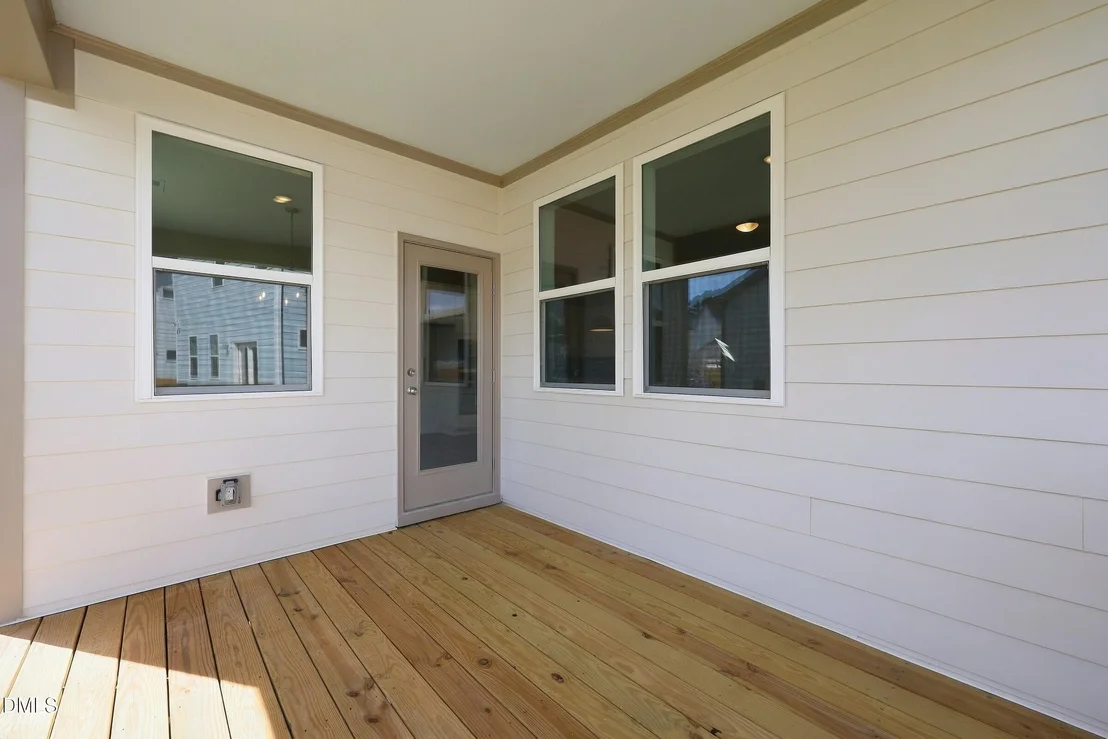
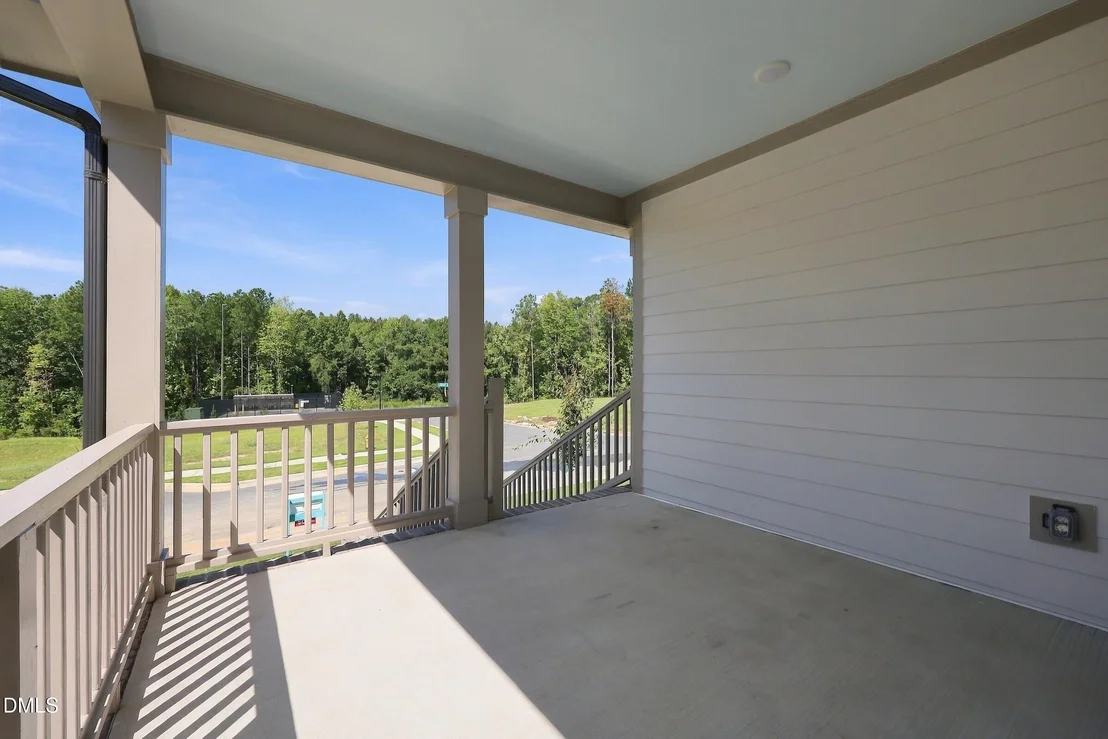
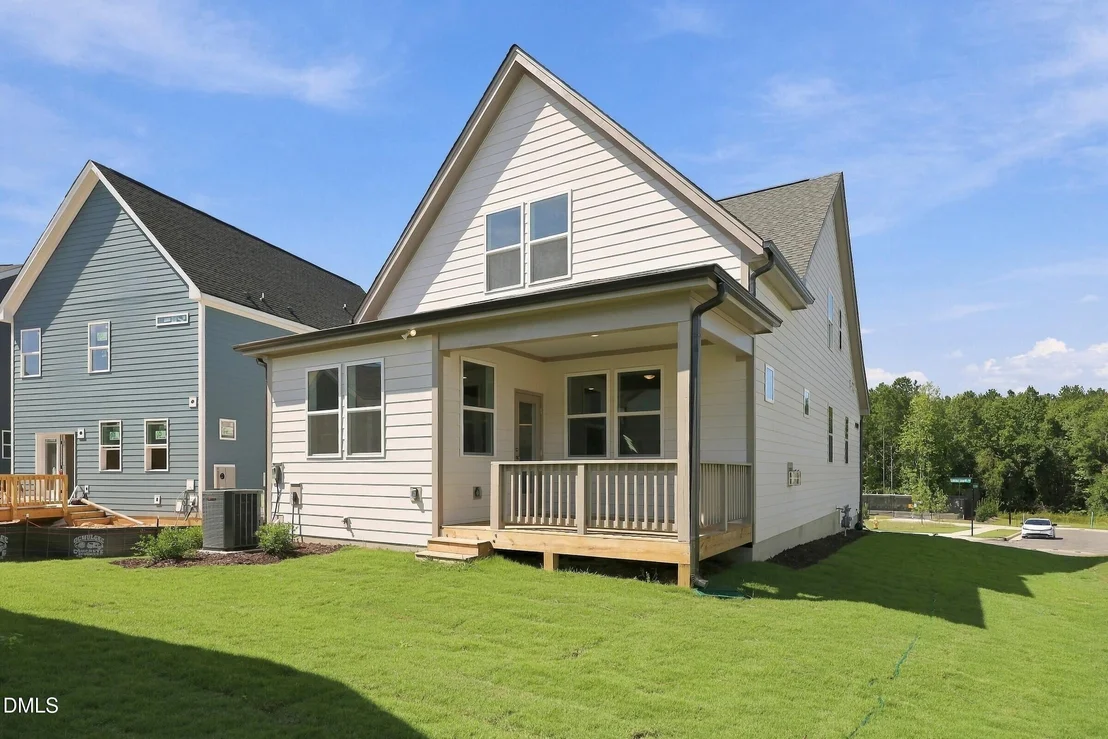
the weather is too beautiful to stay inside, open the door and
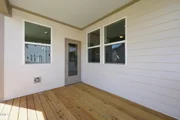
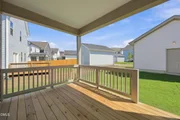
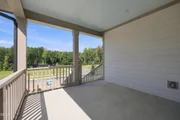
enjoy the covered rear porch, perfect for morning coffee, evening
unwinding, or gathering with friends under the Carolina sky. Tucked
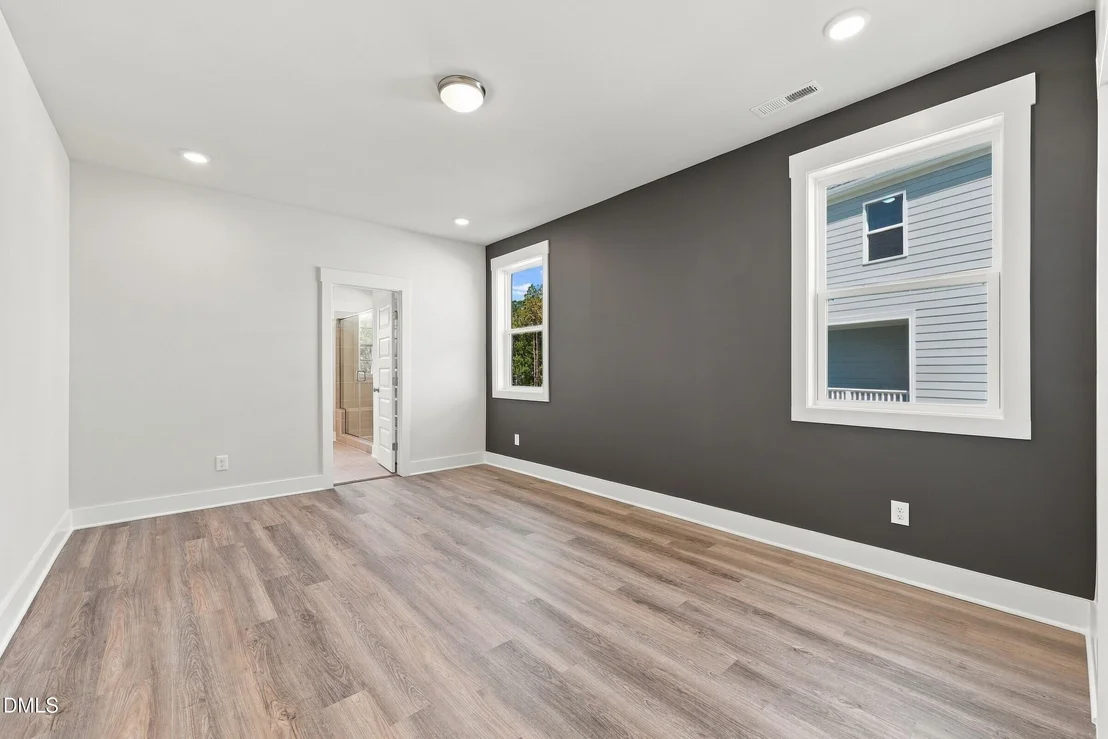
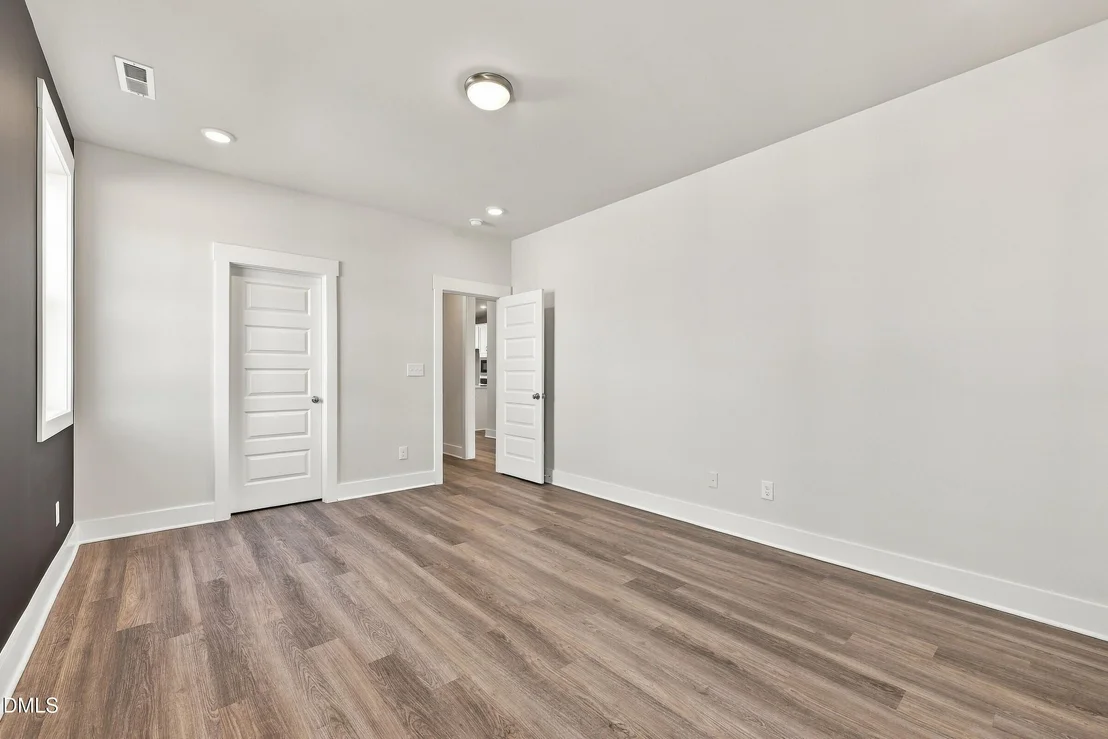
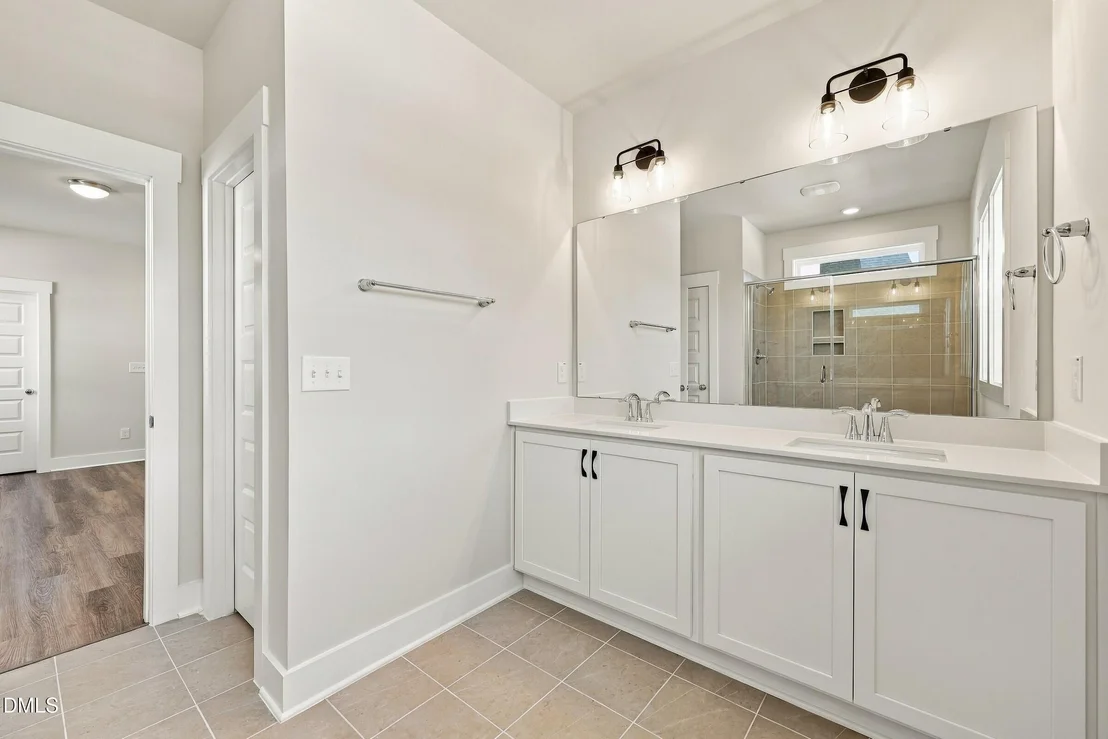
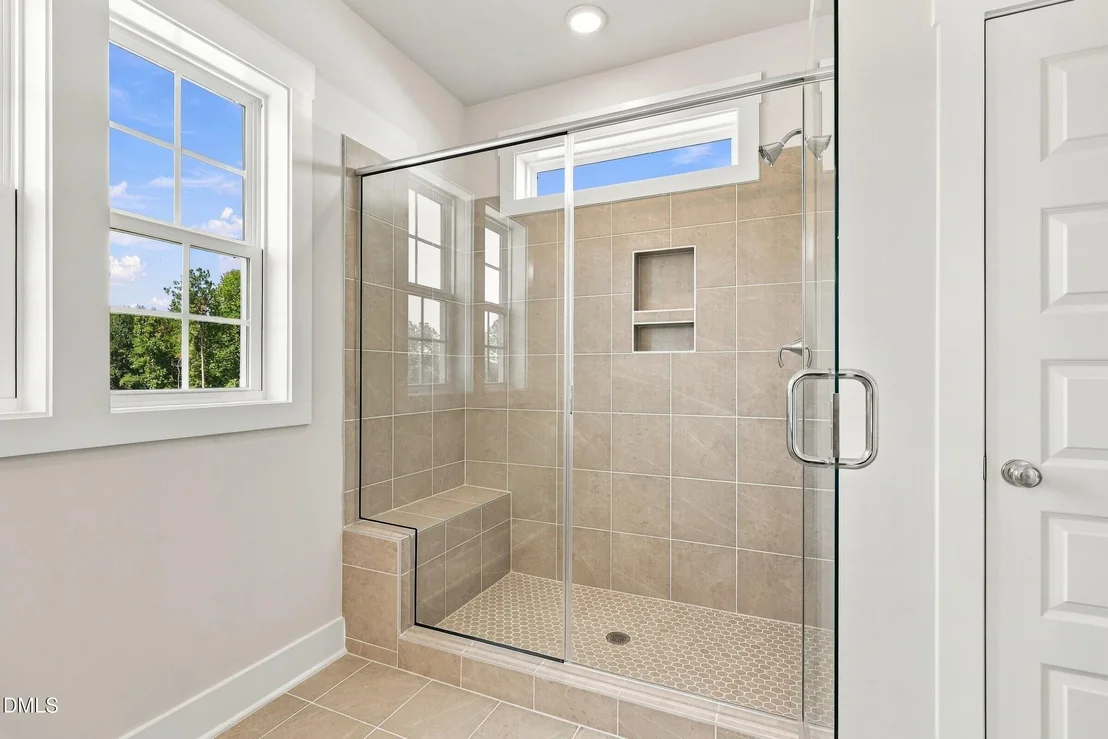
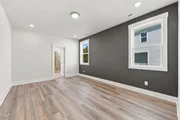
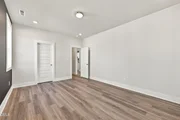
privately on the main floor, the primary suite offers a peaceful
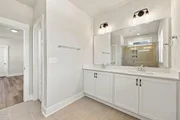
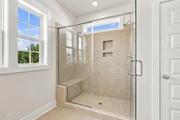
retreat with a spacious bath and walk in closet. The thoughtfully
designed laundry room is conveniently located nearby, helping daily
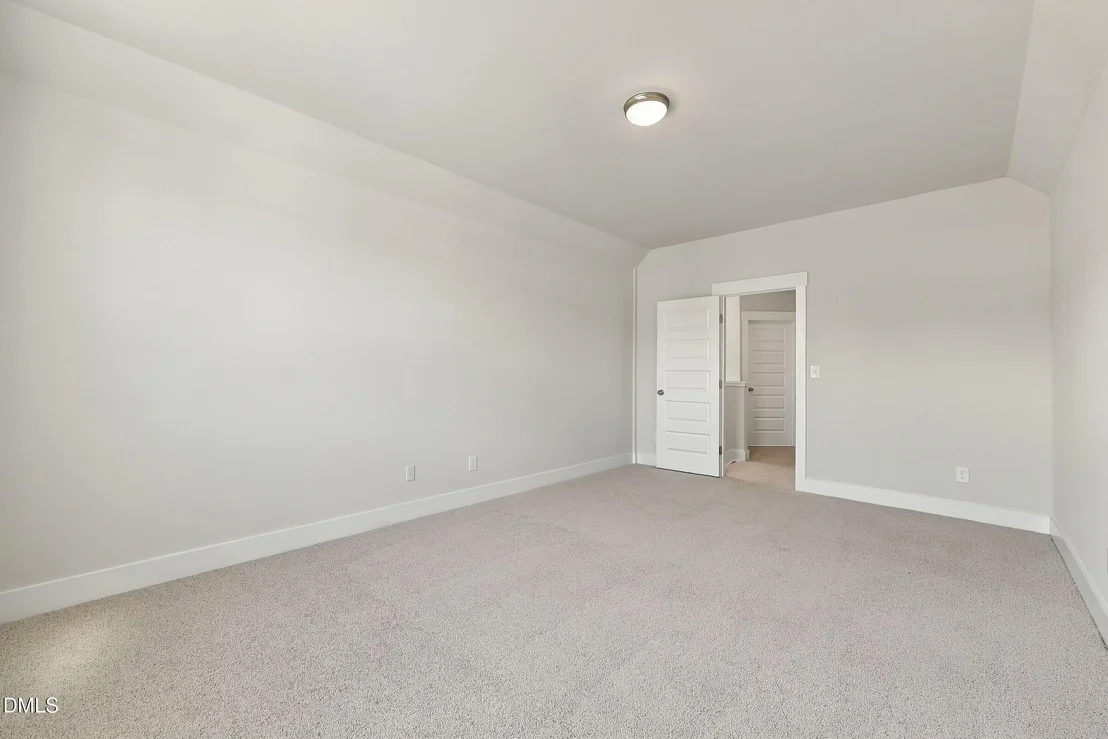
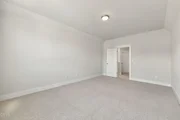
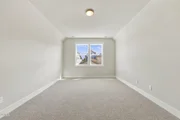
routines feel effortless. Upstairs, two additional bedrooms are
complemented by a generous media room, creating endless
possibilities for movie nights, game days, a home office, fitness
space, creative studio, or simply a place to spread out and relax.
With its blend of open gathering spaces, private retreats, dual
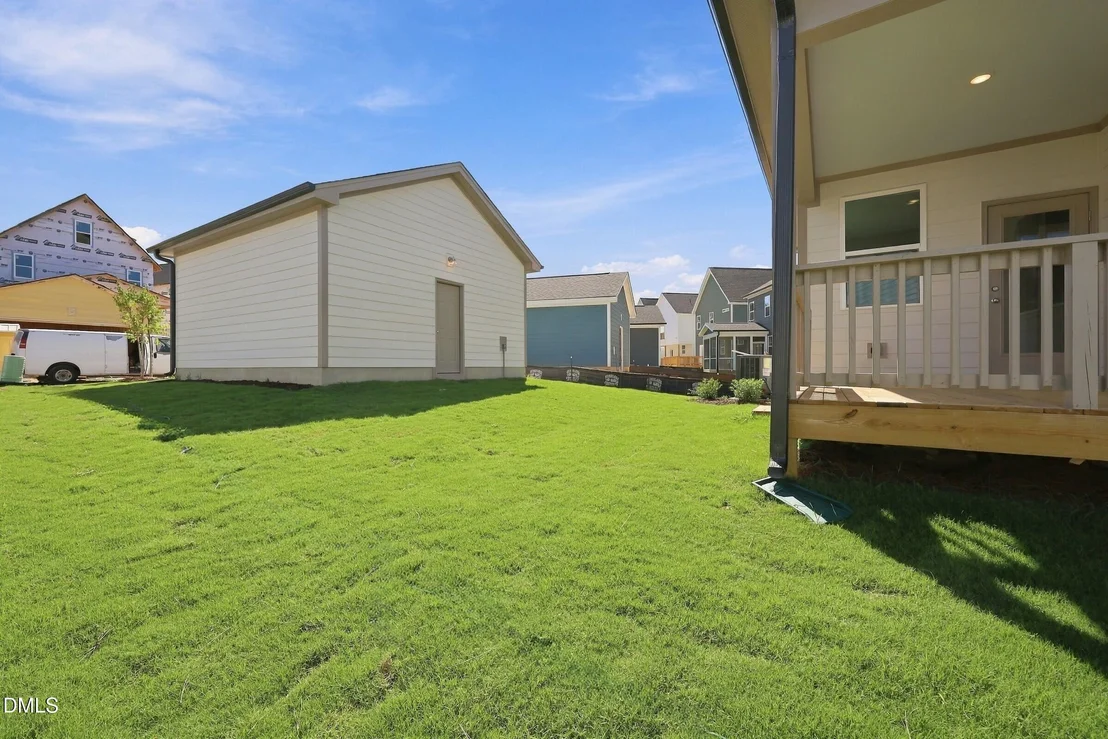
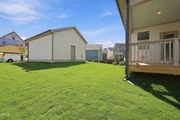
covered porches, and a detached two car garage, the Found a Dream
offers the flexibility to fit the way you live today while leaving
room for whatever comes next. Come see why this home isn't just
named Found a Dream. It's designed to feel like one!
Based on our analysis, the cap rate of this property is 1.25%. A negative cap rate indicates that the property might not be feasible as an income-producing asset. The median cap rate for a near zip code 11238 is 4.23%.
How much can I actually make?
Actual monthly rental income may vary between $4,760 and $7,140 depending on unit-specific characteristics. You can change the amount using the slider to further explore.
How is cap rate calculated?
Cap Rate = Net Operating Income (NOI) / Property Asset Value.
When calculating the cap rate, we assume 100% occupancy. Leverage (mortgage) is not considered.
Parking Features: Detached, Driveway, Garage, Garage Door Opener
Garage Spaces: 2
Open Parking Spaces: 2
Interior Details
Half Bathrooms: 1
Full Bathrooms: 2
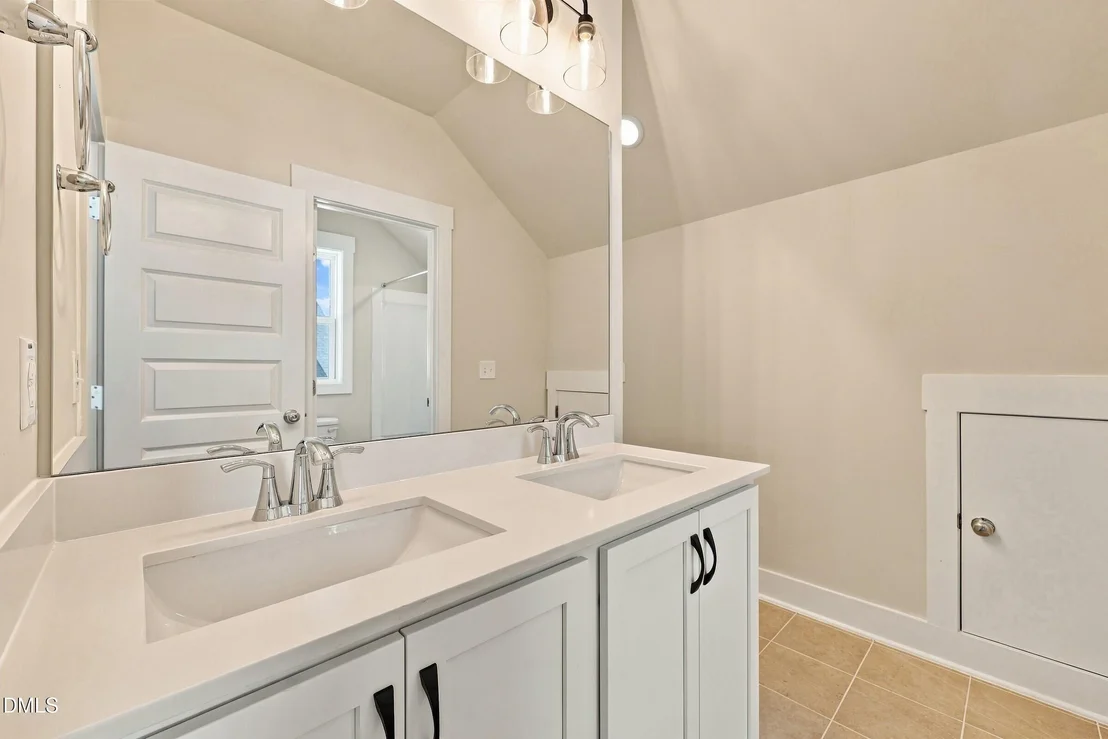
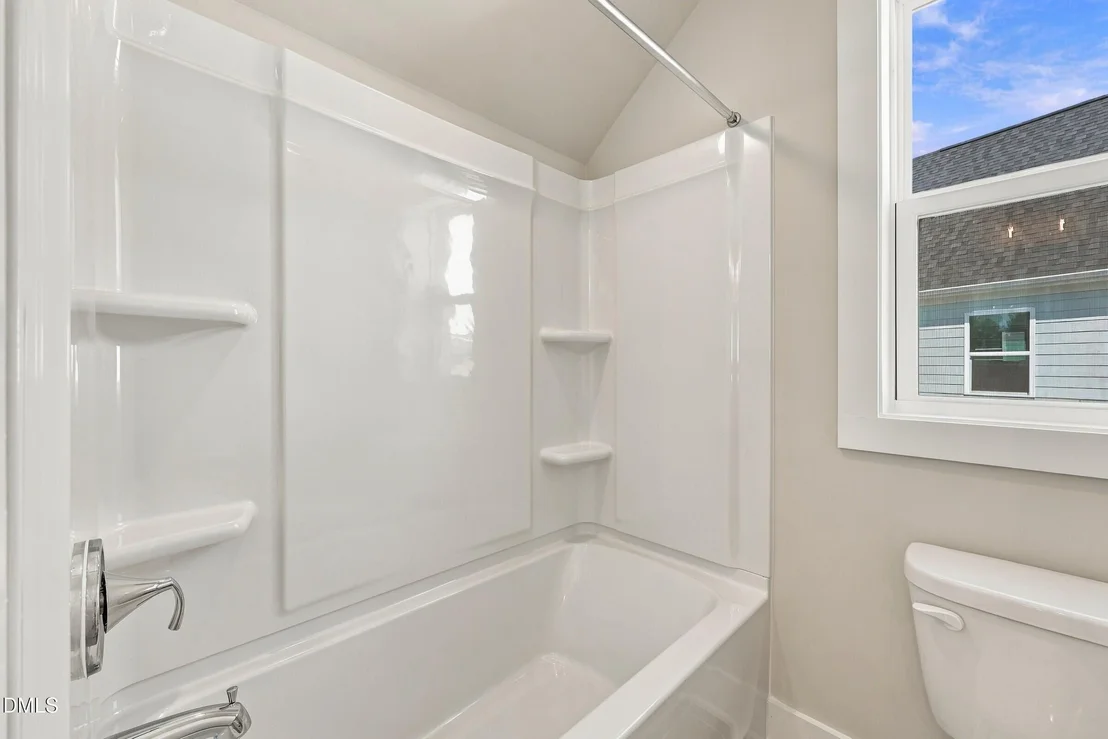
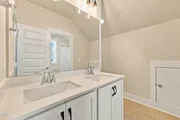
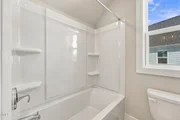
Interior Features: Double Vanity, Entrance Foyer, High Ceilings, Kitchen Island, Low Flow Plumbing Fixtures, Open Floorplan, Pantry, Recessed Lighting, Walk-In Closet(s), WaterSense Fixture(s), Bathtub/Shower Combination, Primary Downstairs, Quartz Counters, Smooth Ceilings, Walk-In Shower, Water Closet
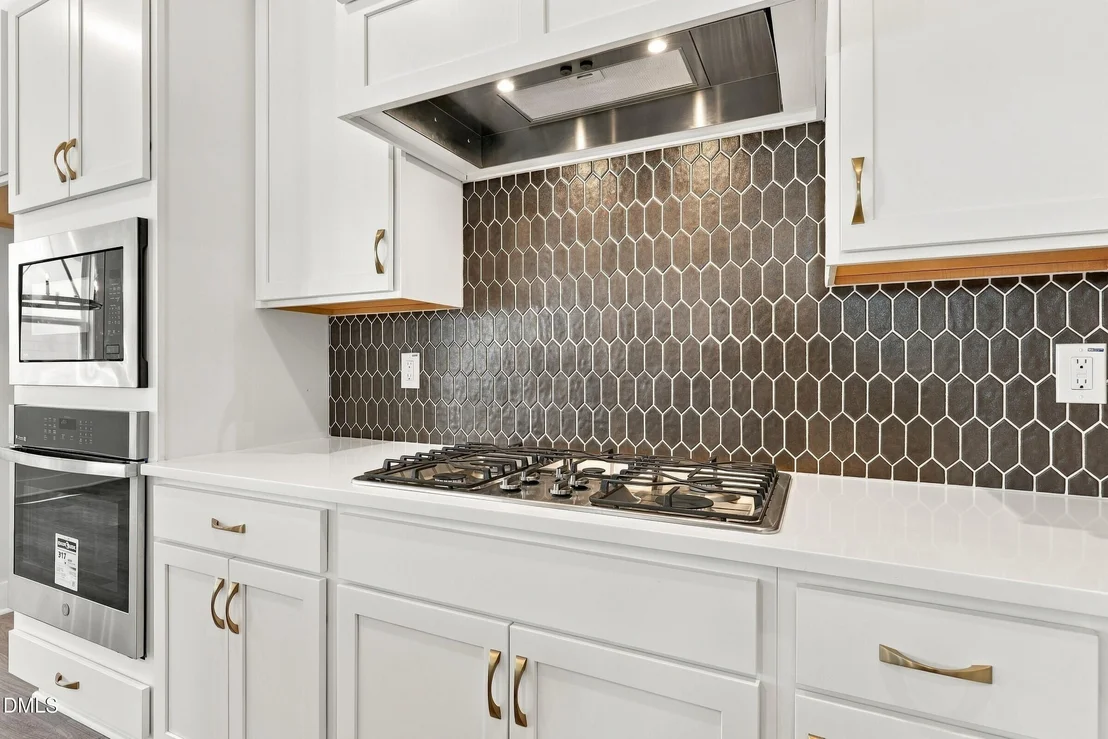
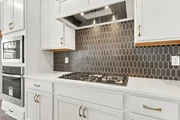
Appliances: Dishwasher, Disposal, Electric Water Heater, ENERGY STAR Qualified Appliances, ENERGY STAR Qualified Dishwasher, Gas Cooktop, Gas Water Heater, Microwave, Plumbed For Ice Maker, Range Hood, Self Cleaning Oven, Stainless Steel Appliance(s), Tankless Water Heater, Wall Oven
Flooring Type: Carpet, Luxury Vinyl, Tile
Laundry Features: Electric Dryer Hookup, Laundry Room, Main Level, Washer Hookup
By proceeding, you consent to receive calls and texts at the number you provided, including marketing by autodialer and prerecorded and artificial voice, and email, from realtor.com and others about your inquiry and other home-related matters, but not as a condition of purchase (More...)California Privacy Notice
By submitting your information, you agree RealtyHop can share your information with its network of real estate &
mortgage professionals (or through their agents) and consent to receive marketing emails, calls, & texts related
to your inquiry (including via automatic telephone dialing system, or artificial or pre-recorded voice technology)
from Movoto or their affiliates to the email address or number you provided.
By proceeding, you agree to our Terms of Service. California Privacy Notice



























 Your Privacy Choices
Phone: 425-283-2930
Address: 335 Madison Avenue, New York, NY 10017