


1
Map
76 Willow Street


About This Property
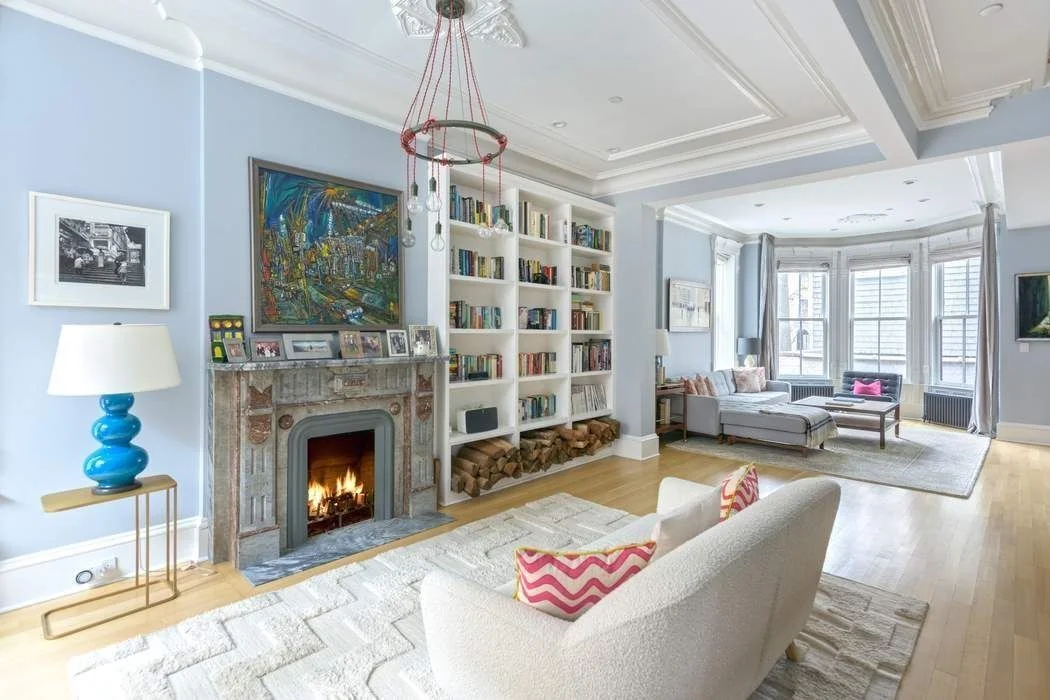
76 Willow Street is a magnificent townhouse located on a corner lot in the heart of Brooklyn Heights and features three distinct exposures facing East, West, and South. The home is located on one of the most coveted tree-lined blocks in all of the Heights. The original details of this home have been impeccably restored through a timeless and beautiful renovation. This location is tucked between Orange and Pineapple Streets, a mere block away from the Brooklyn Heights promenade, and conveniently close to the footbridge providing effortless access to the fabulous Brooklyn Bridge Park.
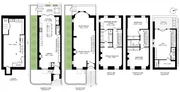
The garden level of the home comprises the dining area and the open chef's kitchen. The chef's kitchen is equipped with top-of-the-line appliances including a Sub-Zero refrigerator, Bosch dishwasher, Viking oven, and cooktop with a vented hood vent. The wonderfully designed countertops are wrapped in Carrera Marble, along with custom cabinetry and radiant heat flooring. Directly off the dining area is an alcove that is currently configured as a work-from-home space. The garden level features both a cozy wood-burning fireplace and convenient direct access to the rear garden and side yard. When entering the private rear garden, you'll be immediately struck by the beautifully designed floor pavers.
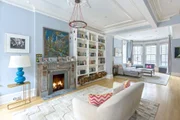
As you enter the parlor floor you'll be captivated by the soaring ceilings throughout this level. The masterfully restored original details of the home are most evident on this floor, including the wood-burning fireplace and the intricately oversized detailed windows. The parlor level also offers ample living and seating space, along with custom built-ins to maximize functionality.
The primary bedroom suite is located on the second floor and boasts custom-built closets, an en-suite bathroom with luxurious radiant heat flooring, a sleek separate glass-enclosed steam shower and tub as well as a floating white double sink vanity paired with dark wood details. The generously sized primary bedroom has a decorative fireplace. The second bedroom located on this floor features custom-built in closets with convenient access to the primary bathroom, but it can also be effortlessly configured into a primary floor that can be utilized as a dressing area or primary cozy seating area.
The third floor of the home accommodates two spacious bedrooms with abundant closet space throughout and a full bath conveniently located between both rooms, completing this level with practicality and comfort. The fourth floor is flooded with natural light currently serving as an office and media room, the loft space features custom built-ins, a full bath, a storage room, skylights, and direct access to the rooftop terrace. As you sip your morning coffee or read your favorite book, take in the breathtaking western-facing views of the Promenade, the New York City skyline, and the East River.
The amazing finished cellar of the house is currently being used as a versatile media room and a home office, offering ample storage space for added convenience. Additionally, it's equipped with a Samsung washer and a dryer that vents out. Completing the aesthetic of this home is the white oak hardwood flooring running throughout the home, except the cellar. It's also completed with updated mechanicals, finishes, plumbing, sprinkler system, windows, facade, a security system as well as a recently updated HVAC system, providing an unparalleled living experience.
Payment Calculator
Your Estimated Monthly Payment
Cap Rate Calculator
What does this mean?
Based on our analysis, the cap rate of this property is 1.25%. A negative cap rate indicates that the property might not be feasible as an income-producing asset. The median cap rate for a near zip code 11238 is 4.23%.
How much can I actually make?
Actual monthly rental income may vary between $4,760 and $7,140 depending on unit-specific characteristics. You can change the amount using the slider to further explore.
How is cap rate calculated?
Cap Rate = Net Operating Income (NOI) / Property Asset Value.
When calculating the cap rate, we assume 100% occupancy. Leverage (mortgage) is not considered.
Cap Rate provided by RealtyHop and RentHop, learn more about cap rate here.
Price History
| Date / Event | Date | Event | Price |
|---|---|---|---|
| May 29, 2026 | Sold | ||
| Sold | |||
| May 6, 2026 | In contract | - | |
| In contract | |||
| Apr 17, 2026 | Listed by Brown Harris Stevens Residential Sales LLC | $7,200,000 | |
| Listed by Brown Harris Stevens Residential Sales LLC | |||
   | |||
|
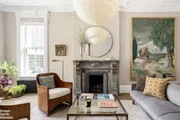
TRANQUIL NORTH HEIGHTS TOWNHOUSE The advantages of a corner property just one block from the Promenade in this tranquil North Heights setting are exceptional. Light fills the home throughout the day, with east, west, and south exposures offering lovely, open views from every room. A rare convenience: pull directly to the garden gate and step effortlessly into the kitchen with provisions in hand. This turn-key, fully renovated historic residence has been thoughtfully updated for modern living by Baxt Ingui Architects. Encompassing approximately 3,200 square feet (excluding the cellar), the home features soaring ceiling heights and a seamless blend of period detail and contemporary comfort. Radiant recirculating hot water heat and central air conditioning ensure year-round comfort, complemented by radiant heated floors in the baths and throughout the garden-level kitchen and dining area. A charming patio just off the kitchen extends the living space outdoors. Wood-burning fireplaces anchor both the garden and parlor levels. Four floors above the cellar there are five bedrooms, three full baths, and one half bath, with well-considered storage on every level. The top-floor loft serves as an ideal bedroom or guest suite, opening to a terrace with skyline views and a glimpse of the harbor before the trees come into leaf. A move-in ready Brooklyn Heights home of rare quality and ease. Showings and open houses by appointment beginning Tuesday April 21. Video will be available soon.
| |||
| Jun 18, 2025 | Sold | ||
| Sold | |||
| Apr 22, 2025 | In contract | - | |
| In contract | |||

Property Highlights
Building Info
Comparables
Status
Price/ft²
Listed On
Sold On
About Northwestern Brooklyn
Similar Homes for Sale
Currently no similar homes aroundNearby Rentals

Listing Courtesy of Sothebys International Realty
Last Updated: 2 months ago
Last Checked: 8 minutes ago
Data Source: REBNY (©2026 Real Estate Board of New York)
 Your Privacy Choices
Phone: 425-283-2930
Address: 335 Madison Avenue, New York, NY 10017