


76 Renwick Rd #D


About This Property
Payment Calculator
Your Estimated Monthly Payment
Cap Rate Calculator
What does this mean?
Based on our analysis, the cap rate of this property is 1.25%. A negative cap rate indicates that the property might not be feasible as an income-producing asset. The median cap rate for a near zip code 11238 is 4.23%.
How much can I actually make?
Actual monthly rental income may vary between $4,760 and $7,140 depending on unit-specific characteristics. You can change the amount using the slider to further explore.
How is cap rate calculated?
Cap Rate = Net Operating Income (NOI) / Property Asset Value.
When calculating the cap rate, we assume 100% occupancy. Leverage (mortgage) is not considered.
Cap Rate provided by RealtyHop and RentHop, learn more about cap rate here.
Price History
| Date / Event | Date | Event | Price |
|---|---|---|---|
| Nov 10, 2022 | Sold | ||
| Sold | |||
| Oct 5, 2022 | In contract | - | |
| In contract | |||
| Sep 26, 2022 | Listed by Flow Realty, Inc. | $344,900 | |
| Listed by Flow Realty, Inc. | |||
| | |||
|
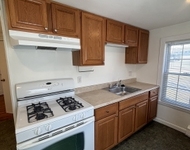
Introducing 76 RENWICK RD - UNIT D, this beautiful "Move-In ready", freshly painted 2 bed/1 bath 1st-floor condo w/ in-ground pool & garden views is in the Greenwood area near the Wakefield/Melrose line, walking distance to bus lines and Melrose Highlands Commuter Rail & a short drive to Routes 1 & 93. Easy 1-level living. The recently renovated Eat-in kitchen is stunning w/ stainless steel appliances, subway tile, updated cabinetry trim, a breakfast nook & brand-new granite countertops. Gas cooking is an option, hook up in place behind stove. HW floors throughout LR & bedrooms. Both bedrooms have large windows, primary bedroom features a walk-in closet. The bath has beautiful tile floor & newer vanity. Wall AC is approx 4 yrs. Common laundry. 1 deeded parking space & plenty of on-street visitor parking. Pet friendly w/ restrictions.**SHOWINGS START at commuter OH on Thurs., 9/29 at 5:00pm to 6:30pm & Sat., 10/01 at 1:30pm to 3:00pm. Offers due Tues., 10/04 at 12:00pm. Won't last!
| |||
Property Highlights
Comparables
Status
Price/ft²
Listed On
Sold On
Past Sales
| Date | Unit | Beds | Baths | Sqft | Price | Closed | Listed By |
|---|---|---|---|---|---|---|---|
|
09/26/2022
|
2 Bed
|
1 Bath
|
679 ft²
|
$344,900
2 Bed
1 Bath
679 ft²
|
$345,000
+0.03%
11/10/2022
|
Team Ladner
RE/MAX Harmony
| |
|
09/30/2021
|
2 Bed
|
1 Bath
|
672 ft²
|
$309,900
2 Bed
1 Bath
672 ft²
|
$315,000
+1.65%
11/19/2021
|
William Chen
Century 21 North East
| |
|
08/07/2019
|
2 Bed
|
1 Bath
|
698 ft²
|
$277,000
2 Bed
1 Bath
698 ft²
|
$280,000
+1.08%
10/18/2019
|
Janet Donnelly
RE/MAX Andrew Realty Services
| |
|
06/27/2019
|
2 Bed
|
1 Bath
|
698 ft²
|
$269,000
2 Bed
1 Bath
698 ft²
|
$276,000
+2.60%
08/05/2019
|
The Synergy Group
The Synergy Group
| |
|
06/02/2011
|
2 Bed
|
1 Bath
|
662 ft²
|
$148,000
2 Bed
1 Bath
662 ft²
|
$142,000
-4.05%
12/07/2011
|
Jeanette Coombs
Boardwalk Real Estate
| |
|
09/27/2010
|
2 Bed
|
1 Bath
|
700 ft²
|
$149,900
2 Bed
1 Bath
700 ft²
|
$146,000
-2.60%
02/25/2011
|
Kevin Coughlin
Boardwalk Real Estate
| |
|
10/13/2005
|
2 Bed
|
1 Bath
|
653 ft²
|
$229,900
2 Bed
1 Bath
653 ft²
|
$222,000
-3.44%
12/12/2005
|
Jeanette Coombs
Boardwalk Real Estate
| |
|
04/30/2003
|
2 Bed
|
1 Bath
|
679 ft²
|
$214,900
2 Bed
1 Bath
679 ft²
|
$212,000
-1.35%
07/15/2003
|
Patricia Black
Premier Realty Group, Inc.
| |
|
07/31/2000
|
2 Bed
|
1 Bath
|
698 ft²
|
$159,900
2 Bed
1 Bath
698 ft²
|
$160,000
+0.06%
10/06/2000
|
Kevin Coughlin
Commonwealth Legacy Properties, LLC
| |
|
11/08/1995
|
2 Bed
|
1 Bath
|
653 ft²
|
$79,900
2 Bed
1 Bath
653 ft²
|
$75,000
-6.13%
04/23/1996
|
Jeanette Coombs
Boardwalk Real Estate
|
Building Info

 Your Privacy Choices
Phone: 425-283-2930
Address: 335 Madison Avenue, New York, NY 10017