


76 Renwick Rd #A


About This Property
Payment Calculator
Your Estimated Monthly Payment
Cap Rate Calculator
What does this mean?
Based on our analysis, the cap rate of this property is 1.25%. A negative cap rate indicates that the property might not be feasible as an income-producing asset. The median cap rate for a near zip code 11238 is 4.23%.
How much can I actually make?
Actual monthly rental income may vary between $4,760 and $7,140 depending on unit-specific characteristics. You can change the amount using the slider to further explore.
How is cap rate calculated?
Cap Rate = Net Operating Income (NOI) / Property Asset Value.
When calculating the cap rate, we assume 100% occupancy. Leverage (mortgage) is not considered.
Cap Rate provided by RealtyHop and RentHop, learn more about cap rate here.
Price History
| Date / Event | Date | Event | Price |
|---|---|---|---|
| Nov 19, 2021 | Sold | ||
| Sold | |||
| Sep 30, 2021 | Listed by Century 21 North East | $309,900 | |
| Listed by Century 21 North East | |||
| | |||
|
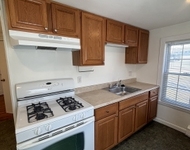
You will love this convenient location just minutes to the computer rail and all on a beautifully tree lined street. The HOA fee gives you so much for your money which includes, Heat, Hot Water, Water, Sewage, Pool, TWO (2) Deeded parking, Maintenance, Rubbish removal, Landscaping and Snow Removal Enjoy a beautiful renovated Kitchen with Granite, tile floor and Stainless Steel Appliances. Bath was also updated within the last 3 years. Generous size Master Bedroom and good closet space throughout. Sliders to balcony will provide peacefulness from enjoying your morning coffee to just relaxing at the end of the day . Pet friendly with restrictions. Buyer Agent to do due diligence First showings to start at Open House, Saturday, 10/2 11;00 - 1:00. All offers, if any, will be presented Tuesday 10/5 at 4:00.
| |||
| Dec 7, 2011 | Sold | ||
| Sold | |||
| Jun 2, 2011 | Listed by Leading Edge Real Estate | $148,000 | |
| Listed by Leading Edge Real Estate | |||
Property Highlights
Comparables
Status
Price/ft²
Listed On
Sold On
Past Sales
| Date | Unit | Beds | Baths | Sqft | Price | Closed | Listed By |
|---|---|---|---|---|---|---|---|
|
09/26/2022
|
2 Bed
|
1 Bath
|
679 ft²
|
$344,900
2 Bed
1 Bath
679 ft²
|
$345,000
+0.03%
11/10/2022
|
Team Ladner
RE/MAX Harmony
| |
|
09/30/2021
|
2 Bed
|
1 Bath
|
672 ft²
|
$309,900
2 Bed
1 Bath
672 ft²
|
$315,000
+1.65%
11/19/2021
|
William Chen
Century 21 North East
| |
|
08/07/2019
|
2 Bed
|
1 Bath
|
698 ft²
|
$277,000
2 Bed
1 Bath
698 ft²
|
$280,000
+1.08%
10/18/2019
|
Janet Donnelly
RE/MAX Andrew Realty Services
| |
|
06/27/2019
|
2 Bed
|
1 Bath
|
698 ft²
|
$269,000
2 Bed
1 Bath
698 ft²
|
$276,000
+2.60%
08/05/2019
|
The Synergy Group
The Synergy Group
| |
|
06/02/2011
|
2 Bed
|
1 Bath
|
662 ft²
|
$148,000
2 Bed
1 Bath
662 ft²
|
$142,000
-4.05%
12/07/2011
|
Jeanette Coombs
Boardwalk Real Estate
| |
|
09/27/2010
|
2 Bed
|
1 Bath
|
700 ft²
|
$149,900
2 Bed
1 Bath
700 ft²
|
$146,000
-2.60%
02/25/2011
|
Kevin Coughlin
Boardwalk Real Estate
| |
|
10/13/2005
|
2 Bed
|
1 Bath
|
653 ft²
|
$229,900
2 Bed
1 Bath
653 ft²
|
$222,000
-3.44%
12/12/2005
|
Jeanette Coombs
Boardwalk Real Estate
| |
|
04/30/2003
|
2 Bed
|
1 Bath
|
679 ft²
|
$214,900
2 Bed
1 Bath
679 ft²
|
$212,000
-1.35%
07/15/2003
|
Patricia Black
Premier Realty Group, Inc.
| |
|
07/31/2000
|
2 Bed
|
1 Bath
|
698 ft²
|
$159,900
2 Bed
1 Bath
698 ft²
|
$160,000
+0.06%
10/06/2000
|
Kevin Coughlin
Commonwealth Legacy Properties, LLC
| |
|
11/08/1995
|
2 Bed
|
1 Bath
|
653 ft²
|
$79,900
2 Bed
1 Bath
653 ft²
|
$75,000
-6.13%
04/23/1996
|
Jeanette Coombs
Boardwalk Real Estate
|
Building Info

 Your Privacy Choices
Phone: 425-283-2930
Address: 335 Madison Avenue, New York, NY 10017