


76 Renwick Rd #B


About This Property
Payment Calculator
Your Estimated Monthly Payment
Cap Rate Calculator
What does this mean?
Based on our analysis, the cap rate of this property is 1.25%. A negative cap rate indicates that the property might not be feasible as an income-producing asset. The median cap rate for a near zip code 11238 is 4.23%.
How much can I actually make?
Actual monthly rental income may vary between $4,760 and $7,140 depending on unit-specific characteristics. You can change the amount using the slider to further explore.
How is cap rate calculated?
Cap Rate = Net Operating Income (NOI) / Property Asset Value.
When calculating the cap rate, we assume 100% occupancy. Leverage (mortgage) is not considered.
Cap Rate provided by RealtyHop and RentHop, learn more about cap rate here.
Price History
| Date / Event | Date | Event | Price |
|---|---|---|---|
| Oct 18, 2019 | Sold | ||
| Sold | |||
| Aug 7, 2019 | Listed by Berkshire Hathaway HomeServices Commonwealth Real Estate | $277,000 | |
| Listed by Berkshire Hathaway HomeServices Commonwealth Real Estate | |||
| Feb 25, 2011 | Sold | ||
| Sold | |||
| Sep 27, 2010 | Listed by Berkshire Hathaway HomeServices Commonwealth Real Estate | $149,900 | |
| Listed by Berkshire Hathaway HomeServices Commonwealth Real Estate | |||
| | |||
|
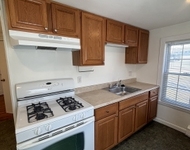
Move in condition 2 BR unit in smaller (28) complex. Quiet location with balconies overlooking private lot with inground pool. Low condo fee includes heat. This freshly painted unit has an updated kitchen and HW floors throughout. Lots of cabinet storage as well as good closet space. Exterior to be freshened up with trim and door painting as well as interior entry areas being painted and new carpeting. Close to shopping, train and bus line.
| |||
Property Highlights
Comparables
Status
Price/ft²
Listed On
Sold On
Past Sales
| Date | Unit | Beds | Baths | Sqft | Price | Closed | Listed By |
|---|---|---|---|---|---|---|---|
|
09/26/2022
|
2 Bed
|
1 Bath
|
679 ft²
|
$344,900
2 Bed
1 Bath
679 ft²
|
$345,000
+0.03%
11/10/2022
|
Team Ladner
RE/MAX Harmony
| |
|
09/30/2021
|
2 Bed
|
1 Bath
|
672 ft²
|
$309,900
2 Bed
1 Bath
672 ft²
|
$315,000
+1.65%
11/19/2021
|
William Chen
Century 21 North East
| |
|
08/07/2019
|
2 Bed
|
1 Bath
|
698 ft²
|
$277,000
2 Bed
1 Bath
698 ft²
|
$280,000
+1.08%
10/18/2019
|
Janet Donnelly
RE/MAX Andrew Realty Services
| |
|
06/27/2019
|
2 Bed
|
1 Bath
|
698 ft²
|
$269,000
2 Bed
1 Bath
698 ft²
|
$276,000
+2.60%
08/05/2019
|
The Synergy Group
The Synergy Group
| |
|
06/02/2011
|
2 Bed
|
1 Bath
|
662 ft²
|
$148,000
2 Bed
1 Bath
662 ft²
|
$142,000
-4.05%
12/07/2011
|
Jeanette Coombs
Boardwalk Real Estate
| |
|
09/27/2010
|
2 Bed
|
1 Bath
|
700 ft²
|
$149,900
2 Bed
1 Bath
700 ft²
|
$146,000
-2.60%
02/25/2011
|
Kevin Coughlin
Boardwalk Real Estate
| |
|
10/13/2005
|
2 Bed
|
1 Bath
|
653 ft²
|
$229,900
2 Bed
1 Bath
653 ft²
|
$222,000
-3.44%
12/12/2005
|
Jeanette Coombs
Boardwalk Real Estate
| |
|
04/30/2003
|
2 Bed
|
1 Bath
|
679 ft²
|
$214,900
2 Bed
1 Bath
679 ft²
|
$212,000
-1.35%
07/15/2003
|
Patricia Black
Premier Realty Group, Inc.
| |
|
07/31/2000
|
2 Bed
|
1 Bath
|
698 ft²
|
$159,900
2 Bed
1 Bath
698 ft²
|
$160,000
+0.06%
10/06/2000
|
Kevin Coughlin
Commonwealth Legacy Properties, LLC
| |
|
11/08/1995
|
2 Bed
|
1 Bath
|
653 ft²
|
$79,900
2 Bed
1 Bath
653 ft²
|
$75,000
-6.13%
04/23/1996
|
Jeanette Coombs
Boardwalk Real Estate
|
Building Info

 Your Privacy Choices
Phone: 425-283-2930
Address: 335 Madison Avenue, New York, NY 10017