See Home Value
$1,205,000
● Condo - Off Market

76 Marshal Street #2

Brookline, MA 02446
bedrooms
3 Beds
bathrooms
2 Baths
square feet
1,580 Ft²
$1,878,075
RealtyHop Estimate
56.64%
Since Jul 1, 2017
MA-Boston
Primary Model

About This Property

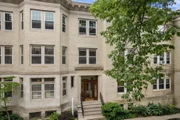
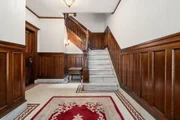
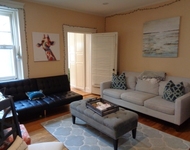
Sophisticated, sunny, renovated Coolidge Corner condo has it all!  Old world craftsmanship, designer finishes and open floor plan make for superior livability and style. The eat-in kitchen with its timeless white cabinets, granite counters, stainless appliances and gas cooking is perfect for entertaining; a cozy eating nook and access to a private balcony is bonus! Living room features wainscoting, built-ins and a granite fireplace. An adjacent family room has bay windows and plenty of room to watch a game with friends. All 3 spacious BRs have double closets, and both baths are high-style. The master bath is marble with double sinks and frameless glass rain shower; the family bath is basket-weave marble, pedestal sink, soaking tub. Central air, in-unit laundry, energy-efficient windows, large private storage, and new rubber roof. Location can't be beat ~ walk to the shops & restaurants of CCorner, the T, Lawrence School and Longwood Medical. Rental prkg available close by. A rare find!
Unit Size
1,580 Ft²
Days on Market
-
Land Size
-
Price per sqft
$759
Property Type
Condo
Property Taxes
$706
HOA Dues
$360
Year Built
-

Payment Calculator

Cap Rate Calculator

Last updated: 5 years ago (MLSPIN #72124035)

Price History

Date / Event Date Event Price
Aug 8, 2025 Sold
Sold
Jul 29, 2025 In contract -
In contract
Jul 15, 2025 Price Decreased $1,469,000
↓ $20K (1.3%)
Price Decreased
Jun 12, 2025 Listed by Gibson Sotheby's International Realty $1,489,000
Listed by Gibson Sotheby's International Realty
Elegantly situated near the heart of Coolidge Corner, this refined 3-bed, 2-bath residence—currently configured as a 4-bedroom—blends timeless architecture with modern comfort. A grand foyer opens to a sun-drenched living space and a sophisticated fireplaced dining room, accented by rich original woodwork and built-in cabinetry—perfect for elegant entertaining. The expansive eat-in kitchen offers a serene space to start your day. Three generous bedrooms include a luxurious primary suite with double vanity and a sleek glass-enclosed rain shower. Unwind on your private porch oasis, ideal for relaxing evenings. Additional features include central air, soaring ceilings, in-unit laundry, exclusive storage, and off-street parking. Enjoy unmatched access to Coolidge Corner’s shops and dining, the Longwood Medical Area, and the C & D lines. Seller open to offers with buyer concessions—experience the best of Brookline living.
Jun 2, 2017 Sold
Sold
Show More

Property Highlights

Air Conditioning
Fireplace
Interior Details
Level: Main
Width: 10
Length: 15
Features: Ceiling Fan(s), Flooring - Hardwood, Balcony / Deck, Countertops - Stone/Granite/Solid, Countertops - Upgraded, Breakfast Bar / Nook, Cabinets - Upgraded, Chair Rail, Dryer Hookup - Electric, Exterior Access, Recessed Lighting, Remodeled, Stainless Steel Appliances
Area: 150
Level: Main
Area: 45
Width: 5
Features: Bathroom - Full, Bathroom - Tiled With Tub & Shower, Flooring - Marble, Remodeled
Length: 9
Area: 63
Features: Bathroom - Full, Bathroom - Double Vanity/Sink, Bathroom - With Shower Stall, Closet/Cabinets - Custom Built, Flooring - Stone/Ceramic Tile, Countertops - Stone/Granite/Solid, Remodeled
Length: 9
Level: Main
Width: 7
Level: Main
Features: Ceiling Fan(s), Closet, Flooring - Hardwood
Width: 10
Length: 13
Area: 130
Width: 10
Features: Flooring - Hardwood, Open Floorplan, Wainscoting
Length: 14
Level: Main
Area: 140
Features: Ceiling Fan(s), Closet, Flooring - Hardwood
Width: 11
Length: 13
Area: 143
Level: Main
Length: 17
Level: Main
Area: 204
Features: Closet/Cabinets - Custom Built, Flooring - Hardwood, Open Floorplan, Wainscoting
Width: 12
Length: 16
Level: Second
Features: Flooring - Hardwood, Window(s) - Bay/Bow/Box, Open Floorplan
Width: 12
Area: 192
Features: Ceiling Fan(s), Closet, Flooring - Hardwood
Level: Main
Length: 13
Width: 10
Area: 130
Features: Yes
Full Bathrooms: 2
Appliances: Range, Dishwasher, Disposal, Microwave, Refrigerator, Freezer, Washer, Dryer, Gas Water Heater, Plumbed For Ice Maker, Utility Connections for Gas Range, Utility Connections for Gas Oven, Utility Connections for Electric Dryer
Flooring Type: Tile, Marble, Hardwood
Laundry Features: Main Level, Electric Dryer Hookup, Second Floor, In Unit, Washer Hookup
Rooms: 6
Has Fireplace
Fireplace Features: Living Room
Fireplaces: 1
Basement: Y
Parking Details
Parking Features: Rented
Exterior Details
Has Property Attached
Entry Level: 2
Year Built Source: Public Records
Year Built Details: Approximate
PropertySubType: Condominium
Building Name: 76 Marshal Street Condominium
Structure Type: Rowhouse, Mid-Rise, Attached
Stories (Total): 1
Building Area Units: Square Feet
Window Features: Insulated Windows, Screens
Construction Materials: Brick, Stone
Patio and Porch Features: Porch
Lead Paint: Yes
Lot Size Units: Acres
Zoning: M-2.0
Parcel Number: B:124 L:0012 S:0001, 33058
Water Source: Public
Financial Details
Tax Assessed Value: $857,300
Tax Annual Amount: $8,470
Utilities Details
Utilities: for Gas Range, for Gas Oven, for Electric Dryer, Washer Hookup, Icemaker Connection
Cooling Type: Central Air, Individual
Heating Type: Central, Natural Gas, Common
Sewer : Public Sewer
Location Details
HOA/Condo/Coop Fee Includes: Heat, Water, Sewer, Insurance, Maintenance Structure, Maintenance Grounds, Trash
HOA/Condo/Coop Amenities: Hot Water
Association Fee Frequency: Monthly
HOA Fee: $360
Community Features: Public Transportation, Shopping, Park, Medical Facility, Laundromat, House of Worship, Private School, Public School, T-Station, University
Pets Allowed: Yes w/ Restrictions
Complex is Completed
Management: Owner Association

Comparables

Unit
Status
Type
Beds
Baths
ft²
Price/ft²
Asking Price
Listed On
Closing Price
Sold On
HOA + Taxes

Past Sales

Date Unit Beds Baths Sqft Price Closed Listed By
20250612 Unit 2
06/12/2025
2
3 Bed
2 Bath
1580 ft²
$1,489,000
bedrooms
3 Bed
bathrooms
2 Bath
square feet
1580 ft²
$1,426,000 -4.23%
08/08/2025
Scott Goldsmith
Unlimited Sotheby's International Realty
20220308 Unit 3
03/08/2022
3
3 Bed
2 Bath
1580 ft²
$1,299,000
bedrooms
3 Bed
bathrooms
2 Bath
square feet
1580 ft²
$1,350,000 +3.93%
06/17/2022
Scott Goldsmith
Unlimited Sotheby's International Realty
20170228 Unit 2
02/28/2017
2
3 Bed
2 Bath
1580 ft²
$1,199,000
bedrooms
3 Bed
bathrooms
2 Bath
square feet
1580 ft²
$1,205,000 +0.50%
06/02/2017
Jason Gell
RE/MAX Unlimited
20150408 Unit 2
04/08/2015
2
3 Bed
2 Bath
1580 ft²
$889,000
bedrooms
3 Bed
bathrooms
2 Bath
square feet
1580 ft²
$1,160,000 +30.48%
06/01/2015
Amie O'Gorman
Barrett Sotheby's International Realty
20110510 Unit 2
05/10/2011
2
3 Bed
2 Bath
1580 ft²
$789,000
bedrooms
3 Bed
bathrooms
2 Bath
square feet
1580 ft²
$790,000 +0.13%
07/01/2011
Amie O'Gorman
Barrett Sotheby's International Realty
20090819 Unit 2
08/19/2009
2
3 Bed
2 Bath
1580 ft²
$689,000
bedrooms
3 Bed
bathrooms
2 Bath
square feet
1580 ft²
$670,000 -2.76%
03/31/2010
Cindy Sgarzi
Sgarzi & Stewart Real Estate, LLC
20040309 Unit 1
03/09/2004
1
2 Bed
2 Bath
1482 ft²
$509,000
bedrooms
2 Bed
bathrooms
2 Bath
square feet
1482 ft²
$522,000 +2.55%
04/29/2004
Jayne Friedberg
Coldwell Banker Realty - Brookline
19990913 Unit 2
09/13/1999
2
3 Bed
2 Bath
1580 ft²
$385,000
bedrooms
3 Bed
bathrooms
2 Bath
square feet
1580 ft²
$385,000
12/01/1999
Ezra Stillman
Hammond Residential Real Estate
19960326 Unit 1
03/26/1996
1
2 Bed
2 Bath
1482 ft²
$269,000
bedrooms
2 Bed
bathrooms
2 Bath
square feet
1482 ft²
$269,000
06/14/1996
Carol Willmont

Building Info

76 Marshal Street 76 Marshal Street, Brookline, MA 02446
More about this Building
76 Marshal Street
Want to find out who owns 76 Marshal Street, Brookline, MA 02446? Get detailed property transactions here.

About Coolidge Corner


Similar Homes for Sale

Currently no similar homes around

Nearby Rentals

Unit for rent at 10 Magazine Street, Cambridge, MA, 02139

$3,415 /mo

  • 2 Beds
  • 2 Baths
  • 967 ft²
10 Magazine Street #The Kendall, Cambridge, MA, 02139 Listing by Equity Residential
Unit for rent at 25 Euston St, Brookline, 02446

$4,400 /mo

  • 2 Beds
  • 1 Bath
25 Euston St, Brookline, 02446 Listing by Inbound Real Estate
Unit for rent at 75 Parkman St, Brookline, 02446

$3,300 /mo

  • 1 Bed
  • 1 Bath
75 Parkman St, Brookline, 02446 Listing by Inbound Real Estate