


76 Burgundy


About This Property
Listed By

Payment Calculator
Your Estimated Monthly Payment
Cap Rate Calculator
What does this mean?
Based on our analysis, the cap rate of this property is 1.25%. A negative cap rate indicates that the property might not be feasible as an income-producing asset. The median cap rate for a near zip code 11238 is 4.23%.
How much can I actually make?
Actual monthly rental income may vary between $4,760 and $7,140 depending on unit-specific characteristics. You can change the amount using the slider to further explore.
How is cap rate calculated?
Cap Rate = Net Operating Income (NOI) / Property Asset Value.
When calculating the cap rate, we assume 100% occupancy. Leverage (mortgage) is not considered.
Cap Rate provided by RealtyHop and RentHop, learn more about cap rate here.
Price History
| Date / Event | Date | Event | Price |
|---|---|---|---|
| Oct 10, 2026 | Price Decreased |
$609,000
↓ $5K
(0.8%) | |
| Price Decreased | |||
| Sep 18, 2026 | Price Decreased |
$614,000
↓ $5K
(0.8%) | |
| Price Decreased | |||
| Aug 27, 2026 | Listed by Equity Union | $619,000 | |
| Listed by Equity Union | |||
| Oct 26, 2022 | Sold | ||
| Sold | |||
| Jun 24, 2022 | Listed by Bennion Deville Homes | $650,000 | |
| Listed by Bennion Deville Homes | |||
| | |||
|
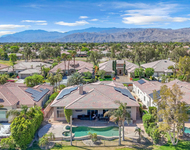
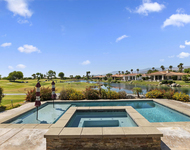
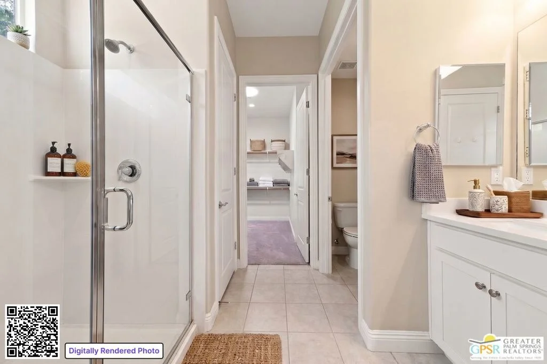
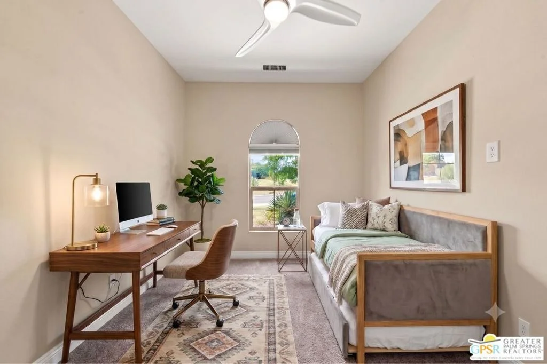
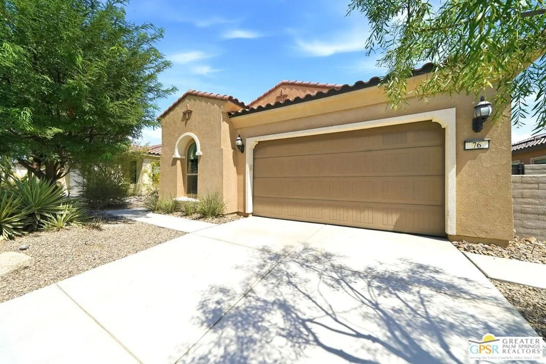
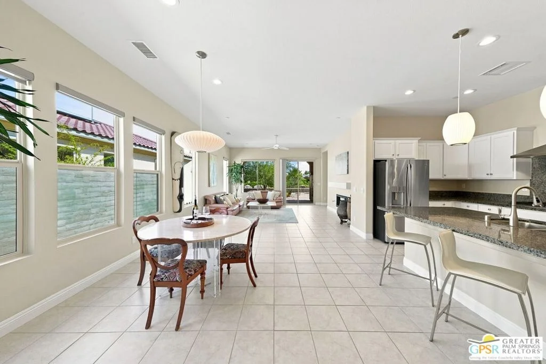
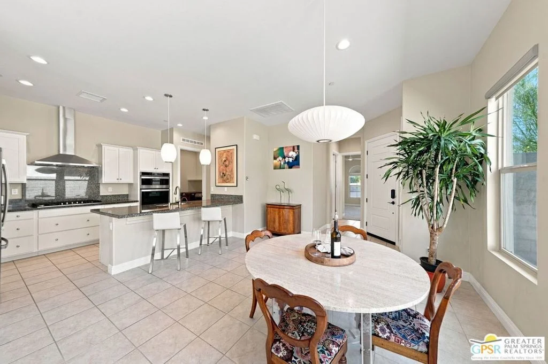
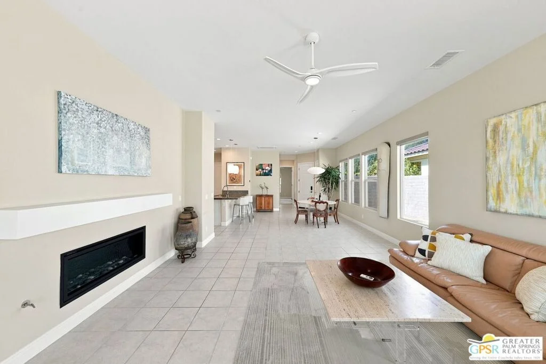
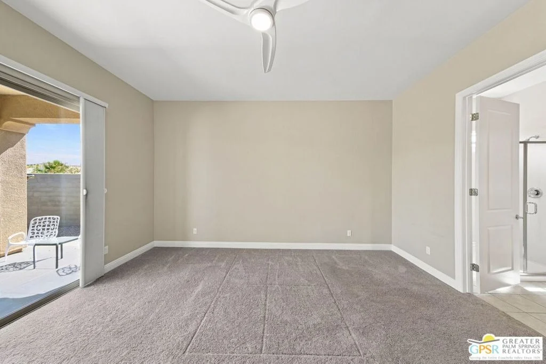
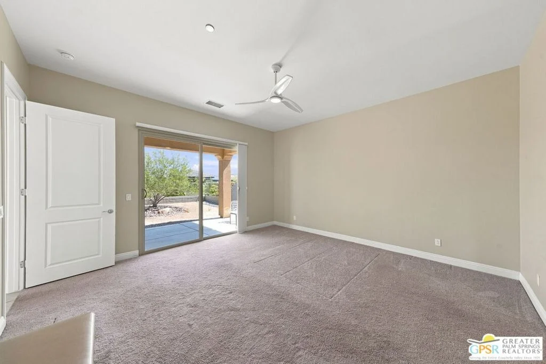
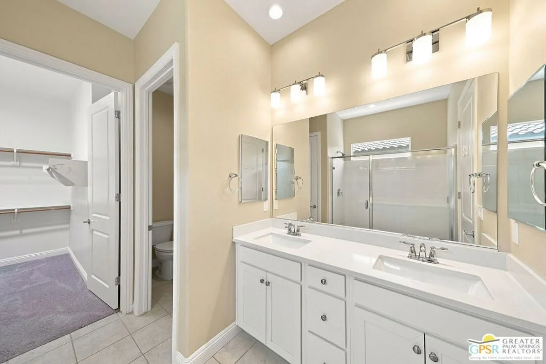
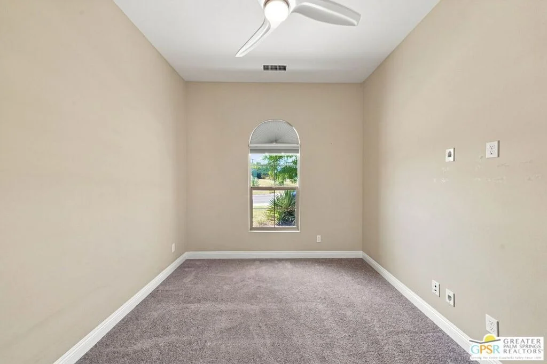
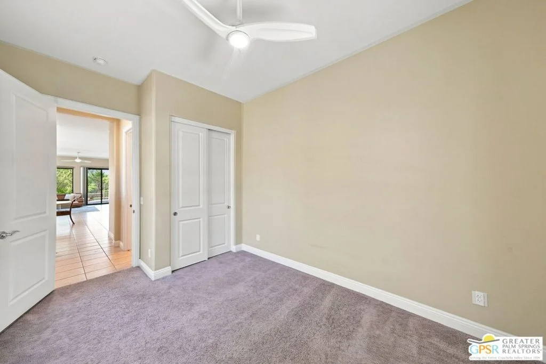
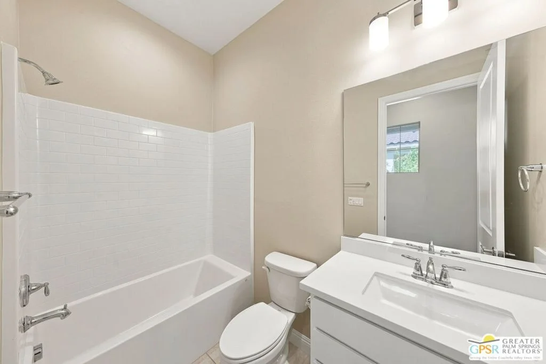
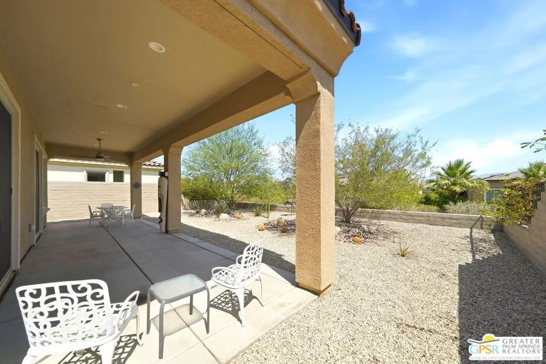
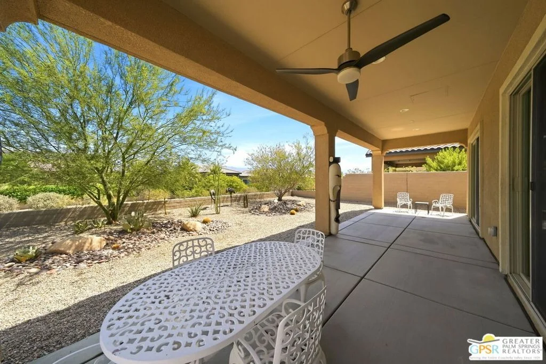
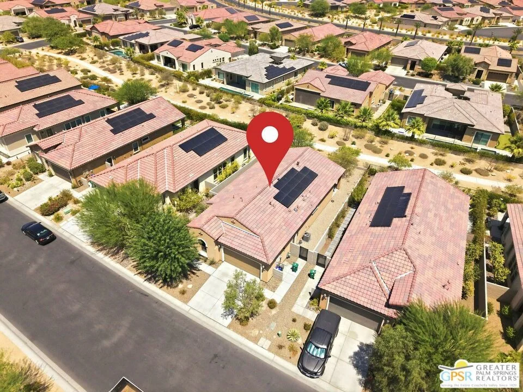
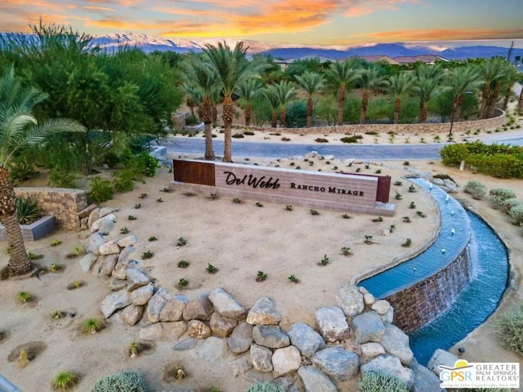
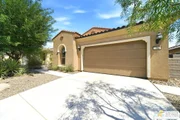
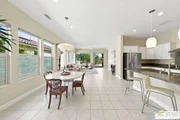
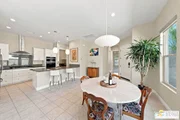
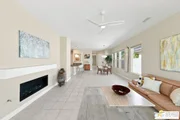
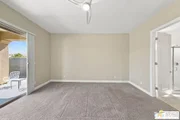
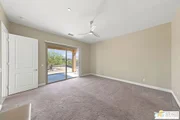
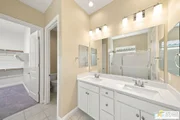
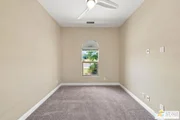
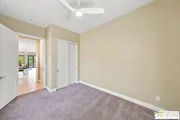
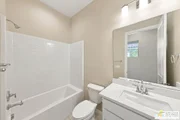
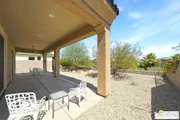
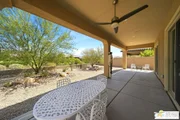
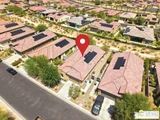
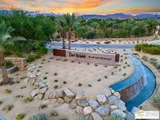
Contemporary and sophisticated Getaway plan, located within the guarded gates of the popular Del Webb RM 55 plus resort community. This meticulously maintained single-family residence is literally 1-2 minutes away from all clubhouse amenities and includes 1508sqft. of interior living space, with 2 bedrooms, 2 baths. Additional upgrades boast a SolarEdge HD Wave SOLAR system, a Rinnai tankless water heater, individual laundry room, 2-foot extension to the rear of the home, double rear covered patio (w/ceiling fan), custom window shades and cozy fireplace. The Chef's kitchen features Whirlpool stainless steel appliances with built-in microwave/oven combination, slab granite counters/backsplash, prep island (with pendant lighting), 5-burner gas cooktop, custom hood, walk-in pantry and ample cabinetry with brushed nickel pulls. The guest accommodations are nicely separated from the master bedroom and boast an adjacent full bath, affording privacy and comfort for all visiting family and friends. The master retreat has its own 'upgraded sliding door' to the rear patio, and en suite bath including dual vanity, quartz counters, large shower stall (with bench seat), and walk in closet with solar tube maximizing the natural lighting. Enjoy entertaining on your private covered patio, or simply relax with a good book and beverage of your choice. Make an appointment today to take a closer look at this gem!
| |||
Property Highlights
Comparables
Status
Price/ft²
Listed On
Sold On
About Riverside
Similar Homes for Sale
Currently no similar homes aroundNearby Rentals


Last Updated: 4 days ago
Data Source: CRMLS, MLS# 26893291PS



















 Your Privacy Choices
Phone: 425-283-2930
Address: 335 Madison Avenue, New York, NY 10017