See Home Value
Middlesex
76 Algonquin Trail #76
$260,000
● Condo - Off Market

76 Algonquin Trail #76

Ashland, MA 01721
bedrooms
2 Beds
bathrooms
3 Baths, 1 Half Bath
square feet
1,616 Ft²
$545,919
RealtyHop Estimate
109.97%
Since Mar 1, 2013
National-US
Primary Model

About This Property

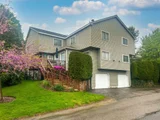
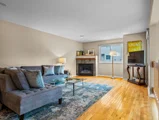
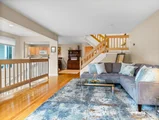
Striking and Sunsplashed describe this wonderful unit offering Great Room open floorplan with hardwood flooring, fireplace, designer decor and huge windows in Immaculate & Pristine condition! Oak kitchen w/penisula with breakfast bar and room for a big dining table*Glamorous Mstr Suite with vaulted ceiling, gas fireplace, walk-in closet*Guest Suite with full bath*Hardwood flrs in bedrooms*Laundry and Exercise Area in Lower Level*TWO car tandem garage*Immediate Delivery*
Unit Size
1,616 Ft²
Days on Market
-
Land Size
-
Price per sqft
$161
Property Type
Condo
Property Taxes
$373
HOA Dues
$229
Year Built
1996

Payment Calculator

Cap Rate Calculator

Last updated: 4 years ago (MLSPIN #71460867)

Price History

Date / Event Date Event Price
Dec 15, 2025 Sold
Sold
Nov 13, 2025 In contract -
In contract
Oct 3, 2025 Price Decreased $569,000
↓ $7K (1.2%)
Price Decreased
Sep 9, 2025 Price Decreased $576,000
↓ $23K (3.8%)
Price Decreased
Sep 3, 2025 Price Decreased $599,000
↓ $30K (4.8%)
Price Decreased
Show More

Property Highlights

Air Conditioning
Parking Available
Fireplace
Interior Details
Level: First
Width: 13
Length: 21
Features: Flooring - Hardwood, Flooring - Stone/Ceramic Tile, Dining Area, Breakfast Bar / Nook, Recessed Lighting
Area: 273
Level: Second
Area: 105
Width: 7
Features: Bathroom - Full, Cathedral Ceiling(s), Flooring - Stone/Ceramic Tile, Jacuzzi / Whirlpool Soaking Tub
Length: 15
Level: Second
Features: Cathedral Ceiling(s), Closet, Flooring - Hardwood
Width: 15
Length: 12
Area: 180
Features: Bathroom - Half, Flooring - Stone/Ceramic Tile
Level: First
Length: 21
Level: First
Area: 294
Features: Flooring - Hardwood
Width: 14
Width: 5
Features: Bathroom - Full, Flooring - Stone/Ceramic Tile
Level: Second
Area: 35
Length: 7
Features: Cathedral Ceiling(s), Walk-In Closet(s), Flooring - Hardwood
Level: Second
Length: 15
Width: 17
Area: 255
Features: Yes
Half Bathrooms: 1
Full Bathrooms: 2
Interior Features: Entrance Foyer
Appliances: Range, Dishwasher, Microwave, Refrigerator, Washer, Dryer, Gas Water Heater, Tank Water Heater, Plumbed For Ice Maker, Utility Connections for Gas Range, Utility Connections for Gas Dryer
Flooring Type: Wood, Tile, Hardwood, Flooring - Stone/Ceramic Tile
Laundry Features: In Unit, Washer Hookup
Rooms: 4
Has Fireplace
Fireplace Features: Living Room, Master Bedroom
Fireplaces: 2
Basement: Y
Parking Details
Has Garage
Attached Garage
Parking Features: Under, Garage Door Opener, Off Street
Garage Spaces: 2
Exterior Details
Entry Level: 1
Year Built Source: Public Records
Year Built Details: Approximate
PropertySubType: Condominium
Building Name: Village Of A Thousand Pines
Structure Type: Townhouse
Stories (Total): 2
Building Area Units: Square Feet
Window Features: Insulated Windows
Patio and Porch Features: Deck - Wood
Lead Paint: None
Lot Size Units: Acres
Zoning: Res
Parcel Number: M:014/021.001874800.1, 3324728
Water Source: Public
Financial Details
Tax Assessed Value: $269,900
Tax Annual Amount: $4,472
Utilities Details
Utilities: for Gas Range, for Gas Dryer, Washer Hookup, Icemaker Connection
Cooling Type: Central Air
Heating Type: Forced Air, Natural Gas
Sewer : Public Sewer
Location Details
HOA/Condo/Coop Fee Includes: Insurance, Maintenance Structure, Road Maintenance, Maintenance Grounds, Snow Removal
Association Fee Frequency: Monthly
HOA Fee: $229
Pets Allowed: Yes w/ Restrictions
Complex is Completed
Management: Professional - Off Site

Comparables

Unit
Status
Type
Beds
Baths
ft²
Price/ft²
Asking Price
Listed On
Closing Price
Sold On
HOA + Taxes

Past Sales

Date Unit Beds Baths Sqft Price Closed Listed By
20250731 Unit 76
07/31/2025
76
2 Bed
2 Bath
1616 ft²
$629,000
bedrooms
2 Bed
bathrooms
2 Bath
square feet
1616 ft²
$530,000 -15.74%
12/15/2025
Prudence B. Hay
Rutledge Properties
20121129 Unit 76
11/29/2012
76
2 Bed
3 Bath
1616 ft²
$260,000
bedrooms
2 Bed
bathrooms
3 Bath
square feet
1616 ft²
$260,000
02/21/2013
Bill Jagher
Realty Executives Boston West
20010828 Unit C76
08/28/2001
C76
2 Bed
3 Bath
-
$345,990
bedrooms
2 Bed
bathrooms
3 Bath
$345,990
06/05/2002
Brenda Delprete
Fafard Real Estate
20010828 Unit B76
08/28/2001
B76
2 Bed
3 Bath
-
$345,990
bedrooms
2 Bed
bathrooms
3 Bath
$345,990
01/22/2002
Brenda Delprete
Fafard Real Estate
20010828 Unit D76
08/28/2001
D76
2 Bed
3 Bath
-
$354,990
bedrooms
2 Bed
bathrooms
3 Bath
$352,830 -0.61%
03/22/2002
Madlyn Fafard
Fafard Real Estate
20010828 Unit A76
08/28/2001
A76
2 Bed
3 Bath
-
$359,990
bedrooms
2 Bed
bathrooms
3 Bath
$360,625 +0.18%
03/22/2002
Brenda Delprete
Fafard Real Estate
20010425 Unit 76
04/25/2001
76
2 Bed
3 Bath
9999 ft²
$299,900
bedrooms
2 Bed
bathrooms
3 Bath
square feet
9999 ft²
$290,000 -3.30%
10/04/2001
Bonnie Dicori
Fafard Real Estate

Building Info

76 Algonquin Trail 76 Algonquin Trail, Ashland, MA 01721
More about this Building
76 Algonquin Trail
Want to find out who owns 76 Algonquin Trail, Ashland, MA 01721? Get detailed property transactions here.

About Middlesex


Similar Homes for Sale

Currently no similar homes around

Nearby Rentals