by RH Advisors

Check Availability
$1,388,000
● House - In Contract

76-26 176th Street

New York, NY 11366
bedrooms
3 Beds
bathrooms
2 Baths, 1 Half Bath
square feet
1,855 Ft²
$7,656
Est. Monthly

About This Property

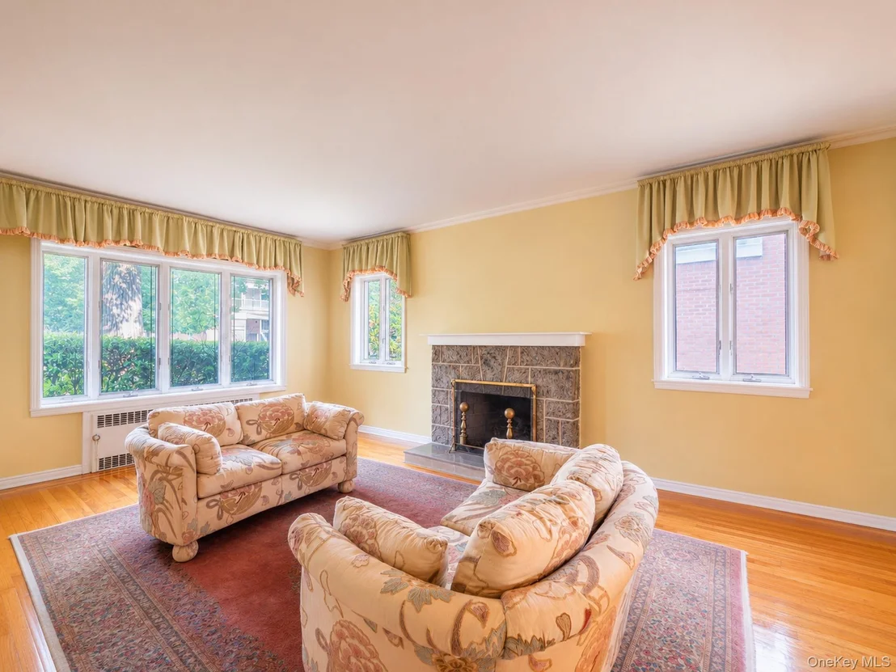
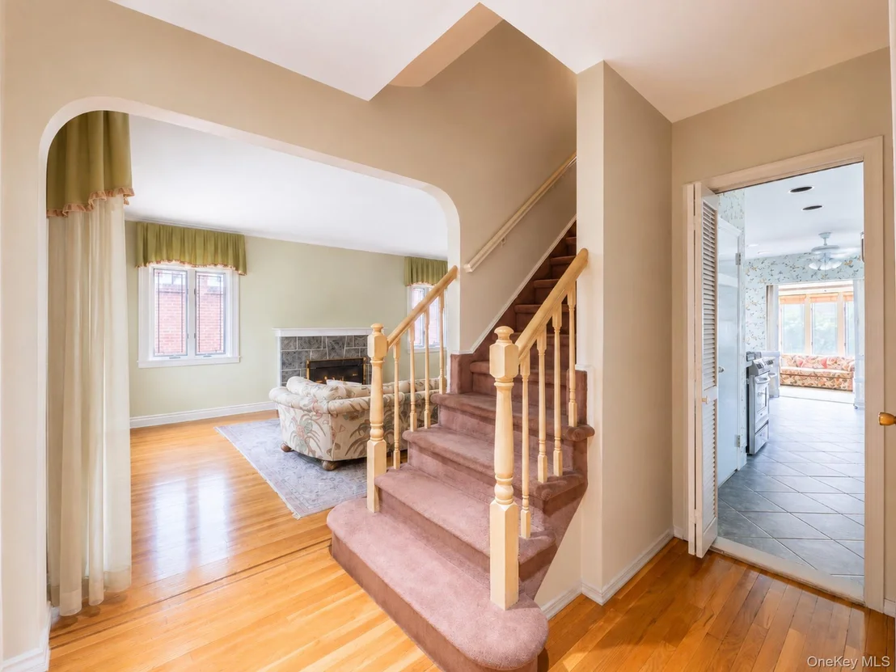
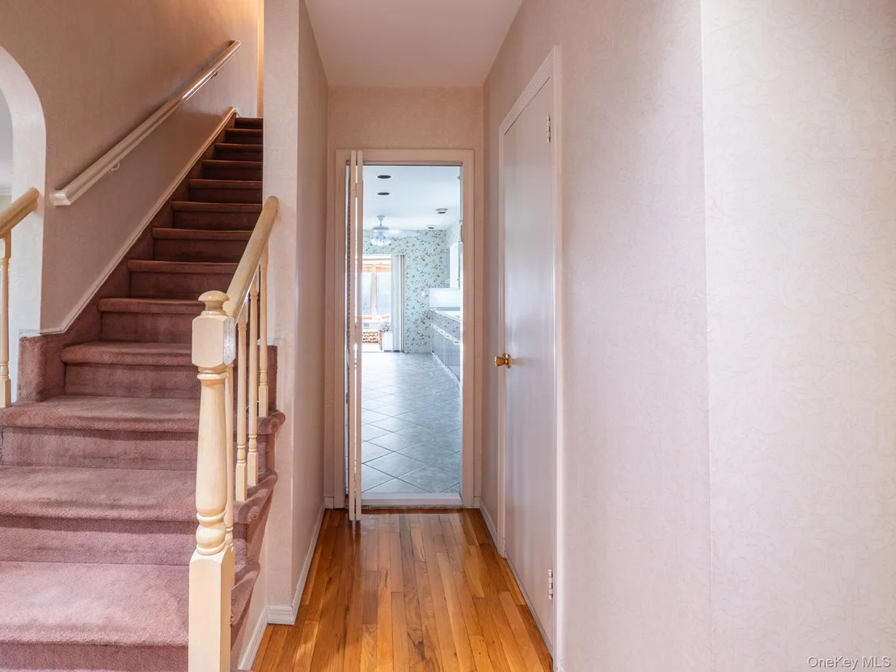
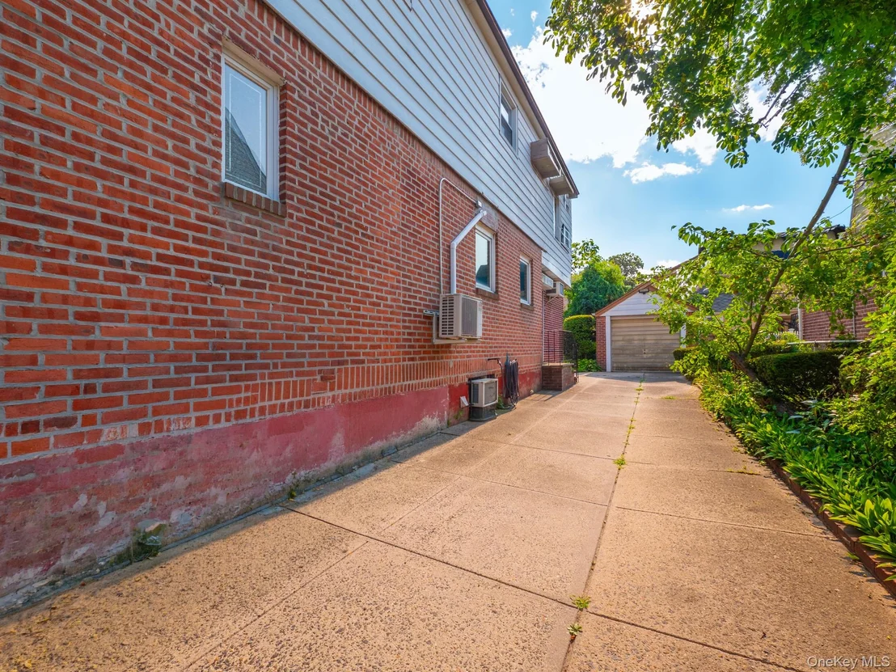
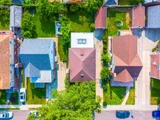
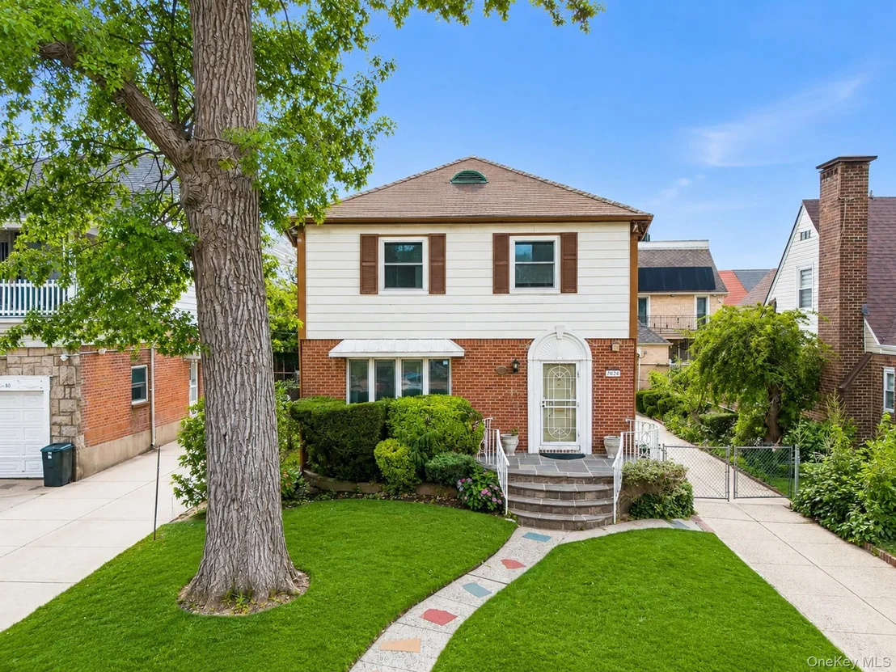
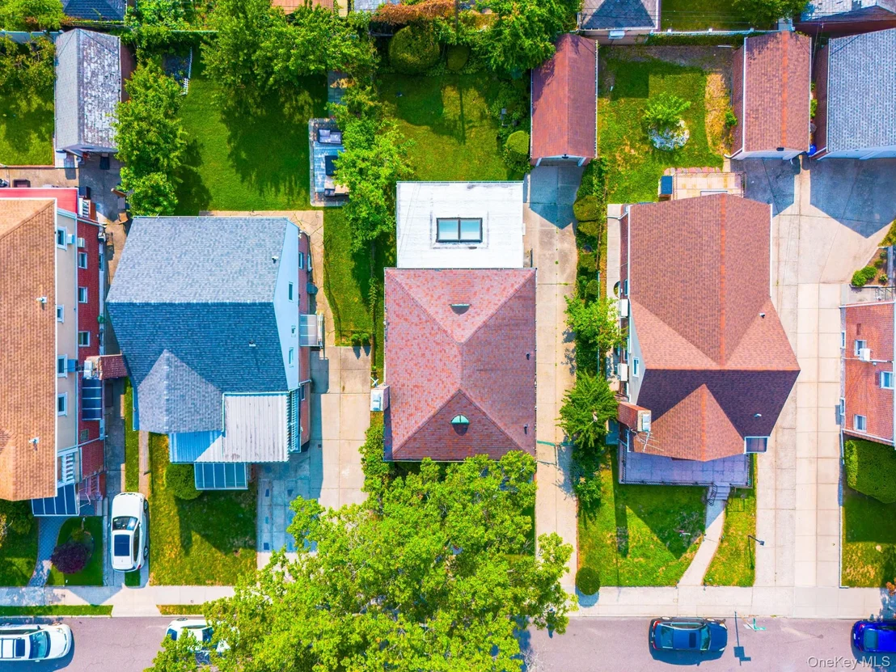
Welcome to this beautifully maintained extended Colonial, perfectly situated on a 45' x 100' lot in the heart of Fresh Meadows.

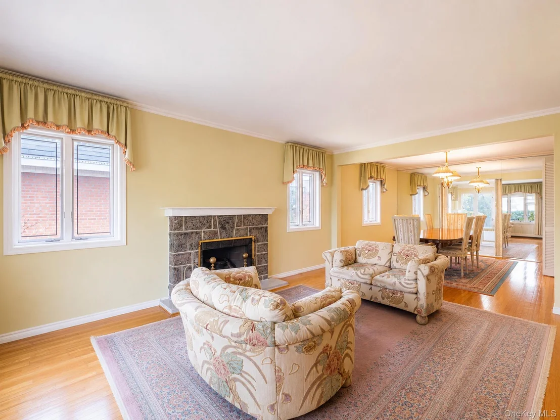
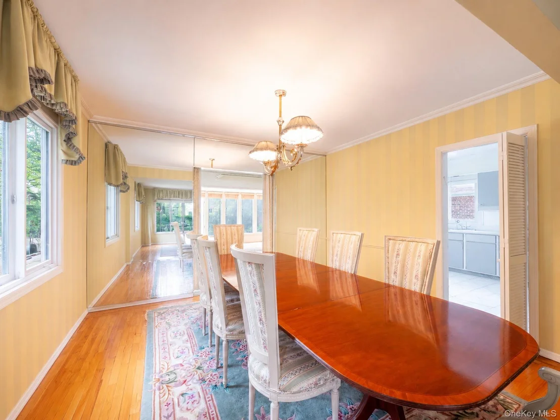
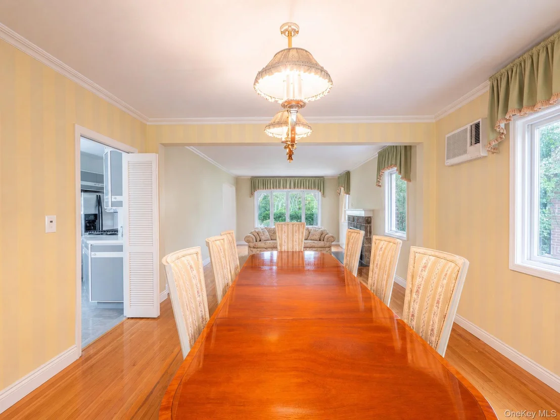
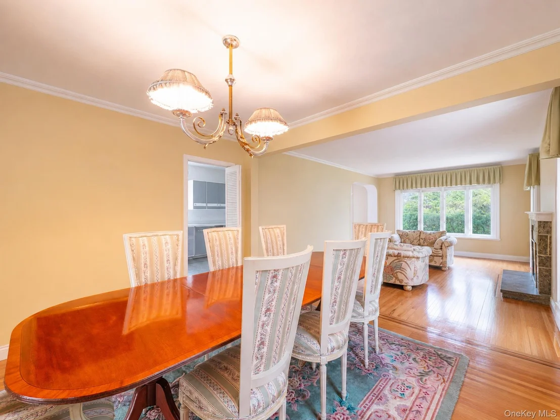
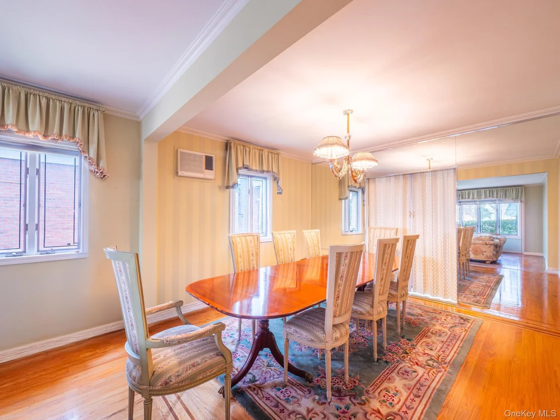
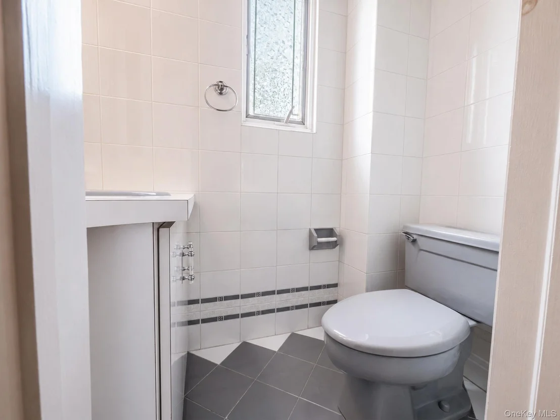
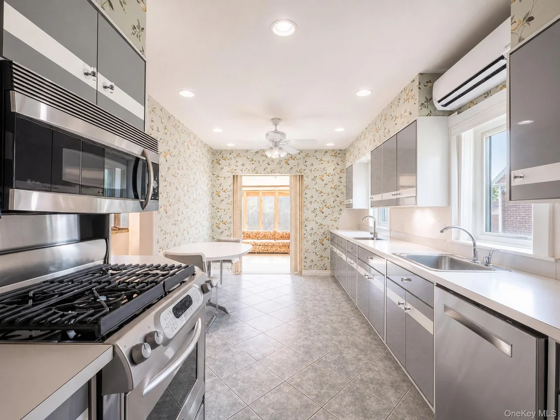
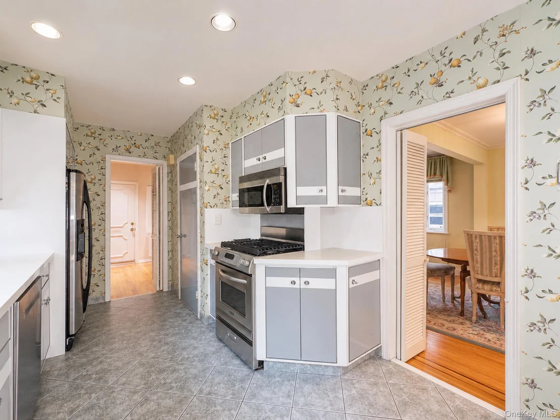
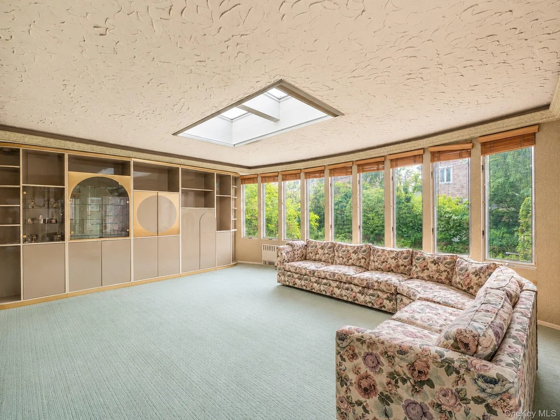
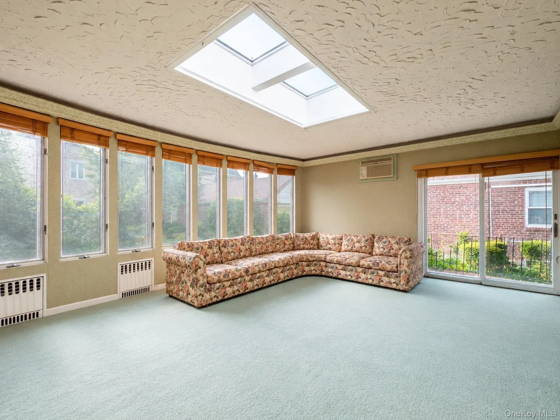
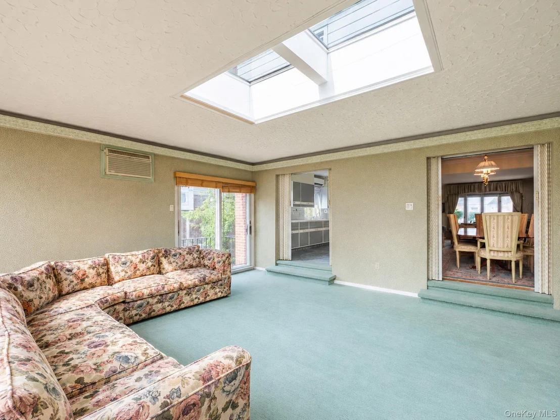
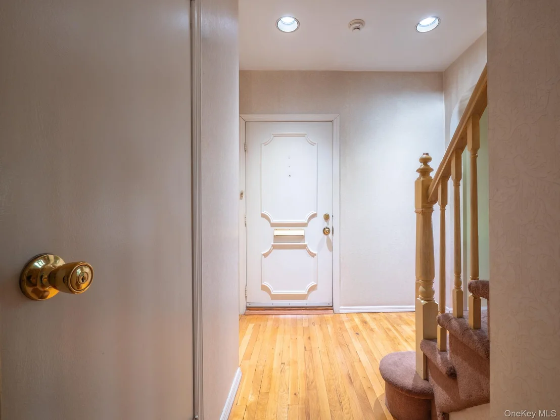
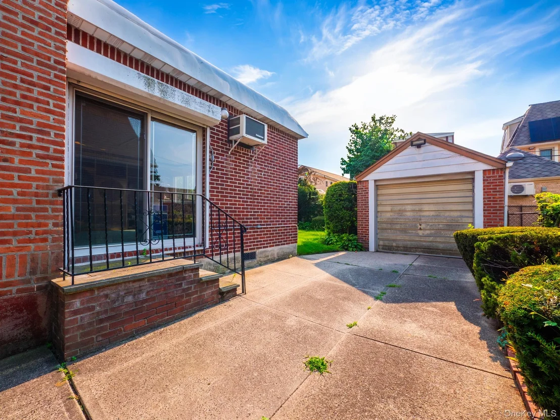
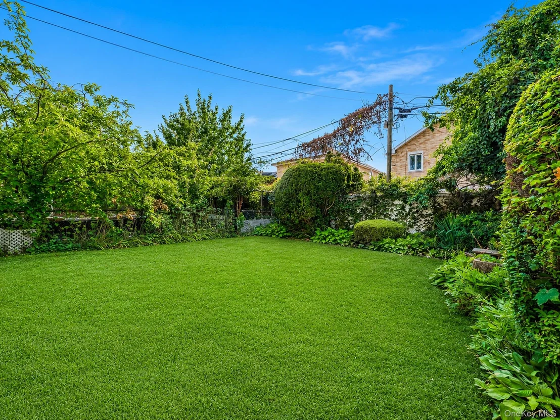
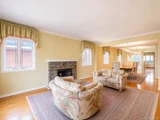
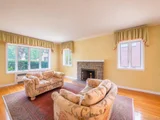
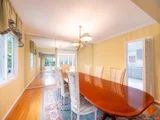
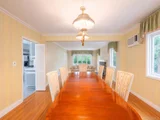
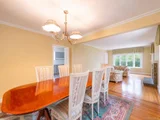
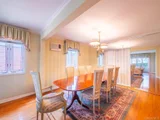
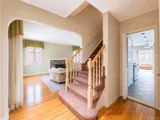
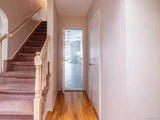
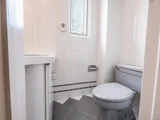
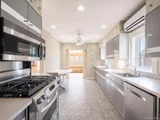
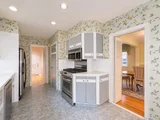
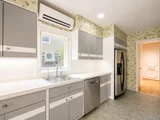
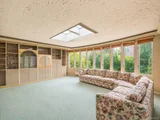
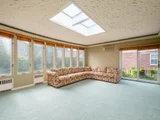
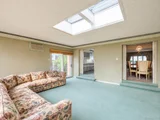
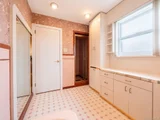
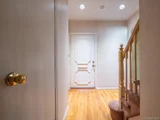
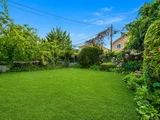
A spacious foyer that leads to a warm and inviting living room with a fireplace, a formal dining room,  and a eat-in kitchen featuring two sinks and updated stainless steel appliances. The main level also includes a convenient powder room and a large, legal family room extension. Flooded with natural light from oversized windows overlooking the backyard, the family room also boasts skylights and a separate entrance.

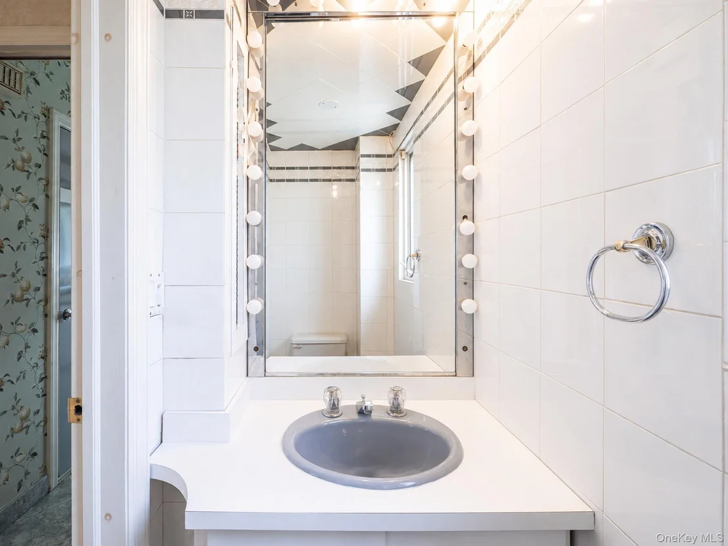
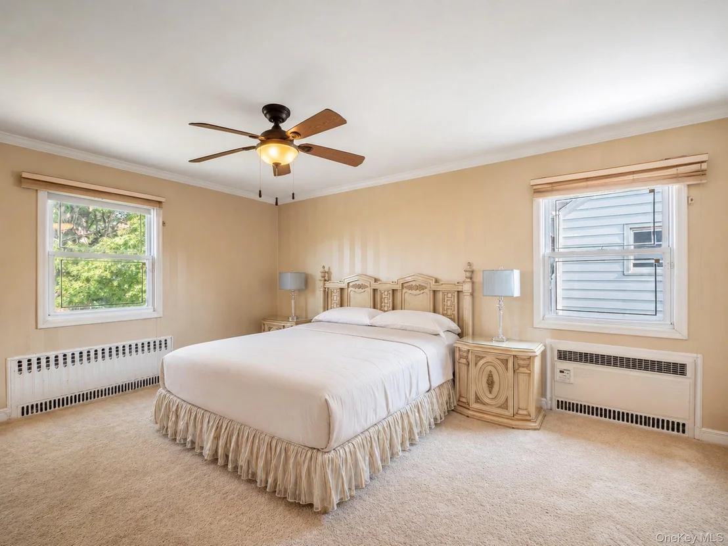
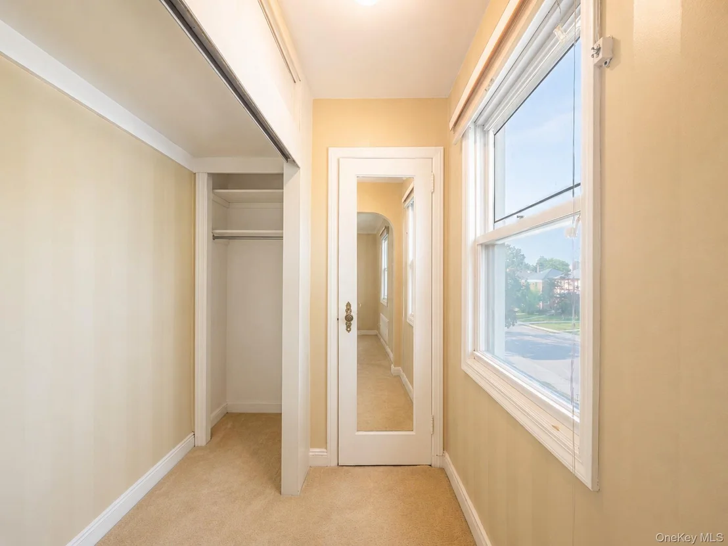
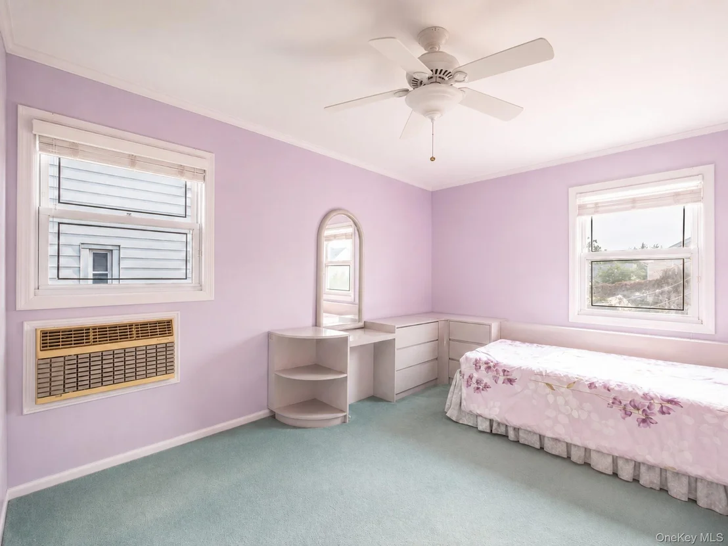
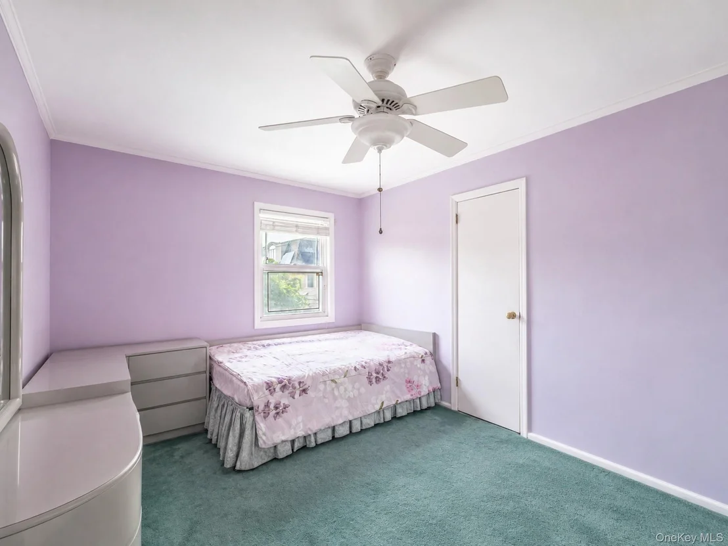
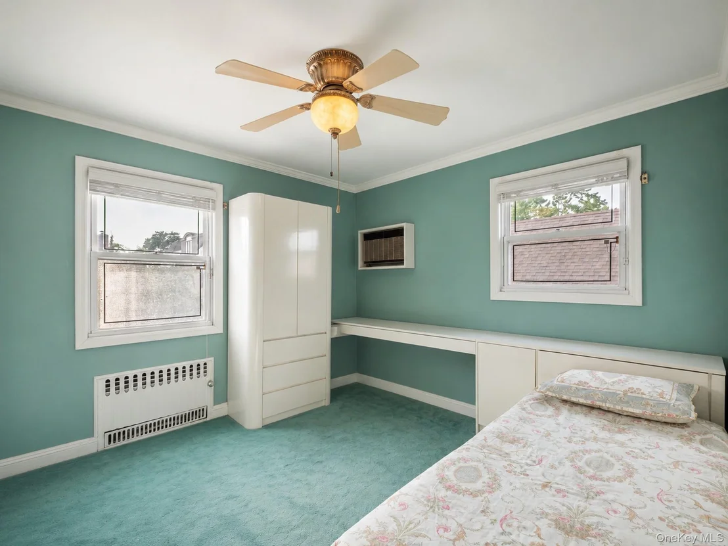
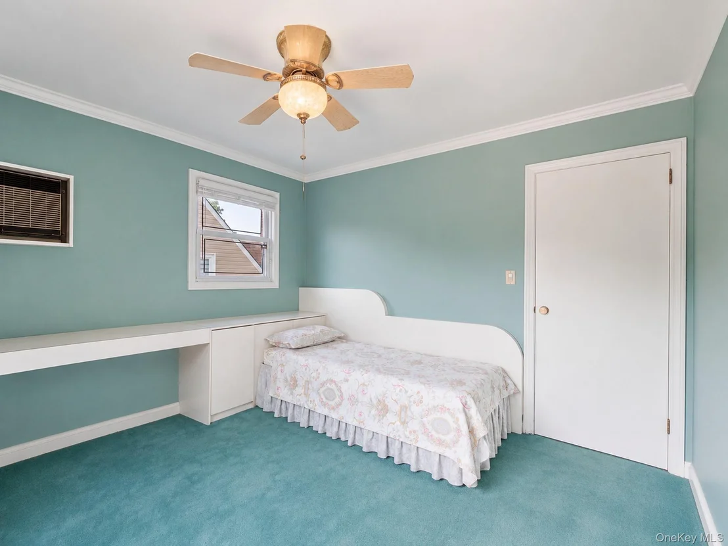
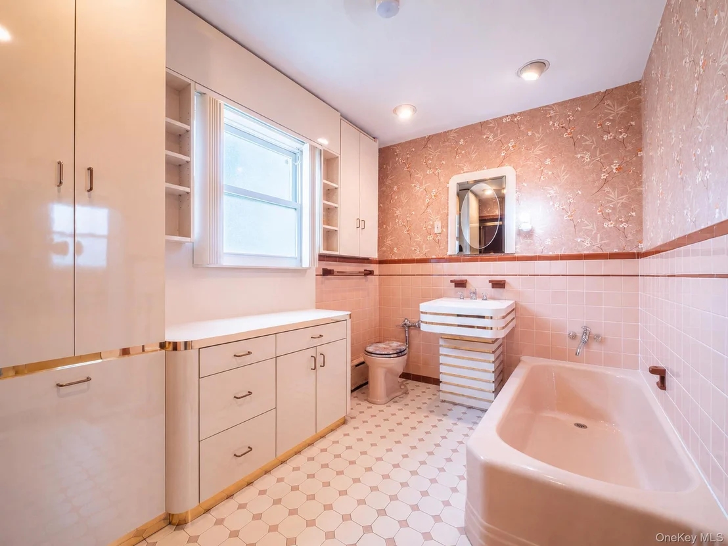
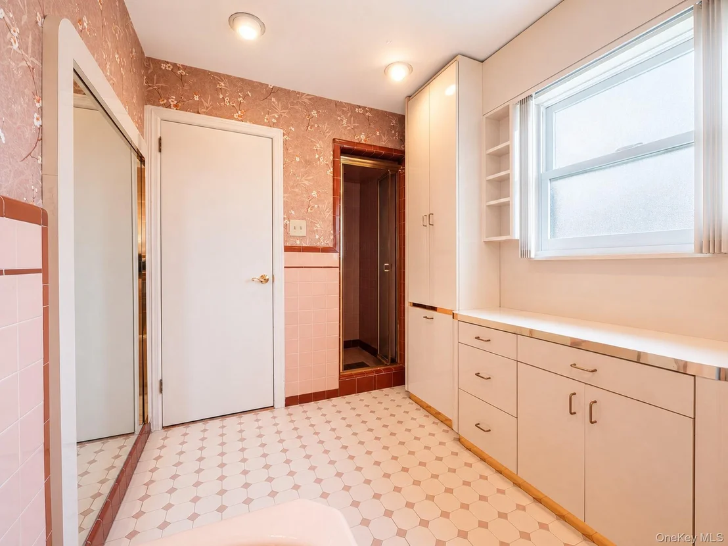
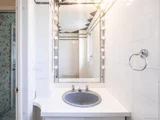
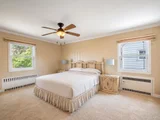
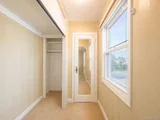
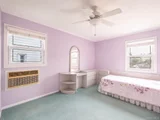
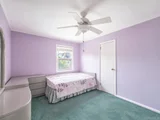
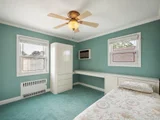
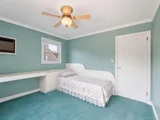
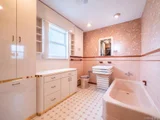
Upstairs, you'll find three generously sized bedrooms, a full bathroom, and a walk-in closet.

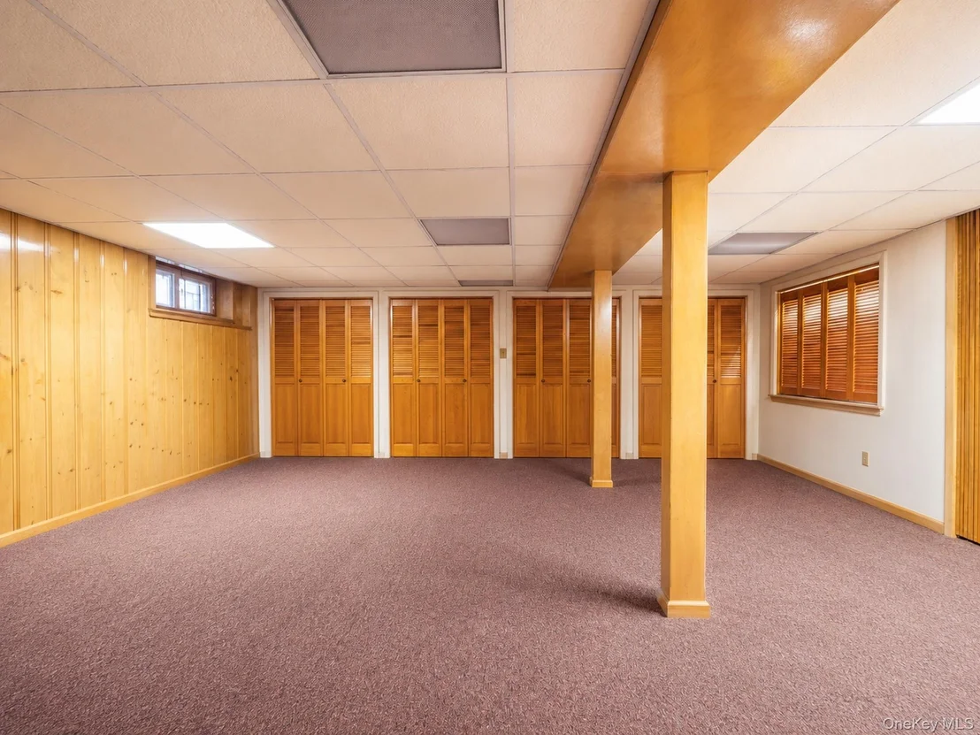
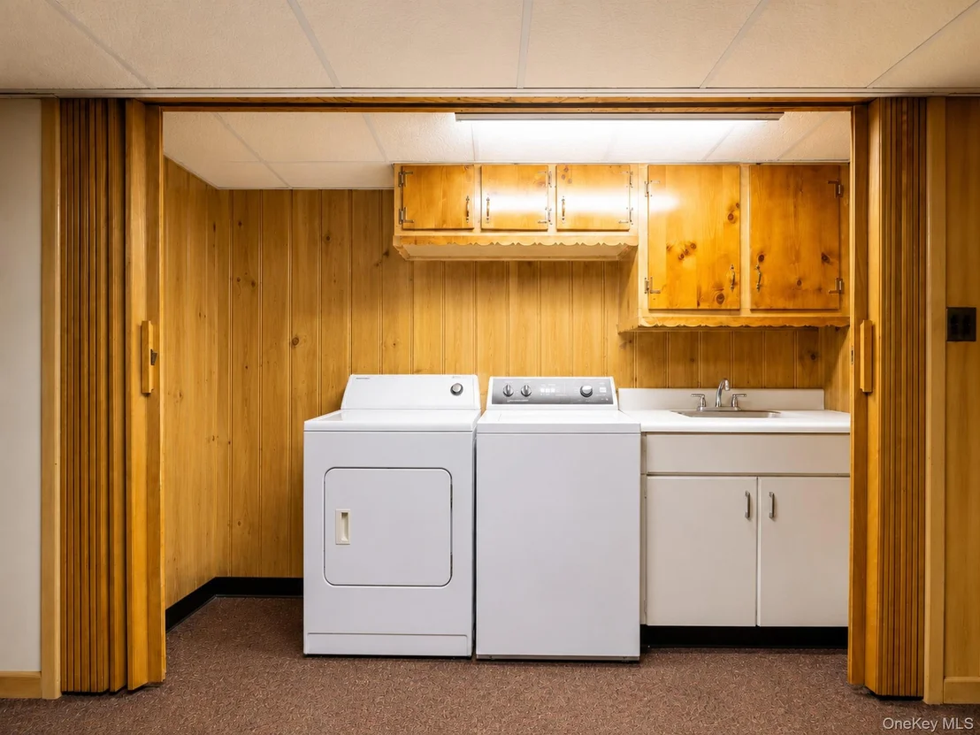
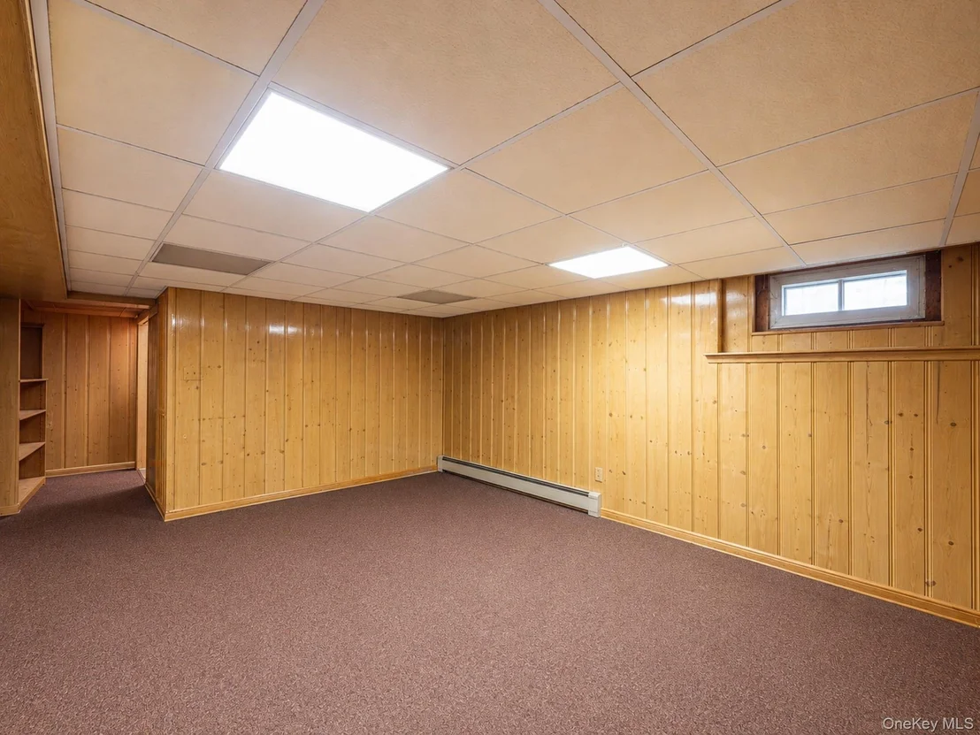
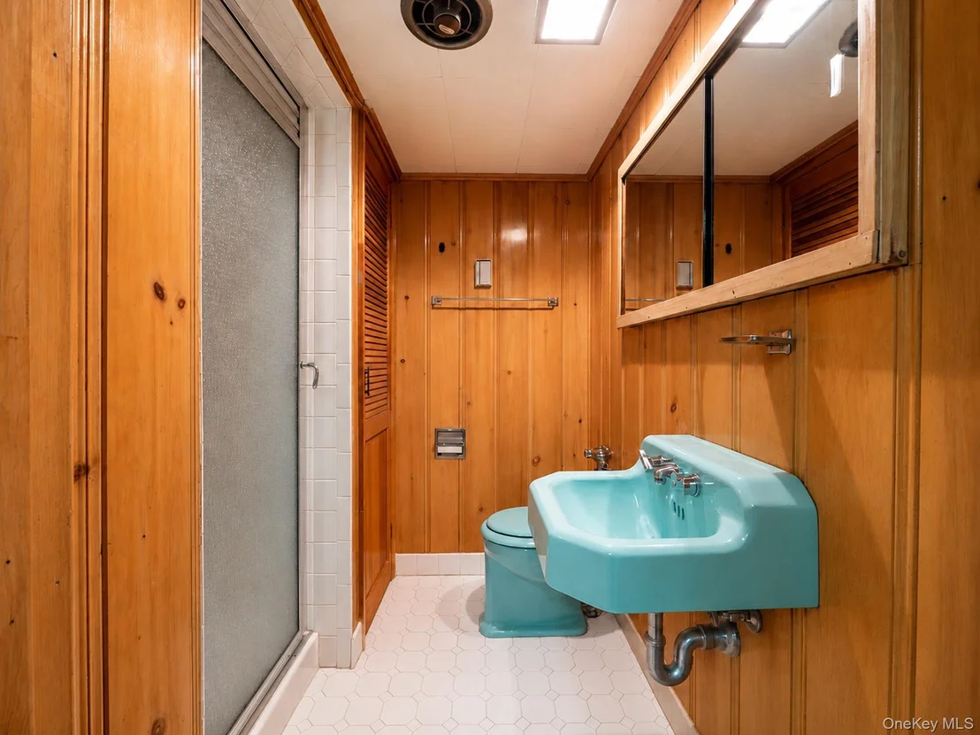
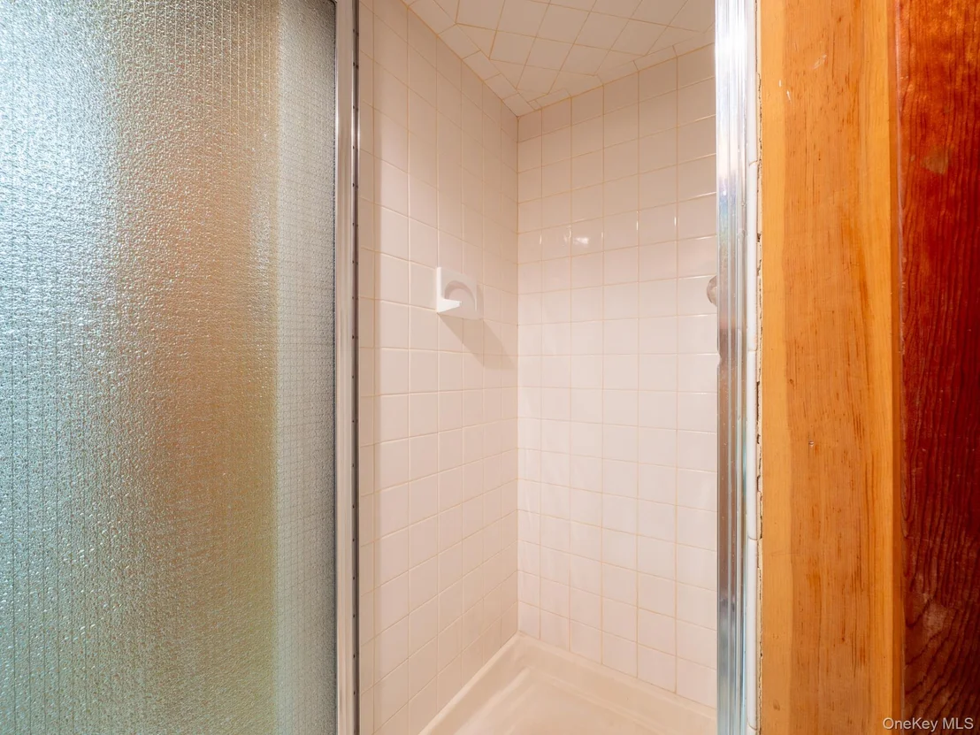
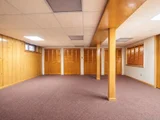
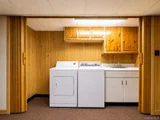
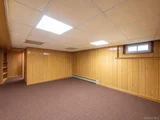
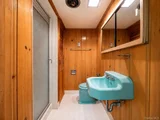
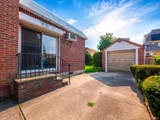
The fully finished basement provides additional living space, featuring a spacious recreation area perfect for a home office, gym, or entertainment room, an additional room, a full bathroom, a laundry area, and a utility room, a gas heating system, split-units air conditioning on the first floor, an updated roof, and a one-car garage.

located just blocks from St. John's University, public transportation, express bus to Manhattan, shopping, and parks, this home is also zoned for highly regarded P.S. 173 in School District 26.
Unit Size
1,855 Ft²
Days on Market
-
Land Size
0.10 acres
Price per sqft
$748
Property Type
House
Property Taxes
$840
HOA Dues
-
Year Built
1940

Listed By

Berta Yadgarova
Exit Realty First Choice

Payment Calculator

Cap Rate Calculator

Last updated: 11 days ago (OneKey MLS #KEY1030937)

Price History

Date / Event Date Event Price
Oct 27, 2026 In contract -
In contract
Jul 27, 2026 Listed by Exit Realty First Choice $1,388,000
Listed by Exit Realty First Choice

Property Highlights

Garage
Parking Available
Air Conditioning
Fireplace
Parking Details
Has Garage
Has Open Parking
Parking Features: Driveway, Garage, Off Street, On Street
Garage Spaces: 1
Interior Details
Half Bathrooms: 1
Full Bathrooms: 2
Interior Features: Ceiling Fan(s), Chandelier, Eat-in Kitchen, Entrance Foyer, Natural Woodwork, Walk-In Closet(s), Formal Dining, Walk Through Kitchen, Washer/Dryer Hookup
Appliances: Dishwasher, Dryer, Gas Range, Range, Refrigerator, Stainless Steel Appliance(s), Washer, Gas Water Heater
Flooring Type: Carpet, Hardwood
Laundry Features: In Basement
Rooms: 7
Has Fireplace
Fireplaces: 1
Basement: Finished, Full
Exterior Details
Square Footage: 1855
Square Footage Source: $0
Security Features: Smoke Detector(s)
Architectural Style: Colonial, Traditional
Year Built: 1940
Building Area Total: 1855
Building Area Units: Square Feet
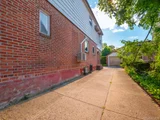
Construction Materials: Brick, Frame
Lot Features: Back Yard, Front Yard, Landscaped, Level, Near Public Transit, Near School, Near Shops
Lot Size Area: 4500
Lot Size Units: Square Feet
Lot Size Acres: 0.1033
Lot Size Square Feet: 4500
Lot Size Dimensions: 45x100
Water Source: Public
Financial Details
Tax Assessed Value: $83,940
Tax Annual Amount: $10,078
Utilities Details
Cooling Type: Attic Fan, Ductless, Electric, Multi Units, Wall/Window Unit(s)
Heating Type: Natural Gas
Sewer : Public Sewer

Building Info

Overview

    General

  • Year Built: 1940
  • Building Count: 2
  • Floor Count: 2
  • Total Unit Count: 1
  • Residential Unit Count: 1
  • Basement Type: 2

    Dimensions

  • Lot Area Sqft: 4,500
  • Lot Size Depth Feet: 100
  • Lot Size Frontage Feet: 45
  • Building Depth: 32
  • Building Frontage: 25
  • Gross Building Area: 1,855

    Building Floor Area

  • Residential Building Floor Area: 1,855

    Floor Area Ratio

  • Residential Floor Area Ratio: 1
  • Facilities Floor Area Ratio: 1

Building

  • Building Type: A1
  • Lot Type: 5
  • Land Use: 01
  • Irregular Lot Code: N
  • Proximity Code: 1
  • Extension Code: EG

Neighborhood

  • Community District: 408
  • City Council District: 24
  • Police Precinct: 107
  • Fire Company: L152
  • Health Area: 2022
  • Sanitation District Borough: 4
  • Sanitation Subsection: 4E
  • School District: 26

Zoning

  • Split Boundary Zone Indicator: N
  • Zoning: R2

Geography

  • Borough Name: QN
  • Borough Code: 4
  • Block: 7012
  • Lot: 15
  • Borough Block Lot: 4070120015

    Address

  • Full Address: 76-26 176 Street
  • Zip Code: 11366

Valuation

    Assessments Valuation

  • Assessed Total Value: $67,380
  • Assessed Land Value: $18,660

    Exemptions

  • Exempt Total Value: $1,440
Data used for valuation calculations is provided by RealtyHop, and other third party sources

Comparables

Unit
Status
Type
Beds
Baths
ft²
Price/ft²
Asking Price
Listed On
Closing Price
Sold On
HOA + Taxes

About Northeastern Queens


Similar Homes for Sale

Currently no similar homes around

Nearby Rentals

Unit for rent at 148-25 88th Avenue, Jamaica, NY 11435

$1,650 /mo

  • Studio
  • 1 Bath
148-25 88th Avenue #6c, Jamaica, NY 11435 Listing by Aimee Grodanz
Unit for rent at 183-03 Hillside Avenue, JAMAICA, NY, 11432

$3,395 - $3,658 /mo

  • 1 Bed
  • 1 Bath
  • 654 ft²
183-03 Hillside Avenue, JAMAICA, NY, 11432 Listing by Douglas Wagner
Unit for rent at 178-02 Hillside Avenue, JAMAICA HILLS, NY, 11432

$3,405 /mo

  • 2 Beds
  • 2 Baths
  • 1,084 ft²
178-02 Hillside Avenue #616, JAMAICA HILLS, NY, 11432 Listing by Douglas Wagner


Frequently Asked Questions

When was property at 76-26 176th Street built and last sold?
The property at 76-26 176th Street was built in 1940 and last sold on Jan 1, 1970 for $0.
How much is this home worth?
The estimated value of the home located at 76-26 176th Street is $1,395,942.
What are some comparable homes to 76-26 176th Street?
There are currently no comparable homes to 76-26 176th Street.