See Home Value
Indian Wells 92210
75830 Osage Trail
$1,390,000
● House - Off Market

75830 Osage Trail

Indian Wells, CA 92210
bedrooms
3 Beds
bathrooms
3 Baths, 1 Half Bath
square feet
3,107 Ft²
$2,089,572
RealtyHop Estimate
51.97%
Since Feb 1, 2019
National-US
Primary Model

About This Property

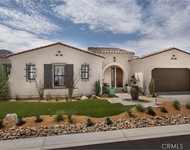
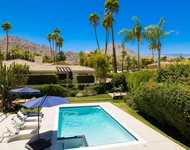
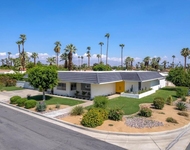
Newer, custom contemporary, energy efficient home in Indian Wells! This like-new home features a Great Room plan with incredible indoor-outdoor living! South facing outdoor living area enjoys wonderful Santa Rosa Mountain views. 3 large ensuite bedrooms with walk-in closets. True great room living with 12' tall pocket sliders that bring the outdoors in. A 4-Car garage with cabinets and epoxy floor is a rare find. Features include European style cabinets, KitchenAid SS appliances and built-in refrigerator plus quartzite counters throughout. Control 4 automation. LED recessed lighting, fire sprinklers, R-57 insulation, FiberTite solar reflecting roof, 16 SEER HVAC, R-8 ducting, variable speed FAU, & solar tubes. The incredible outdoor environment includes a custom pool & spa, variable speed pool equipment, LED pool lighting & landscape lighting. Artificial grass & desert landscaping. No HOA dues and Indian Wells resident benefits. This home sold furnished.
Unit Size
3,107 Ft²
Days on Market
51 days
Land Size
0.28 acres
Price per sqft
$443
Property Type
House
Property Taxes
-
HOA Dues
-
Year Built
2014

Payment Calculator

Cap Rate Calculator

Last updated: 4 months ago (CRMLS #218033938DA)

Price History

Date / Event Date Event Price
Jan 30, 2019 Sold
Sold
Dec 10, 2018 Listed by Bennion Deville Homes $1,375,000
Listed by Bennion Deville Homes
Dec 9, 2016 Sold
Sold
Aug 29, 2016 Listed by Desert Home Finders, Inc. $1,395,000
Listed by Desert Home Finders, Inc.
Newly constructed custom contemporary energy efficient green home. Includes Furnishings and Accessories. 3 bedrooms with ensuite baths & walk in closets plus a sophisticated Powder Room. The Great Room opens to the outdoor living space with 12' high pocket sliders and impressive southern mountain views. Unique swimming pool & spa will make you proud to share this home with your friends. 4-Car Garage with Built in Cabinets & Epoxy floors. European style cabinets with Kitchen Aid SS appliances & built in Refer. Quartzite counters throughout. The carbon footprint of this home is negligible. Some features include TV's & Surround Systems, Control 4 Automation System, Alarm, LED recessed lighting, Fire Sprinklers, R-57 insulation, FiberTite solar reflective roof, 16 SEER HVAC, R-8 ducting, Air scrubber, variable speed FAU, Solar Tubes, Built-in BBQ, Variable speed Pool Equipment, LED pool lighting, LED landscape lighting and much more. Don't forget no HOA and Indian Wells Resident privileges

Property Highlights

Garage
Air Conditioning
Fireplace

Building Info

Overview

    General

  • Year Built: 2014
  • Building Count: 1
  • Bedroom Count: 4
  • Bathroom Count: 3
  • Full Bathrooms: 1
  • Partial Bathrooms: 3
  • Building Condition: 0
  • Building Quality: 4
  • Construction Type: 17
  • Building Style: 0
  • Exterior Walls Type: 0
  • Interior Walls Type: 0
  • Roof Shape Type: 0
  • Roof Cover Type: 18
  • Floor Count: 100
  • Floor Cover: 0
  • Basement Type: 0
  • Basement Area: 0
  • Garage Type: 1
  • Garage Square Area: 622
  • Parking Space Count: 3
  • Patio Type: 0
  • Porch Type: 0
  • Pool Type: 8

    Dimensions

  • Lot Size Square Feet: 12,197
  • Total Building Area: 3,981
  • Gross Building Area: 3,981
  • Building Area: 3,359
  • Building Area Measurement: L

    Heating and Cooling

  • Fireplace Count: 1
  • Air Conditioning: 1
  • Heating: 3
  • Heated Square Feet: 3,359
  • Heating Fuel Type: 3

    Utilities

  • Sewer System: 5
  • Water Service: 6

Building

  • Building Type: 0
  • Property Class: R
  • Land Acres: 0000000280
  • Standard Land Use Code: 1001
  • County Land Use Code: 20
  • State Land Use Code: R01
  • Legal Description 1: LOT 52 MB 099/005 TR 10863

Neighborhood

  • School District Name: Desert Sands Unified School District
  • Census Tract: 045123

Zoning

  • Zoning: R1

Geography

  • Subdivision Tract Number: 10863
  • Parcel: 633-502-022
  • Lot: 52
  • Municipality: INDIAN WELLS
  • Latitude: 33.7186
  • Longitude: -116.342

    Address

  • Full Address: 75830 Osage Trl
  • Address - House Number: 75830
  • Address - Street Name: Osage
  • Address - Suffix Type: Trl
  • State: CA
  • City Name: Indian Wells
  • Carrier Code: C039
  • 4-Digit Zip Code: 8512
  • Zip Code: 92210

Valuation

    Tax

  • Total Area: 3,107
  • Tax Year: 2023
  • Tax Amount: $1,972,548
  • Tax Rate Code Area: 016-092

    Appraisal Valuation

  • Standard Deviation: 0.2129
  • Valuation Date: Jan 31, 2024
  • Confidence Score: 71
  • Final Value: 1,946,769
  • High Value: 2,361,252
  • Low Value: 1,532,286

    Market Valuation

  • Market Total Value: $1,460,520

    Assessments Valuation

  • Assessed Year: 2023
  • Assessed Total Value: $1,527,884
  • Assessed Land Value: $80,413
  • Assessed Improvements Value: $1,447,471

    Sales

  • Current Sale Contract Date: Dec 21, 2018
  • Current Sale Recording Date: Jan 30, 2019
  • Current Sale Price:
  • Current Sale Document Type: 36
  • Current Sale Input Document Number: 2019-0032289
  • Previous Sale Recording Date: Dec 09, 2016
  • Previous Sale Contract Date: Nov 01, 2016
  • Previous Sale Amount: $1,100,000
  • Previous Sale Document Type: 36
Data used for valuation calculations is provided by RealtyHop, and other third party sources

Comparables

Unit
Status
Type
Beds
Baths
ft²
Price/ft²
Asking Price
Listed On
Closing Price
Sold On
HOA + Taxes

About Indian Wells


Similar Homes for Sale

Currently no similar homes around

Nearby Rentals

Unit for rent at 75211 Palisades Place, Indian Wells, CA, 92210

$8,500 /mo

  • 3 Beds
  • 3 Baths
  • 2,697 ft²
75211 Palisades Place, Indian Wells, CA, 92210 Listing by Alan Trider
Unit for rent at 45555 Kawea Way, Indian Wells, CA, 92210

$8,500 /mo

  • 3 Beds
  • 2 Baths
  • 2,509 ft²
45555 Kawea Way, Indian Wells, CA, 92210 Listing by Bobbi - Lou Webb
Unit for rent at 45480 Via Corona, CA, 92210

$9,000 /mo

  • 3 Beds
  • 2 Baths
  • 2,203 ft²
45480 Via Corona, CA, 92210 Listing by Bayley Bachiero


Frequently Asked Questions

When was property at 75830 Osage Trail built and last sold?
The property at 75830 Osage Trail was built in 2014 and last sold on Dec 21, 2018 for $1,390,000.
How much is this home worth?
The estimated value of the home located at 75830 Osage Trail is $1,387,081.
What are some comparable homes to 75830 Osage Trail?
There are currently no comparable homes to 75830 Osage Trail.