| Date / Event | Date | Event |
Price
|
| Oct 31, 2025 | Sold | |
|
Sold
|
| Sep 25, 2025 | In contract |
-
|
|
In contract
|
| Sep 20, 2025 | Relisted |
$2,295,000
|
|
Relisted
|
| Aug 12, 2025 | In contract |
-
|
|
In contract
|
| Aug 4, 2025 | Listed by Desert Sotheby's International Realty |
$2,295,000
|
|
Listed by Desert Sotheby's International Realty
|
| Apr 19, 2021 | Sold | |
|
Sold
|
| Feb 4, 2021 | Listed by Compass |
$1,825,000
|
|
Listed by Compass
|
| |
|
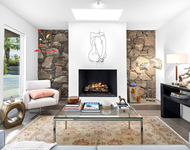
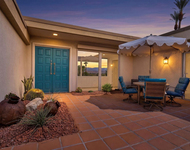
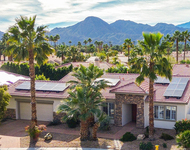
This spectacular Modern Home tucked away in the private enclave of Indian Wells boasts walls of glass, an open floorplan, and painstaking finishes. Remodeled and finished in 2016, the property was redesigned and rebuilt with today's architectural vision. A spacious chef's kitchen with Thermador appliances, Caesarstone island with prep sink and generous counter space opens to the entertaining bar and great room with fireplace. Walls of glass and stacking sliders allow for tons of natural light and create perfect flow from indoors to out. The luxuriously spacious master bedroom and bath features a large walk-in closet, oversized shower and outdoor access to the relaxing spa. A private resort style backyard with pool, spa, BBQ and fire pit is perfect for entertaining family and friends. Meticulously landscaped yard with low-maintenance desert flora create an attractive curb appeal, framing the dramatic lines and clean white backdrop of the modern home. No HOA, nestled among clubs of Vintage and El Dorado.
|
| Sep 13, 2019 | No longer available |
-
|
|
No longer available
|
| Aug 28, 2019 | Relisted |
$1,429,000
|
|
Relisted
|
| Jul 29, 2019 | No longer available |
-
|
|
No longer available
|
| Dec 1, 2018 | Listed |
$1,429,000
|
|
Listed
|
| |
|
This unique modern home tucked away in the private enclave of Indian Wells boasts walls of glass, an open floorplan, and painstaking finishes. Reimagined in 2016, the property was redesigned and rebuilt with todays architectural vision. A spacious chef's kitchen with Thermador appliances, Caesarstone island with prep sink and generous counter space opens to the entertaining bar and great room with fireplace. Walls of glass and stacking sliders allow for tons of natural light and create perfect flow from indoors to out. The luxuriously spacious master bedroom and bath features a large walk-in closet, oversized shower and outdoor access to the relaxing spa. A private resort style backyard with pool, spa, BBQ and fire pit is perfect for entertaining family and friends. Meticulously landscaped yard with low-maintenance desert flora create an attractive curb appeal, framing the dramatic lines and clean white backdrop of the modern home. No HOA, nestled among clubs of Vintage and El Dorado. The manager has listed the unit size as 3800 square feet.
|
| Jul 8, 2017 | Listed |
$1,465,000
|
|
Listed
|
| |
|
MODERN ARCHITECTURE with high 14 foot ceilings, open floor plan, panoramic views and resort-style living. Located on Fairway Drive between Eldorado Country Club and The Vintage Club, this freshly finished modern home shines!! Offering floor to ceiling windows and sliders, modern cabinetry layered with quartz counters, and premier finishes throughout. Stunning curb appeal, too! Expansive great room with sliding glass doors that open to the south and north entertaining areas! Gourmet kitchen with views, complete appliance suite and large island plus separate bar area with detached island! Master Suite has a large spa-like bath with easy access to the refreshing pool and in-ground spa. Junior Ensuites Two and Three also have private spa baths and open to the ultra-private outdoor areas. Separate powder bath for guests, a large laundry with sink and attached two car garage. NO HOA fees! Available for seasonal lease at $10,000 per month (six month minimum) beginning Nov 1, 2017. The manager has listed the unit size as 3712 square feet.
|
| Nov 4, 2013 | Sold | |
|
Sold
|
| Sep 1, 2013 | Listed by Eldorado Properties |
$525,000
|
|
Listed by Eldorado Properties
|
| |
|
This lovely home showcases the classic desert architecture of the mid 1960's. Enter through double doors to view a wall of floor-to-ceiling glass looking through to a garden fountain and the pool. The living room with fireplace and wall-to-wall glass is spacious. A formal dining area adjoins. Views of Mt. Eisenhower are captured from the entry, dining room, and living room. A view of the pool, patio, and lush landscaping in back of the house are the focal point on the opposite side of the room. The kitchen and TV room with wet-bar provide a casual atmosphere for dining and relaxing. There is a guest bedroom, laundry area, and hall bath off the kitchen. The master suite is large and offers access to the pool through sliding doors. The bath has his/hers vanity areas and his/hers walk-in closets. A shower and tub complete the bath. A second guest suite is across the hall. The powder room separates the rooms and is convenient to the living room.
|




 Your Privacy Choices
Phone: 425-283-2930
Address: 335 Madison Avenue, New York, NY 10017