


50
Map
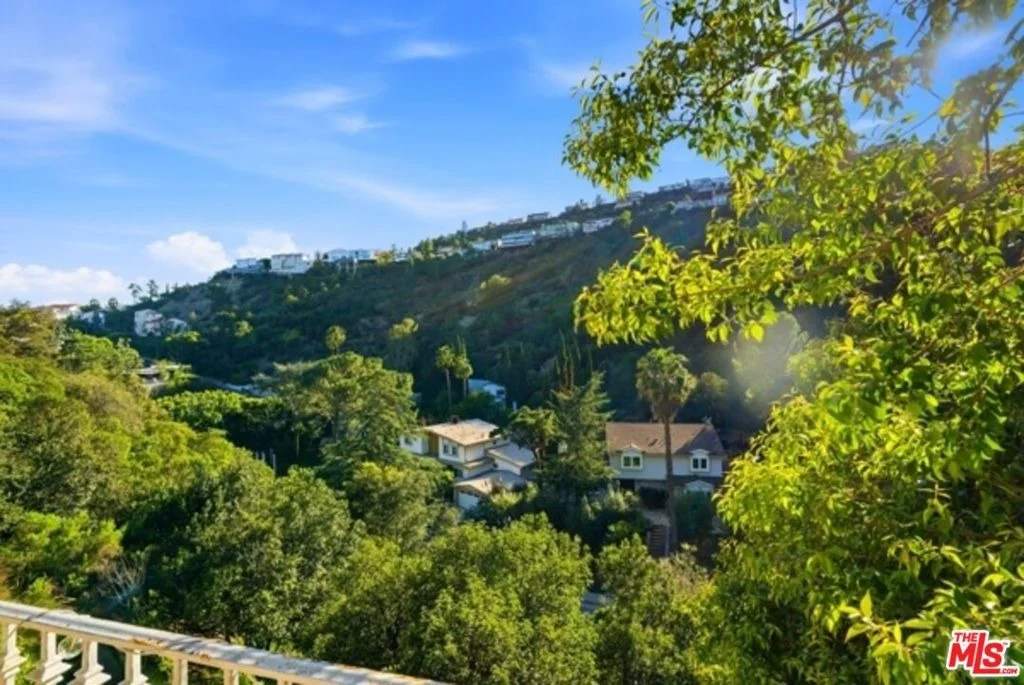

7546 Devista Drive


About This Property
Listed By
Payment Calculator
Your Estimated Monthly Payment
Cap Rate Calculator
What does this mean?
Based on our analysis, the cap rate of this property is 1.25%. A negative cap rate indicates that the property might not be feasible as an income-producing asset. The median cap rate for a near zip code 11238 is 4.23%.
How much can I actually make?
Actual monthly rental income may vary between $4,760 and $7,140 depending on unit-specific characteristics. You can change the amount using the slider to further explore.
How is cap rate calculated?
Cap Rate = Net Operating Income (NOI) / Property Asset Value.
When calculating the cap rate, we assume 100% occupancy. Leverage (mortgage) is not considered.
Cap Rate provided by RealtyHop and RentHop, learn more about cap rate here.
Price History
| Date / Event | Date | Event | Price |
|---|---|---|---|
| Jul 9, 2026 | Listed by Keller Williams Beverly Hills | $3,490,000 | |
| Listed by Keller Williams Beverly Hills | |||
| Apr 7, 2026 | Relisted | $3,750,000 | |
| Relisted | |||
| Apr 2, 2026 | No longer available | - | |
| No longer available | |||
| Mar 11, 2026 | Listed by Keller Williams Beverly Hills | $3,750,000 | |
| Listed by Keller Williams Beverly Hills | |||
   | |||
|
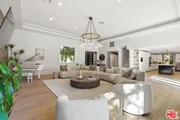
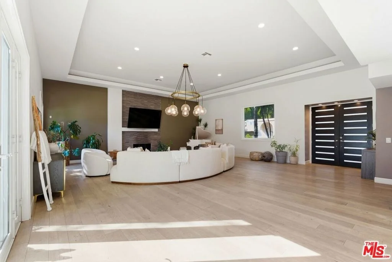
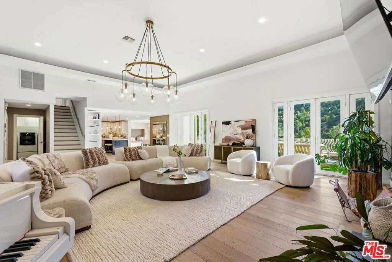
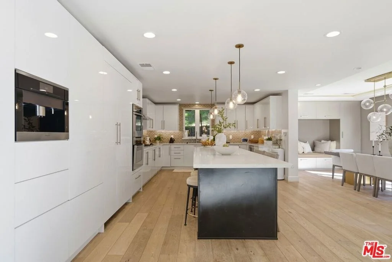
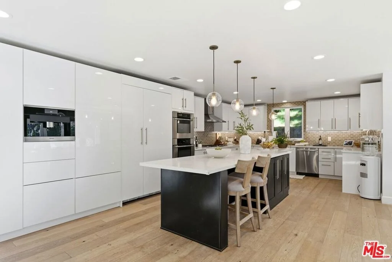
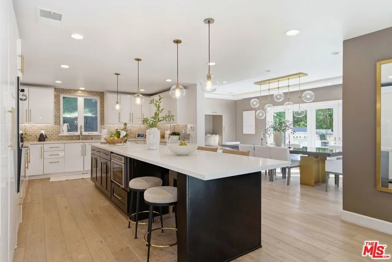
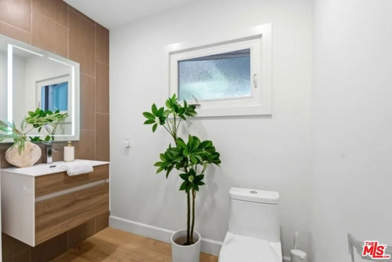
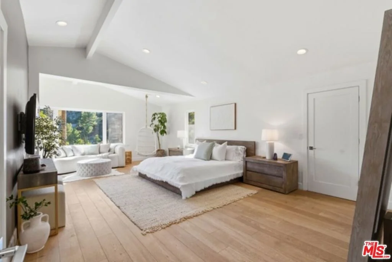
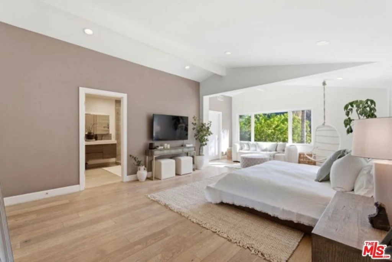
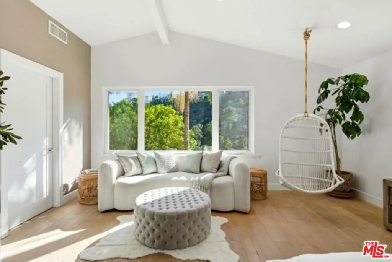
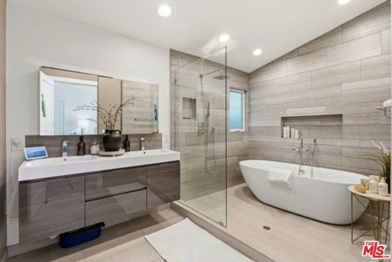
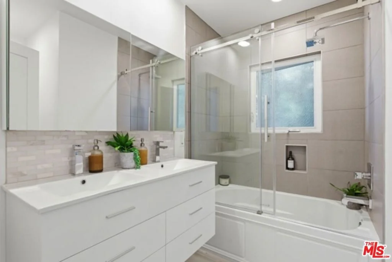
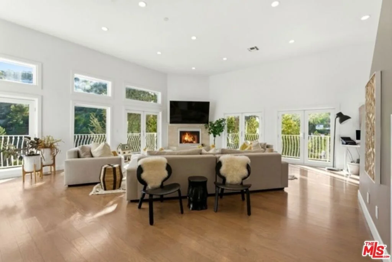
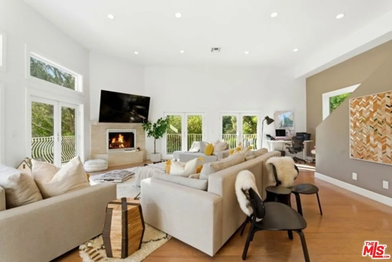
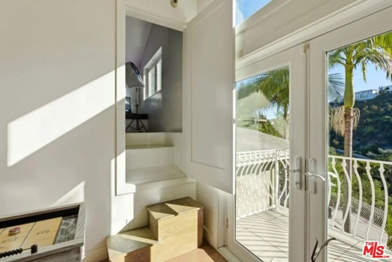
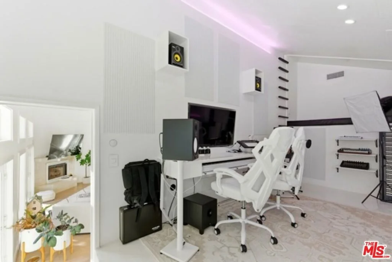
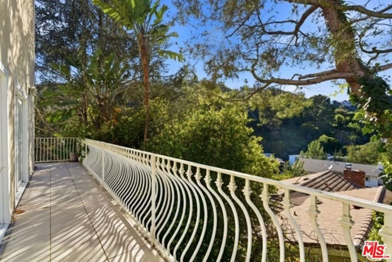
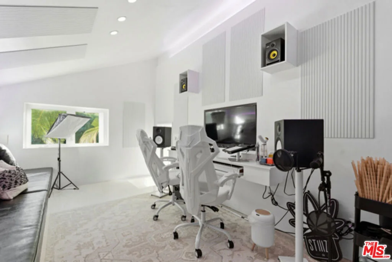
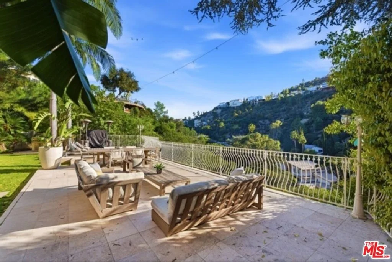
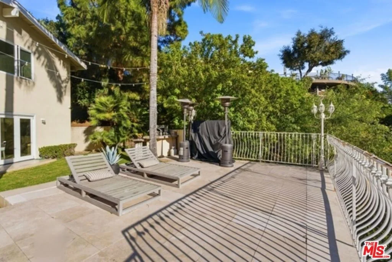
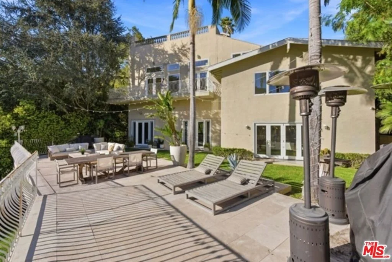
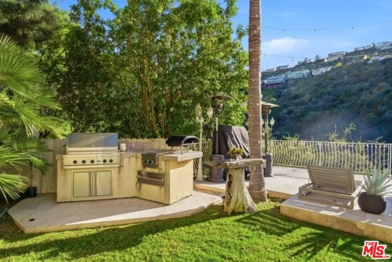
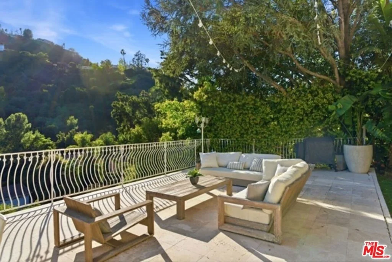
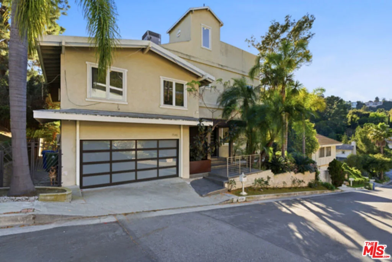
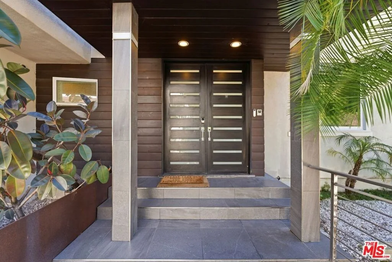
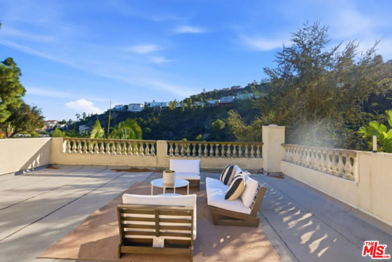
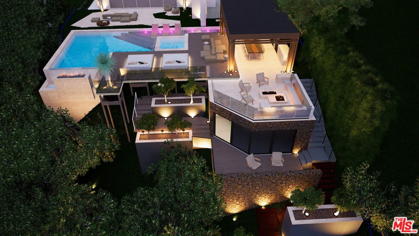
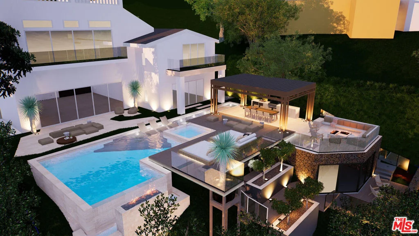
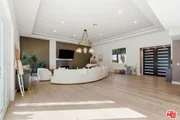
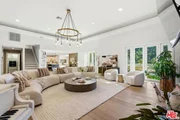
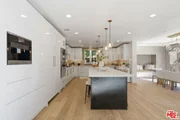
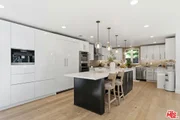
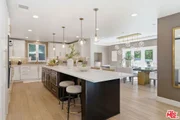
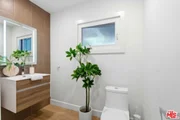
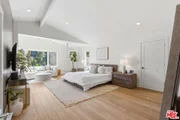
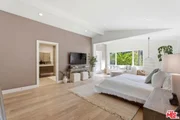
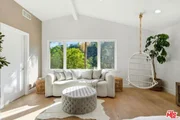
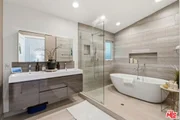
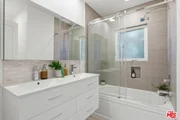
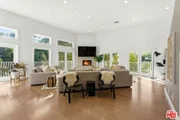
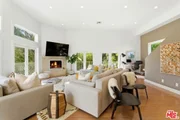
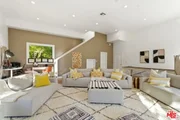
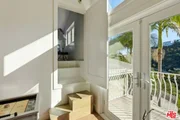
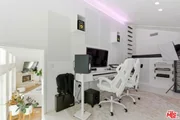
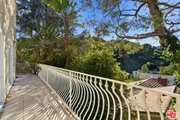
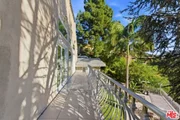
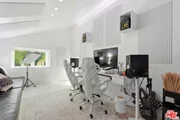
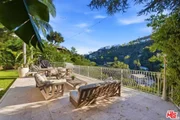
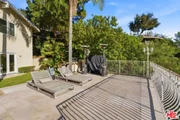
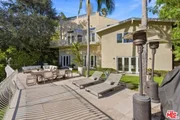
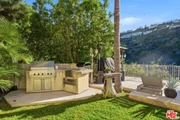
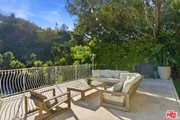
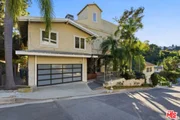
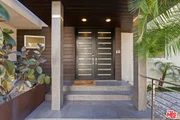
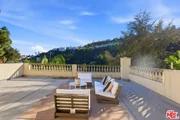
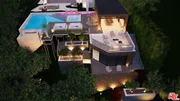
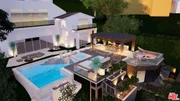
A rare gem awaits in the heart of the Hollywood Hills, offering breathtaking panoramic views and an abundance of natural light throughout its elegantly designed interior. This stunning contemporary residence boasts 4 bedrooms and 4 bathrooms, featuring a spacious living room with soaring 20' ceilings, a cozy fireplace, and French doors that seamlessly connect to a lush grassy backyard and outdoor kitchen. This exceptional property comes equipped with premium amenities, including a custom music studio, top-of-the-line appliances, and a whole-house water filtration system. Additionally, the property has been meticulously planned and permitted for future expansions, including a pool, expansive deck, ADU, spa, and bedroom additions, all designed by renowned Foxterra Design. With a comprehensive three-year permitting process complete, the vision is set, and the infrastructure is in place, awaiting your personal touch to bring this extraordinary home to life
| |||
| Aug 13, 2018 | No longer available | - | |
| No longer available | |||

Property Highlights
Building Info
Comparables
Status
Price/ft²
Listed On
Sold On
About Central LA
Similar Homes for Sale
Currently no similar homes aroundNearby Rentals
$6,995 /mo
- 2 Beds
- 2 Baths
- 1,431 ft²
$6,000 /mo
- 1 Bed
- 1 Bath
- 998 ft²


Last Updated: 4 months ago
Data Source: CRMLS, MLS# 26858279



































 Your Privacy Choices
Phone: 425-283-2930
Address: 335 Madison Avenue, New York, NY 10017