


1
Map
75394 Riviera Drive


About This Property
Payment Calculator
Your Estimated Monthly Payment
Cap Rate Calculator
What does this mean?
Based on our analysis, the cap rate of this property is 1.25%. A negative cap rate indicates that the property might not be feasible as an income-producing asset. The median cap rate for a near zip code 11238 is 4.23%.
How much can I actually make?
Actual monthly rental income may vary between $4,760 and $7,140 depending on unit-specific characteristics. You can change the amount using the slider to further explore.
How is cap rate calculated?
Cap Rate = Net Operating Income (NOI) / Property Asset Value.
When calculating the cap rate, we assume 100% occupancy. Leverage (mortgage) is not considered.
Cap Rate provided by RealtyHop and RentHop, learn more about cap rate here.
Price History
| Date / Event | Date | Event | Price |
|---|---|---|---|
| Aug 14, 2018 | No longer available | - | |
| No longer available | |||
| May 23, 2018 | Sold | ||
| Sold | |||
| May 16, 2018 | Listed | $625,000 | |
| Listed | |||
| | |||
|
Price adjustment! Located overlooking double fairways with a premium interior location, this bright and open home has been updated, new carpets and freshly painted. A lushly landscaped courtyard entry with fountain leads to double entry doors. The gourmet kitchen features newer cabinets with granite tops & backsplash plus high-end appliances. The kitchen opens a breakfast nook and family room with updated cabinets and built-ins. A spacious master bedroom suite also enjoys the open views. One of the bedrooms is a detached casita with bath. All 3 AC units are newer. The large rear patio includes a pebble finish pool with new salt water system, a BBQ and plenty of decking to enjoy the views across the 15th & 14th Fairways and lakes. The 2-Car plus Golf Cart Garage has an AC unit and epoxy floors. Fresh & bright, this home is ready to move into! The manager has listed the unit size as 2736 square feet.
| |||
| Feb 2, 2018 | Listed by Bennion Deville Homes | $625,000 | |
| Listed by Bennion Deville Homes | |||
| | |||
|
Price adjustment! Located overlooking double fairways with a premium interior location, this bright and open home has been updated, new carpets and freshly painted. A lushly landscaped courtyard entry with fountain leads to double entry doors. The gourmet kitchen features newer cabinets with granite tops & backsplash plus high-end appliances. The kitchen opens a breakfast nook and family room with updated cabinets and built-ins. A spacious master bedroom suite also enjoys the open views. One of the bedrooms is a detached casita with bath. All 3 AC units are newer. The large rear patio includes a pebble finish pool with new salt water system, a BBQ and plenty of decking to enjoy the views across the 15th & 14th Fairways and lakes. The 2-Car plus Golf Cart Garage has an AC unit and epoxy floors. Fresh & bright, this home is ready to move into!
| |||
| Dec 1, 2017 | Sold | ||
| Sold | |||

Property Highlights
Building Info
Comparables
Status
Price/ft²
Listed On
Sold On
About Indian Wells
Similar Homes for Sale
Currently no similar homes aroundNearby Rentals
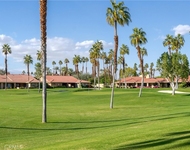
$7,600 /mo
- 3 Beds
- 2 Baths
- 1,821 ft²
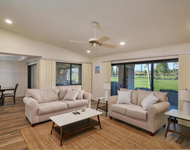
$6,500 /mo
- 3 Beds
- 2 Baths
- 1,921 ft²
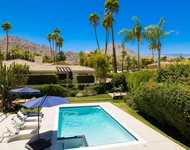

Last Updated: 5 months ago
Data Source: CRMLS, MLS# 217024324DA

 Your Privacy Choices
Phone: 425-283-2930
Address: 335 Madison Avenue, New York, NY 10017