Check Availability
Indian Wells 92210
75313 14th Green Drive
$1,849,000
● House - In Contract

75313 14th Green Drive

Indian Wells, CA 92210
bedrooms
3 Beds
bathrooms
3 Baths, 1 Half Bath
square feet
2,984 Ft²
$11,289
Est. Monthly
$2,210
HOA / Fees

About This Property

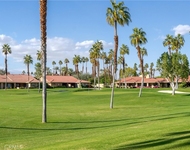
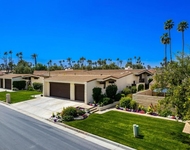
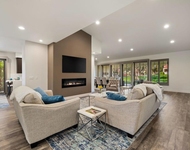
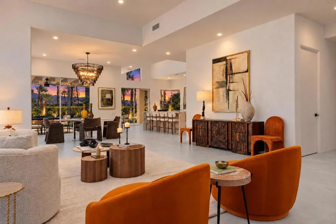
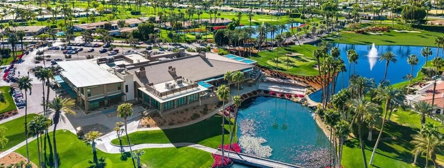
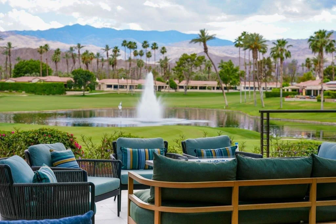
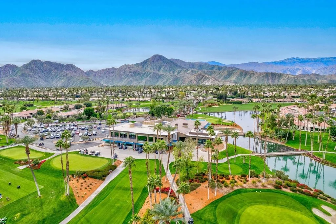
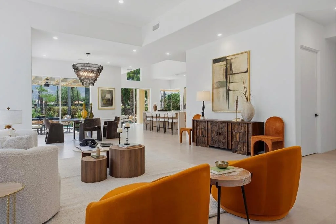
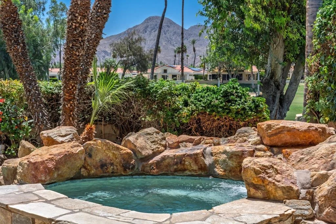
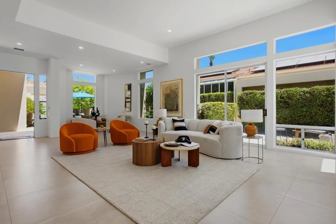
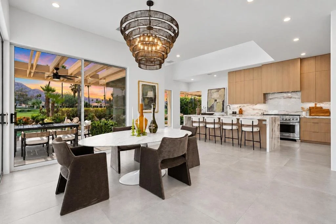
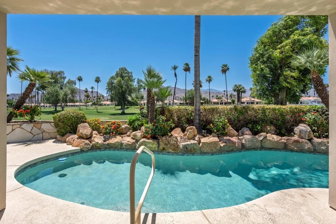
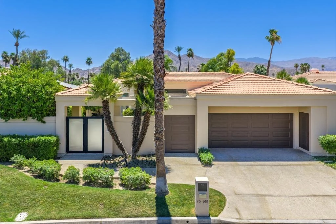
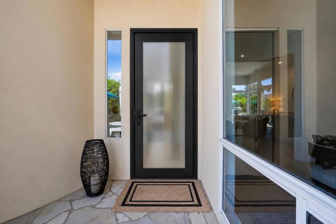
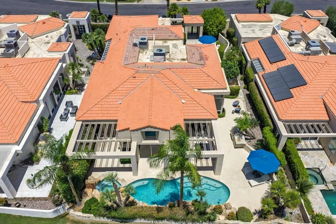
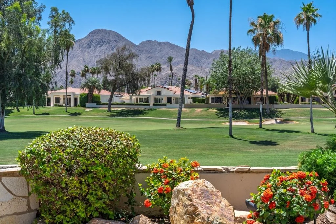
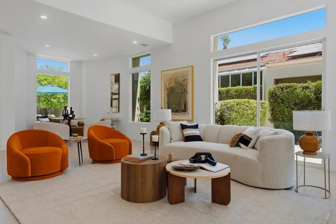
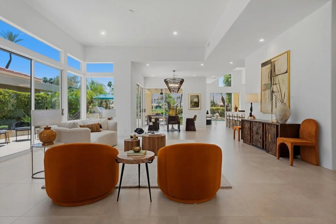
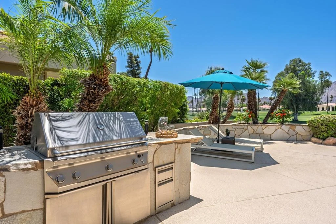
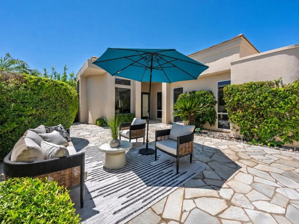
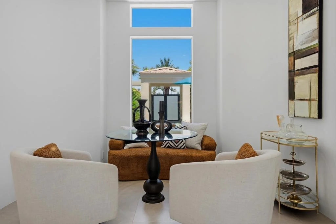
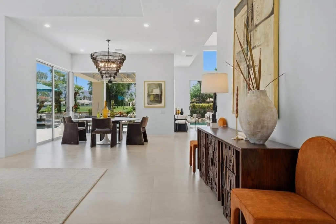
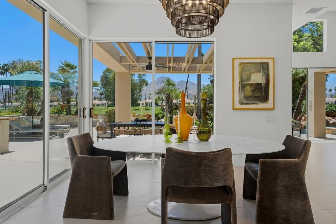
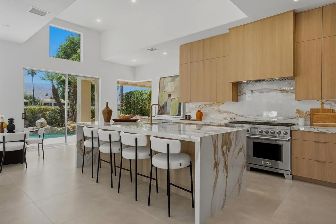
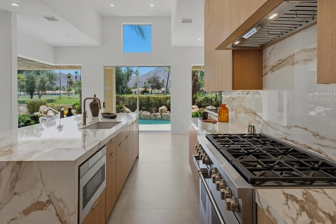
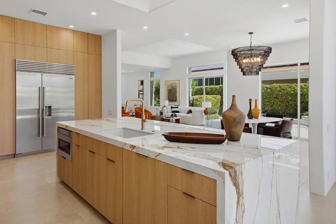
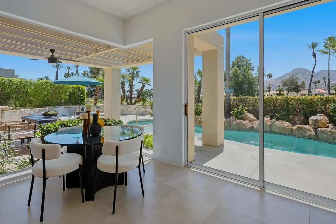
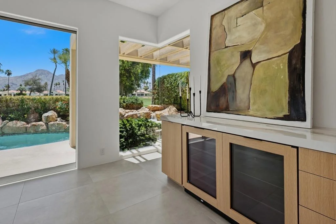
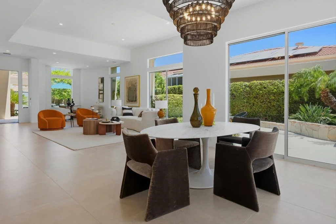
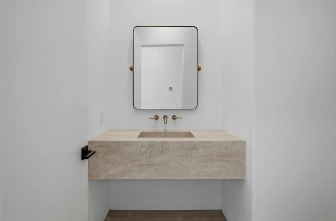
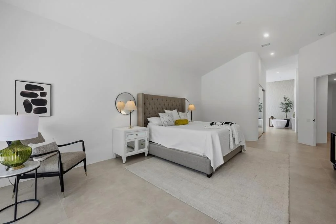
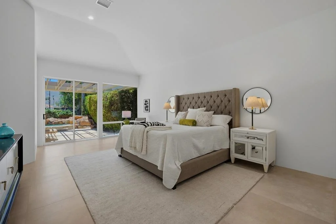
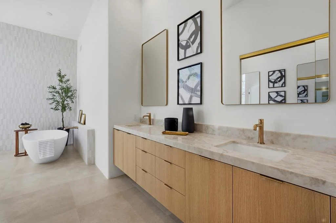
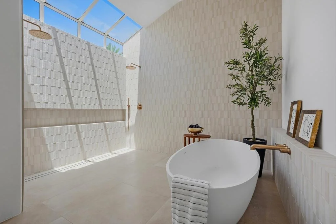
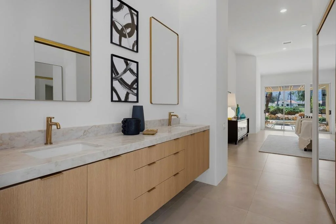
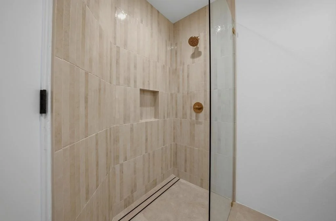
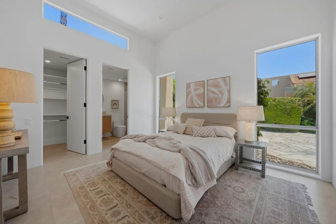
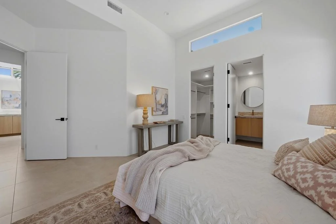
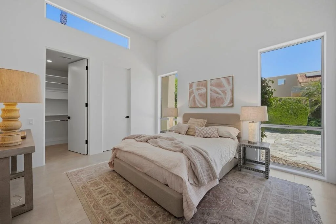
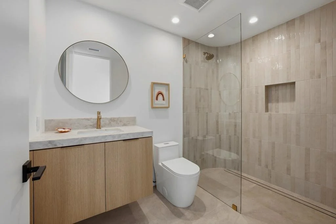
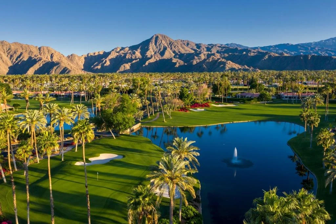
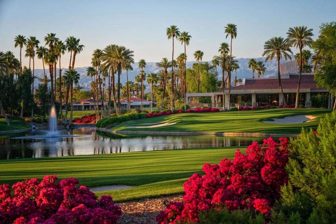
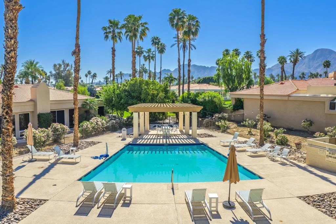
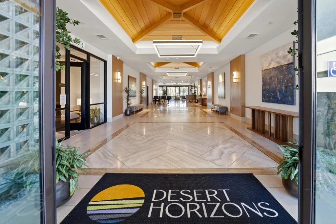
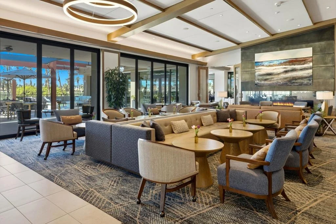
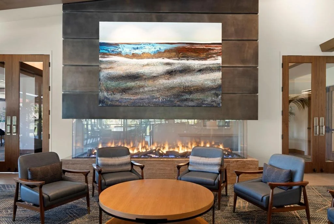
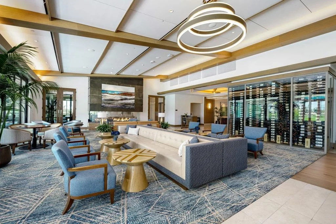
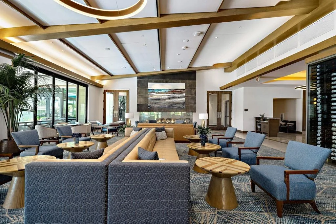
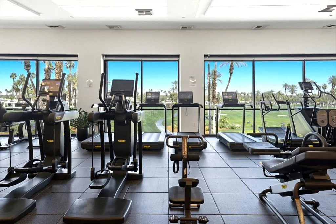
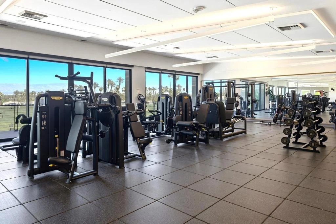
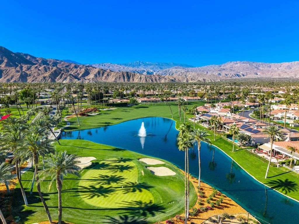
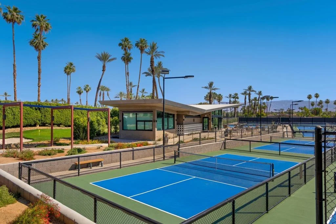
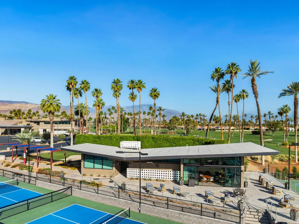
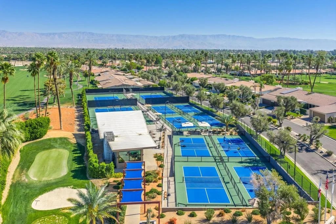
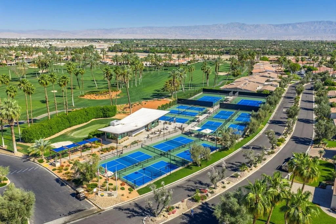
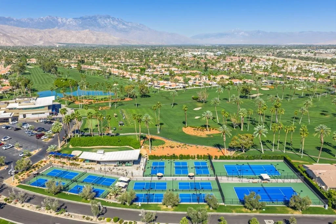
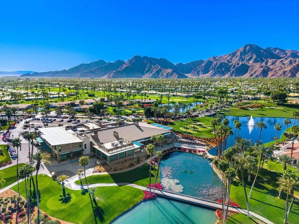
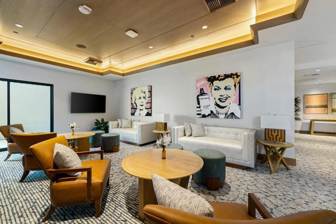
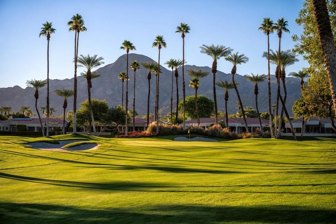
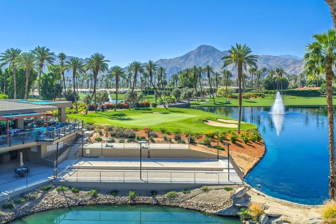
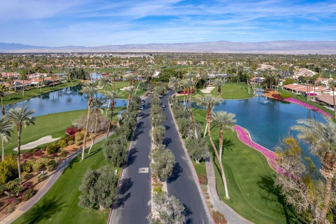
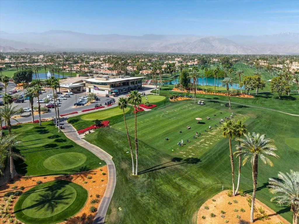
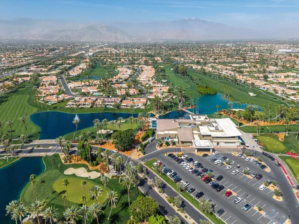
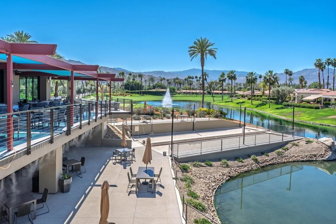
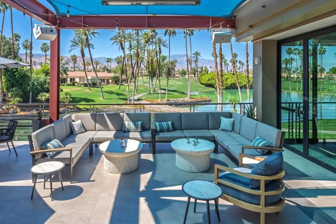
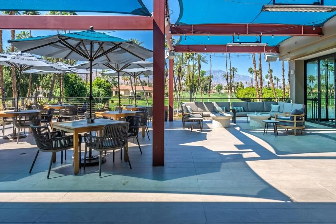
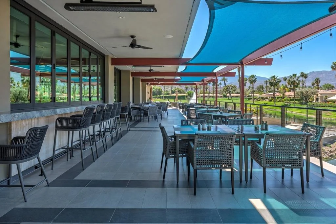
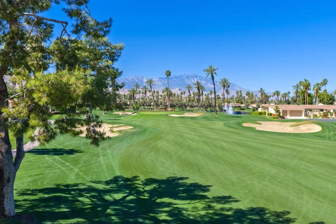
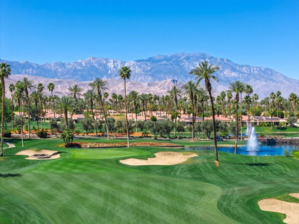
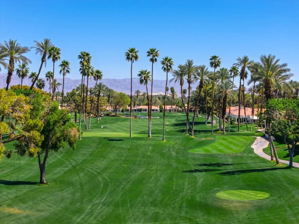
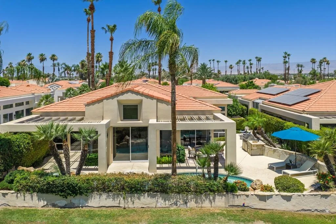
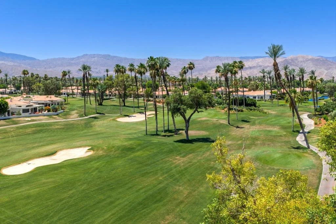
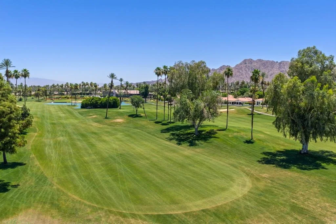
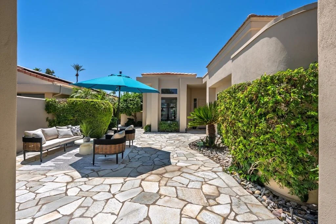
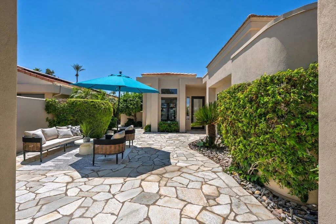
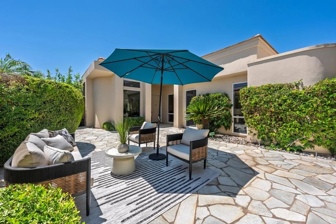
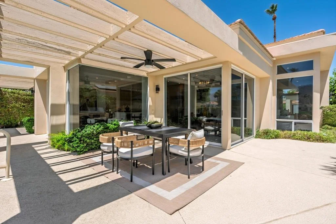
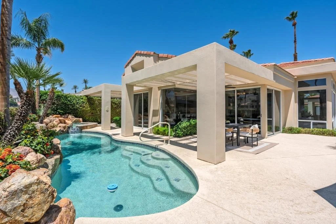
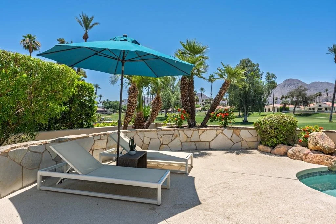
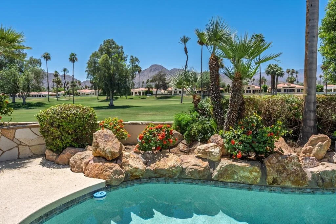
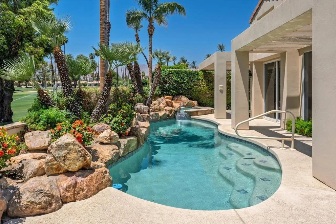
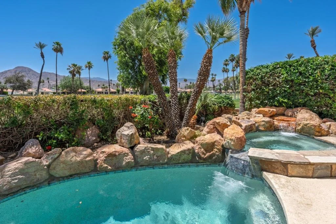
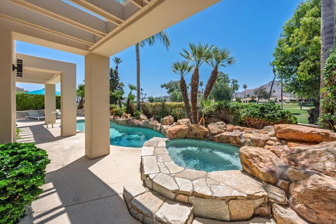
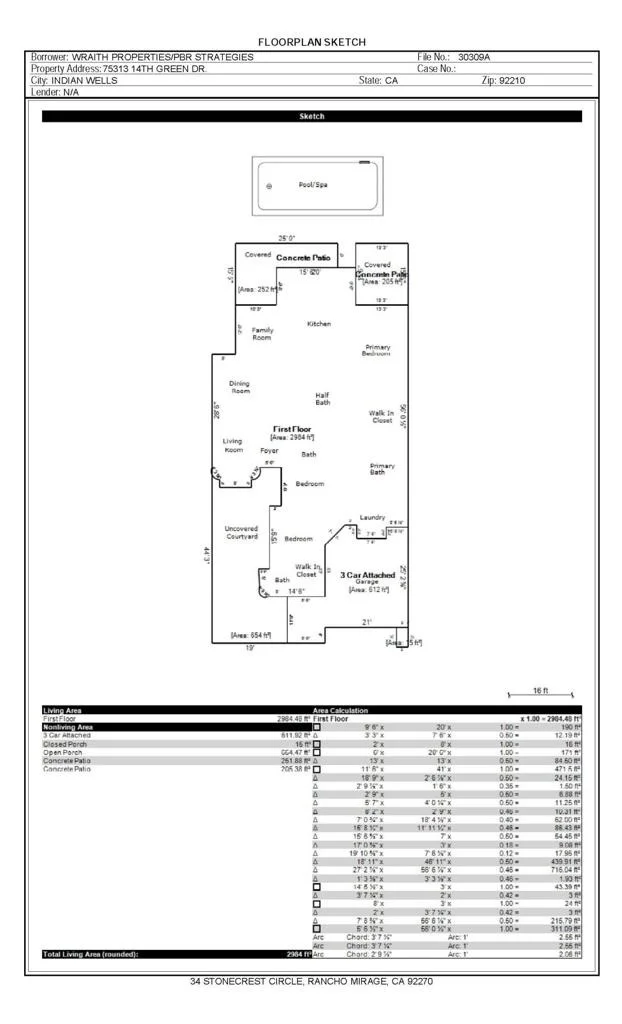
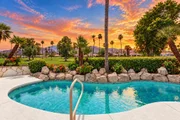
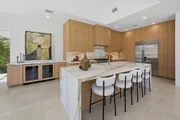
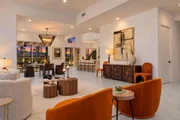
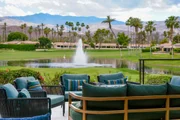
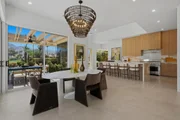
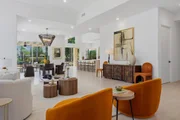
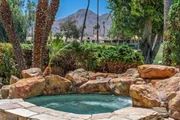
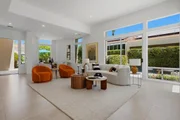
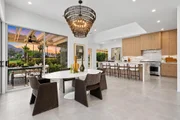
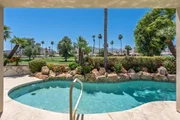
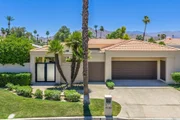
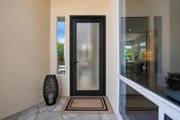
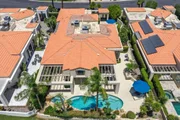
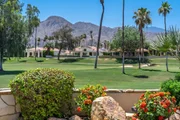
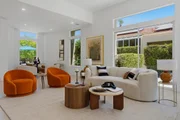
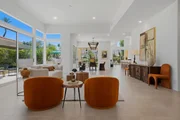
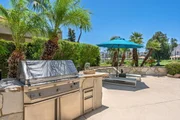
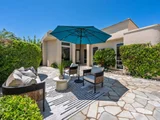
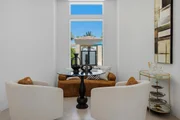
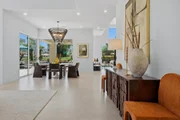
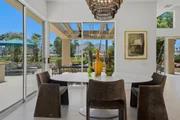
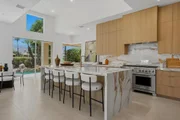
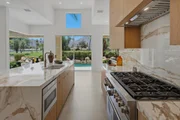
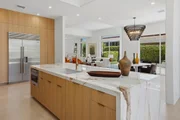
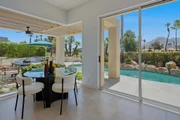
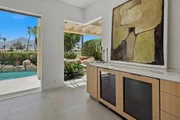
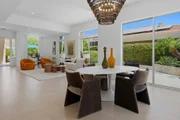
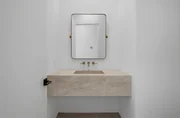
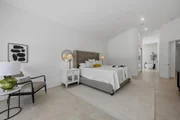
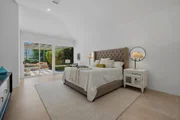
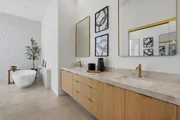
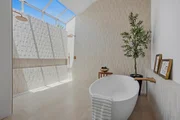
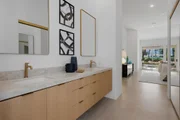
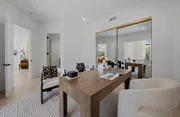
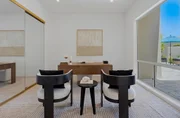
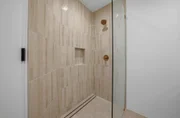
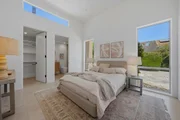
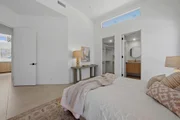
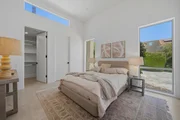
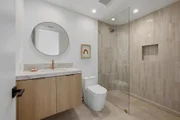
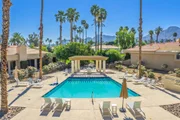
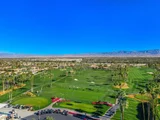
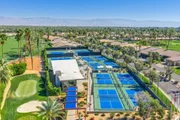
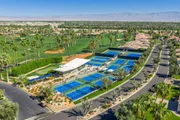
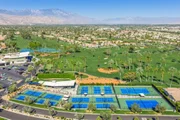
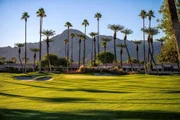
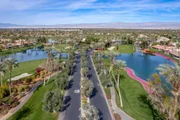
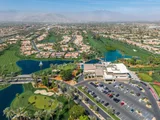
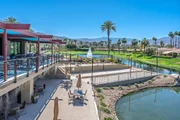
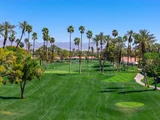
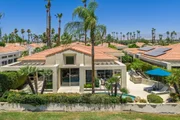
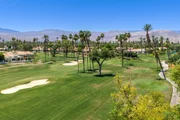
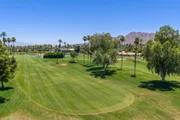
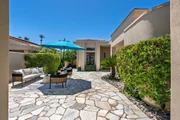
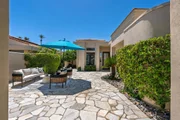
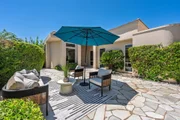
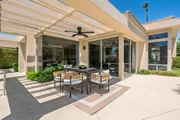
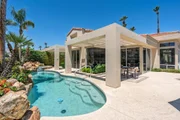
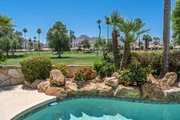
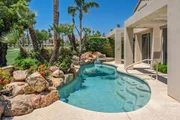
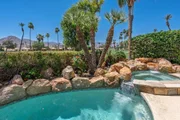
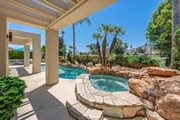
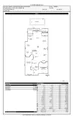
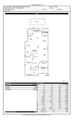
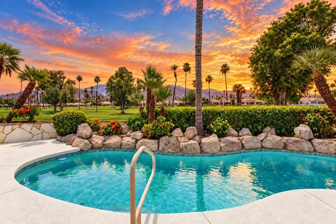
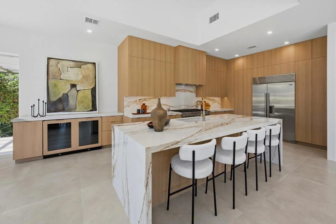
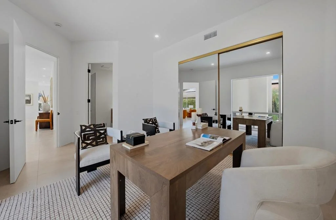
Sellers will consider all offers-Reduced over 400K from original list price! Luxury at its Best!Straight off the construction site! Staging complete & new glass front door just installed to enhance the fresh, classy, sleek, new look! Extraordinary south-facing mountain, golf course, and pool views set the stage for this beautifully re-imagined home inside prestigious Desert Horizons Country Club. Located in one of the club's most coveted locations, this upscale 3-bedroom, 3.5-bath newly renovated home offers approximately 2,984 sq. ft. of modern desert living with an open floor plan, indoor-outdoor flow, private pool and spa, and highly upgraded finishes throughout. Oversized designer tile, Taj Mahal quartzite natural stone, custom cabinetry, Wolf and Sub-Zero appliances, double wine refrigerators, and spa-inspired baths elevate every space. The luxurious primary suite offers a true retreat with a Euro-inspired soaking tub, oversized walk-in shower, and private spa access. Make every moment extraordinary at Desert Horizons, This premier Country Club features an 18-Hole Private Golf Course, newly rebuilt modern club house with indoor and outdoor bars, dining with disappearing walls of glass, A state of the art-5 star 8,000 sq ft Fitness & Wellness Center, Sports Court Pavilion with 11 new pickleball courts, 2 tennis courts, bocce ball courts, catch and release fishing, miniature golf course, water volleyball and more! Something for the whole family. Largest womens club in the valley! Come visit and see why it's the talk of the town...the new it place to be!
Unit Size
2,984 Ft²
Days on Market
-
Land Size
0.20 acres
Price per sqft
$620
Property Type
House
Property Taxes
-
HOA Dues
$2,210
Year Built
1988

Listed By

Susan Winters
Coldwell Banker Realty

Payment Calculator

Cap Rate Calculator

Last updated: 8 days ago (CRMLS #219148143DA)

Price History

Date / Event Date Event Price
Oct 26, 2026 In contract -
In contract
Sep 7, 2026 Price Decreased $1,849,000
↓ $51K (2.7%)
Price Decreased
Aug 8, 2026 Price Decreased $1,899,999
↓ $50K (2.6%)
Price Decreased
Jul 1, 2026 Price Decreased $1,950,000
↓ $49K (2.5%)
Price Decreased
May 20, 2026 Listed by Coldwell Banker Realty $1,999,000
Listed by Coldwell Banker Realty
Show More

Property Highlights

Garage
Air Conditioning
With View
Parking Details
Has Garage
Attached Garage
Parking Features: Direct Access, Garage, Golf Cart Garage, Garage Door Opener
Garage Spaces: 3
Interior Details
Half Bathrooms: 1
Full Bathrooms: 3
Appliances: Convection Oven, Dishwasher, Disposal
Flooring Type: Concrete
Exterior Details
Square Footage: 2984
Square Footage Source: $0
Security Features: Gated Community, 24 Hour Security
Property Condition: Updated/Remodeled
Year Built Source: Assessor
Year Built: 1988
Waterfront Features: Waterfront
Levels: One
Pool Features: Community, In Ground, Private
Pool is Private
Lot Features: Cul-De-Sac, On Golf Course, Waterfront, SprinklersTimer, SprinklerSystem
Lot Size Area: 8770
Lot Size Units: Square Feet
Lot Size Acres: 0.2013
Lot Size Square Feet: 8770
Utilities Details
Cooling Type: Central Air
Heating Type: Forced Air
Location Details
HOA/Condo/Coop Amenities: Clubhouse, Fitness Center, Golf Course, Game Room, Meeting Room, Management, Other, Picnic Area, Recreation Room, Sauna, Tennis Court(s), BocceCourt, ControlledAccess, FirePit, LakeOrPond, MeetingBanquetPartyRoom
HOA Fee: $1,835
HOA Fee Frequency: Monthly
Condo/Coop Fee: $375
Condo/Coop Fee Frequency: Monthly

Building Info

Overview

    General

  • Year Built: 1988
  • Effective Year Built: 1989
  • Building Count: 1
  • Bedroom Count: 2
  • Bathroom Count: 3
  • Full Bathrooms: 1
  • Partial Bathrooms: 3
  • Building Condition: 0
  • Building Quality: 0
  • Construction Type: 17
  • Building Style: 29
  • Exterior Walls Type: 0
  • Interior Walls Type: 0
  • Roof Shape Type: 0
  • Roof Cover Type: 18
  • Floor Count: 100
  • Living Units: 1
  • Floor Cover: 0
  • Basement Type: 0
  • Basement Area: 0
  • Garage Type: 1
  • Garage Square Area: 570
  • Parking Space Count: 2
  • Patio Type: 0
  • Porch Type: 0
  • Pool Type: 8
  • Location Influence Type: 101

    Dimensions

  • Lot Size Square Feet: 8,712
  • Total Building Area: 3,825
  • Gross Building Area: 3,825
  • Building Area: 2,855
  • Building Area Measurement: L

    Heating and Cooling

  • Fireplace Count: 1
  • Air Conditioning: 1
  • Heating: 3
  • Heated Square Feet: 2,855
  • Heating Fuel Type: 3

    Utilities

  • Sewer System: 5
  • Water Service: 6

Building

  • Building Type: 0
  • Property Class: R
  • Land Acres: 0000000200
  • Standard Land Use Code: 1004
  • County Land Use Code: 21
  • State Land Use Code: R02
  • Legal Description 1: .20 ACRES M/L IN LOT 4 MB 180/085 TR 21986 AND POR PAR 1 PM 055/012 PM 11665

Neighborhood

  • School District Name: Desert Sands Unified School District
  • Census Tract: 045123

Geography

  • Assessors Map Reference: 11665
  • Subdivision Tract Number: 21986
  • Parcel: 633-680-041
  • Lot: 4
  • Municipality: INDIAN WELLS
  • Latitude: 33.7259
  • Longitude: -116.352

    Address

  • Full Address: 75313 14th Green Dr
  • Address - House Number: 75313
  • Address - Street Name: 14th Green
  • Address - Suffix Type: Dr
  • State: CA
  • City Name: Indian Wells
  • Carrier Code: C038
  • 4-Digit Zip Code: 7654
  • Zip Code: 92210

Valuation

    Tax

  • Total Area: 2,855
  • Tax Year: 2023
  • Tax Amount: $1,140,326
  • Tax Rate Code Area: 016-034

    Appraisal Valuation

  • Standard Deviation: 0.2002
  • Valuation Date: Jan 31, 2024
  • Confidence Score: 73
  • Final Value: 925,046
  • High Value: 1,110,251
  • Low Value: 739,841

    Market Valuation

  • Market Total Value: $957,330

    Assessments Valuation

  • Assessed Year: 2023
  • Assessed Total Value: $818,138
  • Assessed Land Value: $245,433
  • Assessed Improvements Value: $572,705

    Exemptions

  • Homeowner Exemption: Yes

    Sales

  • Current Sale Contract Date: Sep 13, 1996
  • Current Sale Recording Date: Oct 02, 1996
  • Current Sale Document Type: 36
  • Current Sale Input Document Number: 379958
Data used for valuation calculations is provided by RealtyHop, and other third party sources

Comparables

Unit
Status
Type
Beds
Baths
ft²
Price/ft²
Asking Price
Listed On
Closing Price
Sold On
HOA + Taxes

About Indian Wells


Similar Homes for Sale

Currently no similar homes around

Nearby Rentals

Unit for rent at 41 Camino Arroyo Place, PALM DESERT, CA, 92260

$7,600 /mo

  • 3 Beds
  • 2 Baths
  • 1,821 ft²
41 Camino Arroyo Place, PALM DESERT, CA, 92260 Listing by Celeste Jackson
Unit for rent at 44837 Oro Grande Circle, INDIAN WELLS, CA, 92210

$8,500 /mo

  • 3 Beds
  • 3 Baths
  • 2,813 ft²
44837 Oro Grande Circle, INDIAN WELLS, CA, 92210 Listing by Zwemmer Realty Group
Unit for rent at 44839 Oro Grande Circle, INDIAN WELLS, CA, 92210

$8,500 /mo

  • 3 Beds
  • 3 Baths
  • 2,813 ft²
44839 Oro Grande Circle, INDIAN WELLS, CA, 92210 Listing by Zwemmer Realty Group


Frequently Asked Questions

When was property at 75313 14th Green Drive built and last sold?
The property at 75313 14th Green Drive was built in 1988 and last sold on Sep 13, 1996 for $0.
How much is this home worth?
The estimated value of the home located at 75313 14th Green Drive is $1,842,905.
What are some comparable homes to 75313 14th Green Drive?
There are currently no comparable homes to 75313 14th Green Drive.