Check Availability
Indian Wells 92210
75290 14th Green Drive
$2,100,000
● House - For Sale

75290 14th Green Drive

Indian Wells, CA 92210
bedrooms
4 Beds
bathrooms
3 Baths, 1 Half Bath
square feet
3,130 Ft²
$12,522
Est. Monthly
$2,210
HOA / Fees
About This Property

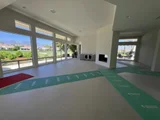
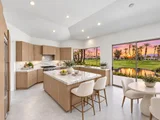
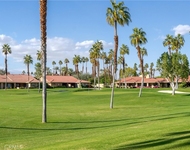
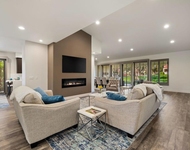
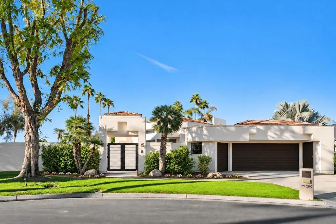
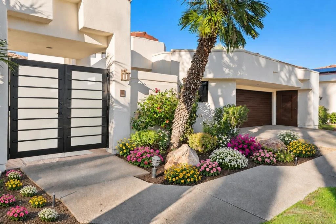
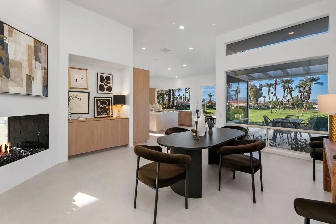
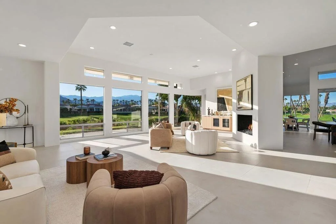
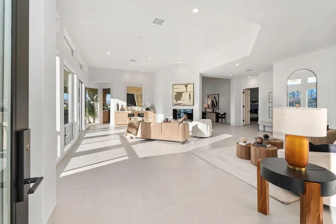
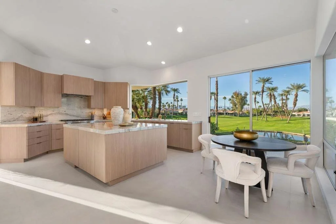
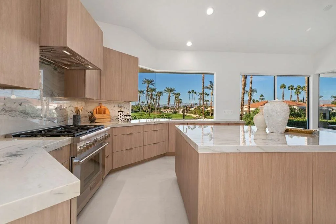
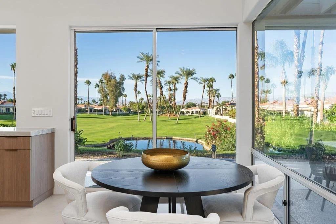
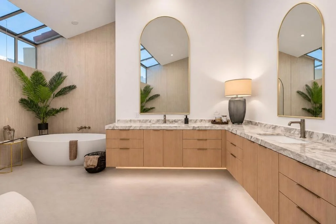
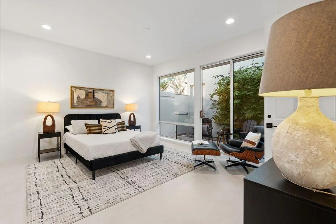
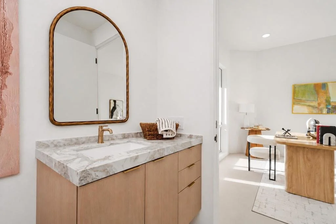
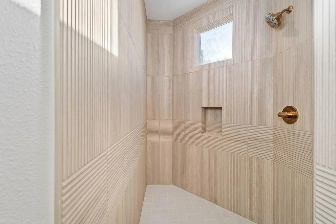
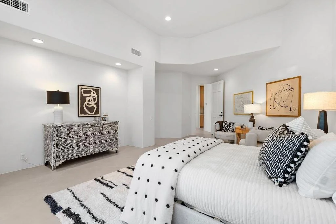
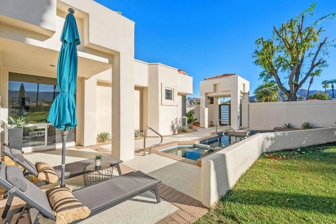
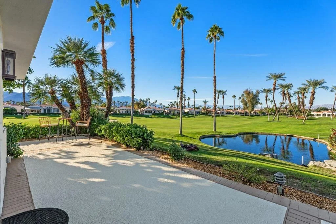
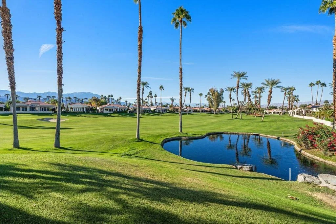
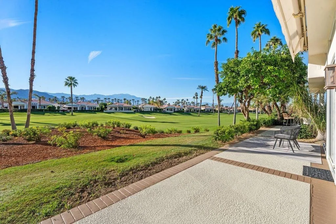
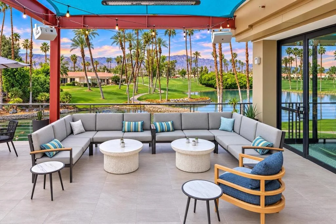
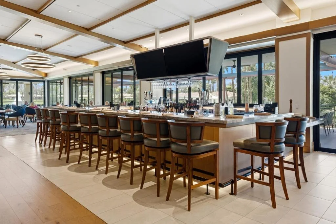
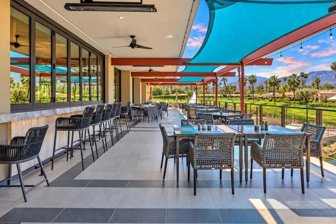
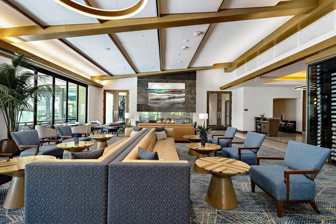
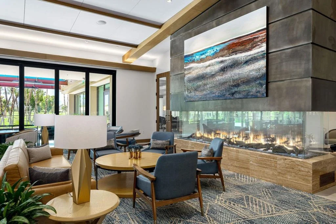
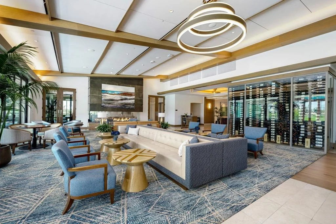
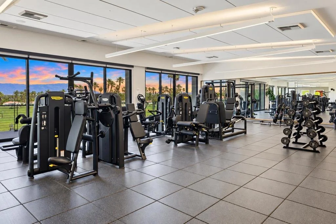
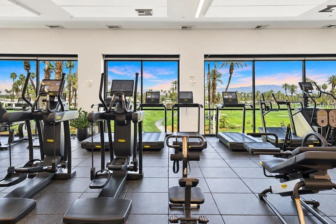
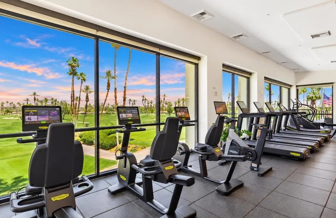
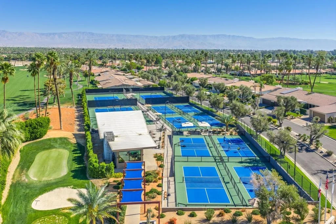
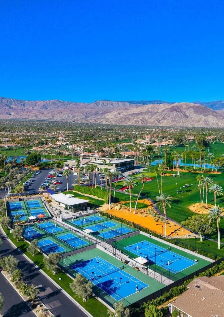
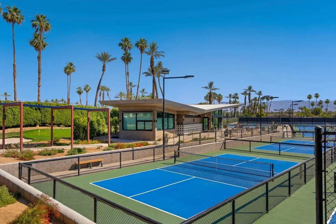
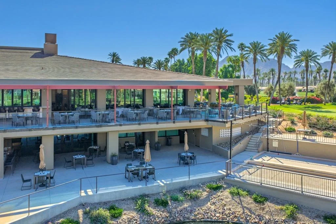
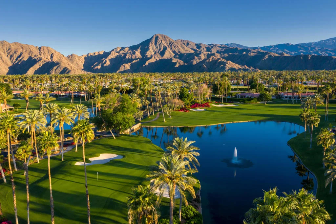
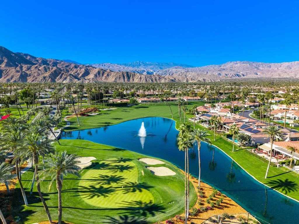
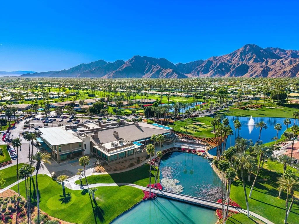
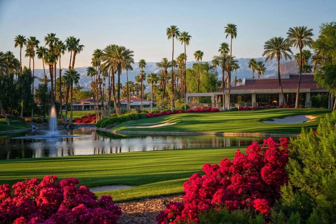
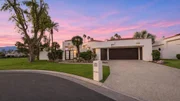
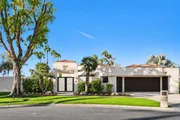
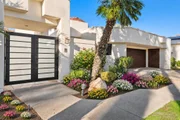
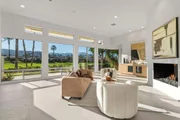
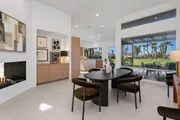
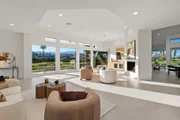
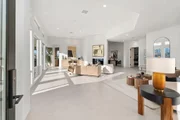
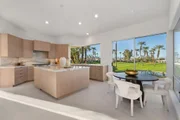
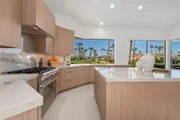
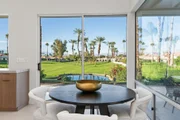
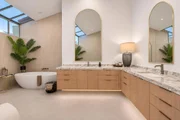
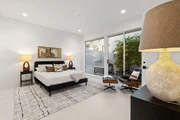
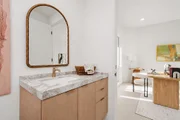
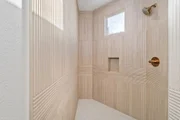
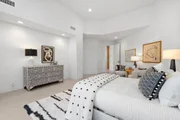
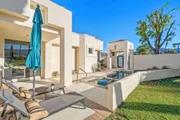
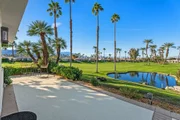
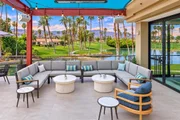
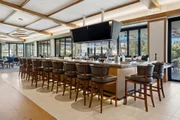
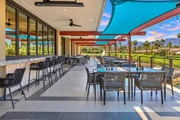
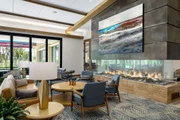
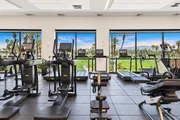
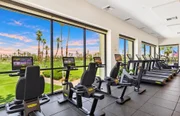
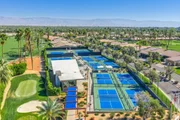
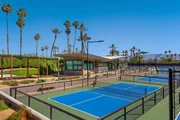
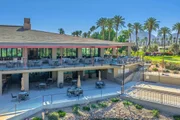
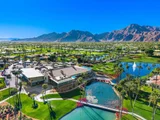
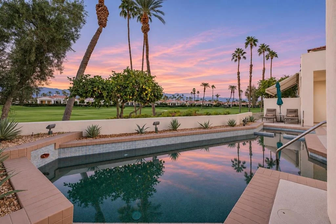
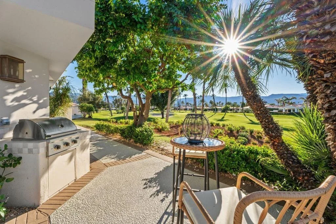
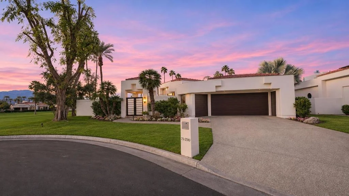
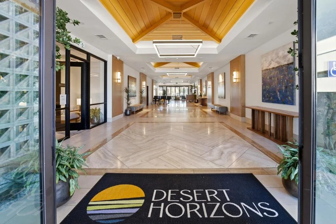
Straight off the construction site! This extensively reimagined single-family residence showcases the sought-after Doral plan in Desert Horizons Country Club. Offering the fresh look and feel of a brand-new home, it is positioned at the end of a quiet cul-de-sac with exceptional privacy and sweeping, unobstructed mountain and golf course views. Featuring 4 bedrooms and 3.5 baths, the home captures southwest, west and north-facing vistas overlooking the 13th fairway, tranquil lagoon and surrounding mountains. With no neighboring residence immediately to the west to interrupt the view, the setting feels open and private. Walls of glass bring the scenery indoors, while the private pool and spa create a backdrop for relaxed desert living and entertaining. The light-filled interior has been transformed with a contemporary aesthetic, soaring ceilings, an open-concept design and a sophisticated neutral palette. The redesigned kitchen showcases warm custom cabinetry, dramatic natural-stone surfaces, a center island and an inviting breakfast area positioned to enjoy the expansive views. The spacious great room continues the indoor-outdoor connection, with expansive glass doors and windows framing the golf course, lagoon and mountains. A sleek fireplace, expansive entertaining area and elegant finishes create living spaces that feel sophisticated and comfortable. Spa-inspired baths feature custom cabinetry, striking stone surfaces, oversized mirrors and contemporary fixtures. Outside, enjoy fairway and lagoon views by day, sweeping mountain vistas and spectacular desert sunsets from your private pool and spa. Desert Horizons Country Club offers an 18-hole private golf course, a newly rebuilt clubhouse with indoor and outdoor bars, and dining spaces with disappearing walls of glass. A state-of-the-art 5 star 8,000 sf Fitness & Wellness Center complements the Sports Court Pavilion with 11 new pickleball courts, two tennis courts and bocce ball courts. Additional amenities include catch-and-release fishing, miniature golf and water volleyball. One of the Valley's largest women's clubs adds to an active social lifestyle and welcoming sense of community. Experience the new era of Desert Horizons in Indian Wells, where an extensive renovation, a desirable floor plan and an extraordinary setting come together for modern desert living.
Unit Size
3,130 Ft²
Days on Market
3 days
Land Size
0.24 acres
Price per sqft
$671
Property Type
House
Property Taxes
-
HOA Dues
$2,210
Year Built
1988

Listed By

Susan Winters
Coldwell Banker Realty

Payment Calculator

Cap Rate Calculator

Last updated: 7 hours ago (CRMLS #219155669DA)

Price History

Date / Event Date Event Price
Nov 6, 2026 Listed by Coldwell Banker Realty $2,100,000
Listed by Coldwell Banker Realty
Oct 20, 2026 Listed by Coldwell Banker Realty $2,300,000
Listed by Coldwell Banker Realty
Straight off the construction site and nearly complete! This extensively reimagined single-family residence showcases the sought-after Doral plan in Desert Horizons Country Club. Offering the fresh look and feel of a brand-new home, it is positioned at the end of a quiet cul-de-sac with exceptional privacy and sweeping, unobstructed mountain and golf course views. Featuring 4 bedrooms and 3.5 baths, the home captures southwest, west and north-facing vistas overlooking the 13th fairway, tranquil lagoon and surrounding mountains. With no neighboring residence immediately to the west to interrupt the view, the setting feels open and private. Walls of glass bring the scenery indoors, while the private pool and spa create a backdrop for relaxed desert living and entertaining. The light-filled interior has been transformed with a contemporary aesthetic, soaring ceilings, an open-concept design and a sophisticated neutral palette. The redesigned kitchen showcases warm custom cabinetry, dramatic natural-stone surfaces, a center island and an inviting breakfast area positioned to enjoy the expansive views. The spacious great room continues the indoor-outdoor connection, with expansive glass doors and windows framing the golf course, lagoon and mountains. A sleek fireplace, expansive entertaining area and elegant finishes create living spaces that feel sophisticated and comfortable. Spa-inspired baths feature custom cabinetry, striking stone surfaces, oversized mirrors and contemporary fixtures. Outside, enjoy fairway and lagoon views by day, sweeping mountain vistas and spectacular desert sunsets from your private pool and spa. Desert Horizons Country Club offers an 18-hole private golf course, a newly rebuilt clubhouse with indoor and outdoor bars, and dining spaces with disappearing walls of glass. A state-of-the-art 5 star 8,000 sf Fitness & Wellness Center complements the Sports Court Pavilion with 11 new pickleball courts, two tennis courts and bocce ball courts. Additional amenities include catch-and-release fishing, miniature golf and water volleyball. One of the Valley's largest women's clubs adds to an active social lifestyle and welcoming sense of community. Experience the new era of Desert Horizons in Indian Wells, where an extensive renovation, a desirable floor plan and an extraordinary setting come together for modern desert living. As required by California law, the original, unaltered image can be viewed next to the digitally altered image.
Feb 17, 2026 Sold
Sold
Jan 23, 2026 In contract -
In contract
Jan 16, 2026 Relisted $1,200,000
Relisted
Show More

Property Highlights

Garage
Air Conditioning
Fireplace
With View
Parking Details
Has Garage
Attached Garage
Parking Features: Direct Access, Garage, Golf Cart Garage, Garage Door Opener
Garage Spaces: 3
Interior Details
Half Bathrooms: 1
Full Bathrooms: 3
Interior Features: Breakfast Bar, High Ceilings, Open Floorplan, Recessed Lighting, Walk-In Closet(s), BreakfastArea
Appliances: Convection Oven, Dishwasher, Gas Cooktop, Gas Oven, Gas Range, Microwave, Refrigerator, Range Hood
Flooring Type: Tile
Laundry Features: Laundry Room
Has Fireplace
Fireplace Features: Dining Room, Family Room, Gas, Living Room
Exterior Details
Square Footage: 3130
Square Footage Source: $0
Security Features: Gated Community, 24 Hour Security
Property Condition: Updated/Remodeled, AdditionsAlterations
Year Built Source: Assessor
Year Built: 1988
Waterfront Features: Waterfront
Levels: One
Window Features: Skylight(s)
Patio and Porch Features: Covered, Wrap Around
Pool Features: Electric Heat, In Ground, Private, Pebble
Pool is Private
Lot Features: Close to Clubhouse, Cul-De-Sac, On Golf Course, Waterfront, PlannedUnitDevelopment, SprinklersTimer, SprinklerSystem
Lot Size Area: 10411
Lot Size Units: Square Feet
Lot Size Acres: 0.239
Lot Size Square Feet: 10411
Utilities Details
Cooling Type: Central Air, Zoned
Heating Type: Central, Forced Air, Natural Gas, Zoned
Location Details
HOA/Condo/Coop Amenities: Clubhouse, Sport Court, Fitness Center, Golf Course, Maintenance Grounds, Game Room, Insurance, Meeting Room, Other, Recreation Room, Sauna, Security, Tennis Court(s), Cable TV, BocceCourt, ControlledAccess, FirePit, LakeOrPond, MeetingBanquetPartyRoom, PaddleTennis
HOA Fee: $1,835
HOA Fee Frequency: Monthly
Condo/Coop Fee: $375
Condo/Coop Fee Frequency: Monthly

Building Info

Overview

    General

  • Year Built: 1988
  • Effective Year Built: 1989
  • Building Count: 1
  • Bedroom Count: 2
  • Bathroom Count: 3
  • Full Bathrooms: 1
  • Partial Bathrooms: 3
  • Building Condition: 0
  • Building Quality: 4
  • Construction Type: 17
  • Building Style: 29
  • Exterior Walls Type: 0
  • Interior Walls Type: 0
  • Roof Shape Type: 0
  • Roof Cover Type: 18
  • Floor Count: 100
  • Living Units: 1
  • Floor Cover: 0
  • Basement Type: 0
  • Basement Area: 0
  • Garage Type: 1
  • Garage Square Area: 570
  • Parking Space Count: 2
  • Patio Type: 0
  • Porch Type: 0
  • Pool Type: 8
  • Location Influence Type: 101

    Dimensions

  • Lot Size Square Feet: 10,454
  • Total Building Area: 4,100
  • Gross Building Area: 4,100
  • Building Area: 3,130
  • Building Area Measurement: L

    Heating and Cooling

  • Fireplace Count: 1
  • Air Conditioning: 1
  • Heating: 3
  • Heated Square Feet: 3,130
  • Heating Fuel Type: 3

    Utilities

  • Sewer System: 5
  • Water Service: 6

Building

  • Building Type: 0
  • Property Class: R
  • Land Acres: 0000000240
  • Standard Land Use Code: 1004
  • County Land Use Code: 21
  • State Land Use Code: R02
  • Legal Description 1: LOT 8 MB 180/085 TR 21986

Neighborhood

  • School District Name: Desert Sands Unified School District
  • Census Tract: 045123

Geography

  • Subdivision Tract Number: 21986
  • Parcel: 633-680-008
  • Lot: 8
  • Municipality: INDIAN WELLS
  • Latitude: 33.7264
  • Longitude: -116.353

    Address

  • Full Address: 75290 14th Green Dr
  • Address - House Number: 75290
  • Address - Street Name: 14th Green
  • Address - Suffix Type: Dr
  • State: CA
  • City Name: Indian Wells
  • Carrier Code: C038
  • 4-Digit Zip Code: 7602
  • Zip Code: 92210

Valuation

    Tax

  • Total Area: 3,130
  • Tax Year: 2023
  • Tax Amount: $935,192
  • Tax Rate Code Area: 016-034

    Appraisal Valuation

  • Standard Deviation: 0.2002
  • Valuation Date: Jan 31, 2024
  • Confidence Score: 73
  • Final Value: 953,030
  • High Value: 1,143,838
  • Low Value: 762,222

    Assessments Valuation

  • Assessed Year: 2023
  • Assessed Total Value: $633,813
  • Assessed Land Value: $223,342
  • Assessed Improvements Value: $410,471

    Sales

  • Current Sale Contract Date: Dec 19, 2015
  • Current Sale Recording Date: Jan 25, 2016
  • Current Sale Price:
  • Current Sale Document Type: 36
  • Current Sale Input Document Number: 2016-0027481
Data used for valuation calculations is provided by RealtyHop, and other third party sources

Comparables

Unit
Status
Type
Beds
Baths
ft²
Price/ft²
Asking Price
Listed On
Closing Price
Sold On
HOA + Taxes

About Indian Wells


Similar Homes for Sale

Currently no similar homes around

Nearby Rentals

Unit for rent at 41 Camino Arroyo Place, PALM DESERT, CA, 92260

$7,600 /mo

  • 3 Beds
  • 2 Baths
  • 1,821 ft²
41 Camino Arroyo Place, PALM DESERT, CA, 92260 Listing by Celeste Jackson
Unit for rent at 43376 Cook Street, PALM DESERT, CA, 92211

$2,100 /mo

  • 2 Beds
  • 1 Bath
  • 888 ft²
43376 Cook Street #168, PALM DESERT, CA, 92211 Listing by Raymond Cruz
Unit for rent at 44839 Oro Grande Circle, INDIAN WELLS, CA, 92210

$8,500 /mo

  • 3 Beds
  • 3 Baths
  • 2,813 ft²
44839 Oro Grande Circle, INDIAN WELLS, CA, 92210 Listing by Zwemmer Realty Group


Frequently Asked Questions

When was property at 75290 14th Green Drive built and last sold?
The property at 75290 14th Green Drive was built in 1988 and last sold on Dec 19, 2015 for $350,000.
How much is this home worth?
The estimated value of the home located at 75290 14th Green Drive is $2,118,838.
What are some comparable homes to 75290 14th Green Drive?
There are currently no comparable homes to 75290 14th Green Drive.