Check Availability
Wake 27587
7521 Summit Pine Way
$1,499,000
● House - In Contract

7521 Summit Pine Way

Wake Forest, NC 27587
bedrooms
4 Beds
bathrooms
3 Baths, 1 Half Bath
square feet
4,890 Ft²
$8,168
Est. Monthly
$115
HOA / Fees

About This Property

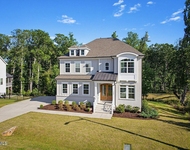
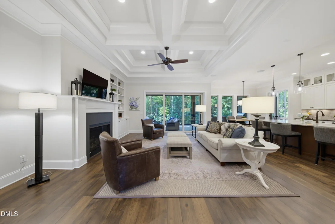
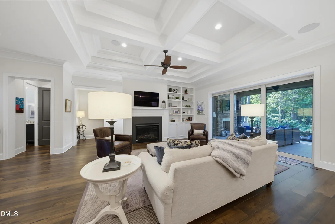
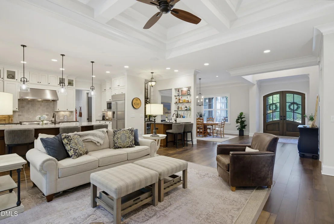
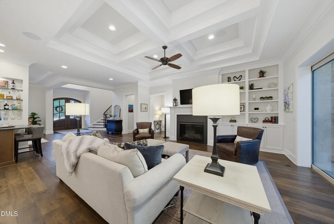
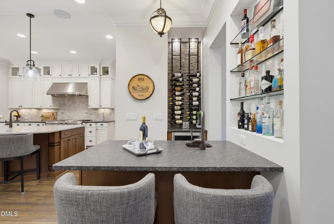
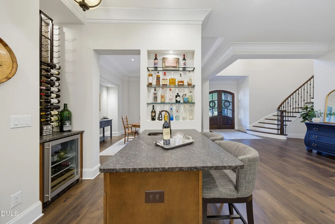
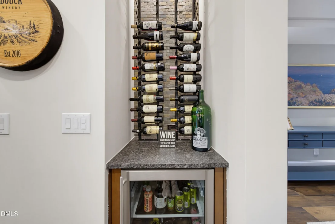
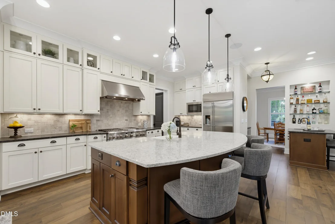
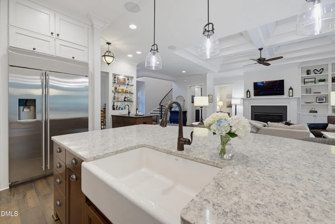
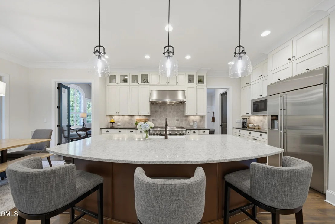
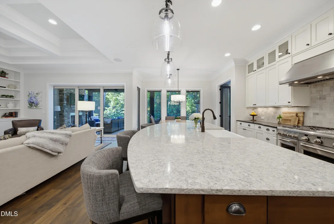
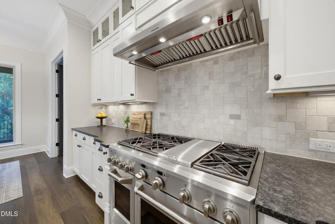
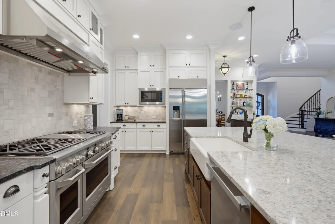
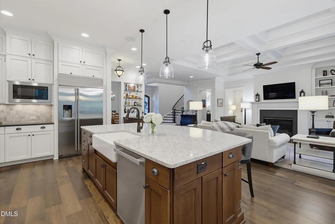
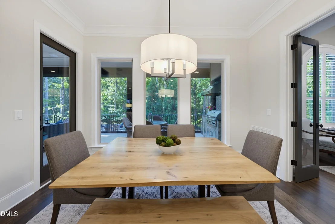
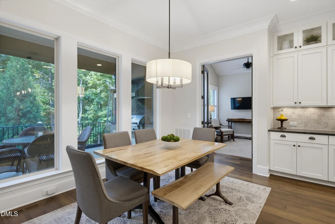
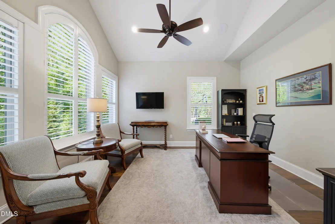
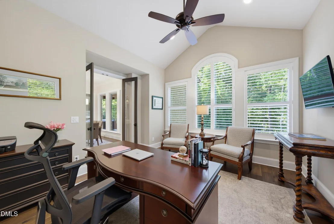
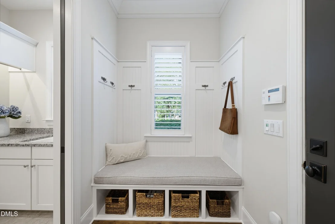
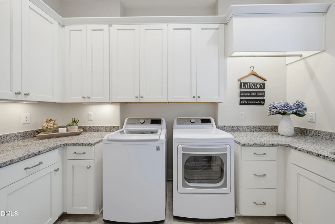
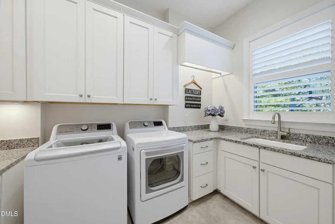
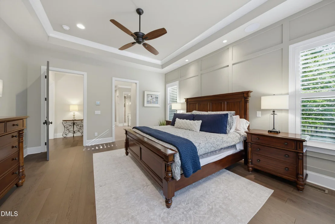
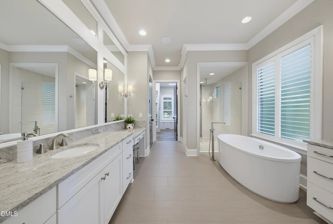
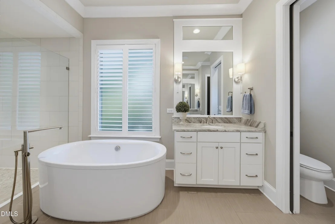
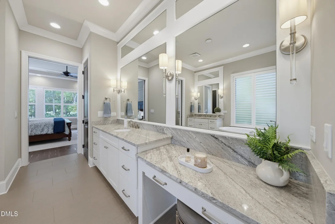
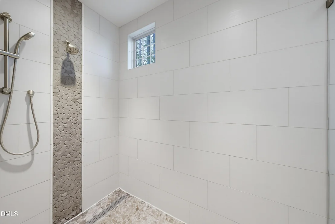
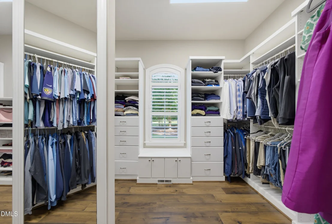
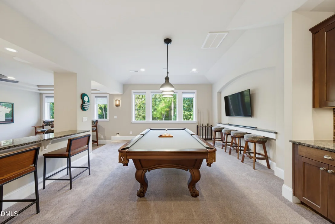
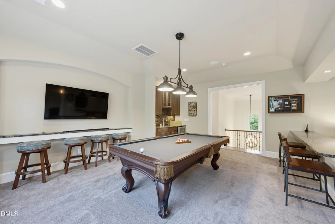
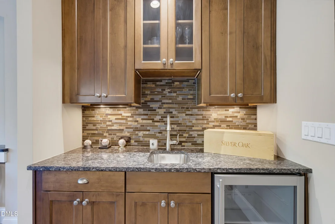
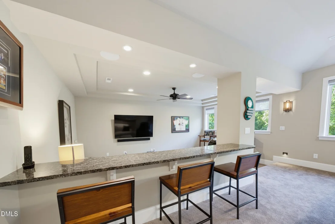
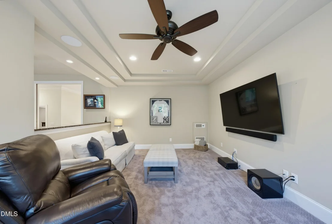
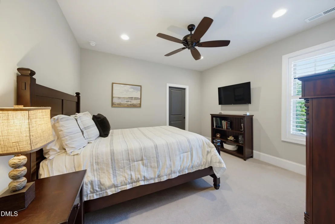
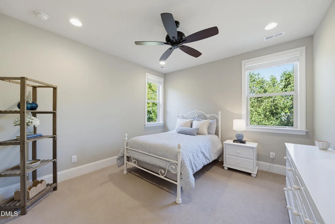
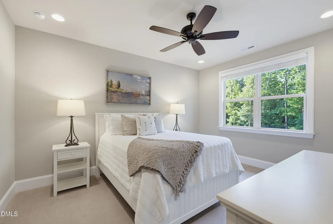
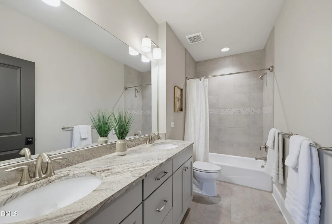
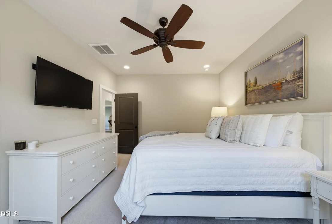
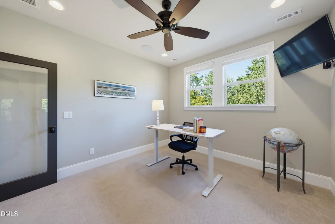
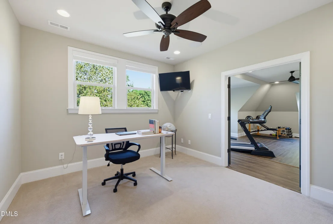
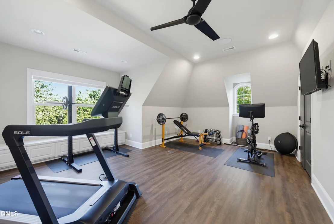
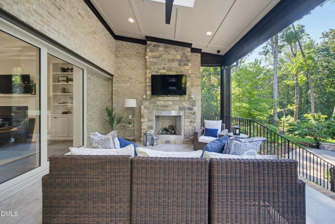
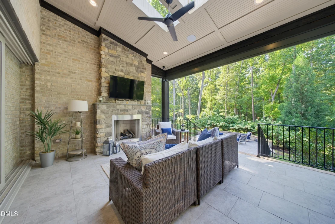
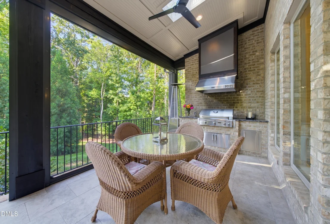
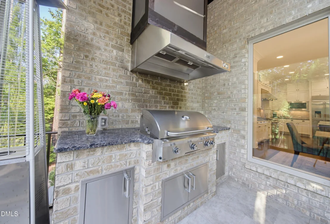
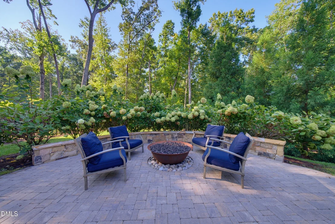
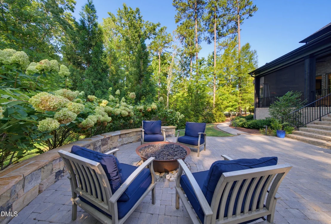
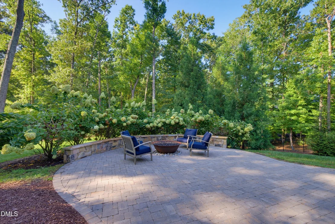
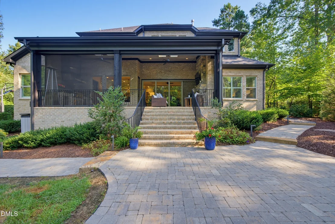
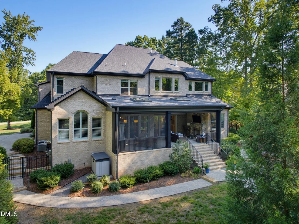
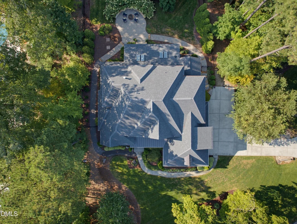
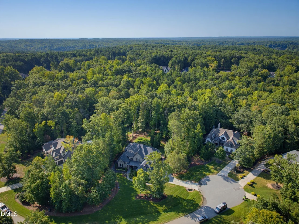
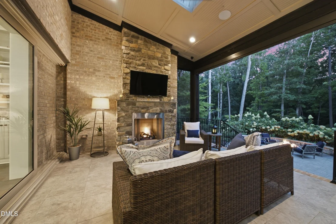
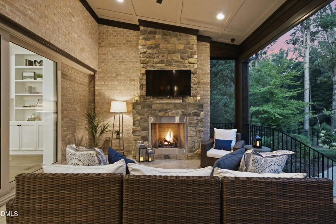
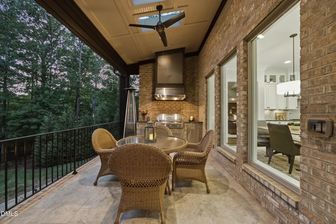
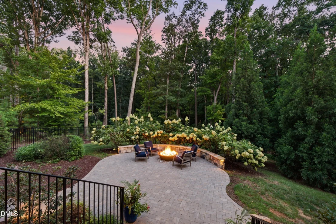
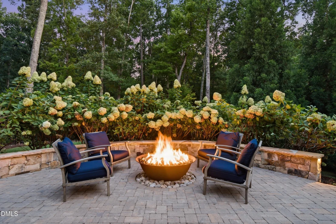
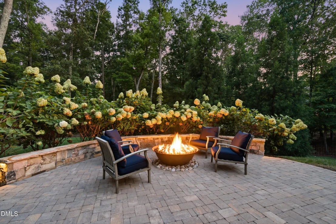
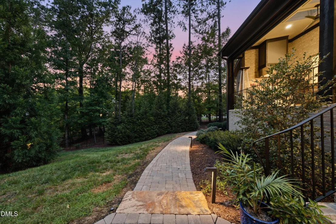
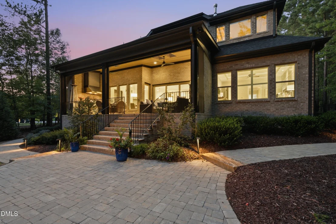
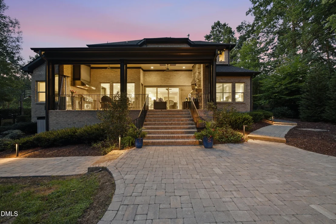
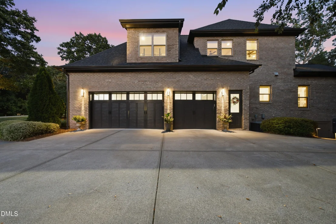
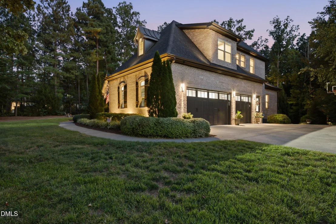
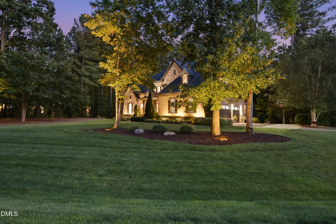
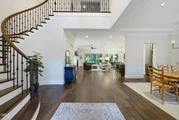
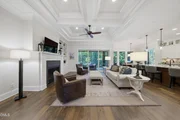
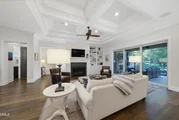
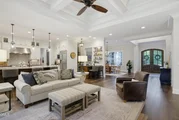
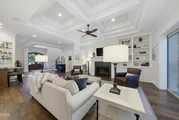
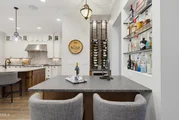
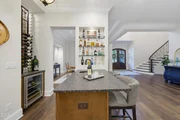
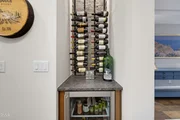
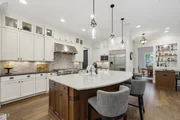
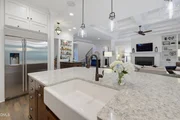
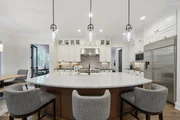
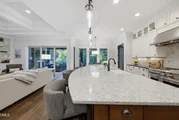
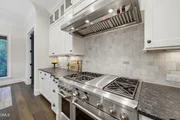
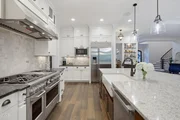
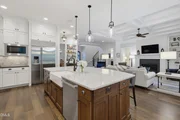
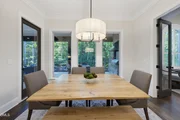
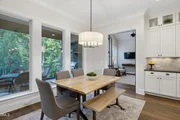
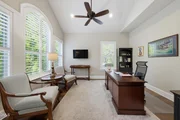
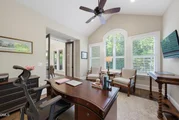
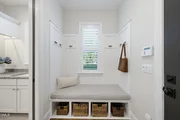
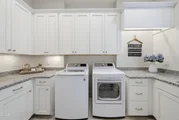
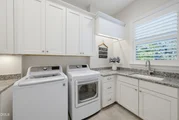
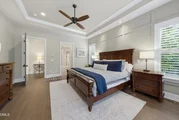
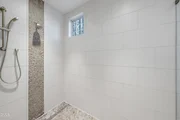
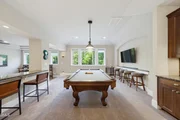
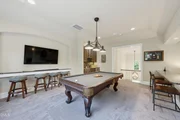
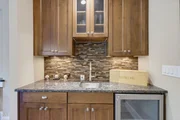
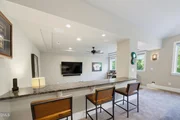
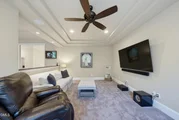
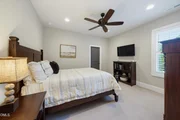
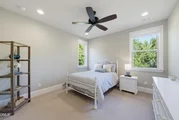
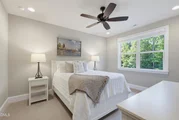
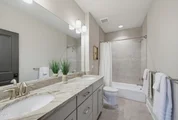
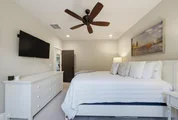
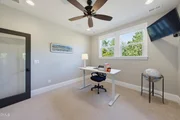
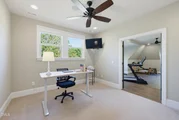
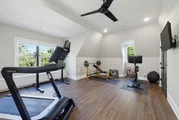
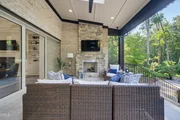
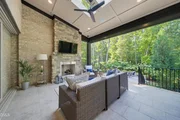
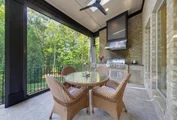
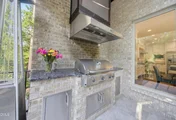
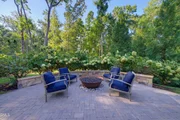
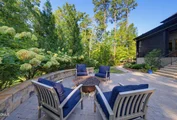
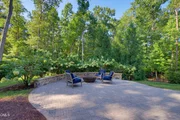
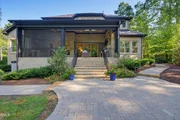
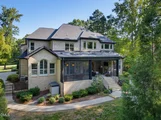
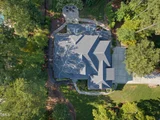
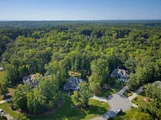
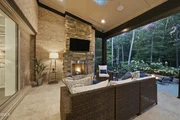
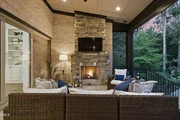
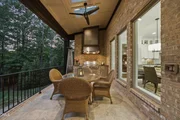
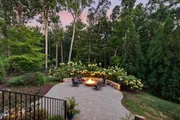
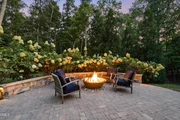
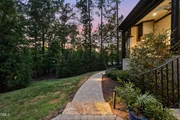
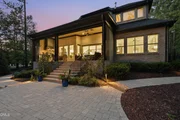
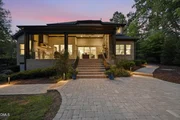
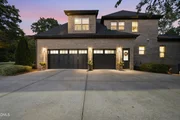
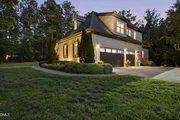
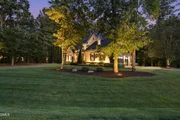
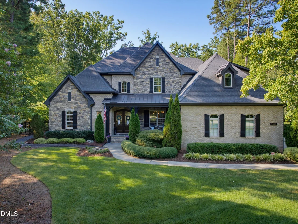
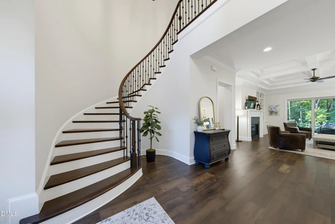
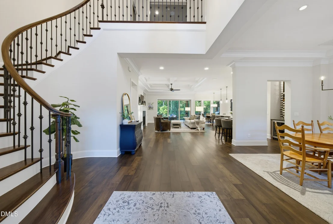
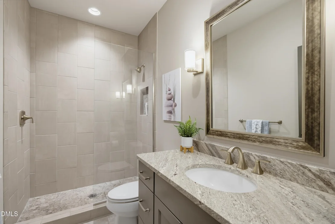
Gorgeous Former Arthur Rutenberg Parade Home on 1.33 Acres!  Live well and entertain beautifully in this exceptional all-brick home, perfectly positioned on a private cul-de-sac lot. Thoughtfully designed with luxury, comfort and effortless entertaining in mind, this pristine home offers a primary suite on the main level, three additional bedrooms upstairs, 3.5 baths, two dedicated offices, a home gym, club room and theatre room.  From the moment you enter the welcoming foyer, a stunning direct sight line draws you through the home to the spacious family room and inviting covered outdoor living area. The family room showcases a gorgeous double coffered ceiling, custom built-ins, a spectacular bar area and three retractable sliders that seamlessly open the indoors to the outdoors.  The chef-inspired kitchen is truly the heart of the home, featuring an oversized entertaining island, gas range, abundant counter space, ceiling-height cabinetry and a large walk-in pantry. The adjacent laundry room offers a work sink, while the convenient drop zone keeps everyday life beautifully organized.  The main-level office overlooks the private backyard, creating an inspiring and peaceful workspace. The luxurious primary suite features new hardwood floors, a beautiful accent wall and a spa-like bath complete with a freestanding soaking tub, impressive walk-in shower and huge spacious closet with exceptional custom storage.  Upstairs, three generously sized bedrooms are joined by another dedicated office, a home gym with rubber-backed LVP flooring, additional storage and an incredible "club room" designed for entertaining. Sports fans will love the pool table area, bar and built-in sports viewing space, with an adjacent bonus room offering even more flexibility.  Step outside and discover an extraordinary extension of the home's living space. The covered deck features new motorized Phantom screens, a beautiful fireplace and a built-in All American grilling kitchen, creating the perfect setting for game days, casual dinners or unforgettable evenings with family and friends. Steps away, the pretty patio and outdoor firepit invite you to relax and enjoy the privacy of this expansive property.  The large cleared lot offers exciting possibilities for the future, while the three-car garage, abundant storage and electric vehicle charging port add everyday convenience.  Exterior of the home recently painted. Rest easy when any storms come in as the home has a whole house generator.  Pristine, beautifully appointed and truly a pleasure to show, this is a home where exceptional craftsmanship meets extraordinary livability.
Unit Size
4,890 Ft²
Days on Market
-
Land Size
1.33 acres
Price per sqft
$307
Property Type
House
Property Taxes
$692
HOA Dues
$115
Year Built
2017

Listed By

Colleen Blatz
Keller Williams Innovate-OIB Mainland

Payment Calculator

Cap Rate Calculator

Last updated: 2 days ago (TMLS #10193558)

Price History

Date / Event Date Event Price
Oct 24, 2026 In contract -
In contract
Oct 18, 2026 Price Decreased $1,499,000
↓ $66K (4.2%)
Price Decreased
Sep 17, 2026 Listed by Howard Hanna Allen Tate Raleigh Falls of Neuse $1,564,900
Listed by Howard Hanna Allen Tate Raleigh Falls of Neuse
Apr 1, 2021 Sold
Sold
Jan 28, 2021 Listed by Howard Hanna Allen Tate Raleigh Falls of Neuse $1,250,000
Listed by Howard Hanna Allen Tate Raleigh Falls of Neuse
Show More

Property Highlights

Garage
Air Conditioning
Fireplace
Parking Details
Has Garage
Attached Garage
Garage Spaces: 3
Interior Details
Half Bathrooms: 1
Full Bathrooms: 3
Flooring Type: Carpet, Hardwood, Tile
Rooms: 15
Has Fireplace
Fireplace Features: Family Room, Outside
Exterior Details
Square Footage: 4890
Architectural Style: Traditional
Year Built: 2017
Building Area Total: 4890
Levels: One and One Half, Two
Construction Materials: Brick
Patio and Porch Features: Covered, Patio, Porch
Lot Size Area: 1.33
Lot Size Units: Acres
Lot Size Acres: 1.33
Lot Size Square Feet: 57935
Lot Size Dimensions: New survey needed
Water Source: Community Water
Financial Details
Tax Map Number: 43
Tax Assessed Value: $1,255,416
Tax Annual Amount: $8,301
Utilities Details
Cooling Type: Ceiling Fan(s), Central Air
Heating Type: Central, Fireplace(s)
Sewer : Septic Tank
Location Details
HOA/Condo/Coop Fee Includes: Unknown
HOA Fee: $1,385
HOA Fee Frequency: Annually

Building Info

Overview

    General

  • Year Built: 2017
  • Effective Year Built: 2017
  • Bedroom Count: 0
  • Bathroom Count: 3
  • Full Bathrooms: 3
  • Partial Bathrooms: 3
  • Building Condition: 0
  • Building Quality: 0
  • Construction Type: 2
  • Building Style: 15
  • Exterior Walls Type: 2
  • Interior Walls Type: 0
  • Roof Shape Type: 0
  • Roof Cover Type: 0
  • Floor Count: 150
  • Living Units: 1
  • Floor Cover: 0
  • Basement Type: 0
  • Basement Area: 0
  • Garage Type: 7
  • Garage Square Area: 988
  • Parking Space Count: 0
  • Patio Type: 0
  • Porch Type: 0
  • Pool Type: 0

    Dimensions

  • Lot Size Square Feet: 57,935
  • Total Building Area: 4,624
  • Building Area: 4,624
  • Building Area Measurement: E

    Heating and Cooling

  • Fireplace Count: 1
  • Air Conditioning: 1
  • Heating: 3
  • Heated Square Feet: 4,624
  • Heating Fuel Type: 0

    Utilities

  • Sewer System: 0
  • Water Service: 0

Building

  • Building Type: 0
  • Property Class: R
  • Subdivision: WATERSTONE RESERVE
  • Land Acres: 0000001330
  • Standard Land Use Code: 1001
  • County Land Use Code: 01
  • Legal Description 1: LO43 WATERSTONE RESERVE PH2 BM2016-01598

Neighborhood

  • School District Name: Wake County Schools
  • School Tax School District: 23
  • Census Tract: 053900

Zoning

  • Zoning: R-80W

Geography

  • Account Number: 0440374
  • District: 14
  • Subdivision Phase Number: 2
  • Parcel: 1821.03-32-3810 0440374
  • Lot: 43
  • Municipality: NEW LIGHT
  • Latitude: 35.9825
  • Longitude: -78.5832

    Address

  • Full Address: 7521 Summit Pine Way
  • Address - House Number: 7521
  • Address - Street Name: Summit Pine
  • Address - Suffix Type: Way
  • State: NC
  • City Name: Wake Forest
  • Carrier Code: R040
  • 4-Digit Zip Code: 8022
  • Zip Code: 27587

Valuation

    Tax

  • Tax Year: 2022
  • Tax Amount: $689,762

    Appraisal Valuation

  • Standard Deviation: 0.1169
  • Valuation Date: Aug 31, 2022
  • Confidence Score: 87
  • Final Value: 1,482,886
  • High Value: 1,656,254
  • Low Value: 1,309,518
    Market Valuation

  • Market Total Value: $952,314
  • Market Land Value: $175,000
  • Market Improvement Value: $777,314

    Assessments Valuation

  • Assessed Year: 2022
  • Assessed Total Value: $952,314
  • Assessed Land Value: $175,000
  • Assessed Improvements Value: $777,314

    Sales

  • Current Sale Contract Date: Mar 31, 2021
  • Current Sale Recording Date: Apr 01, 2021
  • Current Sale Price:
  • Current Sale Document Type: 71
  • Previous Sale Recording Date: Mar 31, 2017
  • Previous Sale Contract Date: Mar 23, 2017
  • Previous Sale Amount: $165,000
  • Previous Sale Document Type: 71
Data used for valuation calculations is provided by RealtyHop, and other third party sources

Comparables

Unit
Status
Type
Beds
Baths
ft²
Price/ft²
Asking Price
Listed On
Closing Price
Sold On
HOA + Taxes

About Wake


Similar Homes for Sale

Currently no similar homes around

Nearby Rentals

Unit for rent at 12554 Honeychurch Street, Raleigh, NC, 27614

$2,495 /mo

  • 4 Beds
  • 2 Baths
  • 2,616 ft²
12554 Honeychurch Street, Raleigh, NC, 27614 Listing by BRIAN SCHAMBS
Unit for rent at 7645 Hasentree Way, Wake Forest, NC, 27587

$4,000 /mo

  • 5 Beds
  • 4 Baths
7645 Hasentree Way #515, Wake Forest, NC, 27587 Listing by Jignesh Chandarana


Frequently Asked Questions

When was property at 7521 Summit Pine Way built and last sold?
The property at 7521 Summit Pine Way was built in 2017 and last sold on Mar 31, 2021 for $1,163,000.
How much is this home worth?
The estimated value of the home located at 7521 Summit Pine Way is $1,469,128.
What are some comparable homes to 7521 Summit Pine Way?
There are currently no comparable homes to 7521 Summit Pine Way.