by Global Lifestyle Properties

Check Availability
Progress Village 33578
7514 FOREST MERE DRIVE
$410,000
↑ $20K (5.2%)
● House - For Sale

7514 FOREST MERE DRIVE

RIVERVIEW, FL 33578
bedrooms
3 Beds
bathrooms
2 Baths
square feet
1,716 Ft²
$2,656
Est. Monthly
$25
HOA / Fees

About This Property

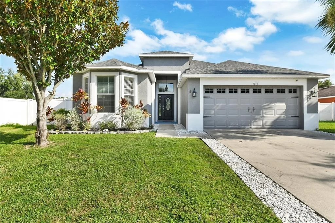
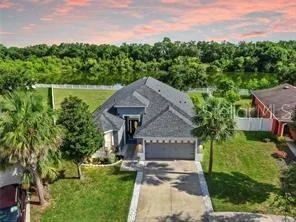
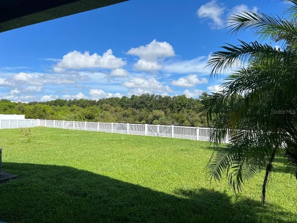
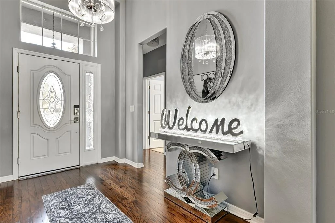
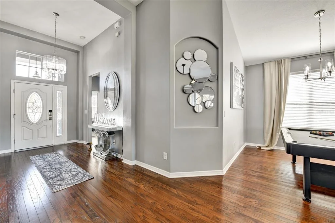
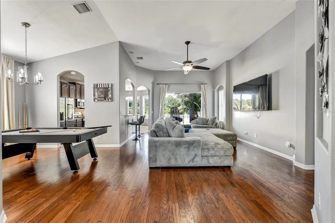
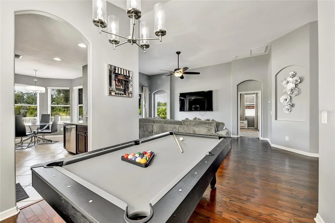
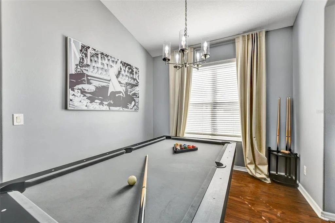
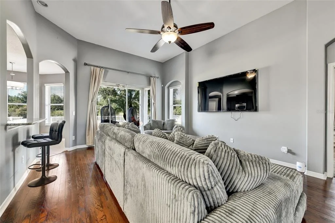
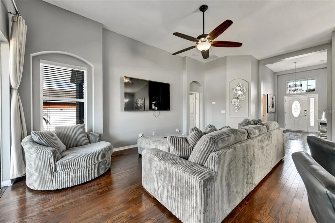
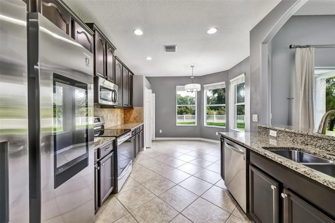
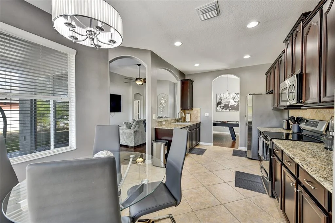
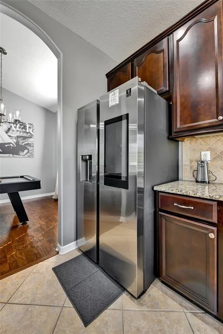
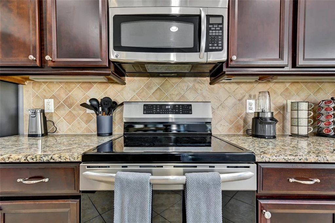
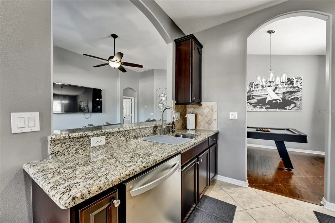
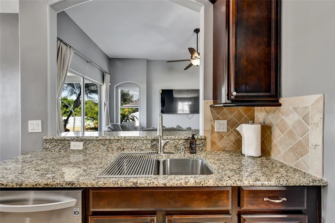
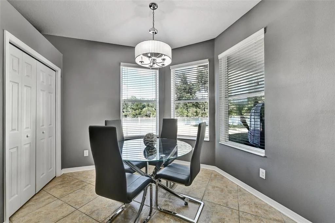
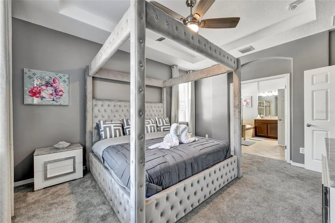
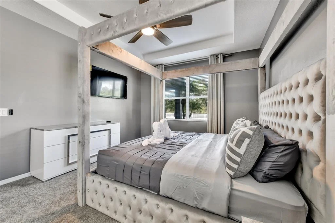
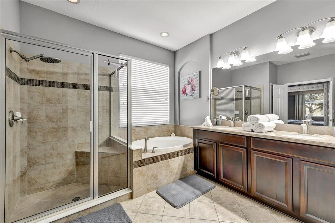
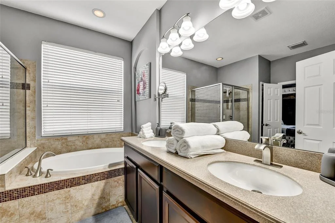
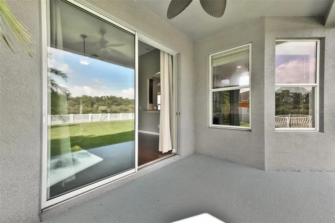
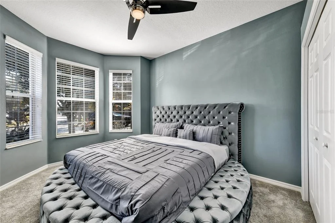
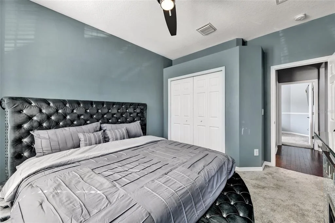
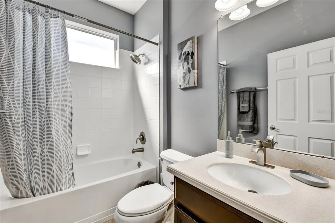
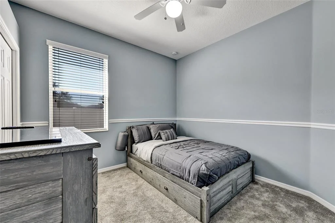
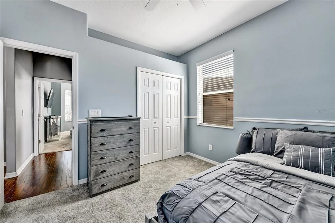
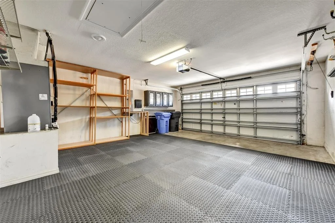
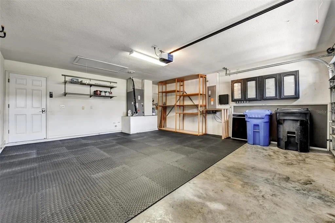
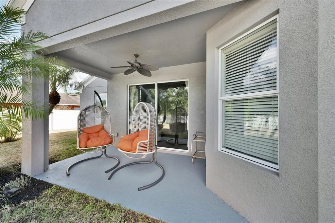
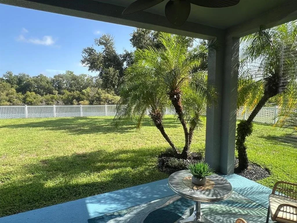
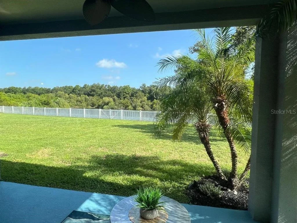
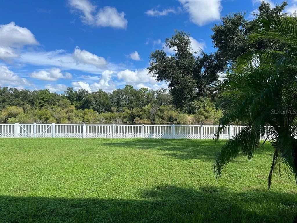
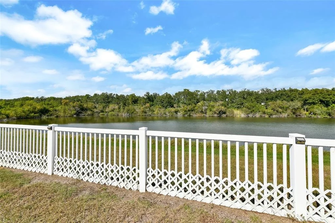
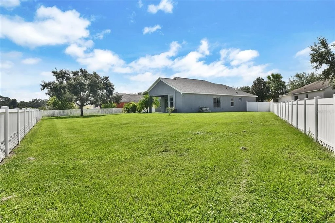
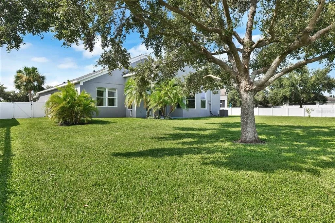
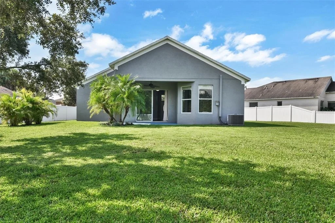
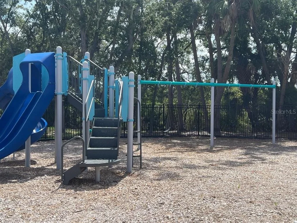
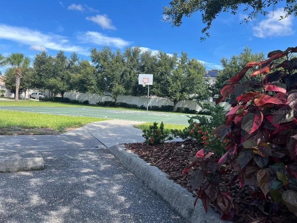
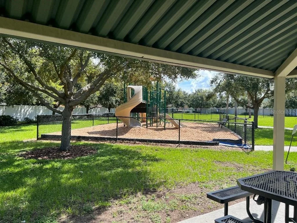
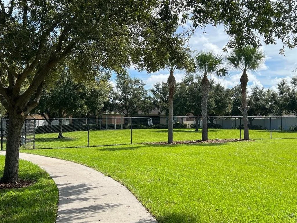
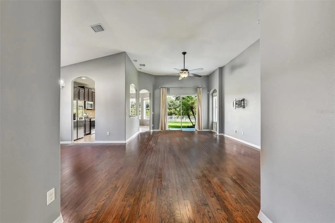
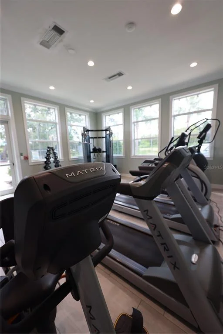
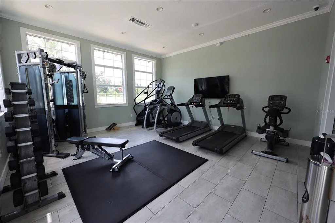
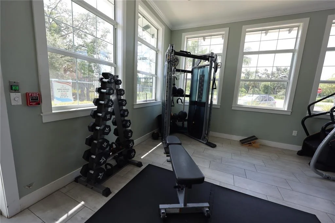
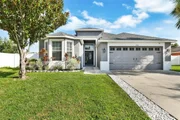
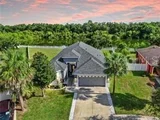
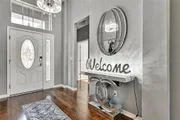
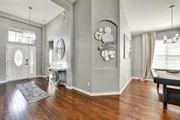
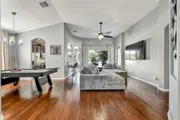
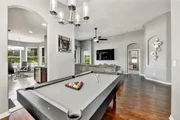
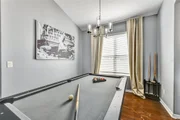
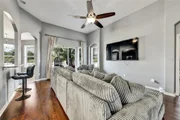
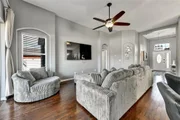
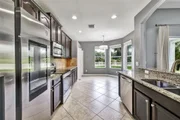
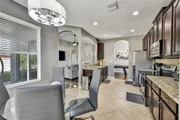
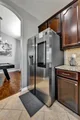
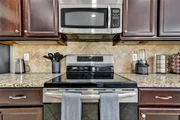
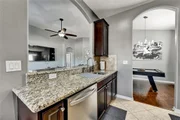
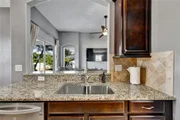
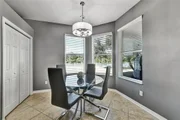
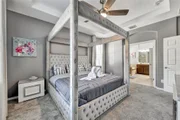
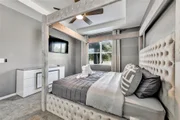
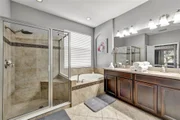
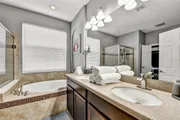
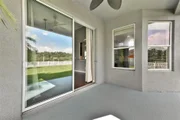
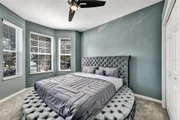
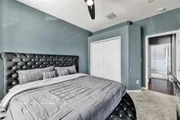
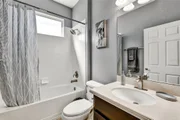
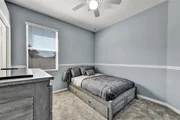
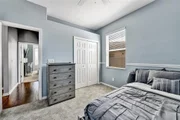
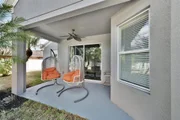
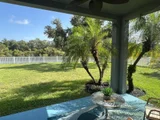
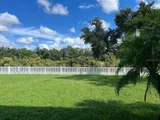
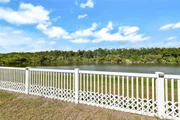
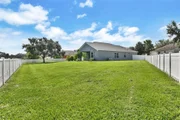
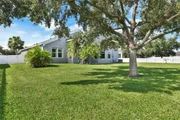
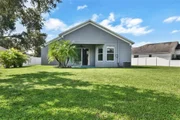
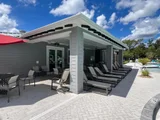
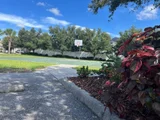
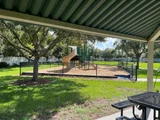
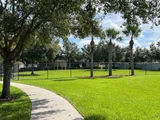
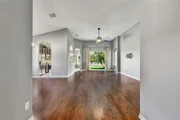
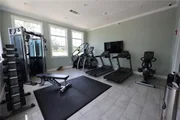
Welcome to this beautiful home in the resort style community of Summerwood at Oak Creek. This home is being offered fully furnished/turnkey. The seller is offering a 2/1 buydown at full price or $10k reduction in price on a cash offer.  This beauty has 3 bedrooms with a split floor plan, 2 full baths, and a two car garage. New roof 2025, HVAC just 3 years new. Tankless Water Heater. 12 to 14 ft ceilings. There are private waterfront views from most of the living, dining area and the primary bedroom. When you enter into the foyer you will first notice the real wood flooring in the living areas and the view straight out to the water and conservation area. The back yard is completely fenced and there are no rear neighbors. The dining room has a pool table for guest entertainment. The kitchen has stainless steel appliances, granite counter tops, plenty of wood cabinets, lots of room and a dining table with a great view. The living area has a huge comfortable sofa, chair and large tv with huge double sliders to the back. Sit and enjoy the shade under the covered porch. The Owners Suite has tray ceiling, walk in closet with 10 ft ceilings. Spa-like bathroom features a soaking tub, glass enclosed shower with a sitting bench, dual granite vanities and a private water closet. The guest bedrooms are both a good size (11 x 11 and 11 x 16) with a shared bath. The bath has Granite counter tops, a tub/shower combo and a linen closet in the hallway. A list of additional features is provided. This home is clean, well maintained, fully furnished turn key (unless you would rather use your own furnishings) and ready for you to enjoy. There is a beautiful resort like pool with a splash pad, several parks, a dog park close by, a gym and basketball court. Come and enjoy the Florida lifestyle with a water view and no flood insurance required!
Unit Size
1,716 Ft²
Days on Market
110 days
Land Size
0.19 acres
Price per sqft
$239
Property Type
House
Property Taxes
$617
HOA Dues
$25
Year Built
2010

Listed By

Cathy Phillips
MARKELL & ASSOCIATES REALTORS

Payment Calculator

Cap Rate Calculator

Last updated: 5 days ago (Stellar MLS #TB8517157)

Price History

Date / Event Date Event Price
Jul 31, 2026 Price Increased $410,000
↑ $20K (5.2%)
Price Increased
Jul 31, 2026 Relisted $389,900
Relisted
Jul 24, 2026 In contract -
In contract
Jun 11, 2026 Listed by NEW VIEW REALTY $420,000
Listed by NEW VIEW REALTY
Aug 28, 2025 Sold
Sold
Show More

Property Highlights

Garage
Air Conditioning
With View
Parking Details
Has Garage
Attached Garage
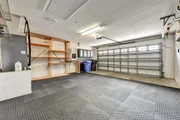
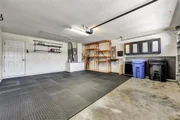
Garage Spaces: 2
Interior Details
Full Bathrooms: 2
Interior Features: Ceiling Fan(s), High Ceilings, Open Floorplan, Stone Counters, Walk-In Closet(s), Eating Space In Kitchen, In Wall Pest System, Primary Bedroom Main Floor, Solid Wood Cabinets, Split Bedroom, Window Treatments
Appliances: Dishwasher, Disposal, Dryer, Microwave, Range, Refrigerator, Tankless Water Heater, Washer
Flooring Type: Engineered Hardwood
Laundry Features: Laundry Room
Rooms: 5
Exterior Details
Square Footage: 1716
Square Footage Source: $0
Year Built: 2010
Waterfront Features: Pond
Building Area Total: 2353
Levels: One
Building Area Units: Square Feet
Construction Materials: Block
Lot Size Area: 8448
Lot Size Units: Square Feet
Lot Size Acres: 0.19
Lot Size Square Feet: 8448
Lot Size Dimensions: 64 x 132
Tax Lot: 75
Water Source: Public
Financial Details
Tax Annual Amount: $7,404
Lease Considered: Yes
Utilities Details
Cooling Type: Central Air
Heating Type: Central, Electric
Sewer : Public Sewer
Location Details
HOA/Condo/Coop Fee Includes: Community Pool, Recreational Facilities
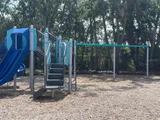
HOA/Condo/Coop Amenities: Basketball Court, Clubhouse, Fitness Center, Playground, Pool
HOA Fee: $299
HOA Fee Frequency: Annually

Building Info

Overview

    General

  • Year Built: 2010
  • Effective Year Built: 2016
  • Building Count: 1
  • Bedroom Count: 3
  • Bathroom Count: 2
  • Full Bathrooms: 2
  • Partial Bathrooms: 2
  • Building Condition: 6
  • Building Quality: 7
  • Construction Type: 6
  • Building Style: 21
  • Exterior Walls Type: 24
  • Interior Walls Type: 3
  • Roof Shape Type: 7
  • Roof Cover Type: 15
  • Floor Count: 100
  • Living Units: 1
  • Floor Cover: 9
  • Basement Type: 0
  • Basement Area: 0
  • Garage Type: 1
  • Garage Square Area: 483
  • Parking Space Count: 2
  • Patio Type: 20
  • Porch Type: 7
  • Pool Type: 0

    Dimensions

  • Lot Size Square Feet: 16,315
  • Lot Size Depth Feet: 1,320
  • Lot Size Frontage Feet: 640
  • Total Building Area: 2,199
  • Gross Building Area: 2,353
  • Building Area: 1,716
  • Building Area Measurement: L

    Heating and Cooling

  • Air Conditioning: 1
  • Heating: 3
  • Heated Square Feet: 1,716
  • Heating Fuel Type: 0

    Utilities

  • Sewer System: 0
  • Water Service: 0

Building

  • Building Type: 0
  • Property Class: R
  • Subdivision: OAK CREEK PARCEL 1B
  • Land Acres: 0000000375
  • Standard Land Use Code: 1001
  • County Land Use Code: 0100
  • State Land Use Code: 001
  • Legal Description 1: OAK CREEK PARCEL 1B LOT 75 BLOCK 25

Neighborhood

  • School District Name: Hillsborough County School District
  • Census Tract: 013702

Zoning

  • Zoning: PD

Geography

  • Assessors Map Reference: BK 112 PG 262
  • Subdivision Tract Number: 9AQ
  • Parcel: 049150-3162
  • Block: 25
  • Lot: 75
  • Meridian: SEC 13 TWN 30S RNG 19E
  • Municipality: UNICORPORATED
  • Latitude: 27.8787
  • Longitude: -82.3612

    Address

  • Full Address: 7514 Forest Mere Dr
  • Address - House Number: 7514
  • Address - Street Name: Forest Mere
  • Address - Suffix Type: Dr
  • State: FL
  • City Name: Riverview
  • Carrier Code: R040
  • 4-Digit Zip Code: 8626
  • Zip Code: 33578

Valuation

    Tax

  • Total Area: 1,996
  • Tax Year: 2023
  • Tax Amount: $779,583
  • Tax Rate Code Area: U

    Appraisal Valuation

  • Standard Deviation: 0.1594
  • Valuation Date: Apr 03, 2024
  • Confidence Score: 80
  • Final Value: 433,613
  • High Value: 502,757
  • Low Value: 364,470

    Market Valuation

  • Market Total Value: $329,421
  • Market Land Value: $112,061
  • Market Improvement Value: $217,360

    Assessments Valuation

  • Assessed Year: 2023
  • Assessed Total Value: $329,421
  • Assessed Land Value: $112,061
  • Assessed Improvements Value: $217,360

    Sales

  • Current Sale Contract Date: Feb 28, 2022
  • Current Sale Recording Date: Mar 01, 2022
  • Current Sale Price:
  • Current Sale Document Type: 71
  • Current Sale Input Document Number: 109014
  • Previous Sale Recording Date: Oct 19, 2020
  • Previous Sale Contract Date: Oct 09, 2020
  • Previous Sale Amount: $270,000
  • Previous Sale Document Type: 71
Data used for valuation calculations is provided by RealtyHop, and other third party sources

Comparables

Unit
Status
Type
Beds
Baths
ft²
Price/ft²
Asking Price
Listed On
Closing Price
Sold On
HOA + Taxes

About Progress Village


Similar Homes for Sale

Currently no similar homes around

Nearby Rentals

Unit for rent at 8602 Sandy Plains Drive, FL, 33578

$2,975 /mo

  • 4 Beds
  • 2 Baths
  • 2,573 ft²
8602 Sandy Plains Drive, FL, 33578 Listing by Melissa DeMaria
Unit for rent at 8961 Turnstone Haven Place, TAMPA, FL, 33619

$2,300 /mo

  • 3 Beds
  • 2 Baths
  • 1,880 ft²
8961 Turnstone Haven Place, TAMPA, FL, 33619 Listing by Michael Parkinson
Unit for rent at 5817 Legacy Crescent Place, FL, 33578

$1,575 /mo

  • 2 Beds
  • 1 Bath
  • 927 ft²
5817 Legacy Crescent Place #302, FL, 33578 Listing by Nadine Ryndes


Frequently Asked Questions

When was property at 7514 Forest Mere Drive built and last sold?
The property at 7514 Forest Mere Drive was built in 2010 and last sold on Feb 28, 2022 for $389,500.
How much is this home worth?
The estimated value of the home located at 7514 Forest Mere Drive is $403,061.
What are some comparable homes to 7514 Forest Mere Drive?
There are currently no comparable homes to 7514 Forest Mere Drive.