



751 Rugby Road


About This Property
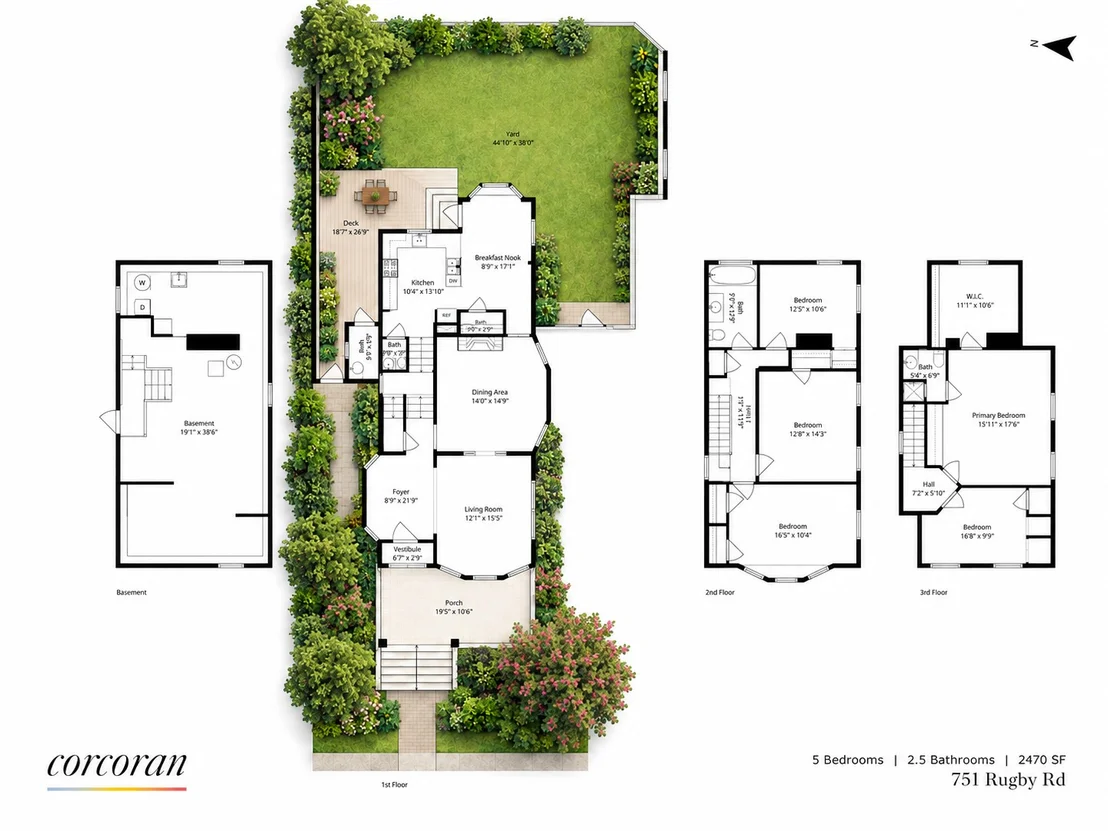
Welcome to 751 Rugby Road, a gracious Ditmas Park residence where classic Brooklyn character, generous proportions, abundant natural light and wonderful indoor-outdoor living come together in a home filled with architectural personality.
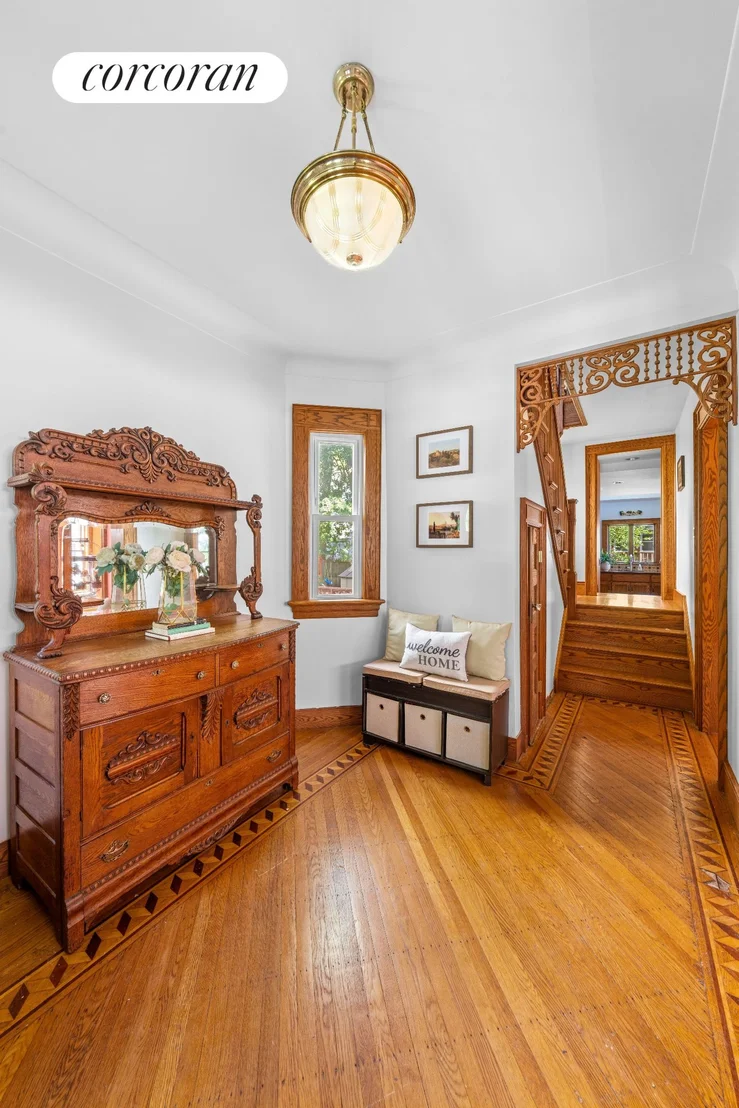
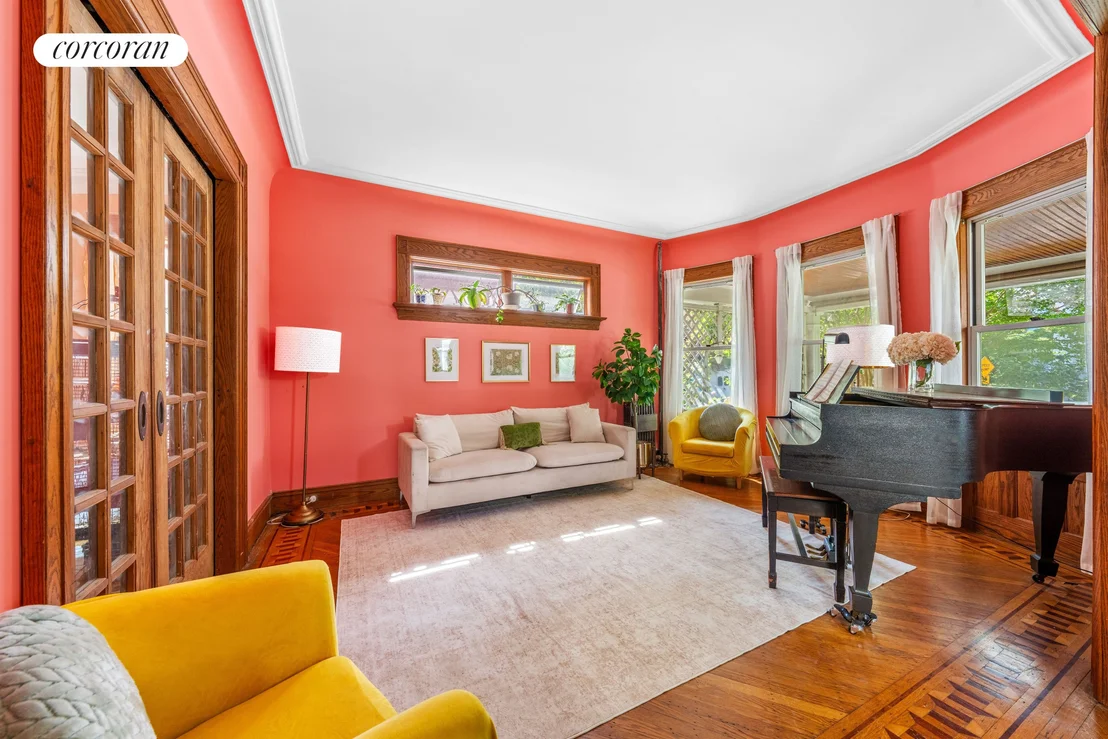
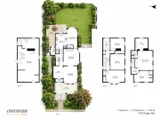
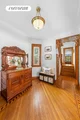
From the moment you enter, original details set the tone. Beautiful hardwood floors, substantial wood moldings, decorative millwork and crown molding in the living and dining rooms lend warmth and character to the main level. The layout flows comfortably between formal entertaining spaces and relaxed everyday living.
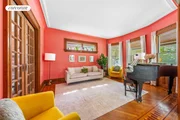
The inviting living room leads into a formal dining room, offering plenty of space for intimate dinners as well as larger gatherings. Original woodwork and crown molding provide an elegant backdrop while preserving the craftsmanship and character associated with Ditmas Park's historic homes.
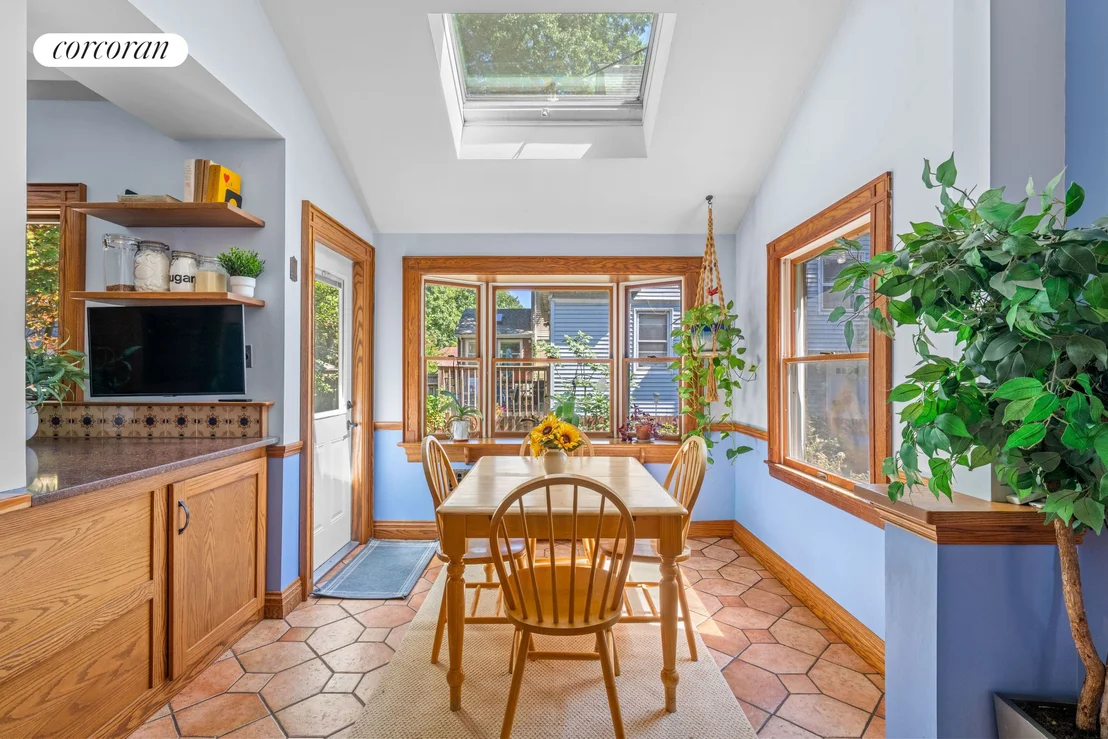
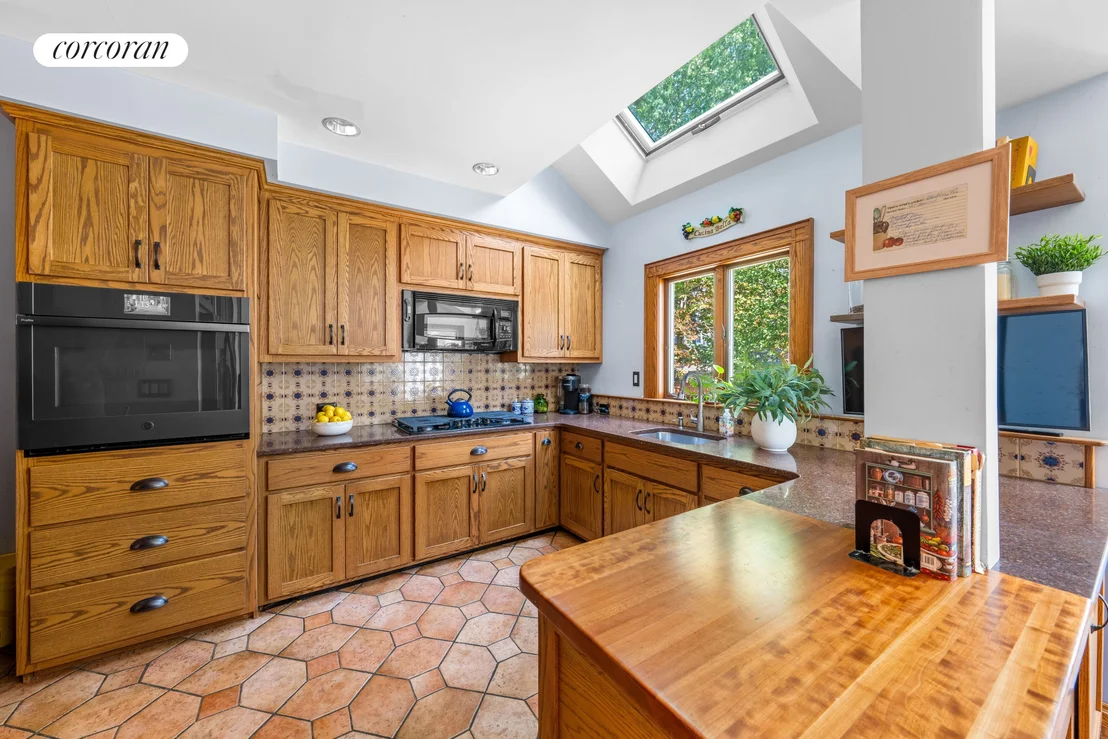
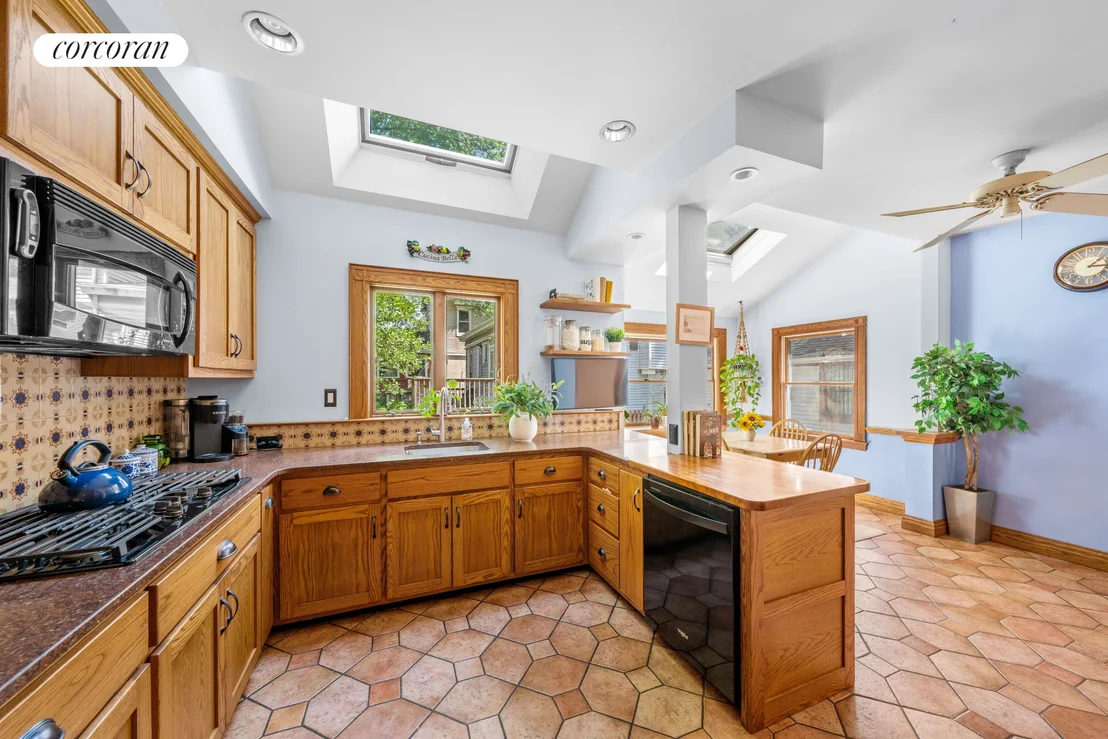
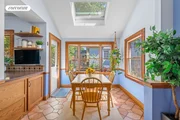
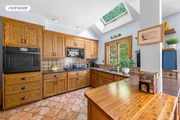
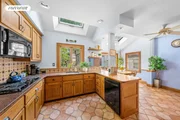
Toward the rear is a distinctive Tuscan-inspired kitchen and breakfast area, where warm wood cabinetry, richly toned countertops, decorative tilework, terracotta-style flooring and natural wood accents create an inviting European atmosphere. Generous cabinetry and work surfaces provide plenty of room for cooking and entertaining, while skylights and windows bring natural light into the space and provide views toward the garden.
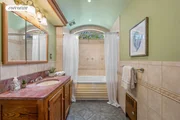
A charming half bath on this level continues the home's distinctive aesthetic with wood wainscoting, intricate mosaic flooring and tilework, and a sculptural vessel sink.
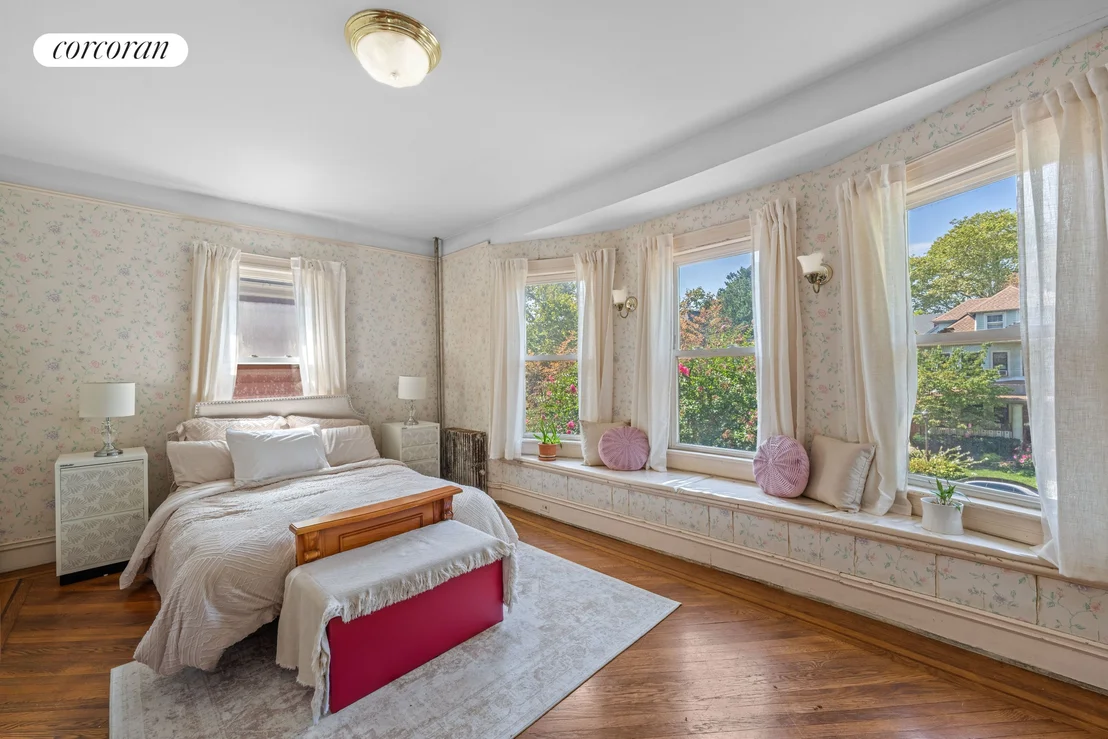
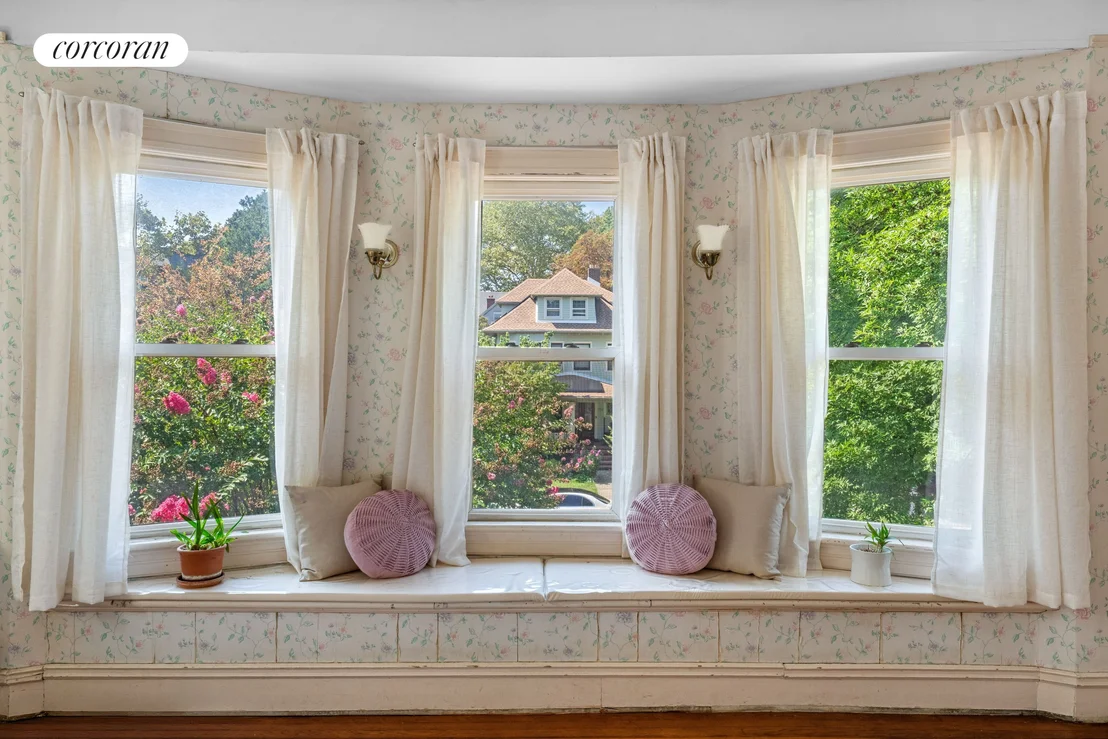
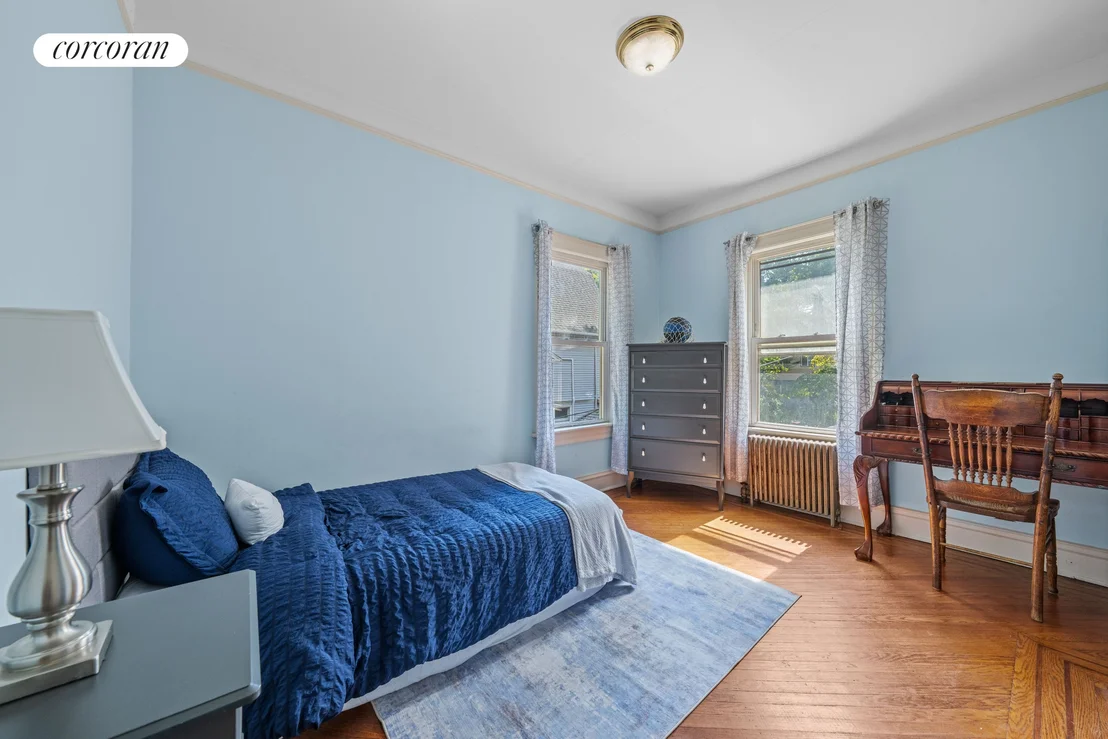
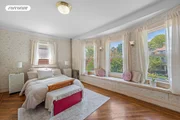
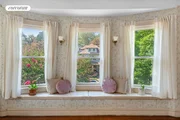
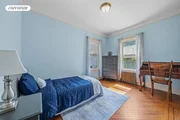
The second floor offers three bedrooms, including an especially memorable sun-filled bedroom wrapped in an expansive curved window bay. A long built-in window bench stretches beneath the windows, creating an idyllic spot for reading, relaxing, enjoying morning coffee or simply taking in the leafy neighborhood views. It's the kind of architectural feature that gives a room-and a home-its own identity.
Continue to the top floor, where two additional bedrooms create a private and character-filled upper level.
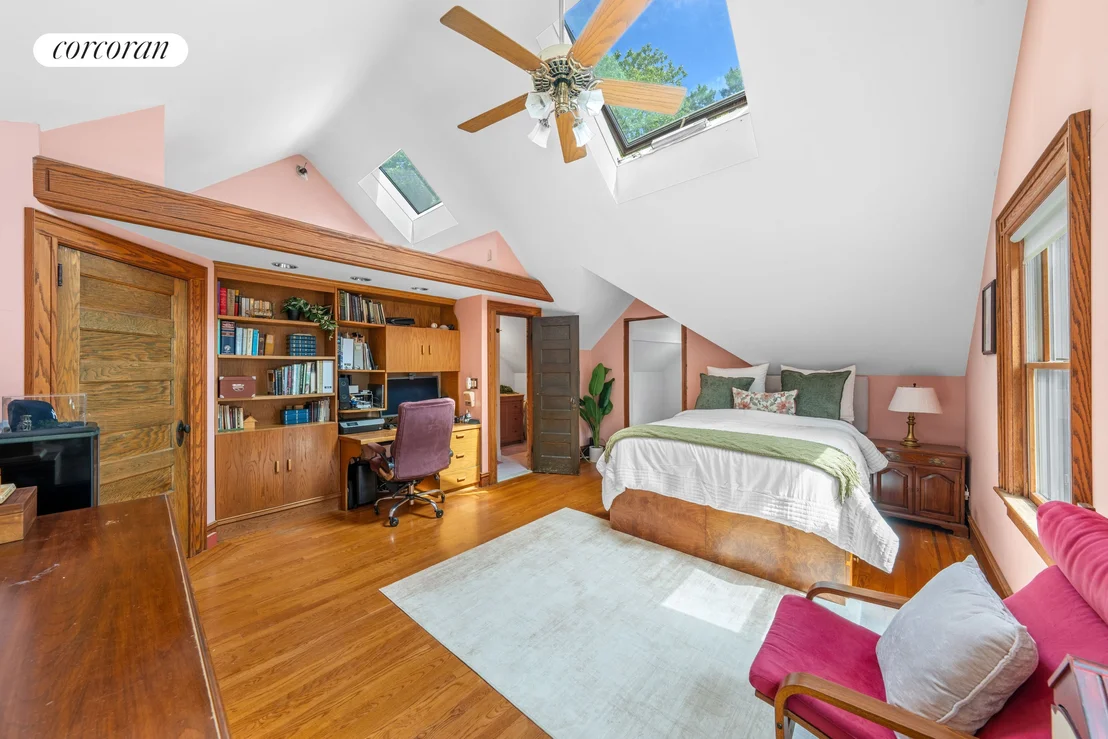
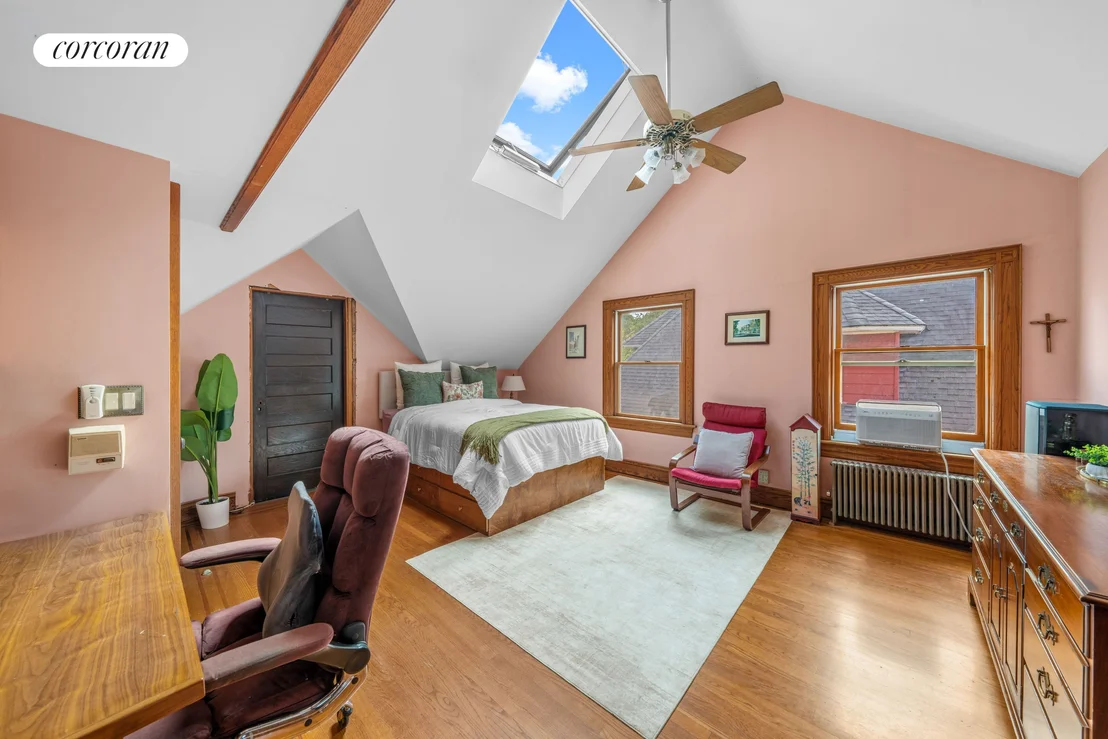
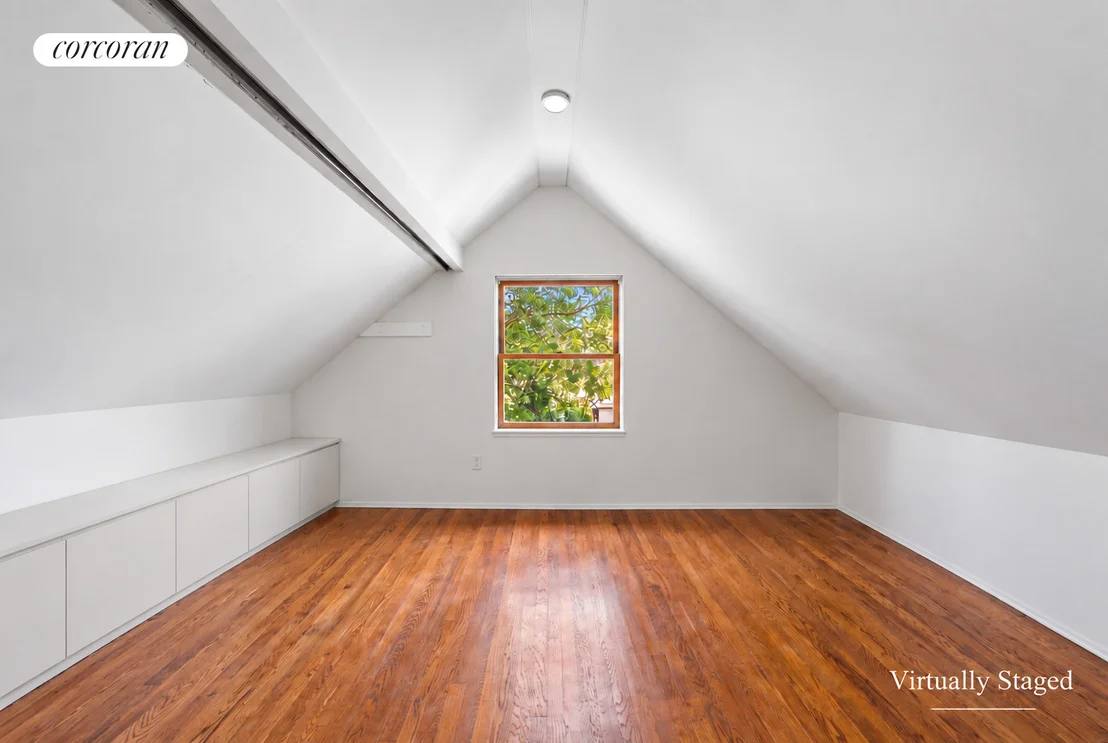
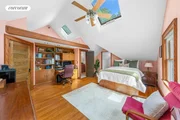
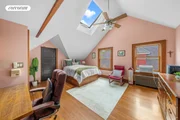
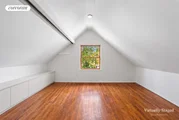
The primary suite is a true retreat, distinguished by dramatic vaulted ceilings and multiple skylights that fill the room with natural light. Original wood floors and trim bring warmth to the soaring space, while built-in cabinetry provides both storage and a convenient work area. Above, a unique plant loft takes advantage of the height and abundant sunlight, creating a wonderful architectural feature with possibilities for greenery, display or additional storage.
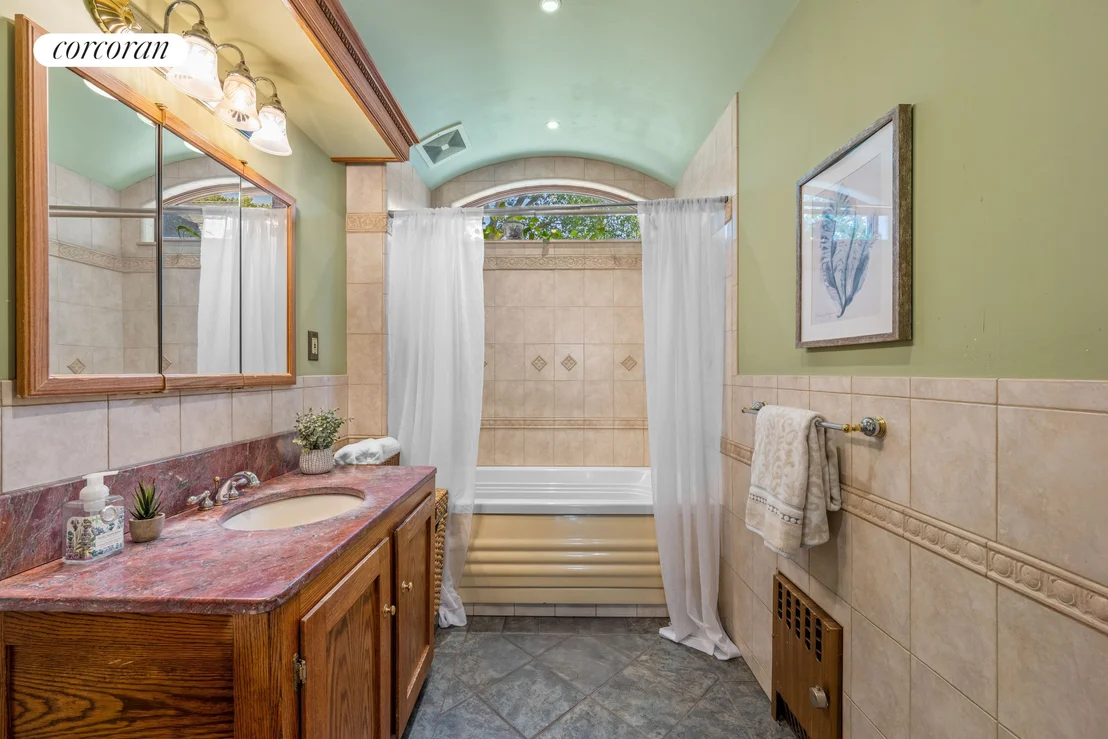
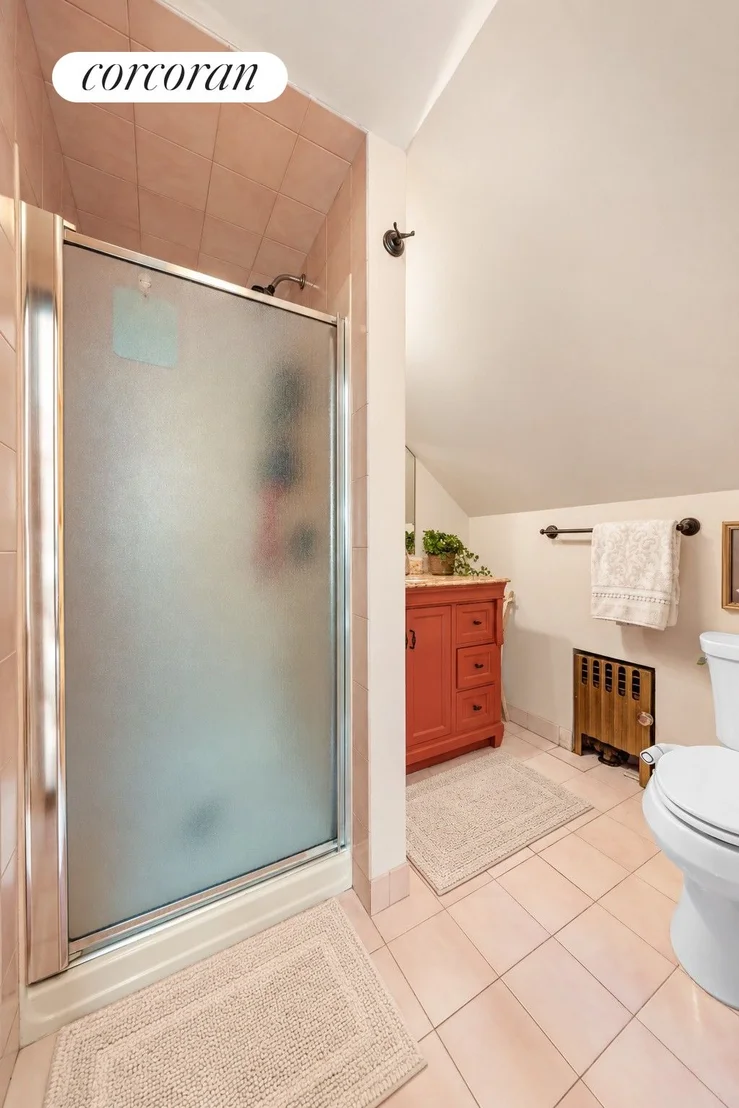
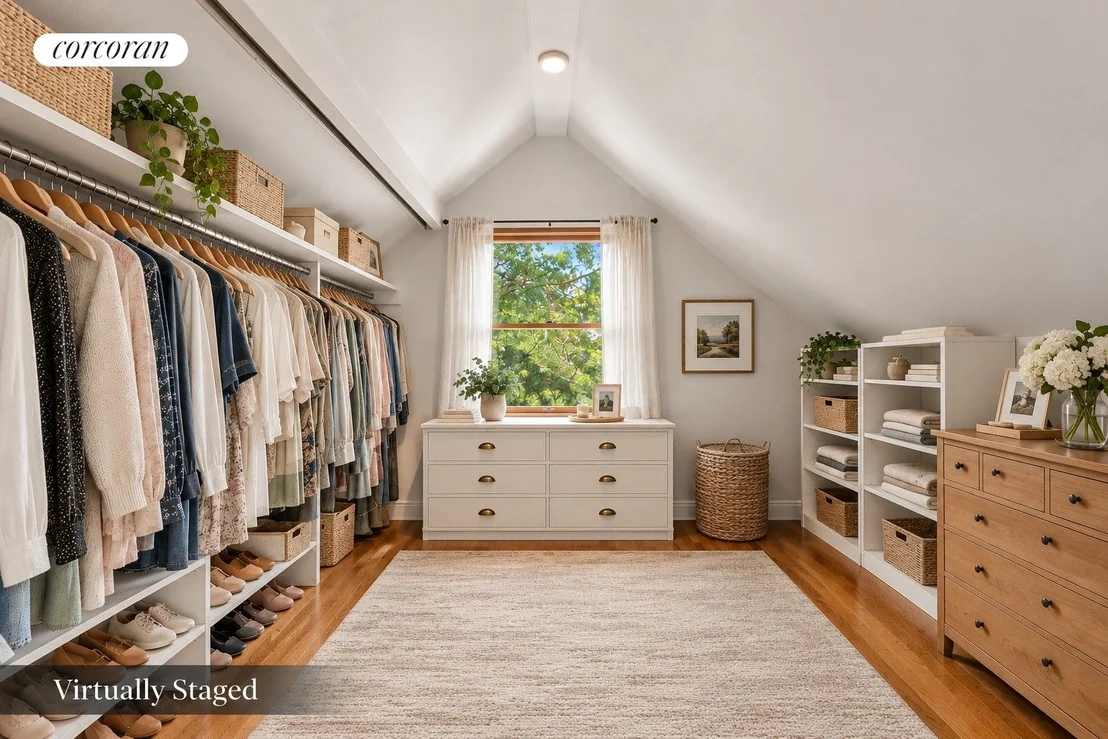
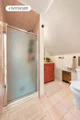
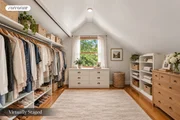
The primary suite also includes a dedicated dressing room, providing substantial wardrobe and storage space separate from the sleeping area, as well as a private en-suite bathroom with a shower. Together, the bedroom, dressing room and bath create a wonderfully private owner's retreat occupying its own portion of the upper floor.
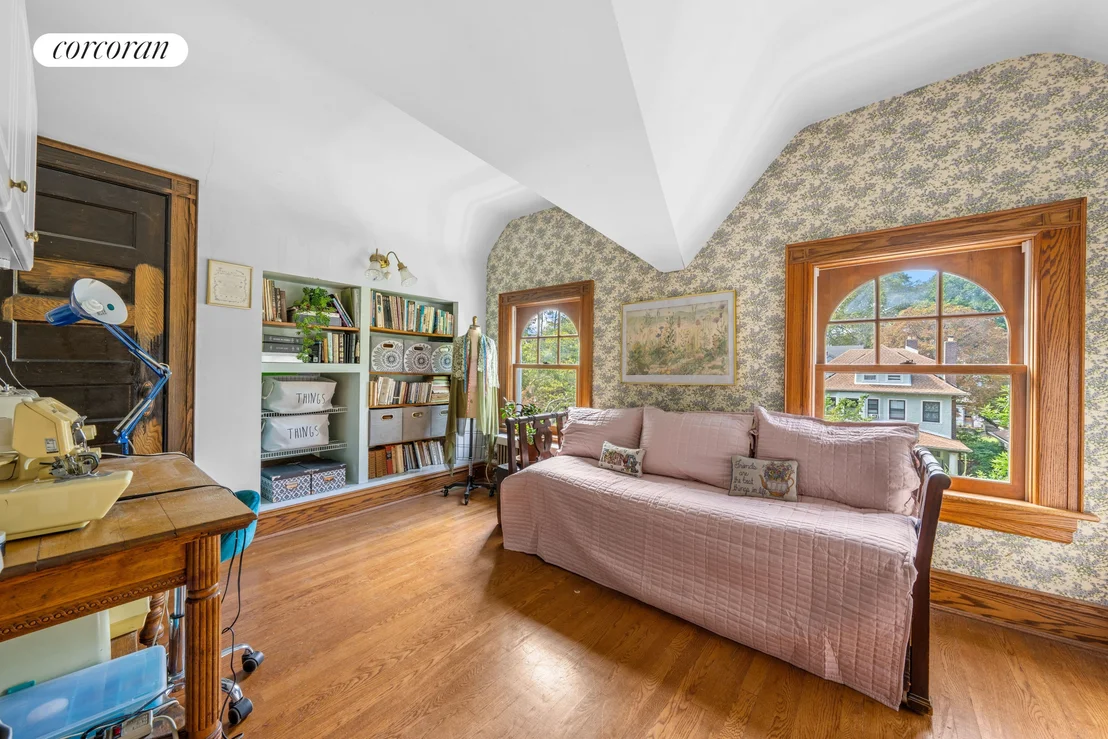
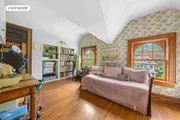
The second bedroom on the top floor has an entirely different personality. Beautiful arched windows framed in rich original woodwork immediately draw the eye, bringing both architectural interest and treetop views into the room. The sloped ceiling lines and hardwood floors add to its charm, making this an inviting bedroom that could also lend itself beautifully to a guest room, office, studio or creative space.
Practicality hasn't been overlooked. A dedicated laundry room with washer, dryer, utility sink and storage keeps household necessities conveniently contained.
The basement offers substantial additional utility and storage space and is currently used in part as a workshop. With room for tools, equipment, hobbies, projects and general storage, it provides valuable functional space beyond the home's primary living areas.
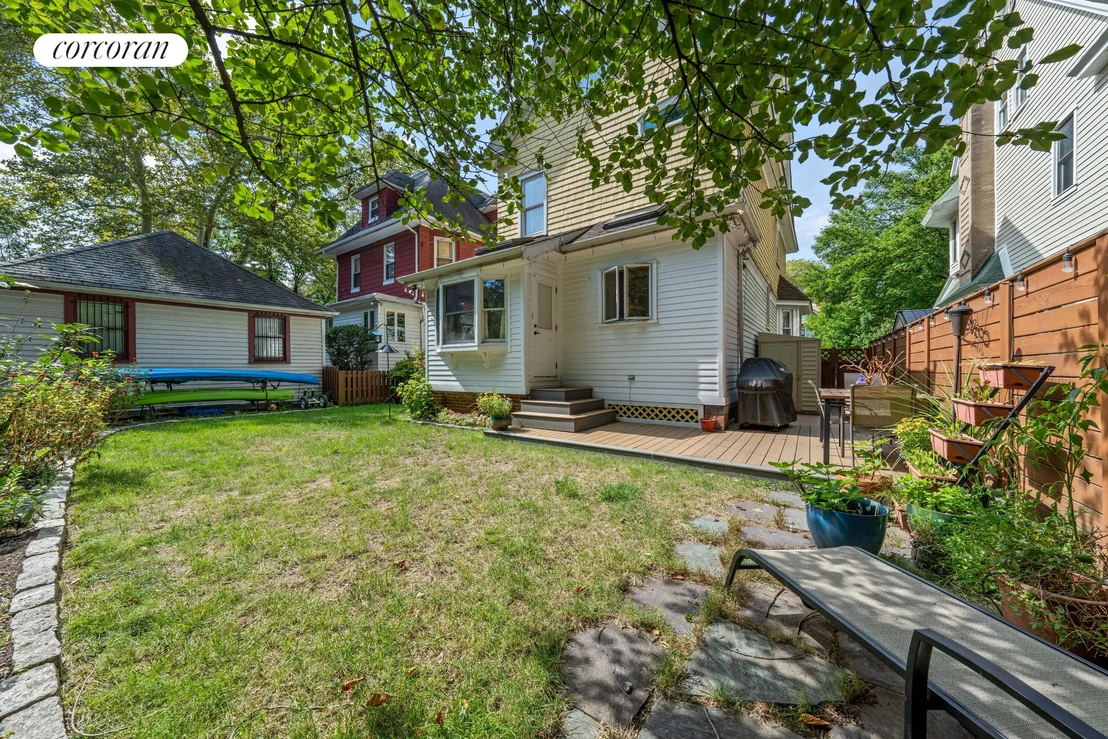
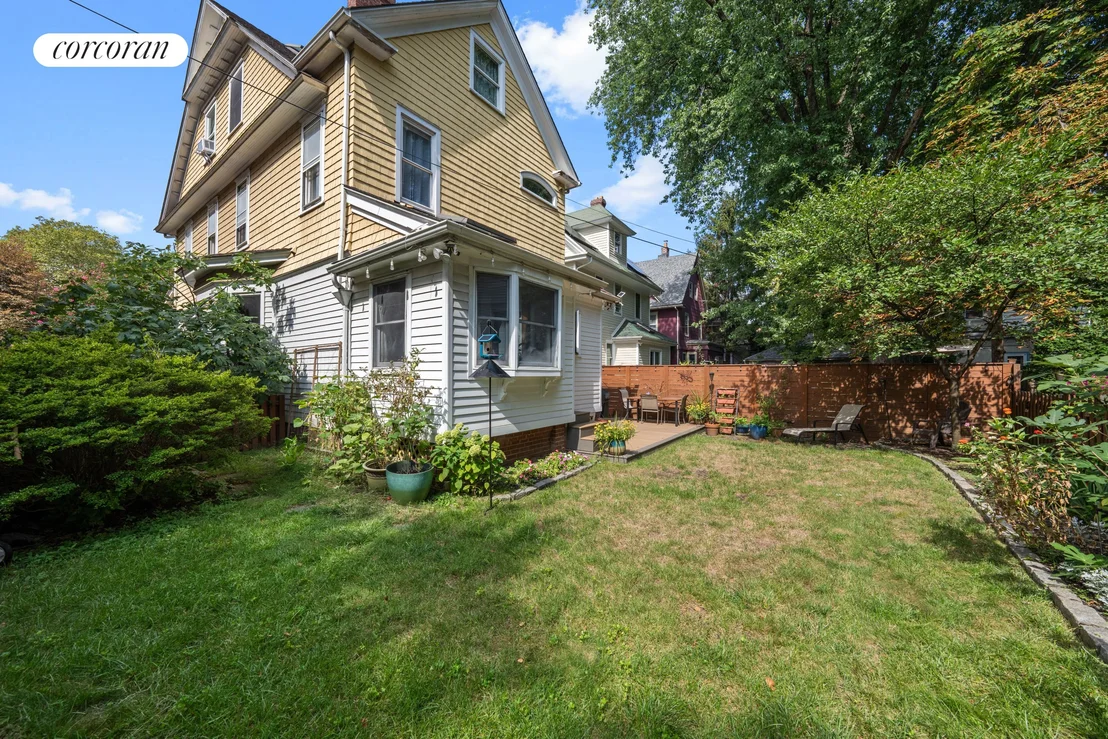
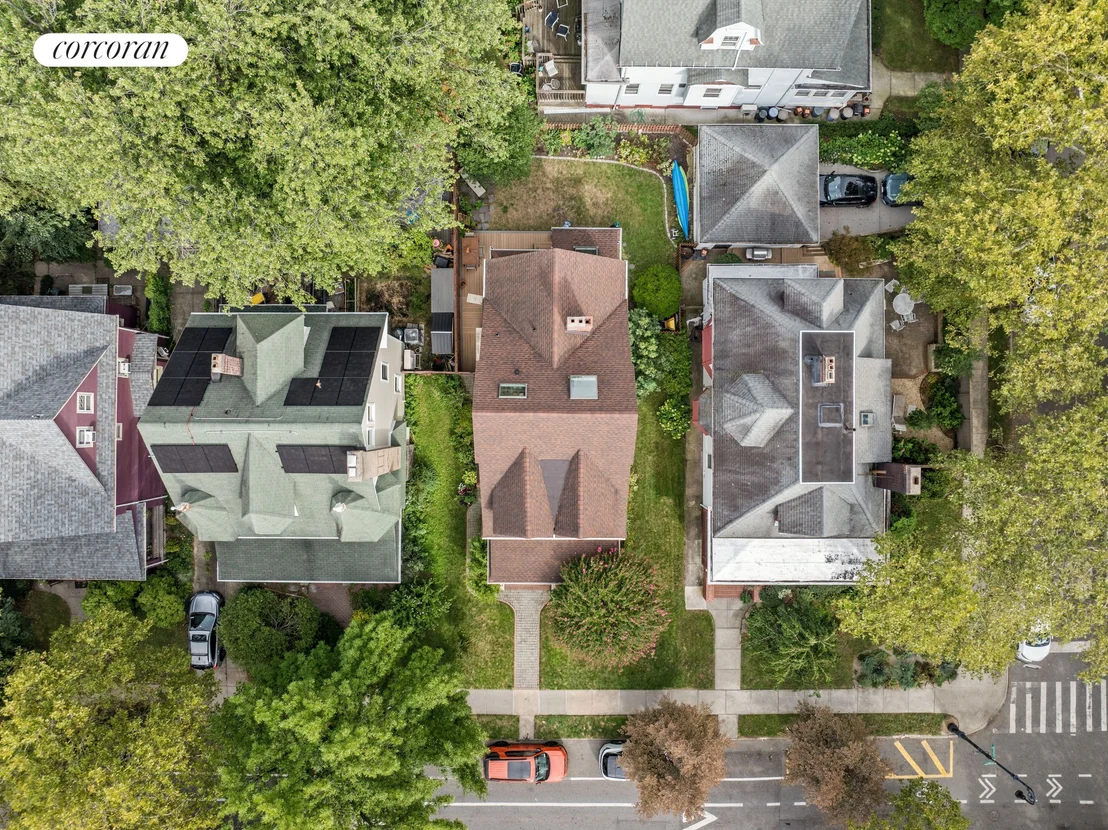
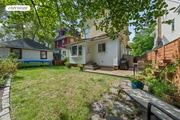
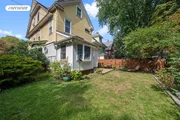
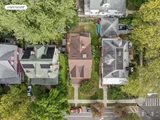
Outside, the property transforms into a private retreat. A rear deck directly off the home creates a natural extension of the interior and an inviting setting for outdoor dining, grilling and entertaining. Beyond it lies a manicured backyard framed by mature trees, established plantings, garden beds and lush greenery. Fencing enhances the sense of priva
Listed By
Payment Calculator
Your Estimated Monthly Payment
Cap Rate Calculator
What does this mean?
Based on our analysis, the cap rate of this property is 1.25%. A negative cap rate indicates that the property might not be feasible as an income-producing asset. The median cap rate for a near zip code 11238 is 4.23%.
How much can I actually make?
Actual monthly rental income may vary between $4,760 and $7,140 depending on unit-specific characteristics. You can change the amount using the slider to further explore.
How is cap rate calculated?
Cap Rate = Net Operating Income (NOI) / Property Asset Value.
When calculating the cap rate, we assume 100% occupancy. Leverage (mortgage) is not considered.
Cap Rate provided by RealtyHop and RentHop, learn more about cap rate here.
Price History
| Date / Event | Date | Event | Price |
|---|---|---|---|
| Aug 7, 2026 | Listed by Corcoran Group | $1,800,000 | |
| Listed by Corcoran Group | |||
Property Highlights
Building Info
Comparables
Status
Price/ft²
Listed On
Sold On
About Central Brooklyn
Similar Homes for Sale
Currently no similar homes aroundNearby Rentals


Listing Courtesy of Corcoran Group
Last Updated: 7 hours ago
Last Checked: 2 minutes ago
Data Source: REBNY (©2026 Real Estate Board of New York)










 Your Privacy Choices
Phone: 425-283-2930
Address: 335 Madison Avenue, New York, NY 10017