


751 Amherst Way


About This Property
Payment Calculator
Your Estimated Monthly Payment
Cap Rate Calculator
What does this mean?
Based on our analysis, the cap rate of this property is 1.25%. A negative cap rate indicates that the property might not be feasible as an income-producing asset. The median cap rate for a near zip code 11238 is 4.23%.
How much can I actually make?
Actual monthly rental income may vary between $4,760 and $7,140 depending on unit-specific characteristics. You can change the amount using the slider to further explore.
How is cap rate calculated?
Cap Rate = Net Operating Income (NOI) / Property Asset Value.
When calculating the cap rate, we assume 100% occupancy. Leverage (mortgage) is not considered.
Cap Rate provided by RealtyHop and RentHop, learn more about cap rate here.
Price History
| Date / Event | Date | Event | Price |
|---|---|---|---|
| Sep 3, 2020 | Sold | ||
| Sold | |||
| Jul 17, 2020 | Listed by RE/MAX Empire Properties | $339,900 | |
| Listed by RE/MAX Empire Properties | |||
| | |||
|
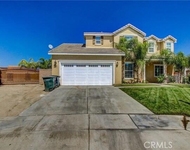
Please visit our 3-d tour https://my.matterport.com/show/?m=2EozVgtw3Rw Beautiful home contains 4 bedrooms and 2 1/2 bath and sits on a Large 10019 sq ft lot. This 2349 sqft two story San Jacinto home was built in 2008. This home is complete with a nice open paved covered front and open backyard patio. This spacious backyard is ready for your personal touches! When you enter the home you will enter directly into the sitting room with a mix of tile and carpet flooring. The large living room has lots of windows and natural light pouring in, ceiling fan and gas starter fireplace. The home has an amazing open dining area and kitchen. The kitchen has granite counter tops, built in microwave, pantry and plenty of cabinets for storage space. Just off the kitchen you will find the half bath and laundry room. Upstairs you will find the guest rooms, Master bedroom and bath. The guest rooms come with carpet flooring, windows, large closets and easy access to the guest bathroom. The guest bathrooms features beautiful shower tub combo, tile flooring, and single sink vanity area along with storage. The spacious master comes with carpet flooring and large windows. The master bath has a large walk in closet with built in shelving, tile flooring, large dingle sink vanity, and shower tub combo. This home is conveniently located near highways, shopping , public transportation and more!
| |||
| Aug 23, 2018 | No longer available | - | |
| No longer available | |||
| Aug 10, 2018 | Sold | ||
| Sold | |||
| May 30, 2018 | Listed | $320,000 | |
| Listed | |||
| | |||
|
Beautiful 4 bedroom 2.5 bath home at The Cove. with many upgrades and a 10,000 square foot lot. Home features new upgraded carpet and fresh paint throughout. Professionally installed plantation shutters throughout the whole house, kitchen features granite counter top, new dishwasher, plenty of cabinet and drawer space, recess lighting and eating area. Fireplace in family room, laundry room downstairs and direct garage access to house. All rooms upstairs, big master bedroom with walk in closet and master bath with dual sinks. Yard is fenced all around, there is some artificial grass and plenty of concrete on back and sides for low maintenance, slope on side with irrigation and newly planted plants. Front yard is beautifully landscaped with extra driveway parking. The manager has listed the unit size as 2349 square feet.
| |||

Property Highlights
Building Info
Comparables
Status
Price/ft²
Listed On
Sold On
About San Jacinto
Similar Homes for Sale
Currently no similar homes aroundNearby Rentals

Last Updated: 5 months ago
Data Source: CRMLS, MLS# IV18107529
 Your Privacy Choices
Phone: 425-283-2930
Address: 335 Madison Avenue, New York, NY 10017