See Home Value
$1,900,000
● House - Off Market

75 Wayne Road

Newton, MA 02459
bedrooms
5 Beds
bathrooms
5 Baths, 1 Half Bath
square feet
5,946 Ft²
$3,457,133
RealtyHop Estimate
73.90%
Since Oct 1, 2015
MA-Boston
Primary Model

About This Property

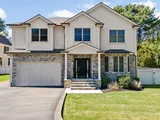
New construction. This stunning  stucco and stone front Colonial, set on an 11,580 sq. ft. professionally landscaped lot,  features  5546 sq. ft. of living space.  The generously-sized and welcoming foyer leads to a  spacious living room/dining room, an eat-in gourmet kitchen with large center island and to a spectacular family room with an adjacent study and French doors opening to a  patio and landscaped backyard.   The master bedroom with two large walk-in closets has a luxurious bathroom with soaking tub, marble shower with multiple jets, and a double vanity.  Three additional bedrooms with en suite bathrooms and a laundry room complete the second level.  The lower level has a bedroom, playroom, exercise room and bathroom.  In addition, there are multi-zone heating and air-conditioning systems,  a central vacuum, a sprinkler system and two-car attached garage.    Schools, public transportation and a  park are nearby.
Unit Size
5,946 Ft²
Days on Market
-
Land Size
0.27 acres
Price per sqft
$334
Property Type
House
Property Taxes
$83,333
HOA Dues
-
Year Built
2014

Payment Calculator

Cap Rate Calculator

Last updated: 4 months ago (MLSPIN #71854419)

Price History

Date / Event Date Event Price
Aug 4, 2025 Sold
Sold
Jul 4, 2025 In contract -
In contract
Jun 3, 2025 Price Decreased $3,249,500
↓ $100K (3%)
Price Decreased
May 2, 2025 Listed by Coldwell Banker Realty - Brookline $3,349,500
Listed by Coldwell Banker Realty - Brookline
Welcome to this exquisite, 4,700+ sq. foot, newer construction single-family residence on a beautiful 11K sq. foot lot on a tree lined street. Step through the grand foyer into an expansive living & dining room that seamlessly transitions into a chef's kitchen featuring a generous island. Adjacent, the inviting family room opens up to a meticulously landscaped yard, complete with heated pool, hot tub & fully equipped outside kitchen for unparalleled outdoor entertainment. An office, mudroom & 1/2 bath complete this level. The 2nd floor is highlighted by the primary suite's bathroom with a soaking tub, double vanity & dual walk-in closets. 3 add'l ensuite bedrooms, laundry room round out this level. Wired for sound in yard, kit/fr &. primary suite. Hardwood flooring on 1st & 2nd floor. The lower level presents a playroom, an add'l bedroom, a full bath & an exercise room. There is a 2-car attached garage, c/a, central vacuum. Close proximity to schools, hospitals, shopping & more!
Sep 14, 2015 Sold
Sold
Show More

Property Highlights

Garage
Parking Available
Air Conditioning
Fireplace

Building Info

Overview

    General

  • Year Built: 2014
  • Effective Year Built: 2014
  • Building Count: 1
  • Total Rooms: 11
  • Bedroom Count: 5
  • Bathroom Count: 6
  • Full Bathrooms: 5
  • Partial Bathrooms: 6
  • Building Condition: 1
  • Building Quality: 0
  • Construction Type: 3
  • Building Style: 5
  • Exterior Walls Type: 12
  • Interior Walls Type: 0
  • Roof Shape Type: 8
  • Roof Cover Type: 15
  • Floor Count: 200
  • Living Units: 1
  • Floor Cover: 0
  • Basement Type: 6
  • Basement Area: 1,666
  • Garage Type: 1
  • Parking Space Count: 2
  • Patio Type: 0
  • Porch Type: 0
  • Pool Type: 0

    Dimensions

  • Lot Size Square Feet: 11,580
  • Total Building Area: 3,482
  • Gross Building Area: 5,655
  • Building Area: 3,482
  • Building Area Measurement: L

    Heating and Cooling

  • Fireplace Count: 1
  • Air Conditioning: 13
  • Heating: 4
  • Heated Square Feet: 3,482
  • Heating Fuel Type: 3

    Utilities

  • Sewer System: 0
  • Water Service: 0

Building

  • Building Type: 0
  • Property Class: R
  • Subdivision: PLAN 20412I
  • Land Acres: 0000000266
  • Standard Land Use Code: 1001
  • County Land Use Code: 101

Neighborhood

  • School District Name: Newton School District
  • School Tax School District: NEWTON SD
  • Census Tract: 373901

Zoning

  • Zoning: SR2

Geography

  • Account Number: 82042 0030
  • District: 207
  • Parcel: NEWT S:82 B:042 L:0030
  • Block: 42
  • Lot: 30
  • Municipality: NEWTON
  • Latitude: 42.3012
  • Longitude: -71.1736

    Address

  • Full Address: 75 Wayne Rd
  • Address - House Number: 75
  • Address - Street Name: Wayne
  • Address - Suffix Type: Rd
  • State: MA
  • City Name: Newton Center
  • Carrier Code: C024
  • 4-Digit Zip Code: 3411
  • Zip Code: 02459

Valuation

    Tax

  • Tax Year: 2024
  • Tax Amount: $2,706,400
  • Initial Tax Delinquent Year: 2021

    Appraisal Valuation

  • Standard Deviation: 0.178
  • Valuation Date: Mar 13, 2024
  • Confidence Score: 76
  • Final Value: 3,141,931
  • High Value: 3,701,467
  • Low Value: 2,582,394

    Assessments Valuation

  • Assessed Year: 2024
  • Assessed Total Value: $2,772,900
  • Assessed Land Value: $1,101,800
  • Assessed Improvements Value: $1,671,100

    Sales

  • Current Sale Recording Date: Sep 14, 2015
  • Current Sale Price:
  • Current Sale Document Type: O
  • Current Sale Input Document Number: 1710515
  • Previous Sale Recording Date: Sep 09, 2014
  • Previous Sale Amount: $805,000
  • Previous Sale Document Type: O
Data used for valuation calculations is provided by RealtyHop, and other third party sources

Comparables

Unit
Status
Type
Beds
Baths
ft²
Price/ft²
Asking Price
Listed On
Closing Price
Sold On
HOA + Taxes

About Oak Hill


Similar Homes for Sale

Currently no similar homes around

Nearby Rentals


Frequently Asked Questions

When was property at 75 Wayne Road built and last sold?
The property at 75 Wayne Road was built in 2014 and last sold on Jan 1, 1970 for $1,900,000.
How much is this home worth?
The estimated value of the home located at 75 Wayne Road is $3,141,327.
What are some comparable homes to 75 Wayne Road?
There are currently no comparable homes to 75 Wayne Road.