See Home Value
Hull
75 Point Allerton Ave
$1,250,000
● House - Off Market

75 Point Allerton Ave

Hull, MA 02045
bedrooms
5 Beds
bathrooms
4 Baths, 1 Half Bath
square feet
4,481 Ft²
$2,087,830
RealtyHop Estimate
60.73%
Since Apr 1, 2017
MA-Boston
Primary Model

About This Property

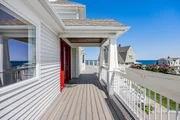
Once in a lifetime opportunity! Breathtaking oceanfront retreat with stunning views of the Boston skyline, harbor islands and 3 landmark lighthouses..Boston Graves & Minot Light! Perched above the Atlantic Ocean this grand home is renovated for coastal living with old world charm, an open floor plan & walls of windows to capture the ever changing ocean views.The first floor boasts a great room, kitchen with butlers pantry and gathering room with a vintage marble fireplace that leads to various outdoor living spaces surrounded by the sea, rolling lawn and gardens. A gracious master suite includes dressing room, sitting area, private balcony & a luxurious master bath with soaking tub to watch the ships pass by. Third floor bonus suite/yoga& art studio/office with custom cabinetry and window seats perfectly framing the sunrise/sunsets. Lower level with private entry, fitness room,bath & wet bar. Just steps to the beach & minutes from Boston commuter boat- come home to your own paradise!
Unit Size
4,481 Ft²
Days on Market
-
Land Size
0.38 acres
Price per sqft
$290
Property Type
House
Property Taxes
$1,406
HOA Dues
-
Year Built
1880

Payment Calculator

Cap Rate Calculator

Last updated: 4 months ago (MLSPIN #72092133)

Price History

Date / Event Date Event Price
Sep 12, 2025 Sold
Sold
Jul 26, 2025 In contract -
In contract
May 15, 2025 Listed by HyRoad Realty, LLC $2,372,000
Listed by HyRoad Realty, LLC
A once in a lifetime opportunity to own a 270-degree Ocean View property with 4 beds+Den. Peaceful retreat with stunning views of Boston Skyline, harbor islands, and 3 landmark lighthouses: Boston Light, Graves Light, and Minots Light. The house has been renovated for coastal living yet retains a timeless charm with an open floor plan. A front deck extends to the side of the house and becomes a stone patio in the back. The first floor includes a family room, a kitchen with a butler’s pantry, a living room in the company of a vintage marble fireplace, and a wall of windows framing the vastness of the ocean. A gracious master suite on the second floor includes a dressing room, sitting area, private balcony and a luxurious master bath with a jacuzzi tub. Third floor bonus suite serves as a yoga and art studio with custom cabinetry and window seats. Lower level with private entry, fitness room, sauna room, bath and wet bar. Just steps to the beach and minutes from the Boston commuter boat.
Mar 1, 2025 No longer available -
No longer available
Nov 1, 2024 Withdrawn -
Withdrawn
Show More

Property Highlights

Garage
Parking Available
Air Conditioning
Fireplace
With View

Building Info

Overview

    General

  • Year Built: 1880
  • Effective Year Built: 1880
  • Building Count: 1
  • Total Rooms: 11
  • Bedroom Count: 4
  • Bathroom Count: 5
  • Full Bathrooms: 4
  • Partial Bathrooms: 5
  • Building Condition: 3
  • Building Quality: 0
  • Construction Type: 6
  • Building Style: 5
  • Exterior Walls Type: 18
  • Interior Walls Type: 0
  • Roof Shape Type: 8
  • Roof Cover Type: 15
  • Floor Count: 300
  • Living Units: 1
  • Floor Cover: 0
  • Basement Type: 7
  • Basement Area: 1,727
  • Garage Type: 17
  • Parking Space Count: 2
  • Patio Type: 0
  • Porch Type: 0
  • Pool Type: 0

    Dimensions

  • Lot Size Square Feet: 16,583
  • Total Building Area: 3,631
  • Gross Building Area: 7,748
  • Building Area: 3,631
  • Building Area Measurement: L

    Heating and Cooling

  • Fireplace Count: 1
  • Air Conditioning: 0
  • Heating: 10
  • Heated Square Feet: 3,631
  • Heating Fuel Type: 3

    Utilities

  • Sewer System: 0
  • Water Service: 0

Building

  • Building Type: 0
  • Property Class: R
  • Land Acres: 0000000381
  • Standard Land Use Code: 1001
  • County Land Use Code: 101

Neighborhood

  • School District Name: West Bridgewater School District
  • School Tax School District: HULL SD
  • Census Tract: 500101

Zoning

  • Zoning: SFB

Geography

  • Account Number: 10-003
  • District: 142
  • Parcel: HULL M:00010 P:00003
  • Municipality: HULL
  • Latitude: 42.3099
  • Longitude: -70.8826

    Address

  • Full Address: 75 Point Allerton Ave
  • Address - House Number: 75
  • Address - Street Name: Point Allerton
  • Address - Suffix Type: Ave
  • State: MA
  • City Name: Hull
  • Carrier Code: C004
  • 4-Digit Zip Code: 1447
  • Zip Code: 02045

Valuation

    Tax

  • Tax Year: 2024
  • Tax Amount: $2,111,700

    Appraisal Valuation

  • Standard Deviation: 0.225
  • Valuation Date: Mar 13, 2024
  • Confidence Score: 68
  • Final Value: 2,353,566
  • High Value: 2,883,252
  • Low Value: 1,823,880

    Assessments Valuation

  • Assessed Year: 2024
  • Assessed Total Value: $1,812,600
  • Assessed Land Value: $835,100
  • Assessed Improvements Value: $977,500

    Sales

  • Current Sale Recording Date: Mar 31, 2017
  • Current Sale Price:
  • Current Sale Document Type: O
  • Current Sale Input Document Number: 26291
  • Previous Sale Recording Date: Mar 09, 2007
  • Previous Sale Amount: $1,335,000
  • Previous Sale Document Type: 27

    Financing

  • First Mortgage Financing Type: UNK
Data used for valuation calculations is provided by RealtyHop, and other third party sources

Comparables

Unit
Status
Type
Beds
Baths
ft²
Price/ft²
Asking Price
Listed On
Closing Price
Sold On
HOA + Taxes

About Hull


Similar Homes for Sale

Currently no similar homes around

Nearby Rentals


Frequently Asked Questions

When was property at 75 Point Allerton Avenue built and last sold?
The property at 75 Point Allerton Avenue was built in 1880 and last sold on Jan 1, 1970 for $1,250,000.
How much is this home worth?
The estimated value of the home located at 75 Point Allerton Avenue is $2,316,818.
What are some comparable homes to 75 Point Allerton Avenue?
There are currently no comparable homes to 75 Point Allerton Avenue.