


75 Glen Road #B3


About This Property
Payment Calculator
Your Estimated Monthly Payment
Cap Rate Calculator
What does this mean?
Based on our analysis, the cap rate of this property is 1.25%. A negative cap rate indicates that the property might not be feasible as an income-producing asset. The median cap rate for a near zip code 11238 is 4.23%.
How much can I actually make?
Actual monthly rental income may vary between $4,760 and $7,140 depending on unit-specific characteristics. You can change the amount using the slider to further explore.
How is cap rate calculated?
Cap Rate = Net Operating Income (NOI) / Property Asset Value.
When calculating the cap rate, we assume 100% occupancy. Leverage (mortgage) is not considered.
Cap Rate provided by RealtyHop and RentHop, learn more about cap rate here.
Price History
| Date / Event | Date | Event | Price |
|---|---|---|---|
| Oct 11, 2024 | Sold | ||
| Sold | |||
| Sep 3, 2024 | In contract | - | |
| In contract | |||
| Jun 6, 2024 | Listed by Cameron Real Estate Group | $599,000 | |
| Listed by Cameron Real Estate Group | |||
| | |||
|
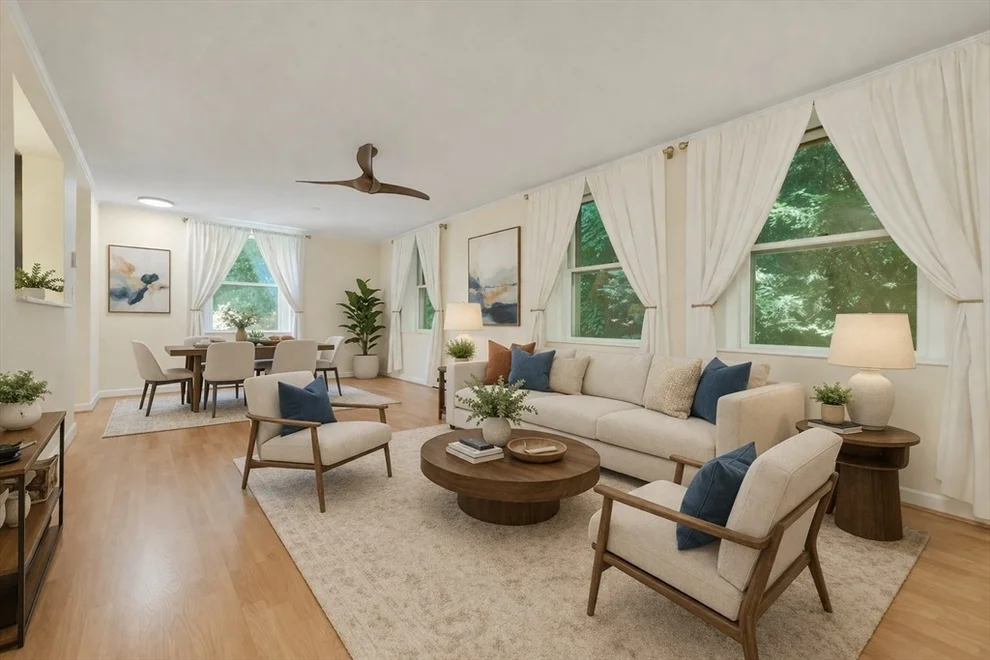
Discover the condo you've been waiting for at highly coveted Olmsted Park! Located in one of Brookline's most desirable locations, this charming second floor residence offers an urban oasis in a peaceful setting. Just steps away, you'll find tranquil walking trails and a picturesque pond. Plus, with hospitals, universities, and the Brookline Village T station nearby, this location offers unbeatable convenience. Inside, enjoy modern amenities including a kitchen with rich wooden cabinets, granite countertops, under cabinet lighting, and stainless steel appliances. The open concept living and dining areas feature hardwood flooring, recessed lighting, and central air conditioning with smart thermostat. The bathroom boasts stylish finishes with sleek glass shower doors. This unit also features in-unit laundry, additional storage area, and a deeded parking spot. With only 6 units in the exclusive 75 Glen Rd building, enjoy a private and serene living environment.
| |||
| Oct 31, 2017 | Sold | ||
| Sold | |||
| Aug 30, 2017 | Listed by Compass | $539,900 | |
| Listed by Compass | |||
| | |||
|
Nestled in one of Brookline's most coveted locations is this stunning one bedroom positioned on the second floor and surrounded by views of the lush, well maintained grounds of Olmsted Park. Having 792 square feet the unit's living room is awash with light from the abundance of windows. The kitchen, open to the living/dining area and having been updated, has dark cherry cabinets, granite countertops and stainless appliances. The bedroom has ample closet space and direct-access to the bathroom. The bathroom is also connected to the living space. There are washer/dryer hook-ups in the unit, wood floors throughout, central air and a storage space located in the same building. This unit also has one assigned parking space. The complex offers a common laundry room, reading room, a well-appointed exercise room, and on site superintendent and professional management. Pets, with approval of the board, are allowed.
| |||

Property Highlights
Comparables
Status
Price/ft²
Listed On
Sold On
Past Sales
| Date | Unit | Beds | Baths | Sqft | Price | Closed | Listed By |
|---|---|---|---|---|---|---|---|
|
04/07/2026
|
1 Bed
|
1 Bath
|
808 ft²
|
$665,000
1 Bed
1 Bath
808 ft²
|
-
-
|
Amy Sassoon
Coldwell Banker Realty - Brookline
| |
|
06/06/2024
|
1 Bed
|
1 Bath
|
792 ft²
|
$599,000
1 Bed
1 Bath
792 ft²
|
$595,000
-0.67%
10/11/2024
|
Aiden Rhaa
eXp Realty LLC - Corporate Office
| |
|
10/11/2023
|
1 Bed
|
1 Bath
|
-
|
$549,900
1 Bed
1 Bath
|
-
-
|
Sandra Mendez
Compass
| |
|
03/06/2023
|
1 Bed
|
1 Bath
|
808 ft²
|
$625,000
1 Bed
1 Bath
808 ft²
|
$625,000
06/07/2023
|
Bell Petrini Group
Coldwell Banker Realty - Boston
| |
|
08/30/2017
|
1 Bed
|
1 Bath
|
792 ft²
|
$539,900
1 Bed
1 Bath
792 ft²
|
$545,000
+0.94%
10/31/2017
|
Bell Petrini Group
Coldwell Banker Realty - Boston
| |
|
04/19/2017
|
1 Bed
|
1 Bath
|
736 ft²
|
$450,000
1 Bed
1 Bath
736 ft²
|
$460,000
+2.22%
07/05/2017
|
Noaam Blum
Boston Property Group INC
| |
|
03/29/2016
|
1 Bed
|
1 Bath
|
808 ft²
|
$489,000
1 Bed
1 Bath
808 ft²
|
$510,000
+4.29%
06/02/2016
|
Julie Bell
Hammond Residential R. E.
| |
|
10/27/2011
|
1 Bed
|
1 Bath
|
872 ft²
|
$399,900
1 Bed
1 Bath
872 ft²
|
$386,500
-3.35%
02/29/2012
|
Joshua Muncey
Compass
| |
|
03/21/2006
|
1 Bed
|
1 Bath
|
872 ft²
|
$399,000
1 Bed
1 Bath
872 ft²
|
$394,000
-1.25%
06/12/2006
|
Eleanor Brown
Hammond Residential Real Estate
| |
|
02/20/2006
|
1 Bed
|
1 Bath
|
773 ft²
|
$345,235
1 Bed
1 Bath
773 ft²
|
$338,000
-2.10%
05/26/2006
|
John Nachtwey
CRG Commercial
| |
|
03/28/2003
|
1 Bed
|
-
|
872 ft²
|
$325,000
1 Bed
-
872 ft²
|
$325,000
06/23/2003
|
Sheri Leiman
Sheri Leiman Real Estate
| |
|
04/21/1999
|
1 Bed
|
1 Bath
|
792 ft²
|
$189,000
1 Bed
1 Bath
792 ft²
|
$195,000
+3.17%
07/20/1999
|
Amy Givoni
Carol Brenner Realty
|
Building Info



 Your Privacy Choices
Phone: 425-283-2930
Address: 335 Madison Avenue, New York, NY 10017