See Home Value
Middlesex
75 Apache Way #75
$337,500
● Condo - Off Market

75 Apache Way #75

Tewksbury, MA 01876
bedrooms
2 Beds
bathrooms
2 Baths, 1 Half Bath
square feet
1,274 Ft²
$444,575
RealtyHop Estimate
32.75%
Since Sep 1, 2020
MA-Boston
Primary Model

About This Property

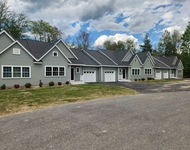
MUST HAVE private location & condition you won't want to miss at the Indian Ridge! Peaceful neighborhood feel with sidewalk and lamp post streets combined with natural beauty, mature foliage and fountain ponds all around. Stylish eat-in kitchen with all the right choices in upgraded dovetail/slow close cabinets, granite counter-tops and bamboo style flooring opens to a bright and larger than expected living room with newer slider to your private deck overlooking nature, perfect for soaking in the sun and bird watching! Both bathrooms fully updated & upgraded with modern finishes. No more fighting over closet space in this updated Master with walk-in & extra 2nd closet, with hardwoods and recessed lighting. Quiet and peaceful 2nd bed/office/guest room with double closet & hardwoods. PLUS a mud-room entrance with garage access and custom closets for even more storage. Mgmt Co. handles exterior maintenance, you'll take back the weekends for summer fun! **Offers DUE 6/16 by noon**
Unit Size
1,274 Ft²
Days on Market
-
Land Size
100.00 acres
Price per sqft
$263
Property Type
Condo
Property Taxes
$421
HOA Dues
$338
Year Built
1984

Payment Calculator

Cap Rate Calculator

Last updated: 5 years ago (MLSPIN #72672348)

Price History

Date / Event Date Event Price
Aug 13, 2020 Sold
Sold
Jun 11, 2020 Listed by Lamacchia Realty, Inc. $334,900
Listed by Lamacchia Realty, Inc.
Jan 22, 1999 Sold
Sold
Nov 10, 1998 Listed $145,900
Listed
IMMACULATE INDIAN RIDGE TOWNHOUSE W/PRIVATE WOODED VIEW OFF DECK. KSMB W/BUILT-IN VANITY & TWO CLOSETS, INCLUDING WALK IN. BREAKFAST AREA OVERLOOKS LANDSCAPED COURTYARD. CONDO FEE INCLUDES WATER/SEWER.

Property Highlights

Air Conditioning
Parking Available
Interior Details
Level: First
Width: 8
Length: 20
Features: Flooring - Wood, Dining Area, Countertops - Stone/Granite/Solid, Cabinets - Upgraded, Dryer Hookup - Gas, Remodeled, Washer Hookup, Gas Stove
Area: 160
Level: Second
Area: 54
Width: 6
Features: Bathroom - Tiled With Tub & Shower, Countertops - Stone/Granite/Solid, Remodeled, Wainscoting
Length: 9
Area: 25
Features: Bathroom - Half, Flooring - Stone/Ceramic Tile, Cabinets - Upgraded, Remodeled
Length: 5
Level: First
Width: 5
Level: Second
Features: Ceiling Fan(s), Closet, Flooring - Hardwood
Width: 9
Length: 18
Area: 162
Length: 21
Level: First
Area: 294
Features: Flooring - Wall to Wall Carpet, Deck - Exterior, Exterior Access, Open Floorplan
Width: 14
Features: Ceiling Fan(s), Walk-In Closet(s), Closet, Flooring - Hardwood, Recessed Lighting
Level: Second
Length: 15
Width: 12
Area: 180
Features: No
Half Bathrooms: 1
Full Bathrooms: 1
Interior Features: Closet/Cabinets - Custom Built, Entry Hall
Appliances: Range, Dishwasher, Disposal, Microwave, Refrigerator, Washer, Dryer, Gas Water Heater, Tank Water Heater, Utility Connections for Gas Range, Utility Connections for Gas Dryer
Flooring Type: Tile, Carpet, Bamboo, Hardwood, Wood Laminate
Laundry Features: In Unit, Washer Hookup
Rooms: 5
Basement: Y
Parking Details
Has Garage
Attached Garage
Parking Features: Under, Garage Door Opener, Off Street, Guest, Paved, Exclusive Parking
Garage Spaces: 1
Exterior Details
Entry Level: 1
Year Built Source: Public Records
Year Built Details: Actual
PropertySubType: Condominium
Building Name: Indian Ridge
Structure Type: Townhouse
Stories (Total): 2
Building Area Units: Square Feet
Window Features: Insulated Windows
Construction Materials: Frame
Patio and Porch Features: Deck - Wood
Lead Paint: None, Unknown
Lot Size Units: Acres
Zoning: MFD
Parcel Number: M:0099 L:0092 U:U075, 797485
Water Source: Public
Financial Details
Tax Assessed Value: $316,000
Tax Annual Amount: $5,047
Utilities Details
Utilities: for Gas Range, for Gas Dryer, Washer Hookup
Cooling Type: Central Air
Heating Type: Forced Air, Natural Gas
Sewer : Public Sewer
Location Details
HOA/Condo/Coop Fee Includes: Water, Sewer, Insurance, Maintenance Structure, Road Maintenance, Maintenance Grounds, Snow Removal, Reserve Funds
HOA/Condo/Coop Amenities: Tennis Court(s), Fitness Center, Clubhouse
Association Fee Frequency: Monthly
HOA Fee: $338
Community Features: Public Transportation, Shopping, Highway Access, House of Worship, Public School
Pets Allowed: Yes
Complex is Completed
Management: Professional - Off Site

Comparables

Unit
Status
Type
Beds
Baths
ft²
Price/ft²
Asking Price
Listed On
Closing Price
Sold On
HOA + Taxes

Past Sales

Date Unit Beds Baths Sqft Price Closed Listed By
20200611 Unit 75
06/11/2020
75
2 Bed
2 Bath
1274 ft²
$334,900
bedrooms
2 Bed
bathrooms
2 Bath
square feet
1274 ft²
$337,500 +0.78%
08/13/2020
Vincent Scifo
Lamacchia Realty, Inc.
19981110 Unit 75
11/10/1998
75
2 Bed
2 Bath
1773 ft²
$145,900
bedrooms
2 Bed
bathrooms
2 Bath
square feet
1773 ft²
$144,000 -1.30%
01/22/1999
Sheila Dileo
Carlson GMAC Real Estate

Building Info

75 Apache Way 75 Apache Way, Tewksbury, MA 01876
More about this Building
75 Apache Way
Want to find out who owns 75 Apache Way, Tewksbury, MA 01876? Get detailed property transactions here.

About Middlesex


Similar Homes for Sale

Currently no similar homes around

Nearby Rentals

Unit for rent at 30 Four Seasons Drive, Hampstead, 01841

$3,500 /mo

  • 2 Beds
  • 2 Baths
  • 1,820 ft²
30 Four Seasons Drive #30, Hampstead, 01841