See Home Value
Indian Wells 92210
74226 Desert Bajada Trail
$2,800,000
● House - Off Market

74226 Desert Bajada Trail

Indian Wells, CA 92210
bedrooms
4 Beds
bathrooms
4 Baths, 1 Half Bath
square feet
5,467 Ft²
$4,741,071
RealtyHop Estimate
48.39%
Since May 1, 2019
National-US
Primary Model

About This Property

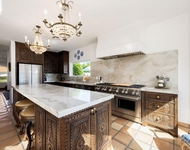
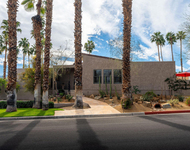
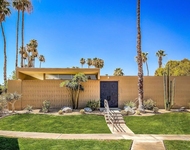
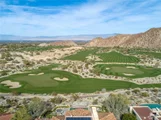
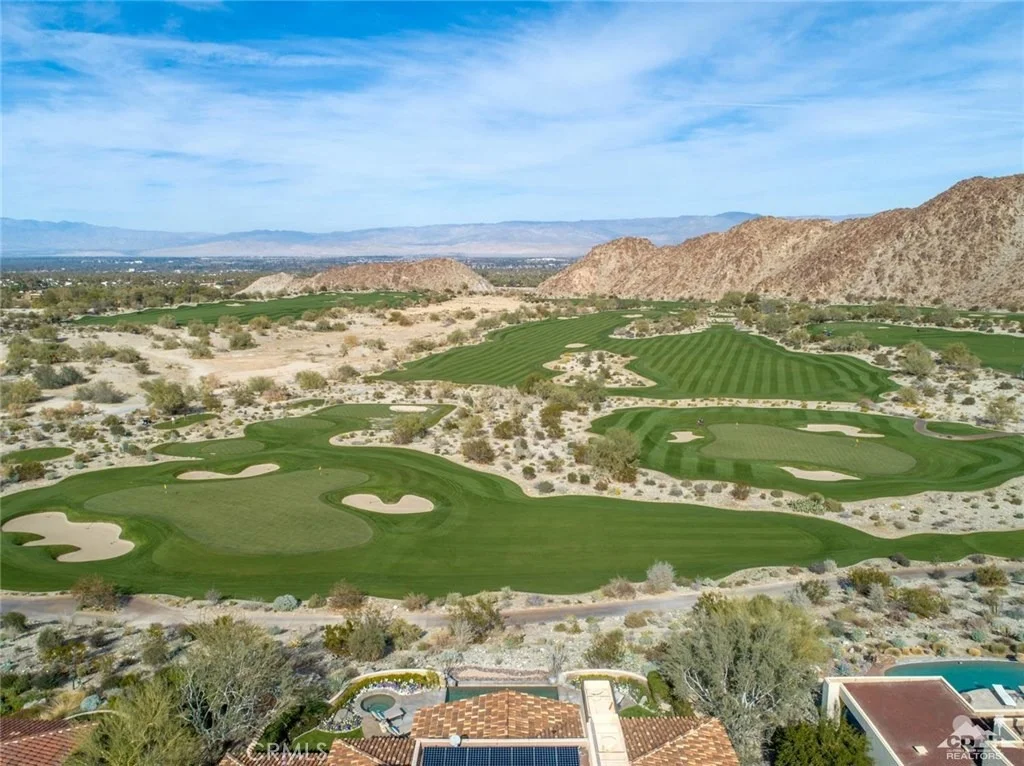
Welcome to one of the best view locations at The Reserve Club! This home sits on an elevated site with incredible down-valley views! Overlooking the 3 Practice Holes and across the the Shadow Mountains and to the windmills! The 5500 square foot residence features 4 bedrooms suites (one is a detached casita with living room and kitchenette) and a gourmet kitchen open to a spacious family room. An entry courtyard with fireplace and fountain leads to double entry doors that open into a grand living space. The Master Suite offers a luxurious bath and large closet. Outdoor living at its best! A large covered patio area with TV, salt-water pool & spa and amazing views! This home has a 36-panel solar system, with 16-years left on a pre-paid lease! Annual electric costs are approximately $3,000. There is a 3-car garage with an electric vehicle charging system. This cut-de-sac street offers easy access to the Club and Village facilities.
Unit Size
5,467 Ft²
Days on Market
85 days
Land Size
0.44 acres
Price per sqft
$584
Property Type
House
Property Taxes
-
HOA Dues
$920
Year Built
2000

Payment Calculator

Cap Rate Calculator

Last updated: 5 months ago (CRMLS #219001167DA)

Price History

Date / Event Date Event Price
Feb 18, 2022 No longer available -
No longer available
Jan 22, 2022 In contract -
In contract
Jan 21, 2022 Listed by Compass $4,995,000
Listed by Compass
Experience some of the finest views in the entire Coachella Valley at this sumptuous estate within Indian Wells' exclusive guard-gated enclave of The Reserve Club. High above the valley floor, the luxurious single-level residence welcomes sweeping panoramic views that embrace shimmering evening lights, the emerald fairways of The Reserve's golf course and dramatic mountains. Masterfully designed and landscaped grounds showcase a gated interior courtyard with a fountain and fireplace and a backyard with pool, separate spa, covered patios and a main fireplace-warmed loggia. Outdoor living spaces flow effortlessly to impressive indoor areas that include a formal double-door entry, a formal dining room that opens to the courtyard, and a grand living room with high coffered ceiling, a fireplace and glass pocket doors to the loggia. Reflecting today's preferred style, the kitchen is distinguished by a nook, a dining patio, quartz countertops, white Shaker cabinets, a wine refrigerator, built-in refrigerator, dual dishwashers and a Wolf range with pot filler. Approx. 5,467 s.f., the chic design hosts 4 bedrooms and 4.5 baths including a casita with kitchen and living room. The manager has listed the unit size as 5467 square feet.
Apr 5, 2019 Sold
Sold
Jan 10, 2019 Listed by Bennion Deville Homes $3,195,000
Listed by Bennion Deville Homes

Property Highlights

Garage
Air Conditioning
Fireplace

Building Info

Overview

    General

  • Year Built: 2000
  • Effective Year Built: 2006
  • Building Count: 1
  • Bedroom Count: 3
  • Bathroom Count: 4
  • Full Bathrooms: 2
  • Partial Bathrooms: 4
  • Building Condition: 0
  • Building Quality: 1
  • Construction Type: 17
  • Building Style: 0
  • Exterior Walls Type: 0
  • Interior Walls Type: 0
  • Roof Shape Type: 0
  • Roof Cover Type: 18
  • Floor Count: 100
  • Living Units: 1
  • Floor Cover: 0
  • Basement Type: 0
  • Basement Area: 0
  • Garage Type: 1
  • Garage Square Area: 903
  • Parking Space Count: 4
  • Patio Type: 0
  • Porch Type: 0
  • Pool Type: 8
  • Location Influence Type: 101

    Dimensions

  • Lot Size Square Feet: 19,166
  • Total Building Area: 7,162
  • Gross Building Area: 7,162
  • Building Area: 5,467
  • Building Area Measurement: L

    Heating and Cooling

  • Fireplace Count: 1
  • Air Conditioning: 1
  • Heating: 3
  • Heated Square Feet: 5,467
  • Heating Fuel Type: 3

    Utilities

  • Sewer System: 5
  • Water Service: 6

Building

  • Building Type: 0
  • Property Class: R
  • Land Acres: 0000000440
  • Standard Land Use Code: 1001
  • County Land Use Code: 20
  • State Land Use Code: R01
  • Legal Description 1: .44 ACRES IN POR LOT 3 AND LOT 4 MB 266/019 TR 28016-1

Neighborhood

  • School District Name: Desert Sands Unified School District
  • Census Tract: 045125

Geography

  • Subdivision Tract Number: 28016-1
  • Parcel: 658-050-062
  • Lot: 4
  • Municipality: INDIAN WELLS
  • Latitude: 33.6916
  • Longitude: -116.369

    Address

  • Full Address: 74226 Desert Bajada Trl
  • Address - House Number: 74226
  • Address - Street Name: Desert Bajada
  • Address - Suffix Type: Trl
  • State: CA
  • City Name: Indian Wells
  • Carrier Code: C059
  • 4-Digit Zip Code: 7002
  • Zip Code: 92210

Valuation

    Tax

  • Total Area: 5,467
  • Tax Year: 2023
  • Tax Amount: $6,013,662
  • Tax Rate Code Area: 016-084

    Appraisal Valuation

  • Standard Deviation: 0.3385
  • Valuation Date: Jan 31, 2024
  • Confidence Score: 32
  • Final Value: 4,272,196
  • High Value: 5,718,548
  • Low Value: 2,825,843

    Market Valuation

  • Market Total Value: $3,991,320

    Assessments Valuation

  • Assessed Year: 2023
  • Assessed Total Value: $4,635,900
  • Assessed Land Value: $1,632,000
  • Assessed Improvements Value: $3,003,900

    Sales

  • Current Sale Contract Date: Jan 26, 2022
  • Current Sale Recording Date: Feb 17, 2022
  • Current Sale Price:
  • Current Sale Document Type: 36
  • Current Sale Input Document Number: 81953
  • Previous Sale Recording Date: Apr 05, 2019
  • Previous Sale Contract Date: Mar 03, 2019
  • Previous Sale Amount: $2,772,000
  • Previous Sale Document Type: 36
Data used for valuation calculations is provided by RealtyHop, and other third party sources

Comparables

Unit
Status
Type
Beds
Baths
ft²
Price/ft²
Asking Price
Listed On
Closing Price
Sold On
HOA + Taxes

About Indian Wells


Similar Homes for Sale

Currently no similar homes around

Nearby Rentals

Unit for rent at 73055 Amber Street, PALM DESERT, CA, 92260

$8,000 /mo

  • 3 Beds
  • 2 Baths
  • 2,534 ft²
73055 Amber Street, PALM DESERT, CA, 92260 Listing by Patricia Eppelheimer
Unit for rent at 48910 Noline Place, PALM DESERT, CA, 92260

$7,000 /mo

  • 2 Beds
  • 2 Baths
  • 1,512 ft²
48910 Noline Place, PALM DESERT, CA, 92260 Listing by Blair Armstrong
Unit for rent at 1202 Sandpiper Street, Palm Desert, CA, 92260

$6,950 /mo

  • 2 Beds
  • 1,626 ft²
1202 Sandpiper Street, Palm Desert, CA, 92260 Listing by The Hamilton Real Estate Group


Frequently Asked Questions

When was property at 74226 Desert Bajada Trail built and last sold?
The property at 74226 Desert Bajada Trail was built in 2000 and last sold on Jan 26, 2022 for $4,541,363.
How much is this home worth?
The estimated value of the home located at 74226 Desert Bajada Trail is $4,968,681.
What are some comparable homes to 74226 Desert Bajada Trail?
There are currently no comparable homes to 74226 Desert Bajada Trail.