Check Availability
$459,999
● House - For Sale

7412 Olive Drive

Bakersfield, CA 93308
bedrooms
3 Beds
bathrooms
2 Baths
square feet
1,873 Ft²
$2,259
Est. Monthly

About This Property

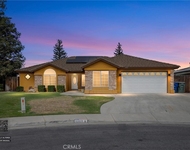
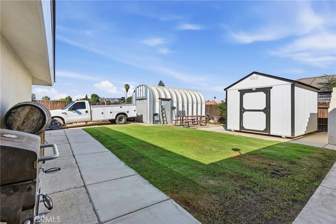
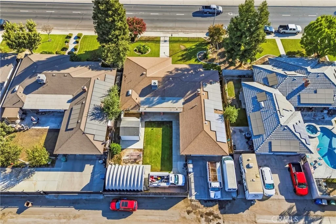
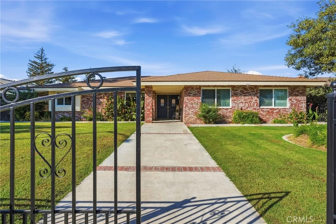
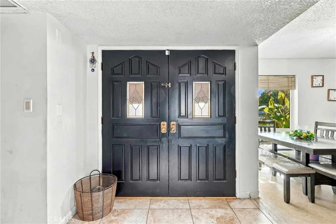
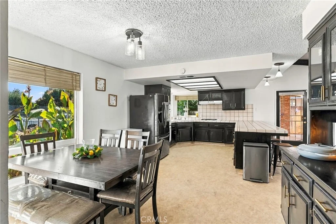
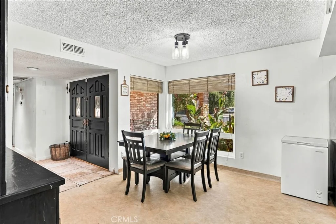
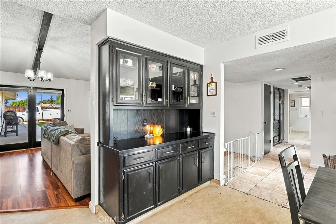
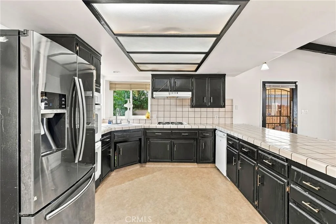
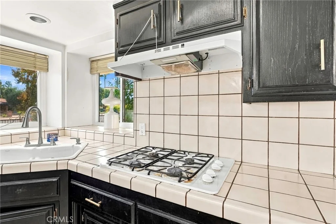
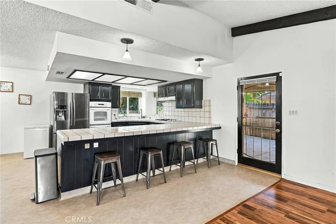
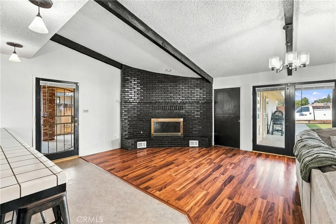
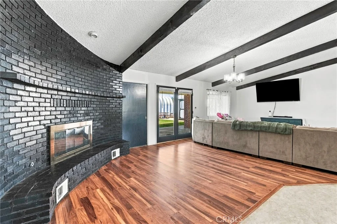
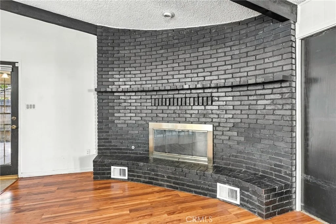
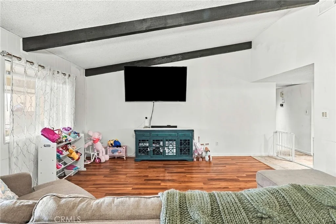
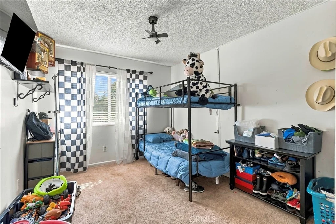
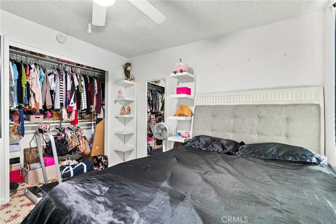
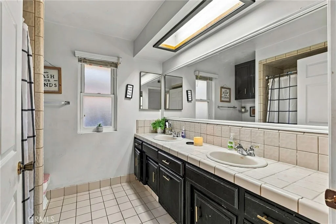
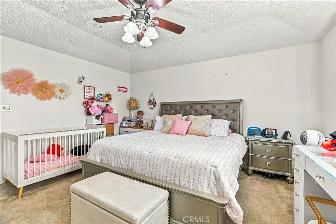
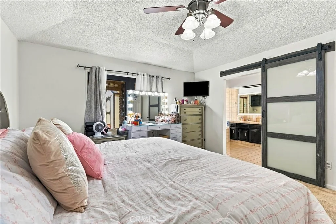
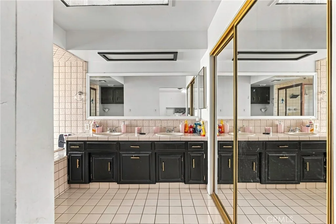
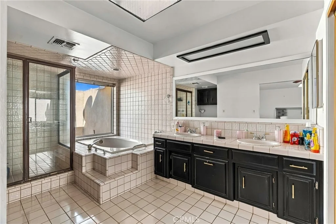
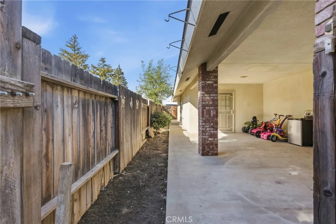
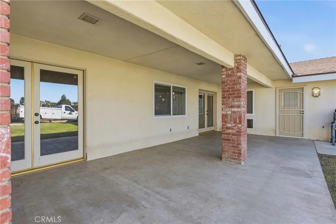
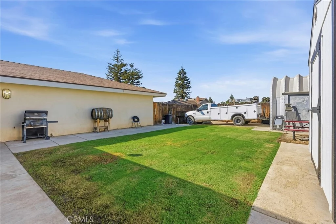
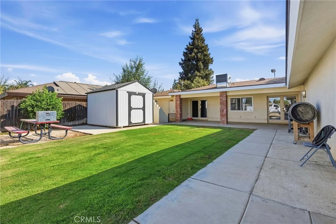
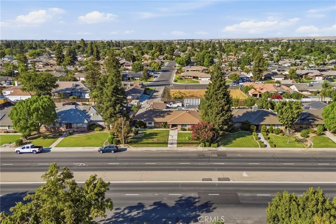
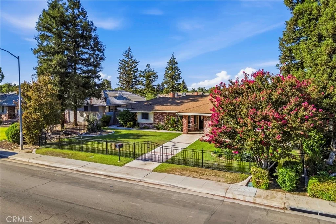
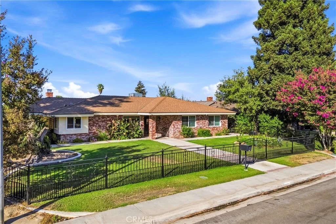
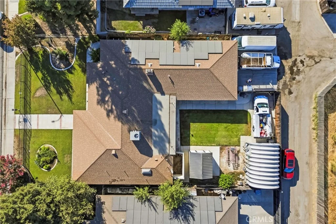
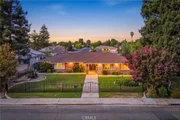
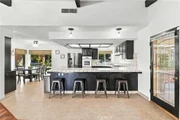
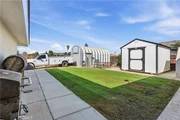
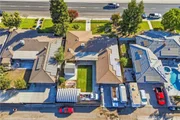
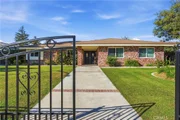
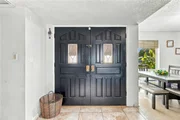
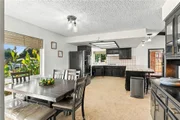
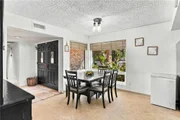
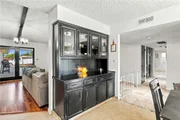
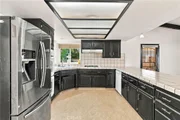
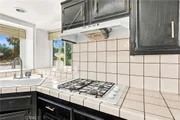
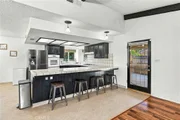
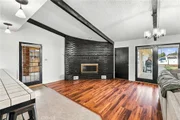
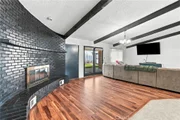
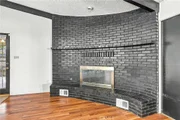
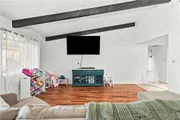
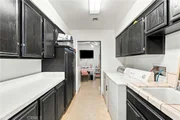
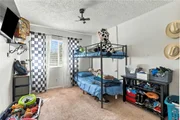
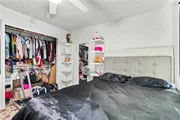
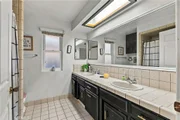
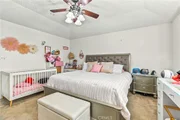
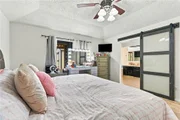
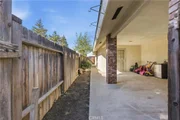
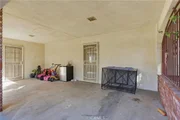
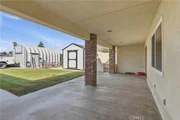
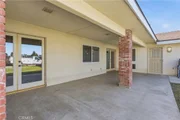
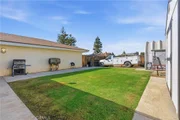
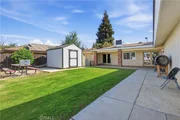
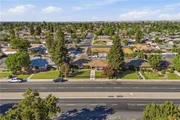
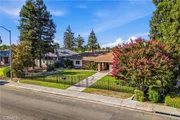
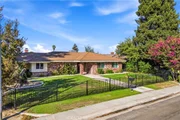
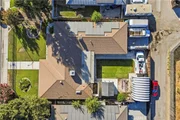
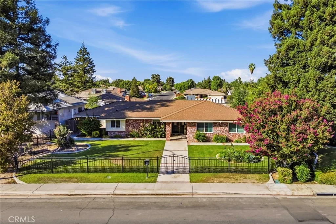
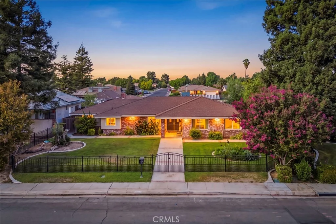
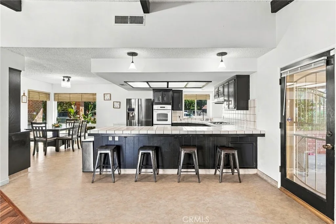
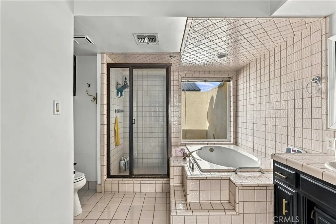
Discover the charm of this beautiful Northwest Bakersfield home offering 3 bedrooms PLUS an office, 2 bathrooms, and incredible versatility! The stunning curb appeal welcomes you with mature landscaping, lush greenery, and wrought-iron fencing. Inside, you'll find a spacious living area featuring vaulted ceilings, decorative beams, updated flooring, and a striking brick gas fireplace. The kitchen offers black cabinetry, an expansive breakfast bar, and an adjoining dining area filled with natural light. Each bedroom offers generous space, while the primary suite boasts a raised ceiling and large walk-in closet. Step outside to discover an expansive backyard featuring a large covered patio, ample lawn space, and a 15' x 30' workshop with a roll-up door and electrical/water connections! Additional highlights include solar panels, RV parking, and convenient rear vehicle access. Don't miss this incredible opportunity. Schedule your showing today!
Unit Size
1,873 Ft²
Days on Market
25 days
Land Size
0.23 acres
Price per sqft
$246
Property Type
House
Property Taxes
-
HOA Dues
-
Year Built
1987

Listed By

Brian Hicks
Brian Hicks
Brian Hicks Real Estate Group

Payment Calculator

Cap Rate Calculator

Last updated: 25 days ago (CRMLS #NS26220712)

Price History

Date / Event Date Event Price
Oct 10, 2026 Listed by Brian Hicks Real Estate Group $459,999
Listed by Brian Hicks Real Estate Group
Jan 18, 2024 No longer available -
No longer available
Nov 7, 2023 Listed by Brian Hicks Real Estate Group $445,000
Listed by Brian Hicks Real Estate Group
Explore the charm of this beautiful 3-bedroom (PLUS OFFICE), 2-bathroom home situated in the highly desirable North-West Bakersfield neighborhood. With modern updates throughout, the property includes a 15' x 30' workshop w/ a roll-up door & electrical/water connections, solar panels, RV parking, and convenient rear vehicle access. Inside, the open living area with a gas fireplace and decorative beams sets the tone for a welcoming atmosphere. The kitchen features black cabinetry, a spacious breakfast bar, and a dining area, with removed overhead cabinetry for an open feel. Each bedroom is generously sized, and the master bedroom boasts a large walk-in closet and raised ceiling. Step outside to discover a XL backyard with a workshop, RV parking, two distinct patio sections, & much more! The manager has listed the unit size as 1873 square feet.
Nov 3, 2022 No longer available -
No longer available
Oct 8, 2022 Price Decreased $359,900
↓ $15K (4%)
Price Decreased
Show More

Property Highlights

Garage
Air Conditioning
Fireplace
Parking Details
Has Garage
Attached Garage
Garage Spaces: 2
Interior Details
Full Bathrooms: 2
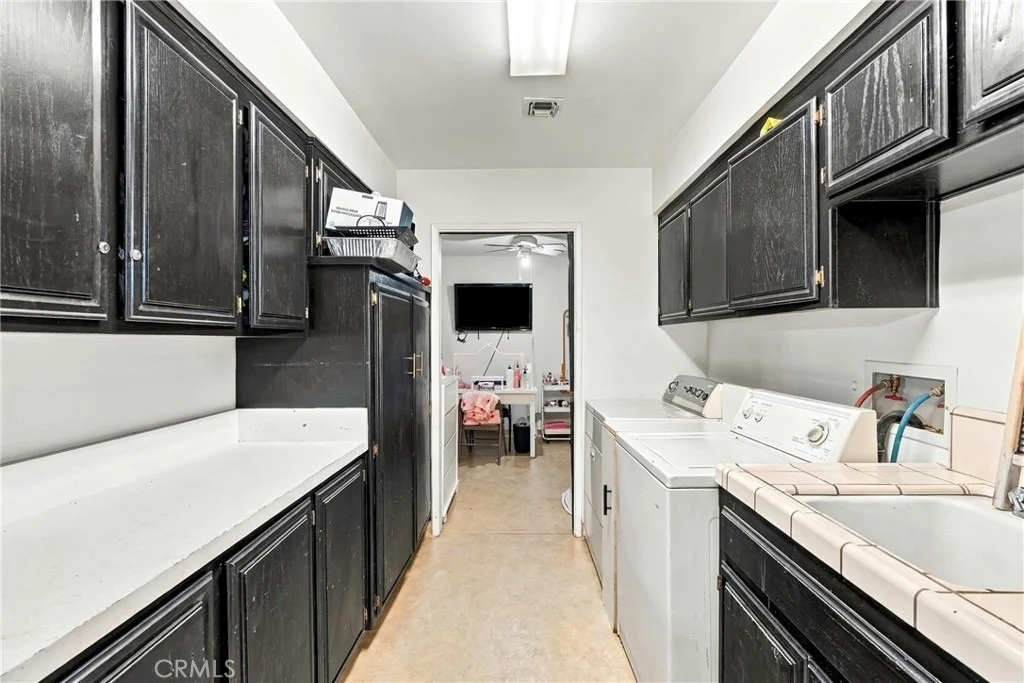
Laundry Features: Inside
Has Fireplace
Fireplace Features: Living Room
Exterior Details
Square Footage: 1873
Square Footage Source: $0
Year Built Source: Public Records
Year Built: 1987
Levels: One
Pool Features: None
Lot Features: Rectangular Lot
Lot Size Area: 9985
Lot Size Units: Square Feet
Lot Size Acres: 0.2292
Lot Size Square Feet: 9985
Tax Lot: 8
Water Source: Public
Utilities Details
Cooling Type: Central Air
Heating Type: Central
Sewer : Septic Tank

Building Info

Overview

    General

  • Year Built: 1987
  • Effective Year Built: 1987
  • Building Count: 1
  • Total Rooms: 5
  • Bedroom Count: 3
  • Bathroom Count: 2
  • Full Bathrooms: 2
  • Partial Bathrooms: 2
  • Building Condition: 6
  • Building Quality: 4
  • Construction Type: 6
  • Building Style: 0
  • Exterior Walls Type: 0
  • Interior Walls Type: 0
  • Roof Shape Type: 0
  • Roof Cover Type: 0
  • Floor Count: 1,000
  • Living Units: 1
  • Floor Cover: 0
  • Basement Type: 0
  • Basement Area: 0
  • Garage Type: 1
  • Garage Square Area: 1,058
  • Parking Space Count: 4
  • Patio Type: 55
  • Porch Type: 36
  • Pool Type: 0

    Dimensions

  • Lot Size Square Feet: 9,985
  • Total Building Area: 2,931
  • Gross Building Area: 3,631
  • Building Area: 1,873
  • Building Area Measurement: L

    Heating and Cooling

  • Fireplace Count: 1
  • Air Conditioning: 1
  • Heating: 4
  • Heated Square Feet: 1,873
  • Heating Fuel Type: 0

    Utilities

  • Sewer System: 0
  • Water Service: 0

Building

  • Building Type: 0
  • Property Class: R
  • Subdivision: TRACT 3993
  • Land Acres: 0000000229
  • Standard Land Use Code: 1001
  • County Land Use Code: 0106
  • Legal Description 1: TRACT 3993 , BLOCK , LOT 8

Neighborhood

  • School District Name: Norris Elementary School District
  • Census Tract: 000504

Zoning

  • Zoning: E

Geography

  • Assessors Map Reference: 2401-G7
  • Account Number: 362121089
  • Subdivision Tract Number: 3993
  • Parcel: 362-121-08-00-5
  • Block: 8
  • Lot: 8
  • Latitude: 35.4127
  • Longitude: -119.085

    Address

  • Full Address: 7412 Olive Dr
  • Address - House Number: 7412
  • Address - Street Name: Olive
  • Address - Suffix Type: Dr
  • State: CA
  • City Name: Bakersfield
  • Carrier Code: C021
  • 4-Digit Zip Code: 3739
  • Zip Code: 93308

Valuation

    Tax

  • Tax Year: 2022
  • Tax Amount: $378,087
  • Tax Rate Code Area: 09-005

    Appraisal Valuation

  • Standard Deviation: 0.088
  • Valuation Date: Feb 21, 2024
  • Confidence Score: 92
  • Final Value: 446,049
  • High Value: 485,334
  • Low Value: 406,765

    Assessments Valuation

  • Assessed Year: 2023
  • Assessed Total Value: $360,000
  • Assessed Land Value: $80,000
  • Assessed Improvements Value: $280,000

    Sales

  • Current Sale Contract Date: Nov 06, 2022
  • Current Sale Recording Date: Dec 06, 2022
  • Current Sale Price:
  • Current Sale Document Type: 36
  • Current Sale Input Document Number: 180436
  • Previous Sale Recording Date: May 23, 2019
  • Previous Sale Contract Date: Apr 26, 2019
  • Previous Sale Amount: $259,000
  • Previous Sale Document Type: 36
Data used for valuation calculations is provided by RealtyHop, and other third party sources

Comparables

Unit
Status
Type
Beds
Baths
ft²
Price/ft²
Asking Price
Listed On
Closing Price
Sold On
HOA + Taxes

About Olive Drive area


Similar Homes for Sale

Currently no similar homes around

Nearby Rentals

Unit for rent at 5009 Shaman Court, BAKERSFIELD, CA, 93312

$2,600 /mo

  • 4 Beds
  • 2 Baths
  • 2,008 ft²
5009 Shaman Court, BAKERSFIELD, CA, 93312 Listing by Jose Holguin


Frequently Asked Questions

When was property at 7412 Olive Drive built and last sold?
The property at 7412 Olive Drive was built in 1987 and last sold on Nov 6, 2022 for $360,000.
How much is this home worth?
The estimated value of the home located at 7412 Olive Drive is $462,608.
What are some comparable homes to 7412 Olive Drive?
There are currently no comparable homes to 7412 Olive Drive.