Check Availability
Forked River 08731
741 S River Drive
$999,000
↓ $100K (9.1%)
● House - For Sale

741 S River Drive

Forked River, NJ 08731
bedrooms
5 Beds
bathrooms
2 Baths, 2 Half Baths
square feet
3,941 Ft²
$6,588
Est. Monthly

About This Property

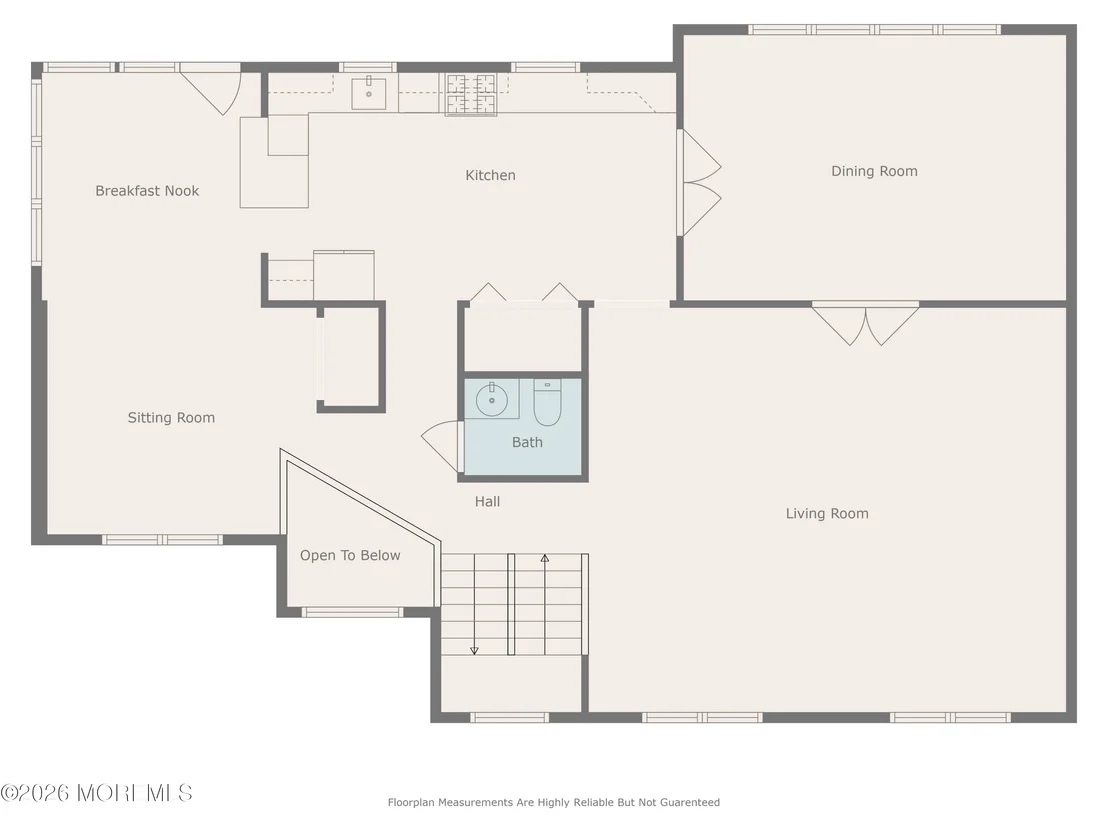
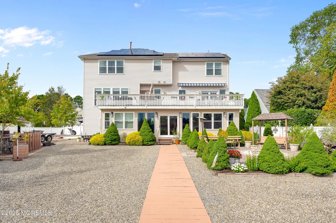
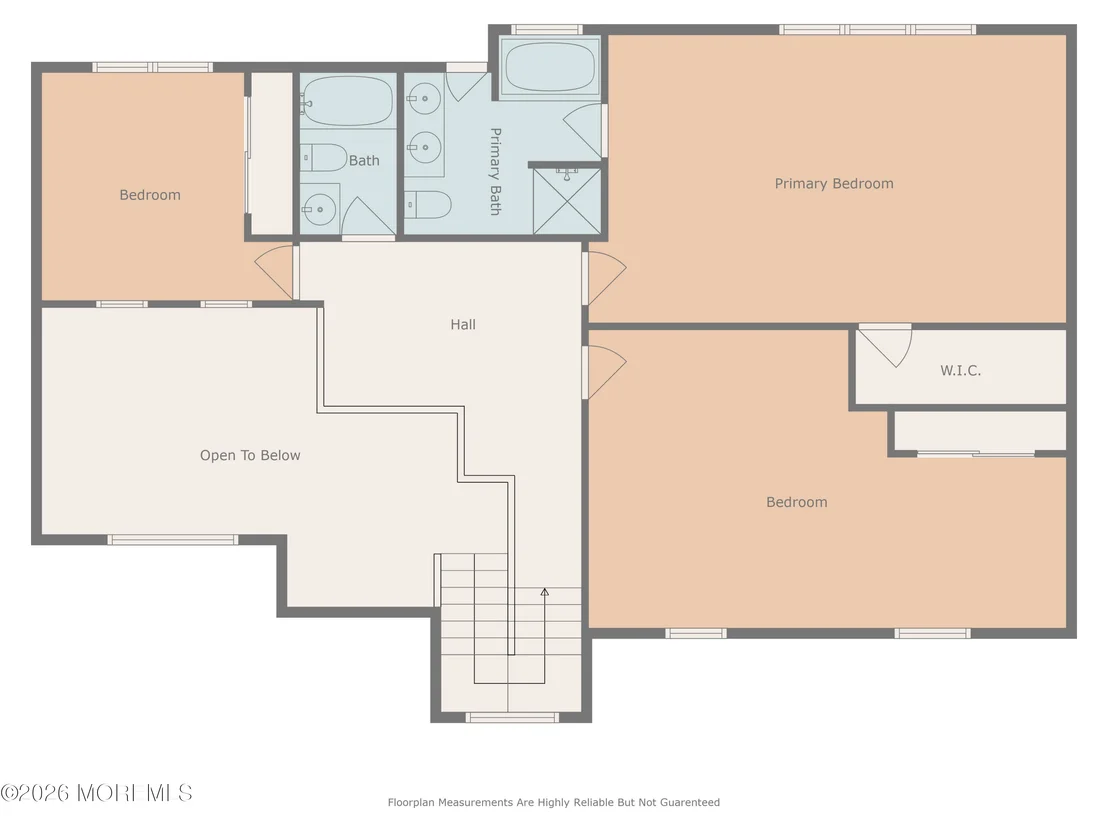
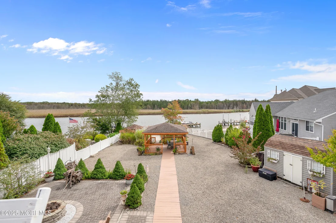
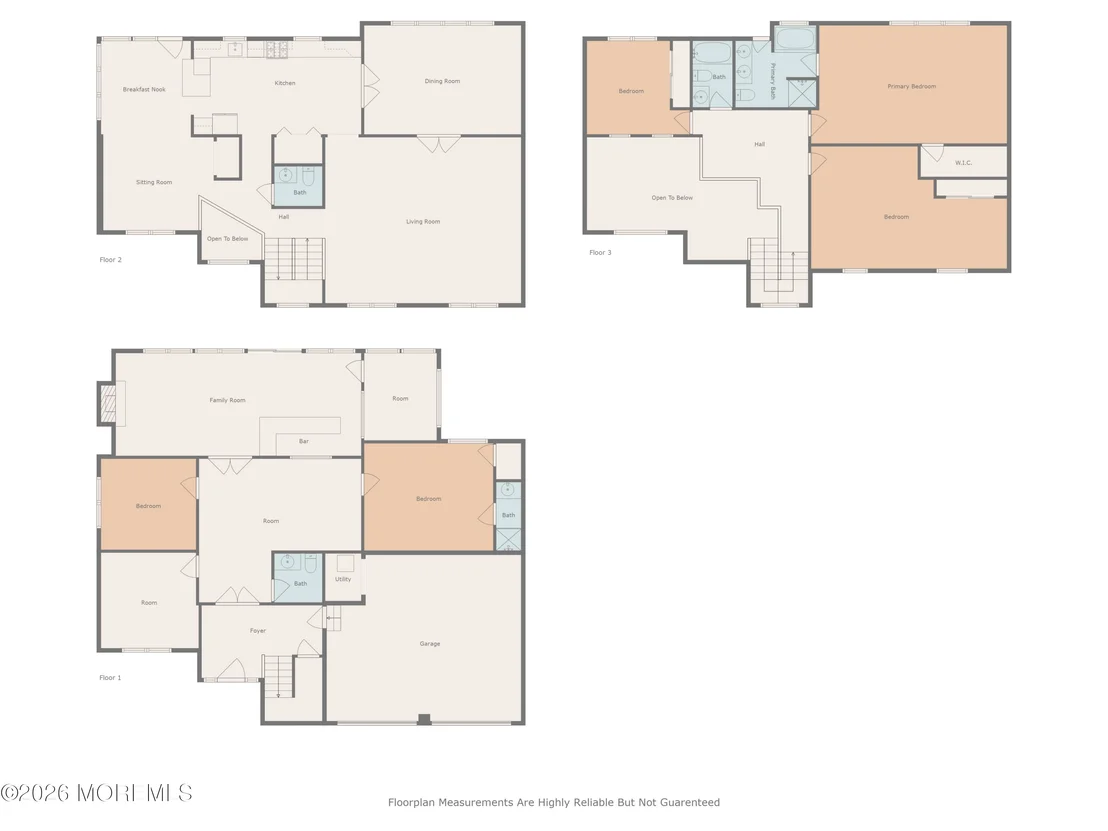
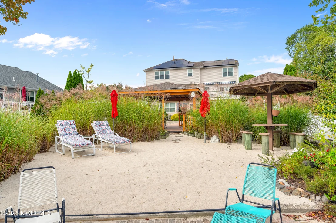
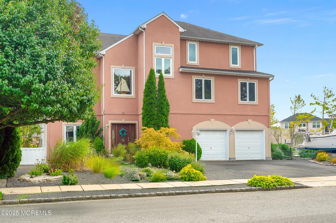
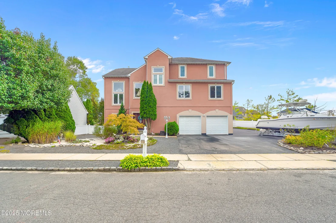
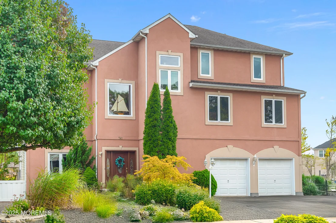
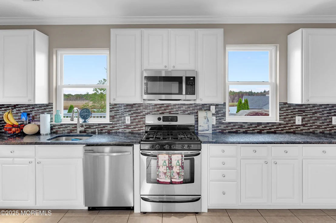
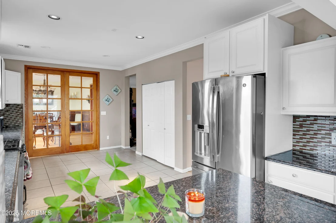
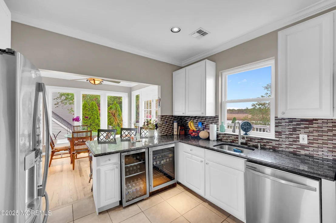
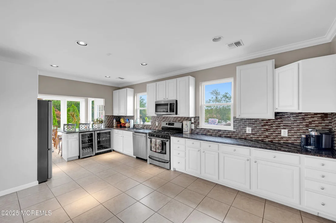
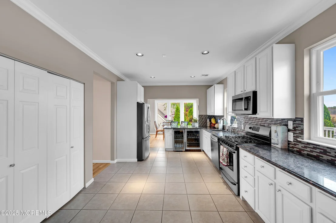
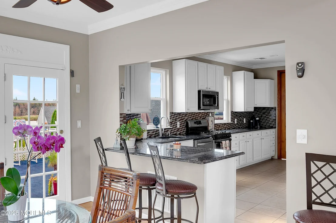
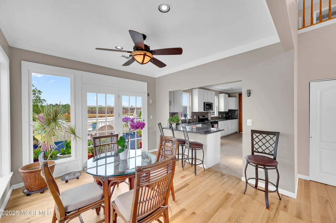
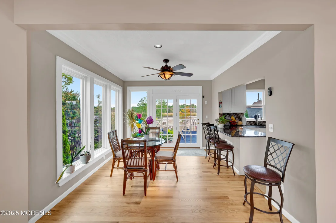
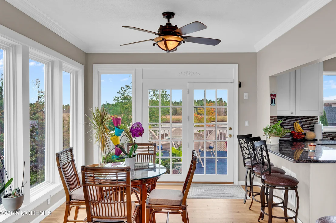
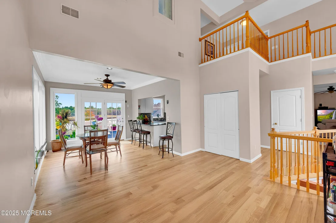
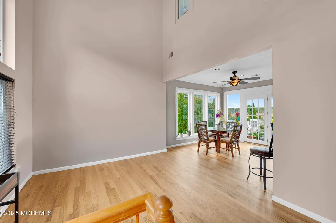
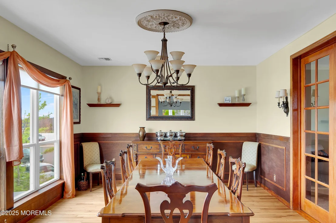
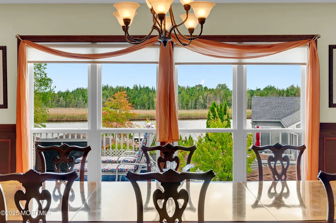
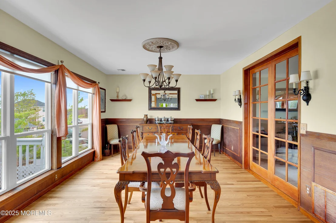
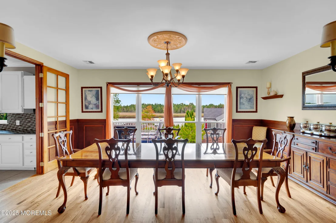
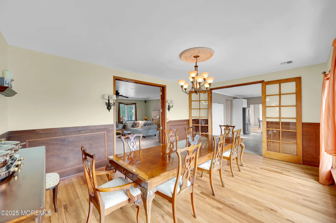
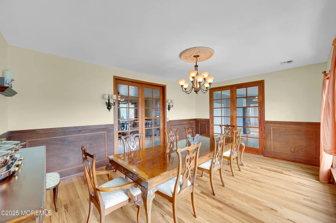
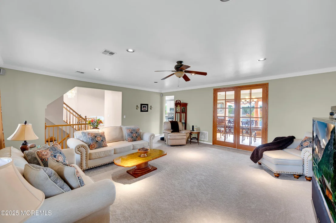
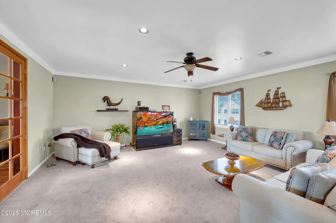
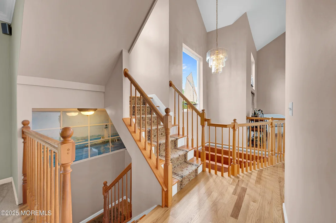
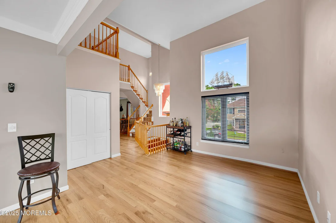
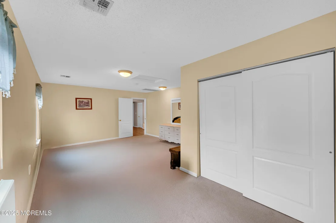
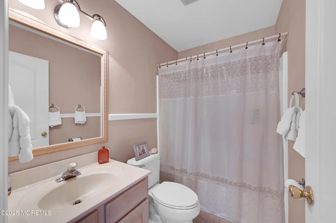
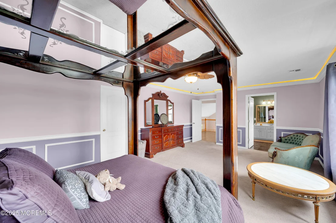
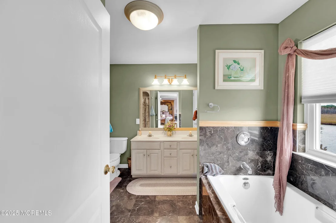
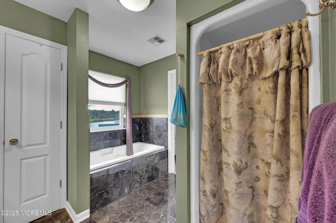
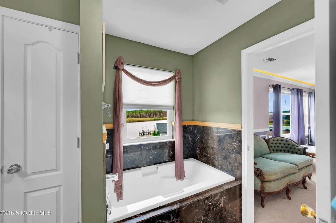
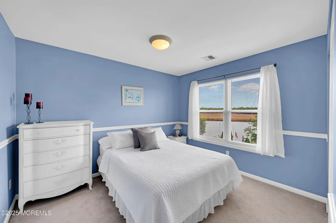
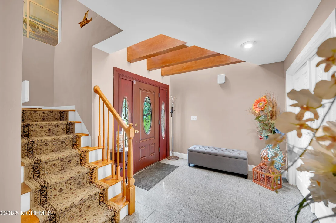
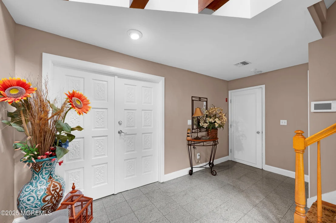
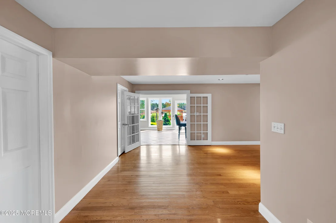
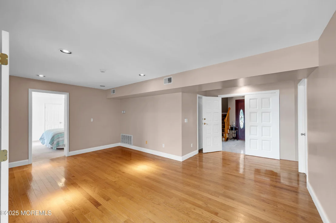
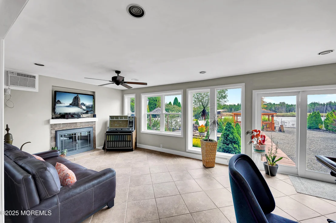
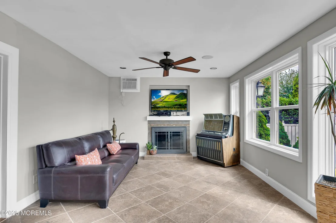
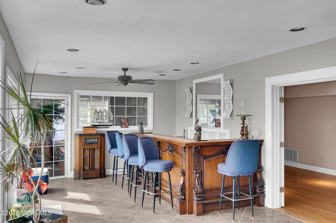
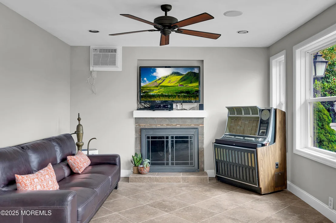
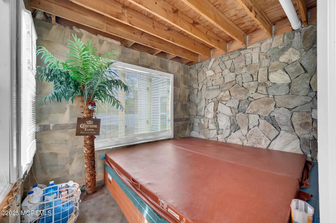
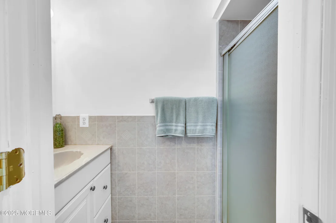
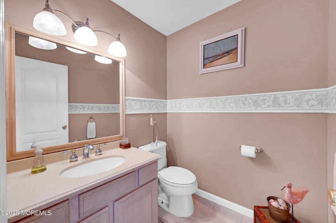
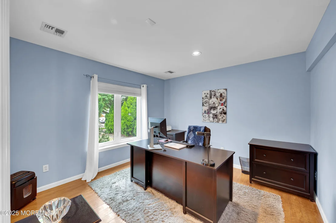
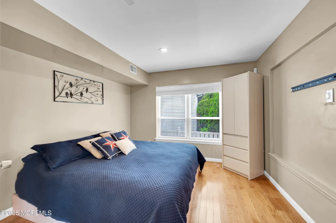
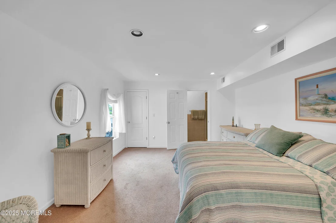
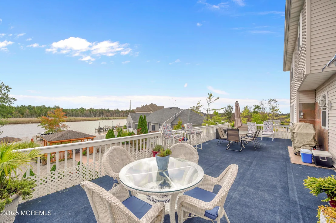
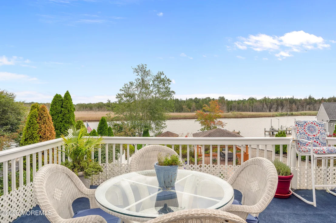
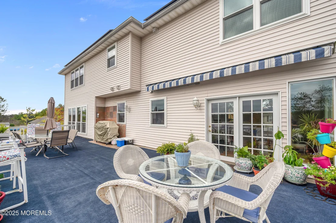
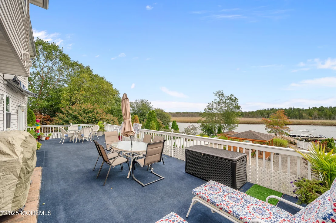
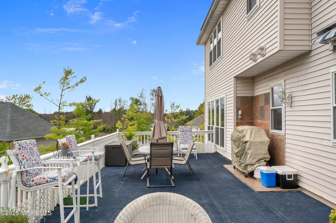
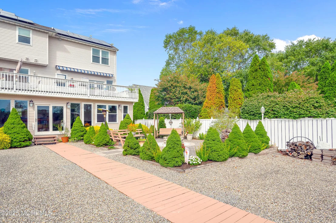
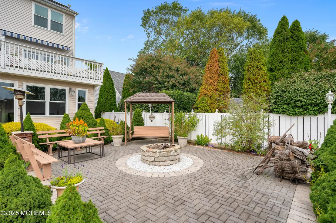
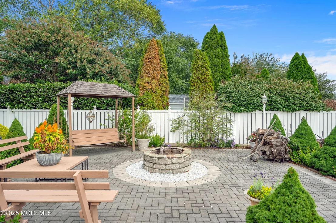
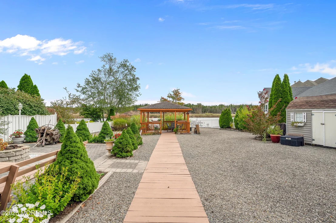
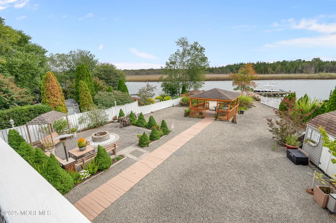
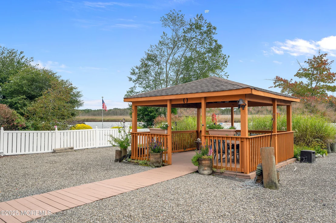
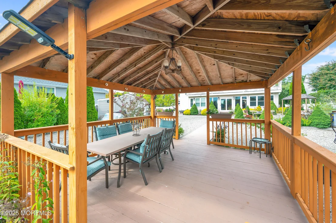
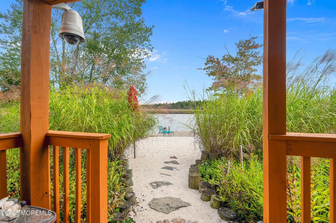
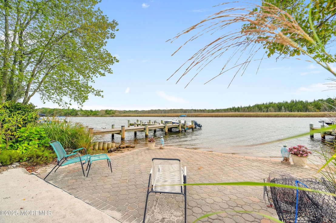
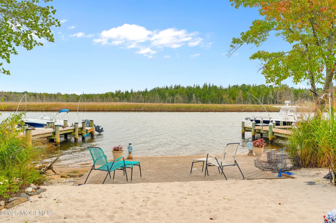
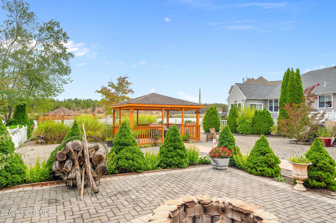
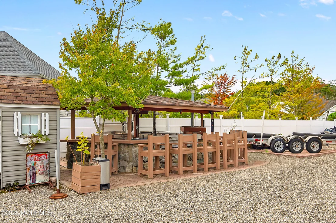
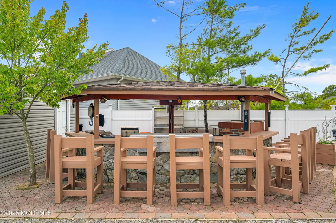
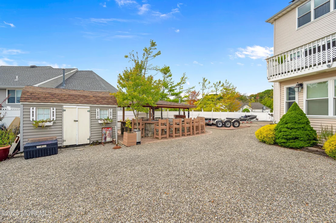
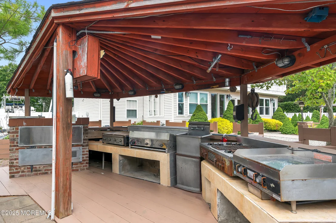
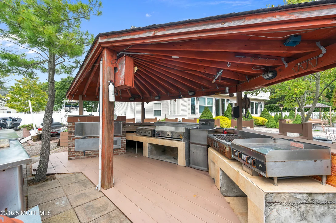
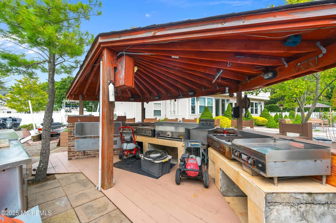
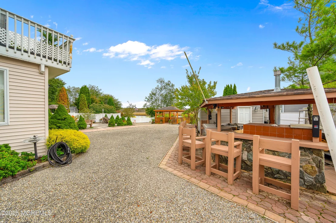
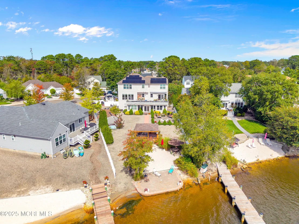
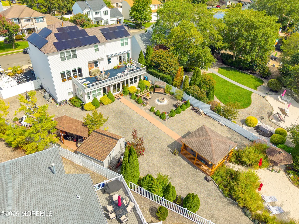
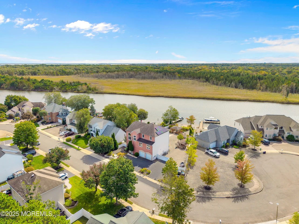
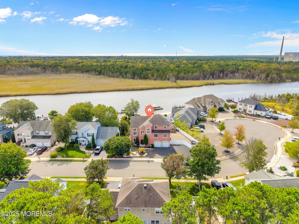
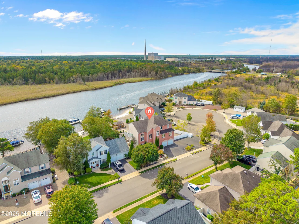
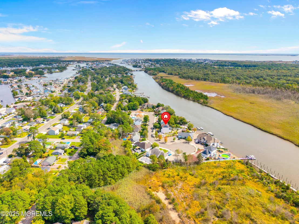
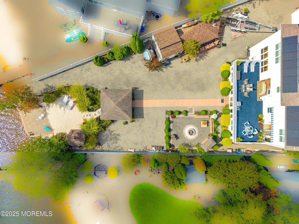
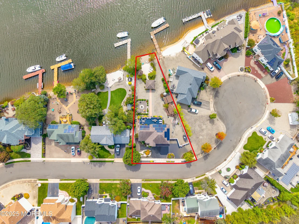
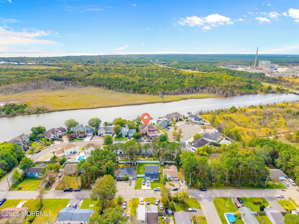
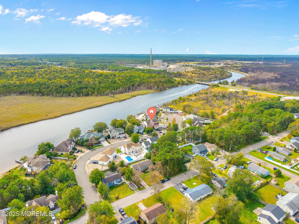
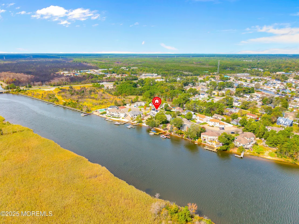
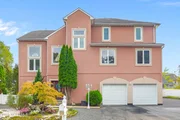
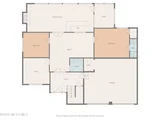
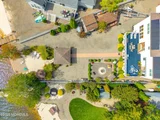
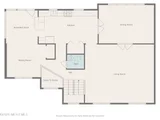
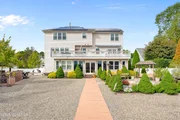
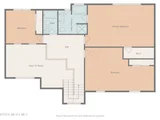
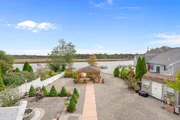
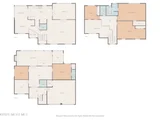
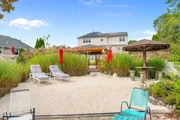
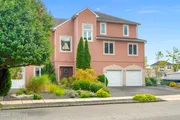
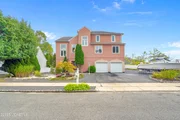
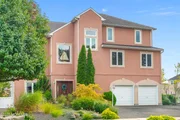
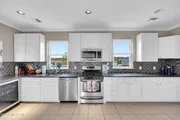
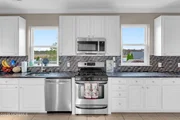
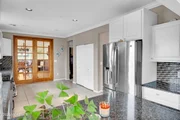
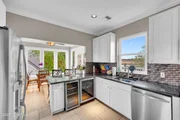
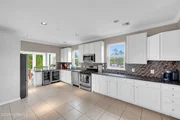
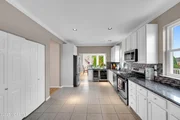
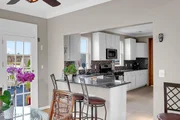
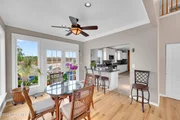
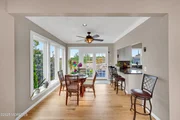
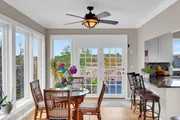
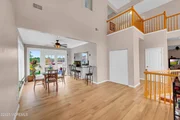
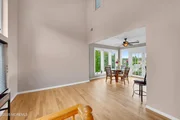
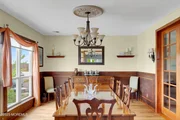
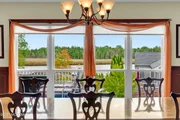
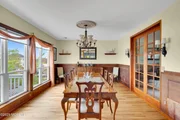
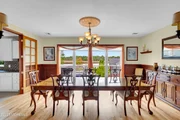
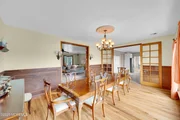
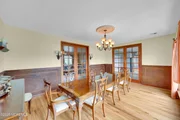
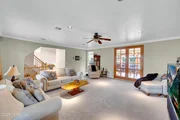
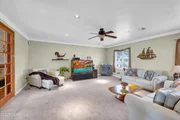
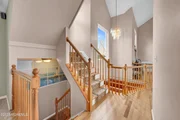
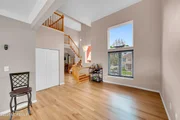
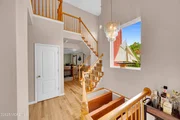
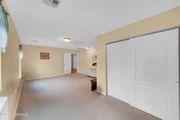
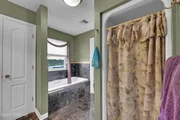
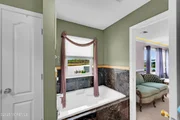
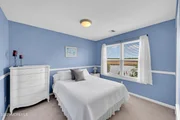
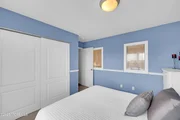
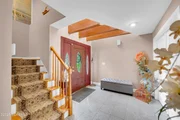
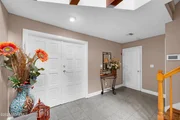
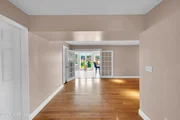
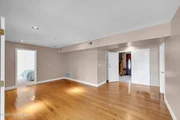
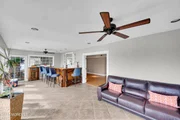
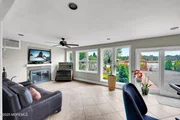
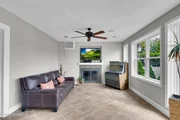
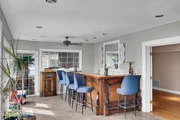
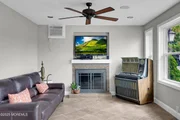
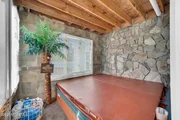
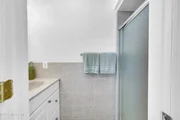
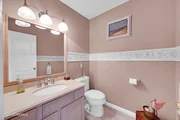
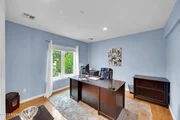
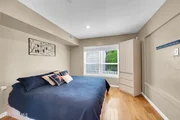
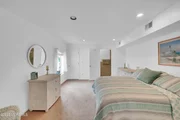
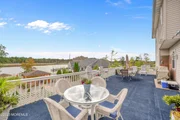
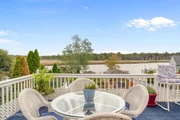
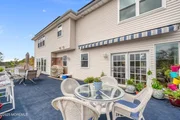
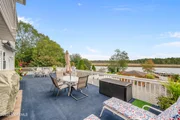
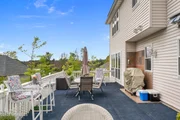
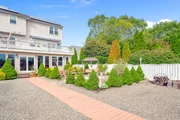
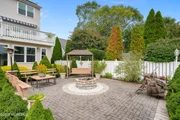
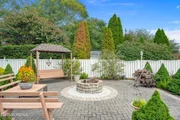
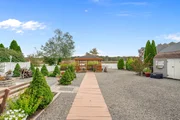
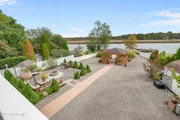
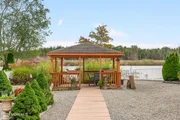
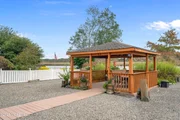
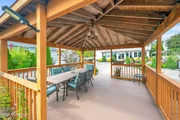
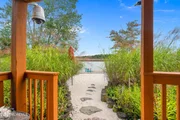
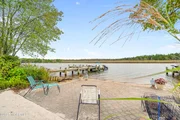
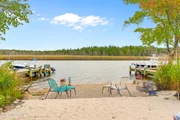
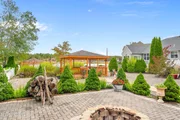
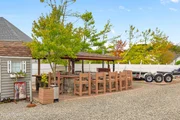
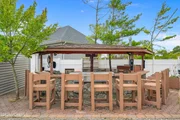
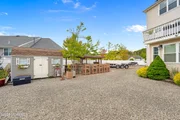
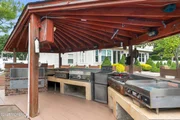
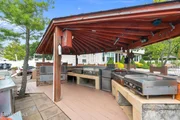
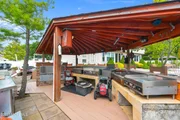
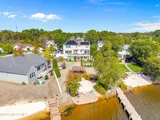
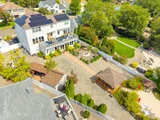
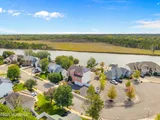
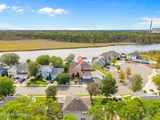
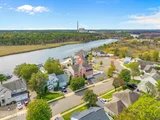
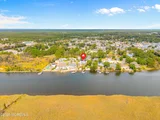
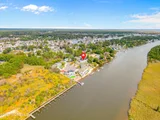
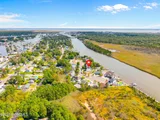
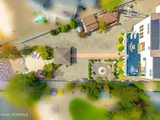
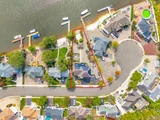
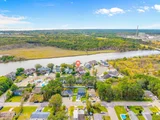
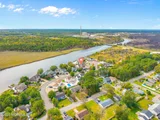
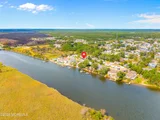
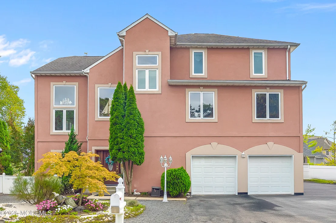
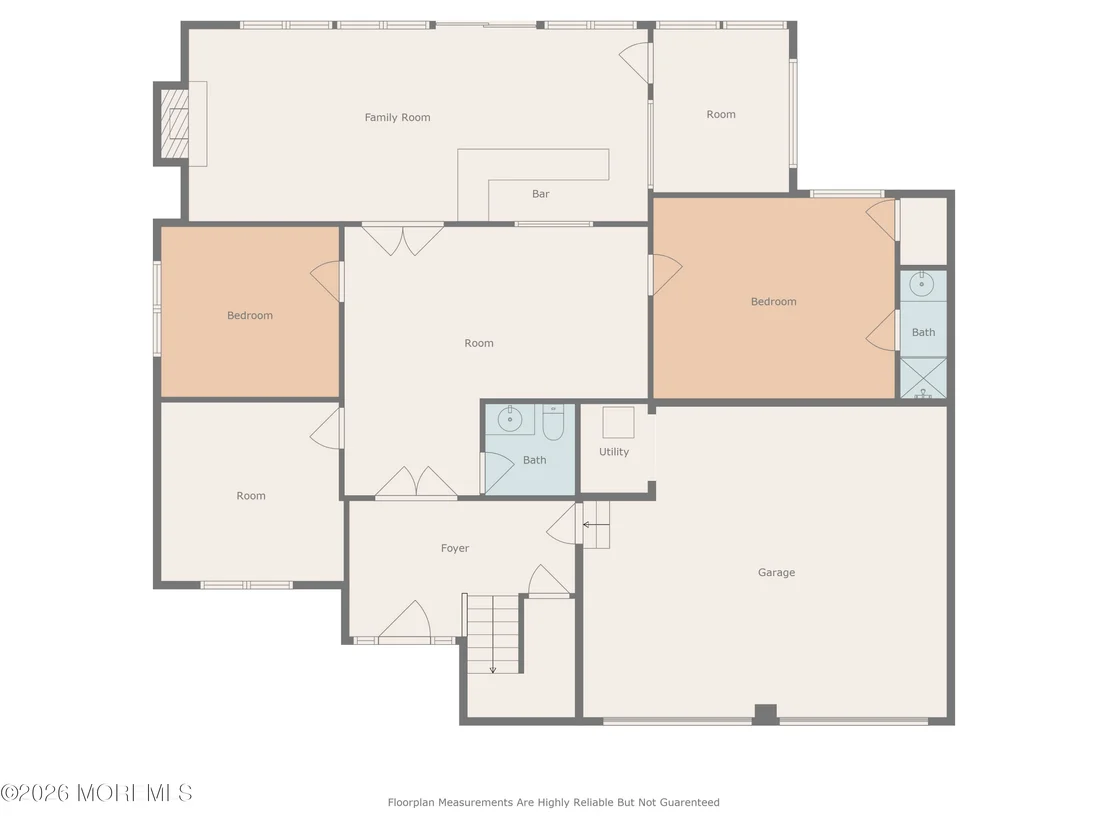
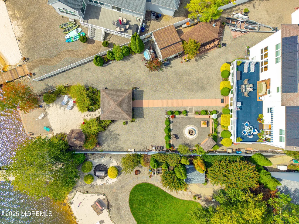
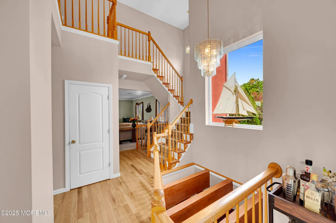
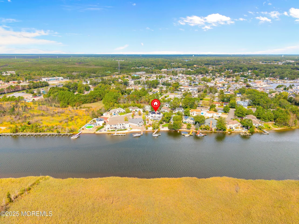
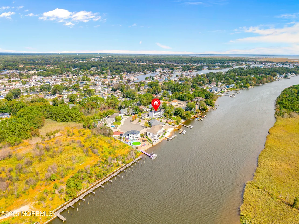
Tucked away on a private cul-de-sac, this waterfront retreat offers your own backyard paradise with a private beach setting designed for entertaining and relaxation. This spacious 5 bdrm, 2 full & 2 half bath home features 3 levels of living space blending comfort and coastal charm. Entry level has 2 bdrms, flex room/office/guest space, 2 car garage, built in bar & hot tub room leading directly to the backyard oasis. The main level boasts a bright living room, fully appointed kitchen w/breakfast area, formal dining w/French doors, & an oversized deck with sweeping water views. Top floor features a primary ensuite with incredible views plus 2 add'l bdrms. Outside enjoy the outdoor kitchen, lanai at the water's edge plus a firepit. Added bonus: Dock approval paperwork already submitted!
Unit Size
3,941 Ft²
Days on Market
191 days
Land Size
0.30 acres
Price per sqft
$253
Property Type
House
Property Taxes
$1,682
HOA Dues
-
Year Built
2000

Listed By

Mary Bianchi
Realty One Group Emerge
Erica Ann Crowe
Realty One Group Emerge

Payment Calculator

Cap Rate Calculator

Last updated: 3 months ago (MOMLS #22610641)

Price History

Date / Event Date Event Price
Aug 20, 2026 Price Decreased $999,000
↓ $100K (9.1%)
Price Decreased
Apr 16, 2026 Listed by Realty One Group Emerge $1,099,000
Listed by Realty One Group Emerge
Sep 27, 2025 Listed $1,099,000
Listed
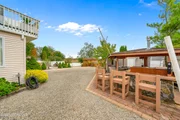
Waterfront retreat tucked on a private cul-de-sac! This spacious 5 BR, 2 full & 2 half bath home spans 3 levels of living. The entry level offers 2 bdrm, a flex room (office/den/guest), 2-car garage, plus fantastic entertaining space w/built-in bar & hot tub room leading to the yard. The 2nd floor boasts a bright living room, fully appointed kitchen w/ breakfast area, formal dining w/dual french door entry plus a sitting room, all opening to an oversized deck w/ sweeping water views. The top floor features the primary ensuite overlooking the water, 2 add'l BRs & full bath. Outdoor is an entertainer's dream w/kitchen, covered lanai at the water's edge, firepit & fenced yard w/ plenty of room for all your toys—even a boat—without giving up land! Come look

Property Highlights

Parking Available
Garage
Air Conditioning
With View
Fireplace
Parking Details
Has Garage
Attached Garage
Parking Features: Direct Access, On Street, Oversized, Double Wide Drive
Garage Spaces: 2
Interior Details
Half Bathrooms: 2
Full Bathrooms: 2
Interior Features: Recessed Lighting, Dec Molding, Hot Tub
Flooring Type: Engineered Hardwood, Carpet, Ceramic Tile, Tile, Wood, Vinyl Plank
Has Fireplace
Fireplaces: 1
Basement: None
Exterior Details
Square Footage: 3941
Architectural Style: Contemporary, Custom, Reverse Living
Year Built: 2000
Waterfront Features: Bayfront
Building Area Total: 3941
Patio and Porch Features: Deck, Covered, Patio
Lot Features: Cul-De-Sac, Oversized, Bayside
Lot Size Area: 0.3
Lot Size Units: Acres
Lot Size Acres: 0.3
Lot Size Square Feet: 13068
Water Source: Public
Financial Details
Tax Annual Amount: $20,182
Utilities Details
Cooling Type: Central Air
Heating Type: Natural Gas, Forced Air
Sewer : Public Sewer

Building Info

Overview

    General

  • Year Built: 2000
  • Effective Year Built: 2000
  • Bedroom Count: 2
  • Bathroom Count: 3
  • Full Bathrooms: 3
  • Partial Bathrooms: 3
  • Building Condition: 0
  • Building Quality: 0
  • Construction Type: 6
  • Building Style: 16
  • Exterior Walls Type: 0
  • Interior Walls Type: 0
  • Roof Shape Type: 1
  • Roof Cover Type: 15
  • Floor Count: 300
  • Living Units: 1
  • Floor Cover: 0
  • Basement Type: 0
  • Basement Area: 0
  • Garage Type: 17
  • Parking Space Count: 2
  • Patio Type: 0
  • Porch Type: 0
  • Pool Type: 0

    Dimensions

  • Lot Size Square Feet: 13,116
  • Total Building Area: 3,941
  • Building Area: 3,941
  • Building Area Measurement: L

    Heating and Cooling

  • Air Conditioning: 0
  • Heating: 4
  • Heated Square Feet: 3,941
  • Heating Fuel Type: 3

    Utilities

  • Sewer System: 0
  • Water Service: 0

Building

  • Building Type: 0
  • Property Class: R
  • Land Acres: 0000000301
  • Standard Land Use Code: 1001
  • County Land Use Code: 2

Neighborhood

  • School District Name: Lacey Township School District
  • Census Tract: 732104

Zoning

  • Zoning: R75

Geography

  • Assessors Map Reference: TAX MAP 5
  • Account Number: 10001223
  • District: 13
  • Parcel: 13 00117-0000-00033- 12
  • Block: 117
  • Lot: 33.12
  • Municipality: LACEY TWP
  • Latitude: 39.8221
  • Longitude: -74.1984

    Address

  • Full Address: 741 S River Dr
  • Address - House Number: 741
  • Street Direction: S
  • Address - Street Name: River
  • Address - Suffix Type: Dr
  • State: NJ
  • City Name: Forked River
  • Carrier Code: R016
  • 4-Digit Zip Code: 5100
  • Zip Code: 08731

Valuation

    Tax

  • Tax Year: 2022
  • Tax Amount: $1,669,868

    Appraisal Valuation

  • Standard Deviation: 0.1924
  • Valuation Date: Apr 03, 2024
  • Confidence Score: 74
  • Final Value: 1,053,793
  • High Value: 1,256,578
  • Low Value: 851,009

    Market Valuation

  • Market Total Value: $737,900
  • Market Land Value: $315,000
  • Market Improvement Value: $422,900

    Assessments Valuation

  • Assessed Year: 2023
  • Assessed Total Value: $737,900
  • Assessed Land Value: $315,000
  • Assessed Improvements Value: $422,900

    Sales

  • Current Sale Contract Date: Sep 30, 2003
  • Current Sale Recording Date: Oct 24, 2003
  • Current Sale Price:
  • Current Sale Document Type: 27
  • Previous Sale Recording Date: Aug 28, 2000
  • Previous Sale Contract Date: Aug 25, 2000
  • Previous Sale Amount: $405,000
  • Previous Sale Document Type: 27
Data used for valuation calculations is provided by RealtyHop, and other third party sources

Comparables

Unit
Status
Type
Beds
Baths
ft²
Price/ft²
Asking Price
Listed On
Closing Price
Sold On
HOA + Taxes

About Forked River


Similar Homes for Sale

Currently no similar homes around

Nearby Rentals

Unit for rent at 2 Central Avenue, Waretown, NJ, 08758

$2,000 /mo

  • 1 Bed
  • 1 Bath
2 Central Avenue, Waretown, NJ, 08758 Listing by David Lazaro
Unit for rent at 30 Walnut Street, Waretown, NJ, 08758

$2,850 /mo

  • 3 Beds
  • 2 Baths
  • 1,008 ft²
30 Walnut Street, Waretown, NJ, 08758 Listing by Beth M Huntley
Unit for rent at 102 Demmy Avenue, Waretown, NJ, 08758

$3,500 /mo

  • 3 Beds
  • 2 Baths
  • 1,460 ft²
102 Demmy Avenue, Waretown, NJ, 08758 Listing by Mary Albanese


Frequently Asked Questions

When was property at 741 South River Drive built and last sold?
The property at 741 South River Drive was built in 2000 and last sold on Sep 30, 2003 for $390,000.
How much is this home worth?
The estimated value of the home located at 741 South River Drive is $1,008,990.
What are some comparable homes to 741 South River Drive?
There are currently no comparable homes to 741 South River Drive.