


44
Map
Video Tour
74 Walnut Ridge Lane


About This Property
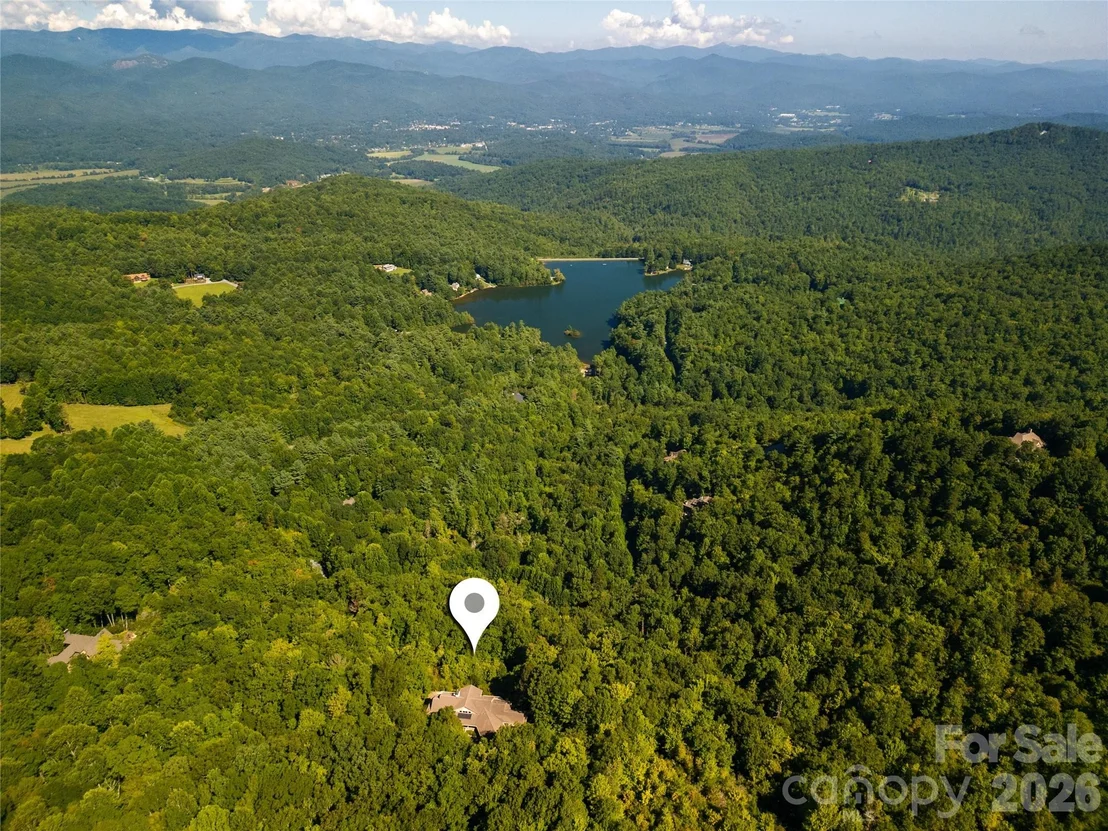
Eagle Lake is arguably one of the most beautiful settings in Western North Carolina. Defined by dramatic mountain terrain, mature forests, privacy, and elevation, the community feels wonderfully removed while remaining exceptionally connected to everything that makes this region so desirable.
The location offers a rare convergence of wilderness, culture, and accessibility. Cedar Mountain, DuPont State Recreational Forest, downtown Brevard, and Asheville Regional Airport are all within easy reach. From the property, a morning can begin among waterfalls, trails, and thousands of acres of protected forest and end with dinner, music, or an evening stroll through downtown Brevard. Asheville Regional Airport provides convenient access to destinations across the country without sacrificing the pace and authenticity of life in the mountains. It is an increasingly rare luxury: the ability to fully immerse yourself in nature and the character of a small mountain town while remaining effortlessly connected to the wider world.
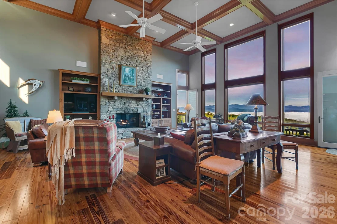
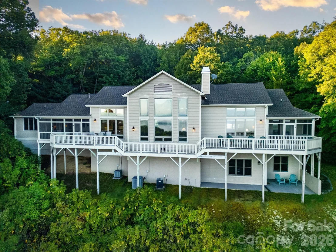
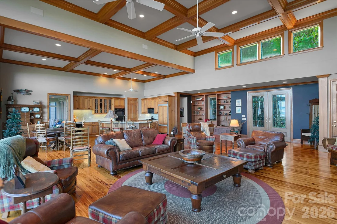
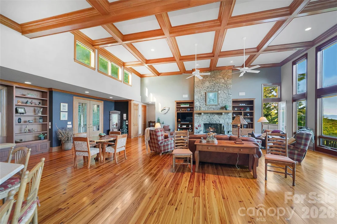
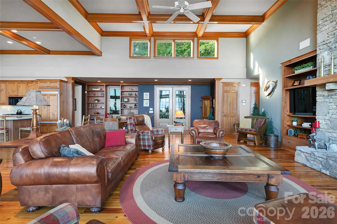
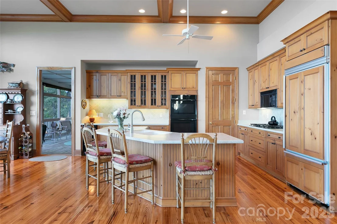
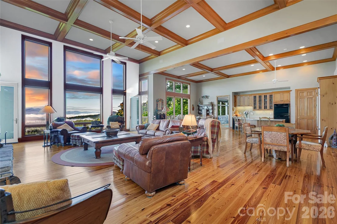
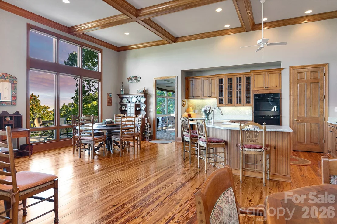
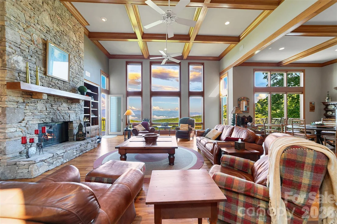
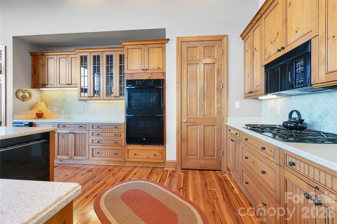
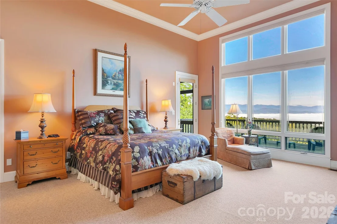
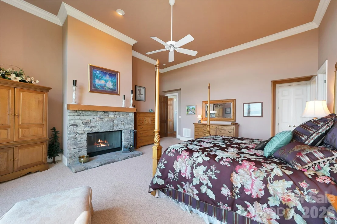
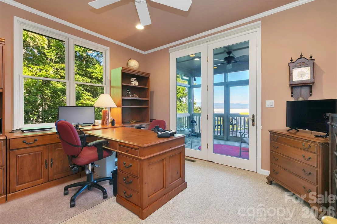
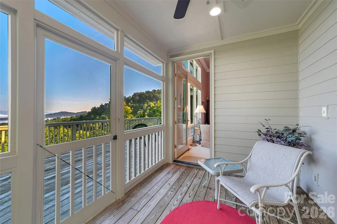
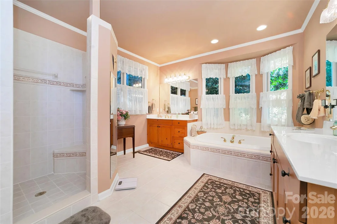
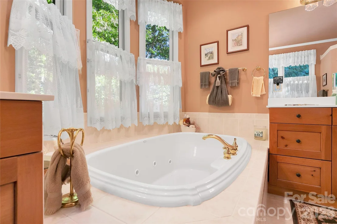
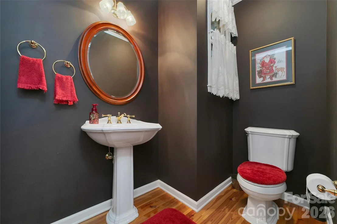
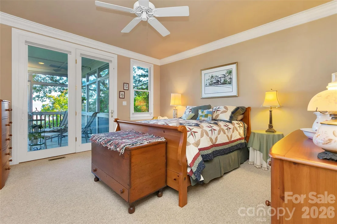
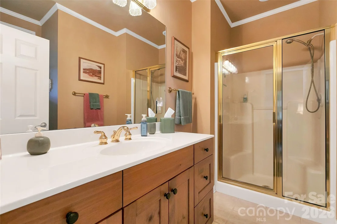
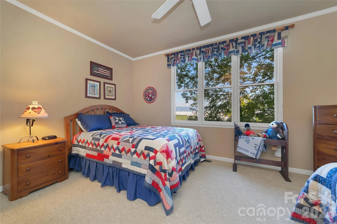
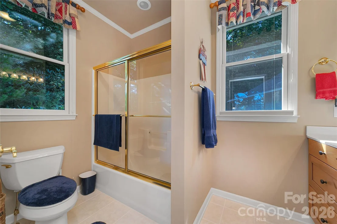
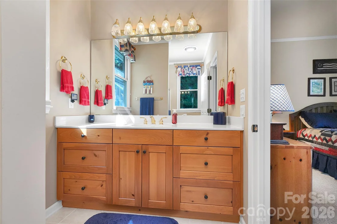
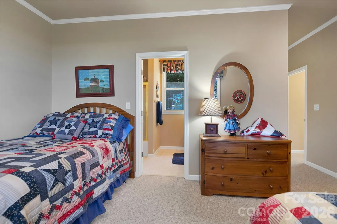
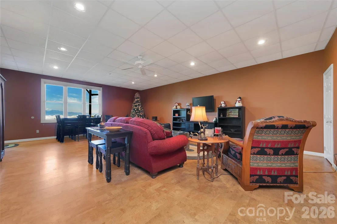
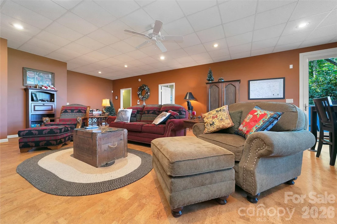
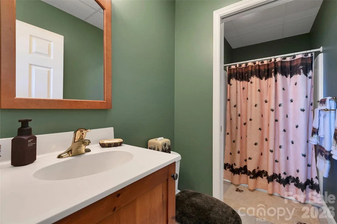
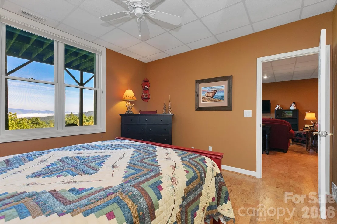
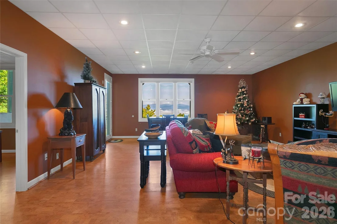
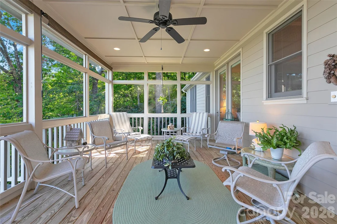
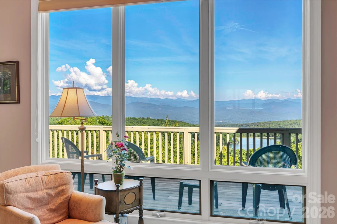
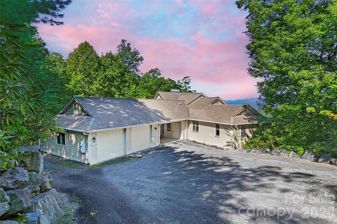
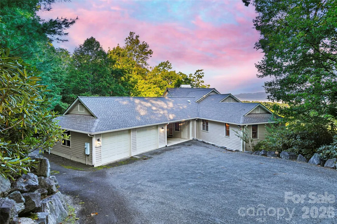
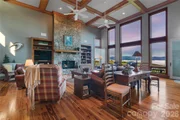
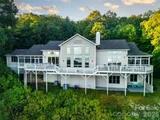
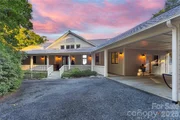
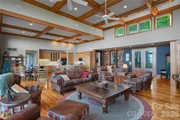
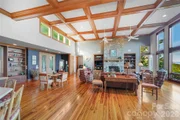
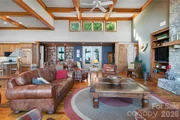
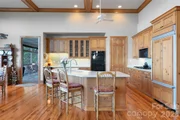
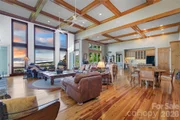
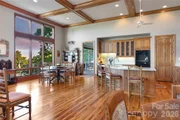
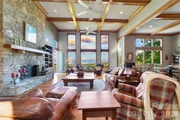
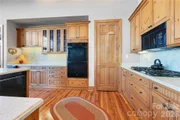
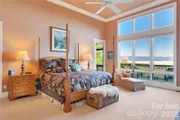
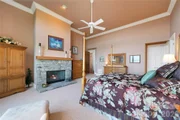
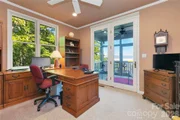
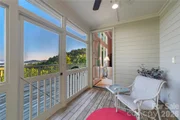
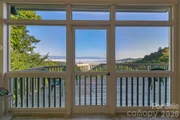
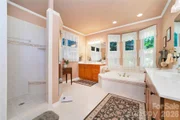
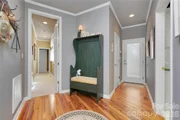
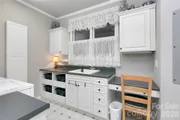
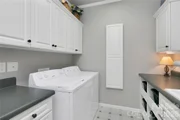
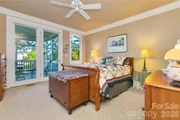
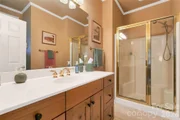
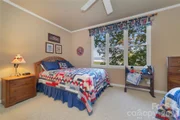
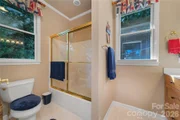
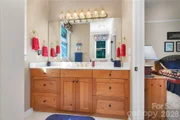
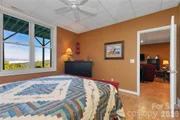
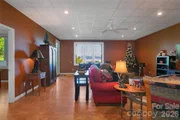
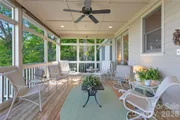
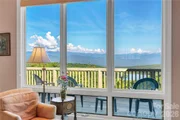
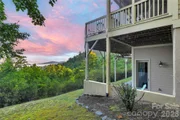
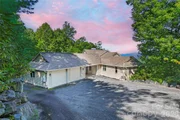
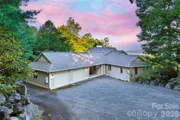
The four-bedroom residence, with four full and two half baths, was architecturally conceived around its exceptional setting. Rather than simply capturing the view, the home was designed to live within it. Volume, openness, natural light, and expansive walls of glass establish a constant connection between the interior spaces and the surrounding mountains. From nearly every room, the landscape becomes part of the architecture.
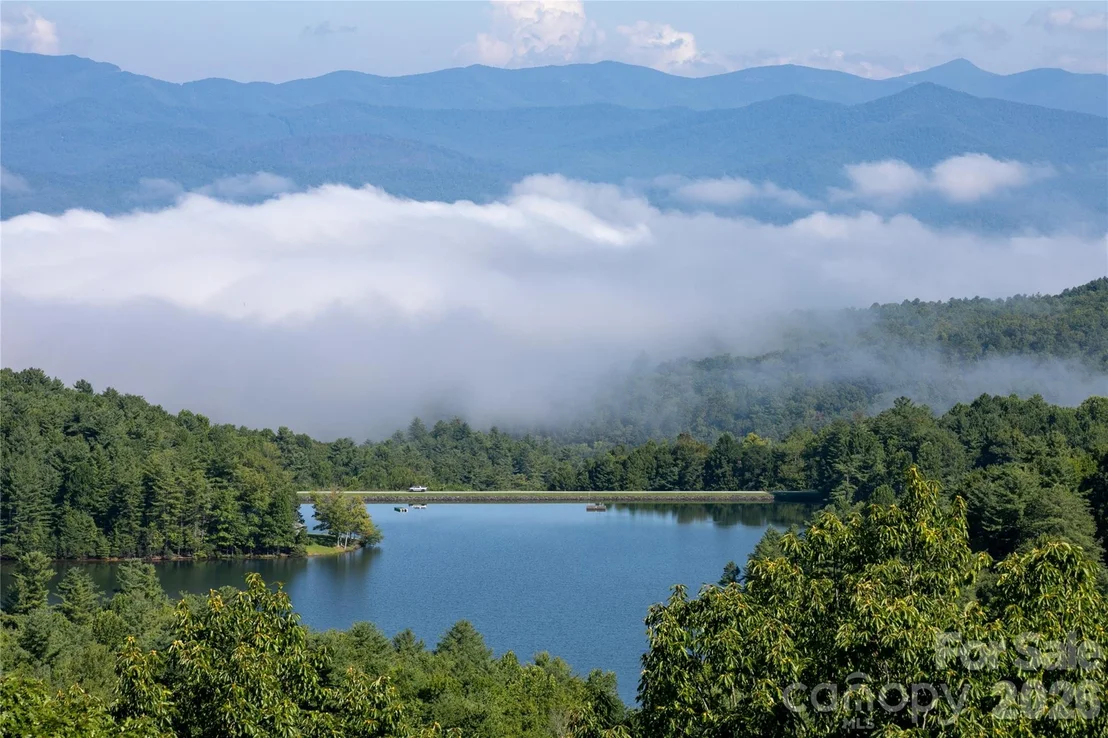
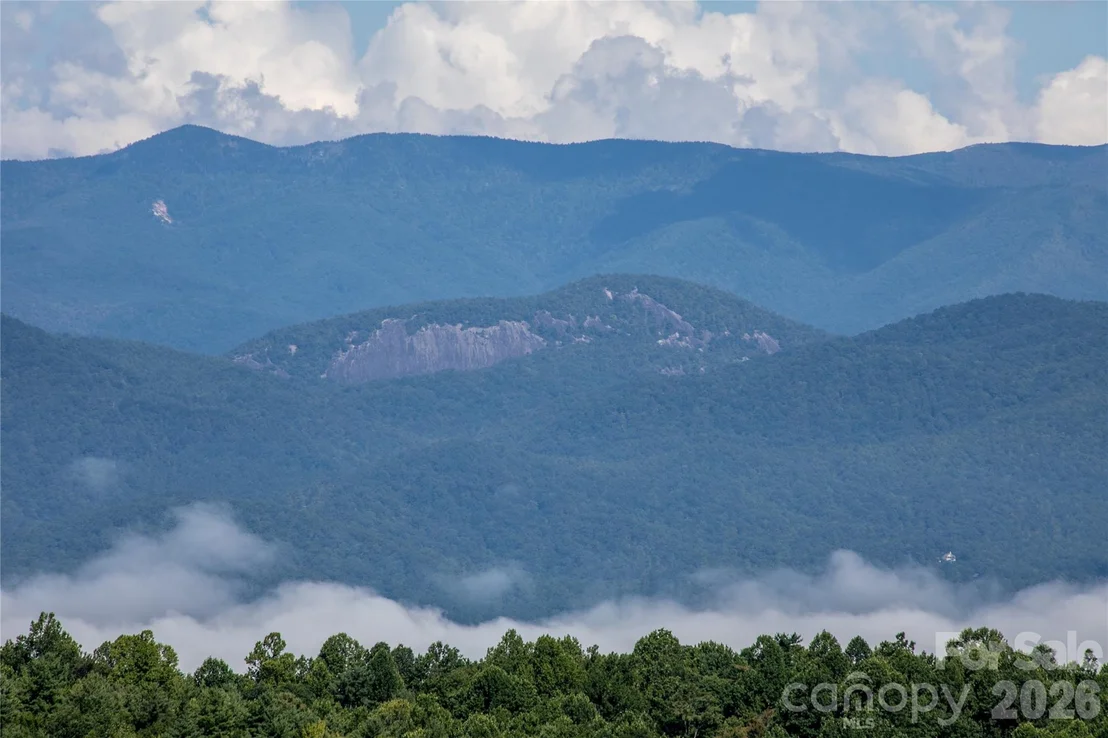
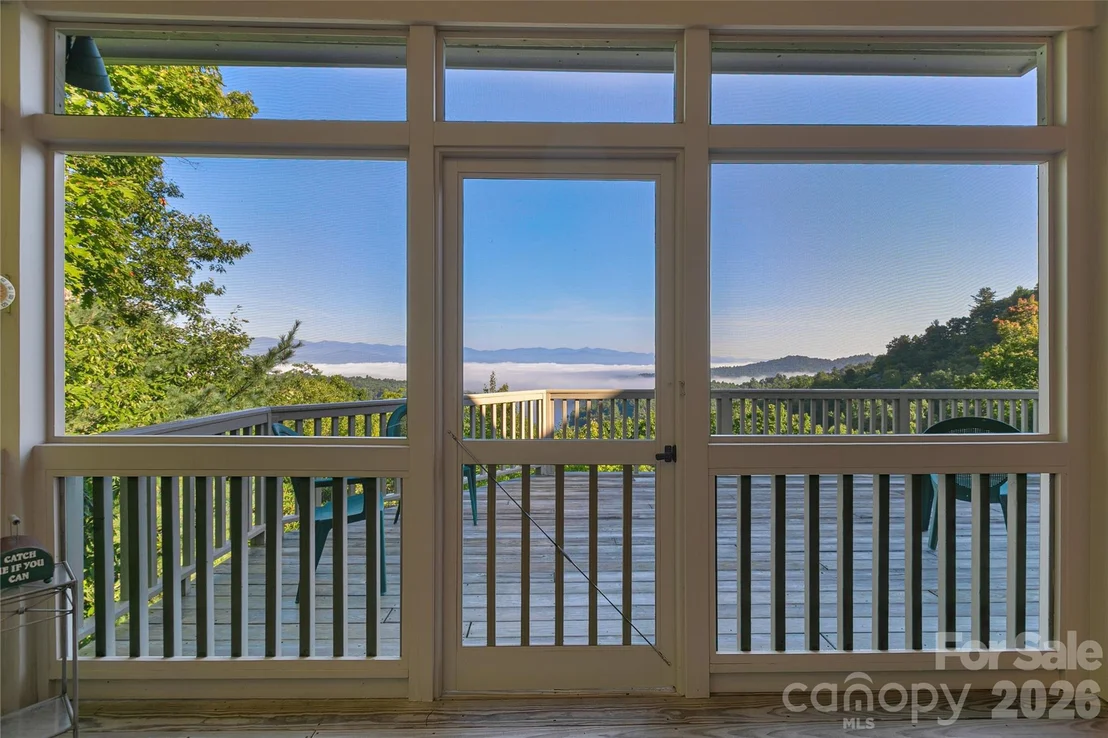
The result is a home with an extraordinary sense of space. Windows frame the mountains like living works of art, while soaring interiors and expansive sightlines allow the residence to feel both substantial and remarkably connected to its surroundings. There is a sense of being suspended above the landscape, living not simply on the mountain, but among the ridgelines, clouds, and changing skies.
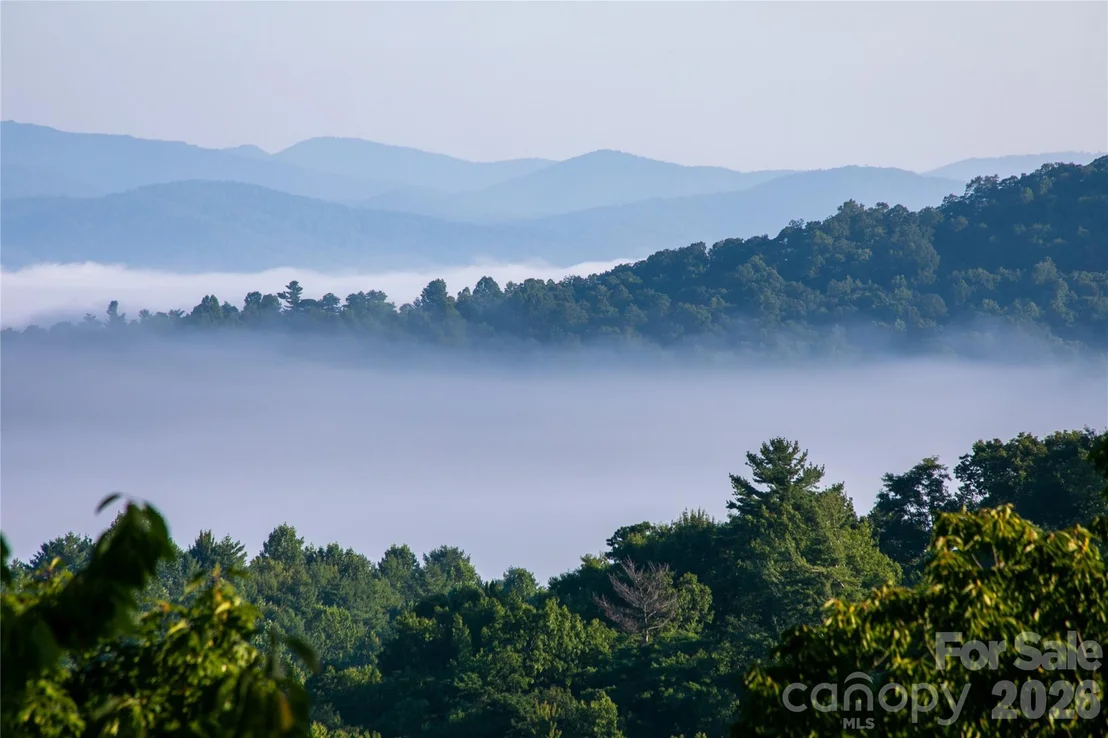
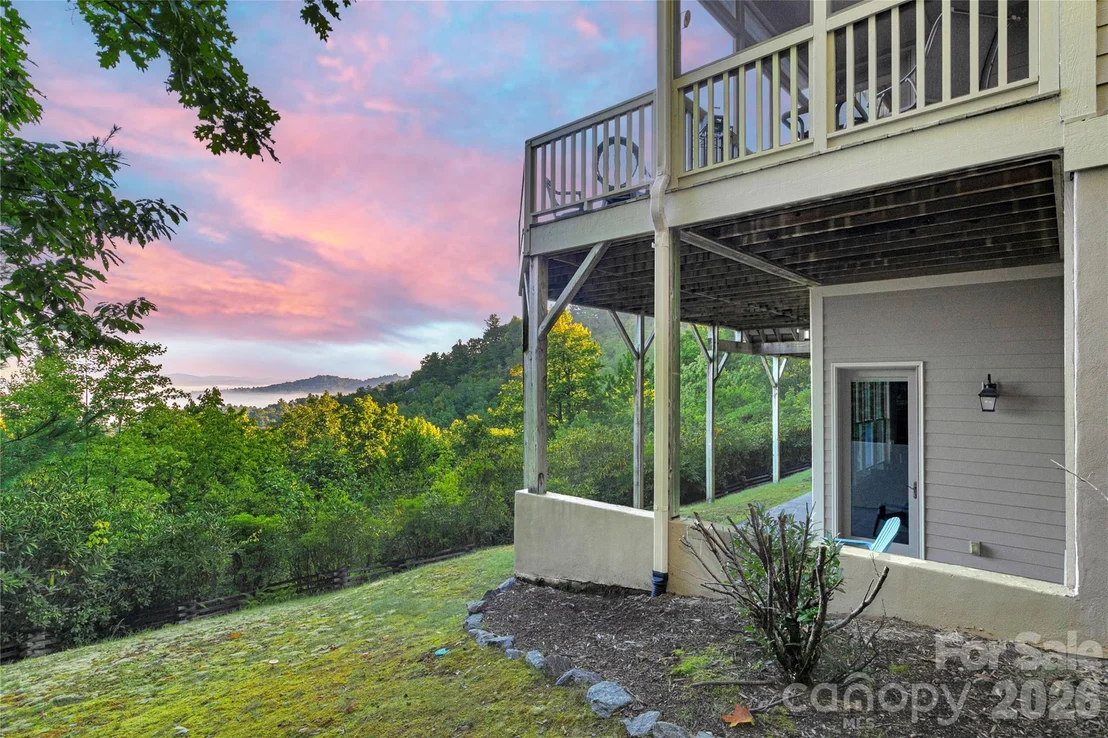
The experience evolves throughout the day and throughout the year. Morning fog settles into the valleys below while the peaks rise above it. Afternoon light moves across distant ridgelines. Sunsets transform the mountains into layers of color before the lights of Brevard begin to shimmer in the distance. Spring and summer bring endless shades of green, autumn delivers the brilliant color for which the Blue Ridge Mountains are renowned, and winter reveals extraordinary clarity and seemingly endless views.
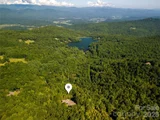
With 8.46 private mountaintop acres, the property offers a degree of separation and tranquility increasingly difficult to find. Here, privacy does not come at the expense of convenience, and dramatic elevation does not require sacrificing access to the restaurants, galleries, music, outdoor recreation, and community that define the Brevard lifestyle.
At this level, a property is distinguished by what cannot easily be recreated: the land, the elevation, the orientation, the architecture, the privacy, and above all, the view. This residence brings each of those elements together in one exceptional offering.
More than a mountain home, this is a place that embodies the very best of Western North Carolina,a private architectural retreat positioned above one of the most beautiful landscapes in the Blue Ridge Mountains.
See PROPERTY VIDEO
Listed By
Payment Calculator
Your Estimated Monthly Payment
Cap Rate Calculator
What does this mean?
Based on our analysis, the cap rate of this property is 1.25%. A negative cap rate indicates that the property might not be feasible as an income-producing asset. The median cap rate for a near zip code 11238 is 4.23%.
How much can I actually make?
Actual monthly rental income may vary between $4,760 and $7,140 depending on unit-specific characteristics. You can change the amount using the slider to further explore.
How is cap rate calculated?
Cap Rate = Net Operating Income (NOI) / Property Asset Value.
When calculating the cap rate, we assume 100% occupancy. Leverage (mortgage) is not considered.
Cap Rate provided by RealtyHop and RentHop, learn more about cap rate here.
Price History
| Date / Event | Date | Event | Price |
|---|---|---|---|
| Sep 4, 2026 | Listed by Looking Glass Realty | $2,200,000 | |
| Listed by Looking Glass Realty | |||
| Feb 1, 1999 | Sold | ||
| Sold | |||
Property Highlights
Building Info
Comparables
Status
Price/ft²
Listed On
Sold On
About Transylvania
Similar Homes for Sale
Currently no similar homes aroundNearby Rentals

Last Updated: 3 months ago
Data Source: CANOPYMLS, MLS# CAR4419303
All data is obtained from various sources and may not have been verified by broker or MLS GRID. Supplied Open House Information is subject to change without notice. All information should be independently reviewed and verified for accuracy. Properties may or may not be listed by the office/agent presenting the information.








 Your Privacy Choices
Phone: 425-283-2930
Address: 335 Madison Avenue, New York, NY 10017