Check Availability
Palm Desert 92211
73786 Monet Drive
$850,000
● House - For Sale

73786 Monet Drive

Palm Desert, CA 92211
bedrooms
3 Beds
bathrooms
2 Baths, 1 Half Bath
square feet
2,610 Ft²
$4,344
Est. Monthly
$170
HOA / Fees
About This Property

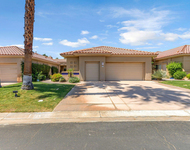
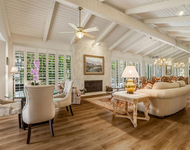
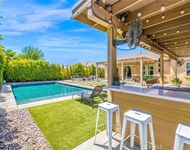
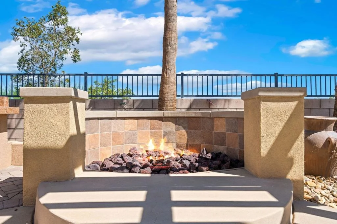
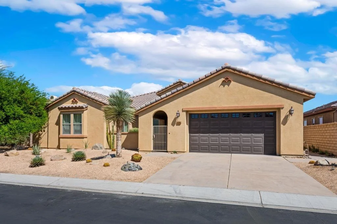
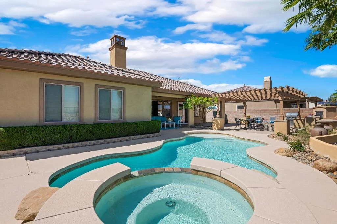
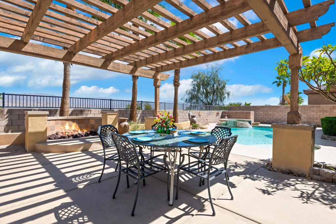
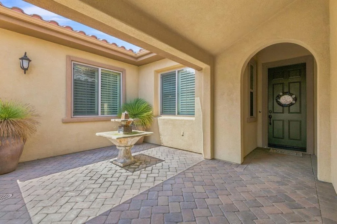
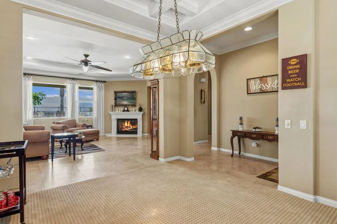
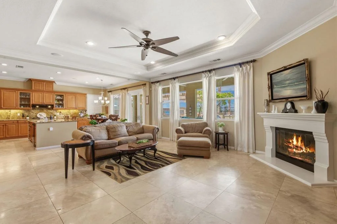
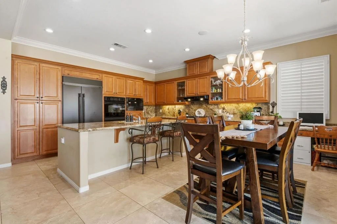
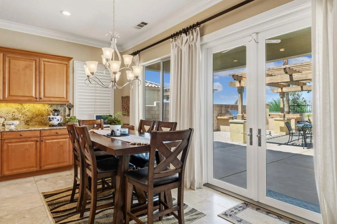
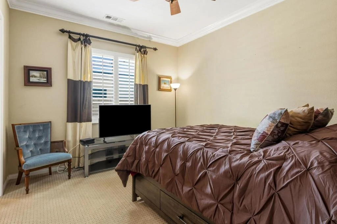
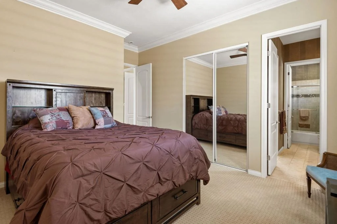
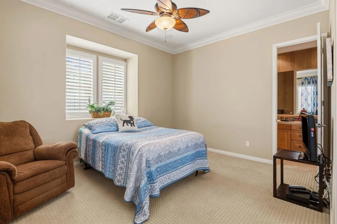
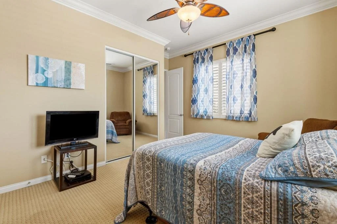
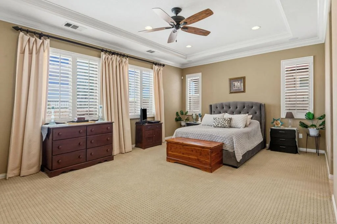
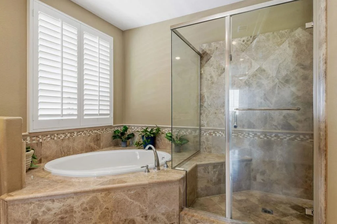
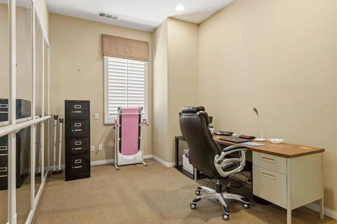
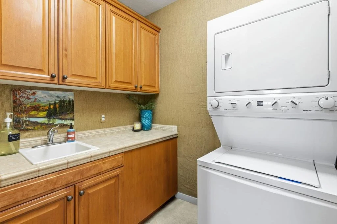
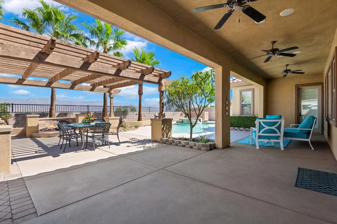
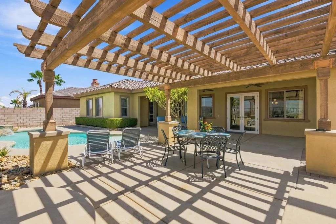
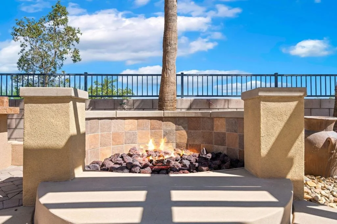
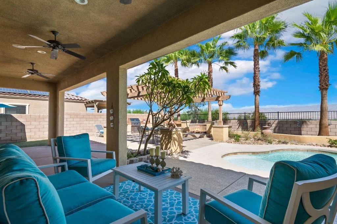
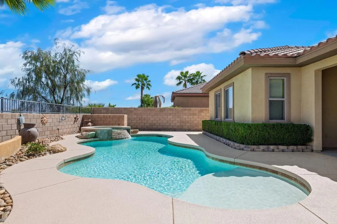
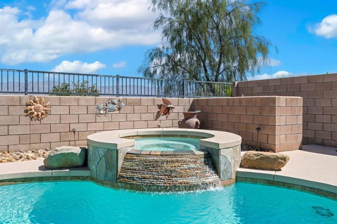
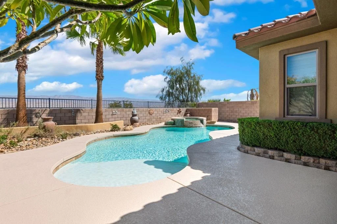
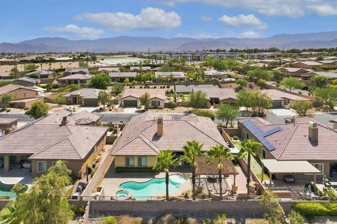
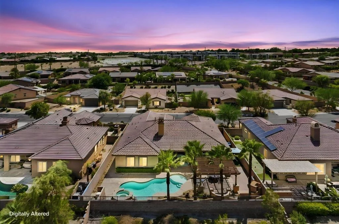
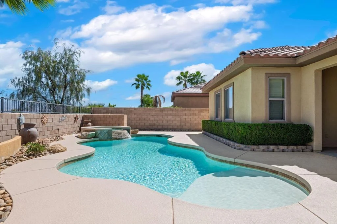
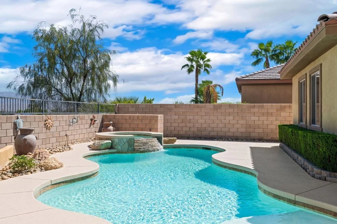
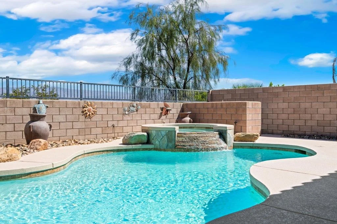
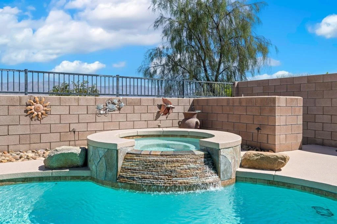
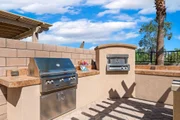
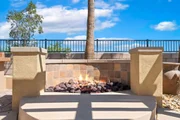
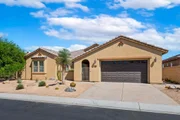
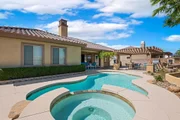
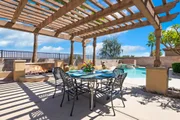
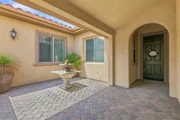
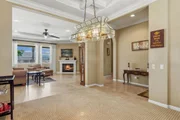
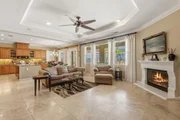
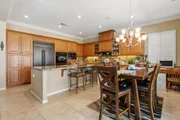
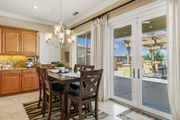
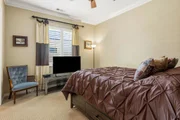
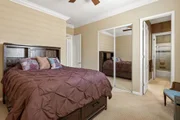
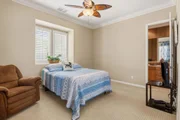
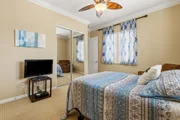
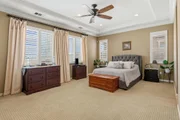
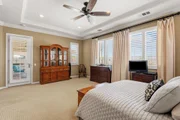
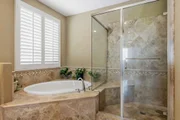
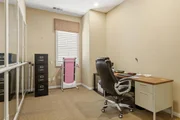
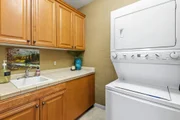
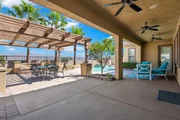
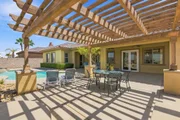
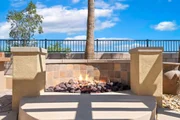
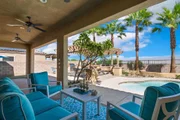
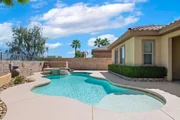
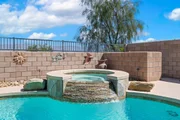
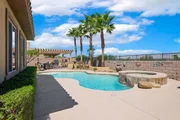
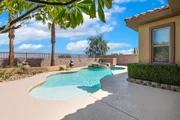
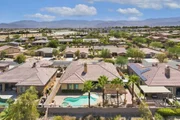
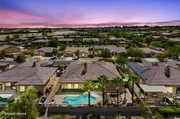
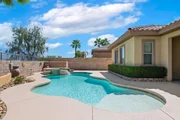
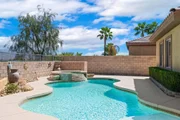
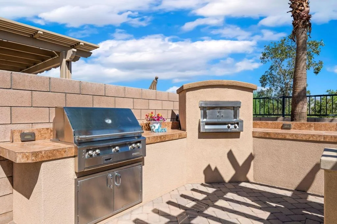
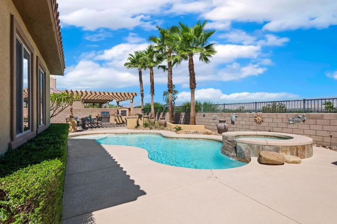
Stunning 180-degree city lights and mountain views set the stage for this exceptional former Ponderosa Homes model, ideally situated on an elevated lot. Showcasing extensive builder upgrades and designer finishes throughout, this home offers a gourmet kitchen with granite slab countertops, a full granite backsplash, under-cabinet lighting, raised-panel maple cabinetry, and GE Profile built-in appliances, including a brand new built in refrigerator, double ovens, microwave, and 5-burner cooktop. The elegant interior features 10' coffered ceilings with crown molding, 8' raised-panel doors, French doors, plantation shutters, a fireplace, custom paint, upgraded flooring, and beautifully tiled bathrooms. Additional highlights include a versatile hobby room, dual-zone HVAC, whole-home speaker system, security system, and ceiling fans. The resort-style backyard has been completely newly renovated with a newly resurfaced deck and renovated pool. It is designed for entertaining with a pool, spa, fire pit, outdoor kitchen, and professional pizza oven. A charming front courtyard and 2-car garage complete this one-of-a-kind home that perfectly blends luxury, comfort, and unforgettable views.
Unit Size
2,610 Ft²
Days on Market
70 days
Land Size
0.20 acres
Price per sqft
$326
Property Type
House
Property Taxes
-
HOA Dues
$170
Year Built
2006

Listed By

Payment Calculator

Cap Rate Calculator

Last updated: 30 days ago (CRMLS #219151017DA)

Price History

Date / Event Date Event Price
Aug 3, 2026 Listed by Redfin Corporation $850,000
Listed by Redfin Corporation
Jun 19, 2015 Sold
Sold
Apr 10, 2015 Listed by HK Lane Real Estate $549,900
Listed by HK Lane Real Estate
FORMER MODEL HOME by Ponderosa Homes. This home is loaded with upgrades! Granite slab counters in kitchen with full granite backsplash, under cabinet lighting, built in GE Profile appliances (refrigerator, double ovens, microwave and five burner cooktop), raised panel maple cabinets throughout, french doors, wood shutters, fireplace, coffered 10' ceilings with crown moulding, 8' raised panel doors throughout, upgraded tile and carpet, custom tile counters/tub/shower surrounds in all bathrooms, custom paint, stereo speaker package, security system, dual zone A/C, ceiling fans, hobby room, pool/spa, backyard fire pit, front courtyard, 2 car garage, all on an elevated lot with mountain views!

Property Highlights

Garage
Air Conditioning
Fireplace
Parking Details
Has Garage
Attached Garage
Has Open Parking
Parking Features: Driveway, Garage, Garage Door Opener
Garage Spaces: 2
Interior Details
Half Bathrooms: 1
Full Bathrooms: 2
Interior Features: Crown Molding, Coffered Ceiling(s), High Ceilings, Open Floorplan, Recessed Lighting, Wired for Sound, BreakfastArea, SeparateFormalDiningRoom
Appliances: Dishwasher, Disposal, Gas Oven, Gas Range, Microwave, Refrigerator, Range Hood
Flooring Type: Stone
Has Fireplace
Fireplace Features: Family Room, Gas, Outside, See Through
Exterior Details
Square Footage: 2610
Square Footage Source: $0
Security Features: Gated Community, Key Card Entry, Security Lights
Architectural Style: Contemporary
Year Built Source: Assessor
Year Built: 2006
Levels: One
Other Structures: Gazebo
Pool Features: Electric Heat, In Ground, Private, Tile
Pool is Private
Lot Features: Back Yard, Front Yard, Landscaped, Level, DripIrrigationBubblers, PlannedUnitDevelopment, SprinklersTimer, SprinklerSystem
Lot Size Area: 8712
Lot Size Units: Square Feet
Lot Size Acres: 0.2
Lot Size Square Feet: 8712
Utilities Details
Cooling Type: Central Air
Heating Type: Central, Natural Gas
Location Details
HOA/Condo/Coop Amenities: Maintenance Grounds, Management, ControlledAccess
HOA Fee: $170
HOA Fee Frequency: Monthly

Building Info

Overview

    General

  • Year Built: 2006
  • Effective Year Built: 2007
  • Building Count: 1
  • Bedroom Count: 3
  • Bathroom Count: 3
  • Full Bathrooms: 2
  • Partial Bathrooms: 3
  • Building Condition: 0
  • Building Quality: 10
  • Construction Type: 17
  • Building Style: 0
  • Exterior Walls Type: 0
  • Interior Walls Type: 0
  • Roof Shape Type: 0
  • Roof Cover Type: 18
  • Floor Count: 100
  • Living Units: 1
  • Floor Cover: 0
  • Basement Type: 0
  • Basement Area: 0
  • Garage Type: 1
  • Garage Square Area: 473
  • Parking Space Count: 2
  • Patio Type: 0
  • Porch Type: 0
  • Pool Type: 8

    Dimensions

  • Lot Size Square Feet: 8,712
  • Total Building Area: 3,481
  • Gross Building Area: 3,481
  • Building Area: 2,610
  • Building Area Measurement: L

    Heating and Cooling

  • Fireplace Count: 1
  • Air Conditioning: 1
  • Heating: 3
  • Heated Square Feet: 2,610
  • Heating Fuel Type: 3

    Utilities

  • Sewer System: 5
  • Water Service: 6

Building

  • Building Type: 0
  • Property Class: R
  • Subdivision: TRACT 31490 1
  • Land Acres: 0000000200
  • Standard Land Use Code: 1001
  • County Land Use Code: 20
  • State Land Use Code: R01
  • Legal Description 1: .20 ACRES IN LOT 79 MB 412/027 TR 31490-1

Neighborhood

  • School District Name: Palm Springs Unified School District
  • Census Tract: 044922

Geography

  • Subdivision Tract Number: 31490-1
  • Parcel: 694-280-034
  • Lot: 79
  • Municipality: PALM DESERT
  • Latitude: 33.789
  • Longitude: -116.375

    Address

  • Full Address: 73786 Monet Dr
  • Address - House Number: 73786
  • Address - Street Name: Monet
  • Address - Suffix Type: Dr
  • State: CA
  • City Name: Palm Desert
  • Carrier Code: C049
  • 4-Digit Zip Code: 4527
  • Zip Code: 92211

Valuation

    Tax

  • Total Area: 2,610
  • Tax Year: 2023
  • Tax Amount: $1,026,578
  • Tax Rate Code Area: 018-393

    Appraisal Valuation

  • Standard Deviation: 0.1654
  • Valuation Date: Jan 31, 2024
  • Confidence Score: 79
  • Final Value: 981,944
  • High Value: 1,144,416
  • Low Value: 819,472

    Market Valuation

  • Market Total Value: $745,830

    Assessments Valuation

  • Assessed Year: 2023
  • Assessed Total Value: $635,342
  • Assessed Land Value: $159,412
  • Assessed Improvements Value: $475,930

    Exemptions

  • Homeowner Exemption: Yes

    Sales

  • Current Sale Contract Date: Apr 20, 2015
  • Current Sale Recording Date: Jun 19, 2015
  • Current Sale Price:
  • Current Sale Document Type: 36
  • Current Sale Input Document Number: 2015-0261467
  • Previous Sale Recording Date: Mar 12, 2010
  • Previous Sale Contract Date: Dec 28, 2009
  • Previous Sale Amount: $422,000
  • Previous Sale Document Type: 36
Data used for valuation calculations is provided by RealtyHop, and other third party sources

Comparables

Unit
Status
Type
Beds
Baths
ft²
Price/ft²
Asking Price
Listed On
Closing Price
Sold On
HOA + Taxes

About Palm Desert


Similar Homes for Sale

Currently no similar homes around

Nearby Rentals

Unit for rent at 93 Kavenish Drive, RANCHO MIRAGE, CA, 92270

$8,500 /mo

  • 3 Beds
  • 3 Baths
  • 2,136 ft²
93 Kavenish Drive, RANCHO MIRAGE, CA, 92270 Listing by Jessica Blanchard
Unit for rent at 5 Stanford Drive, RANCHO MIRAGE, CA, 92270

$7,500 /mo

  • 3 Beds
  • 3 Baths
  • 3,630 ft²
5 Stanford Drive, RANCHO MIRAGE, CA, 92270 Listing by Equity Union Onsite-The Springs
Unit for rent at 74079 Kingston Court W, Palm Desert, CA, 92211

$9,980 /mo

  • 4 Beds
  • 3 Baths
  • 1,937 ft²
74079 Kingston Court W, Palm Desert, CA, 92211 Listing by Shevy Akason


Frequently Asked Questions

When was property at 73786 Monet Drive built and last sold?
The property at 73786 Monet Drive was built in 2006 and last sold on Apr 20, 2015 for $550,000.
How much is this home worth?
The estimated value of the home located at 73786 Monet Drive is $861,858.
What are some comparable homes to 73786 Monet Drive?
There are currently no comparable homes to 73786 Monet Drive.