See Home Value
Palm Desert 92211
73782 Van Gogh Drive
$789,000
● House - Off Market

73782 Van Gogh Drive

Palm Desert, CA 92211
bedrooms
3 Beds
bathrooms
3 Baths
square feet
2,620 Ft²
$4,045
Est. Monthly
$170
HOA / Fees
5.83%
Cap Rate

About This Property

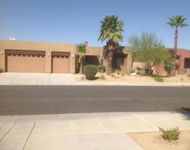
Seller will offer a special reduced interest rate incentive for 2 years with a 2-1 buydown! Take your interest rate down 2 points in year one and 1 point in year two for huge savings. Located in the sought after community in Palm Desert, the Gallery, this 3 bedroom-3 bathroom, 2620 square foot, well-maintained home features an expansive, oversized elevated lot with a sprawling paver patio that provides breathtaking, panoramic mountain views. The interior boasts luxurious upgrades including extensive tile flooring, solar shades in the great room, and a stunning entertainer's kitchen with granite counters and stainless-steel appliances. The den/office is adorned with wood flooring and a modern ceiling fan, while the primary master suite offers a slider to the rear patio and a spacious walk-in closet with ensuite bathroom, which is tastefully designed with ample cabinetry, a seamless glass shower and a large bathtub. The guest bathroom features a shower/tub combo and corian surfaces whereas the powder room is complete with a pedestal sink. The laundry room offers plenty of cabinetry and a utility sink, while the garage can easily accommodate two side-by-side vehicles and a tandem car. A convenient location close to shopping, restaurants, Acrisure arena and freeway

The manager has listed the unit size as 2620 square feet.
Unit Size
2,620 Ft²
Days on Market
-
Land Size
-
Price per sqft
$301
Property Type
House
Property Taxes
-
HOA Dues
$170
Year Built
2011

Payment Calculator

Cap Rate Calculator

Last updated: 3 years ago (CDARCA #219107135)

Price History

Date / Event Date Event Price
Jan 24, 2024 No longer available -
No longer available
Oct 14, 2023 Listed by Compass $795,000
Listed by Compass
Located in one of Palm Desert's finest communities, The Gallery, this home sits on a spacious elevated lot and features an expansive paver rear patio that provides panoramic mountain views. Inside, upgrades abound. Tile flooring is used extensively. The greatroom has solar shades on the inside of its view windows and electric solar shades outside. The entertainer's kitchen has a chef's island, granite counters with bullnose edge, stainless appliances, under cabinet lighting, walk-in pantry and extensive cabinetry including a desk unit. The den/office has wood flooring and a contemporary fan. The office, like both bedrooms have plantation shutters. The primary suite has a slider to rear patio and a huge walk-in closet. The primary suite bathroom has extensive cabinetry, a stall shower with rimless glass enclosure and an oversized tub. The guest bathroom has a shower/tub. Bathroom surfaces are corian. A pedestal sink is in the powder room. The laundry room has abundant cabinetry and a utility sink. The spacious garage can accommodate 2 vehicles side-by-side and another tandem. The manager has listed the unit size as 2620 square feet.
Jun 22, 2023 No longer available -
No longer available
Apr 10, 2023 Listed by Brad Schmett Real Estate Group $795,000
Listed by Brad Schmett Real Estate Group
Standing proud on an elevated lot in The Gallery, a sought-after gated community, this incredible Palm Desert home commands breathtaking Chocolate Mountain views! Inside the 3-bedroom, 2.5-bath, 2,620-sq ft layout, a vibrant, open-concept interior welcomes you with warm tones, high ceilings and easy-care tile flooring. Admire the spectacular vistas from the living room and share meals in the elegant dining room area. Delight the avid cook with the kitchen's stainless steel appliances, tons of cabinetry, a spacious pantry and granite countertops extending to the multi-seater island.Ceiling fans and plantation-shuttered windows create a restful atmosphere across your versatile private retreats, one of which is being used as a media room. The generous primary suite enjoys outdoor access and a refreshing 5-piece ensuite with a separate shower and soaking tub. Glass sliders open to a secluded paver patio surrounded by low-maintenance landscaping and postcard panoramic views. Additionally, there's an attached, spacious 2-car garage. Come take a tour before the opportunity passes you by! The manager has listed the unit size as 2620 square feet.
Mar 15, 2023 No longer available -
No longer available
Show More

Property Highlights

Air Conditioning

Building Info

Overview

    General

  • Year Built: 2011
  • Effective Year Built: 2012
  • Building Count: 1
  • Bedroom Count: 3
  • Bathroom Count: 3
  • Full Bathrooms: 2
  • Partial Bathrooms: 3
  • Building Condition: 0
  • Building Quality: 4
  • Construction Type: 17
  • Building Style: 0
  • Exterior Walls Type: 0
  • Interior Walls Type: 0
  • Roof Shape Type: 0
  • Roof Cover Type: 18
  • Floor Count: 100
  • Living Units: 1
  • Floor Cover: 0
  • Basement Type: 0
  • Basement Area: 0
  • Garage Type: 1
  • Garage Square Area: 696
  • Parking Space Count: 2
  • Patio Type: 0
  • Porch Type: 0
  • Pool Type: 0
  • Location Influence Type: 101

    Dimensions

  • Lot Size Square Feet: 11,326
  • Total Building Area: 3,428
  • Gross Building Area: 3,428
  • Building Area: 2,620
  • Building Area Measurement: L

    Heating and Cooling

  • Fireplace Count: 1
  • Air Conditioning: 1
  • Heating: 3
  • Heated Square Feet: 2,620
  • Heating Fuel Type: 3

    Utilities

  • Sewer System: 5
  • Water Service: 6

Building

  • Building Type: 0
  • Property Class: R
  • Subdivision: TRACT 314901
  • Land Acres: 0000000260
  • Standard Land Use Code: 1001
  • County Land Use Code: 20
  • State Land Use Code: R01
  • Legal Description 1: .26 ACRES IN LOT 123 MB 412/027 TR 31490-1

Neighborhood

  • School District Name: Palm Springs Unified School District
  • Census Tract: 044922

Geography

  • Subdivision Tract Number: 31490-1
  • Parcel: 694-260-024
  • Lot: 123
  • Municipality: PALM DESERT
  • Latitude: 33.7904
  • Longitude: -116.376

    Address

  • Full Address: 73782 Van Gogh Dr
  • Address - House Number: 73782
  • Address - Street Name: Van Gogh
  • Address - Suffix Type: Dr
  • State: CA
  • City Name: Palm Desert
  • Carrier Code: C049
  • 4-Digit Zip Code: 4520
  • Zip Code: 92211

Valuation

    Tax

  • Total Area: 2,620
  • Tax Year: 2023
  • Tax Amount: $746,502
  • Tax Rate Code Area: 018-393

    Appraisal Valuation

  • Standard Deviation: 0.0759
  • Valuation Date: Feb 14, 2024
  • Confidence Score: 94
  • Final Value: 783,610
  • High Value: 843,140
  • Low Value: 724,080

    Open Liens

  • First Open Lien Mortgage Lender:
  • First Open Lien Mortgage Recording Date:
  • First Open Lien Mortgage Loan Amount:
  • First Open Lien Mortgage Term:
  • First Open Lien Mortgage Position:
  • First Open Lien Mortgage Loan Type:
  • First Open Lien Mortgage Loan Due Date:
  • Second Open Lien Mortgage Lender:
  • Second Open Lien Mortgage Recording Date:
  • Second Open Lien Mortgage Loan Amount:
  • Second Open Lien Mortgage Term:
  • Second Open Lien Mortgage Position:
  • Second Open Lien Mortgage Loan Type:
  • Second Open Lien Mortgage Loan Due Date:

    Market Valuation

  • Market Total Value: $691,740

    Assessments Valuation

  • Assessed Year: 2023
  • Assessed Total Value: $422,414
  • Assessed Land Value: $105,600
  • Assessed Improvements Value: $316,814

    Exemptions

  • Homeowner Exemption: Yes

    Sales

  • Current Sale Contract Date: Jan 23, 2012
  • Current Sale Recording Date: Feb 23, 2012
  • Current Sale Price:
  • Current Sale Document Type: 36
  • Current Sale Input Document Number: 2012-0078419
Data used for valuation calculations is provided by RealtyHop, and other third party sources

Comparables

Unit
Status
Type
Beds
Baths
ft²
Price/ft²
Asking Price
Listed On
Closing Price
Sold On
HOA + Taxes

About Palm Desert


Similar Homes for Sale

Currently no similar homes around

Nearby Rentals

Unit for rent at 74130 Pele Place, Palm Desert, CA, 92211

$6,500 /mo

  • 4 Beds
  • 2 Baths
  • 2,344 ft²
74130 Pele Place, Palm Desert, CA, 92211 Listing by Myriam Solan Westendorf
Unit for rent at 4 Eric Circle, Rancho Mirage, CA, 92270

$6,500 /mo

  • 3 Beds
  • 3 Baths
  • 2,940 ft²
4 Eric Circle, Rancho Mirage, CA, 92270 Listing by Encore Premier Group
Unit for rent at 10 Colgate Drive, RANCHO MIRAGE, CA, 92270

$5,850 /mo

  • 2 Beds
  • 2 Baths
  • 2,535 ft²
10 Colgate Drive, RANCHO MIRAGE, CA, 92270 Listing by Equity Union Onsite-The Springs


Frequently Asked Questions

When was property at 73782 Van Gogh Drive built and last sold?
The property at 73782 Van Gogh Drive was built in 2011 and last sold on Jan 23, 2012 for $350,000.
How much is this home worth?
The estimated value of the home located at 73782 Van Gogh Drive is $803,640.
What are some comparable homes to 73782 Van Gogh Drive?
There are currently no comparable homes to 73782 Van Gogh Drive.