See Home Value
Dublin 94568
7310 Hansen Dr
$1,590,000
● House - Off Market

7310 Hansen Dr

Dublin, CA 94568
bedrooms
4 Beds
bathrooms
3 Baths
square feet
1,901 Ft²
$7,852
Est. Monthly

About This Property

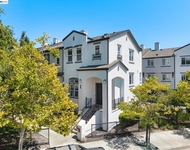
North East-facing Briar Hills West Dublin home that is beautifully updated with modern aesthetics, desired floor plan, and a spacious layout that provides all the comforts of a home. New SVP floors throughout offering a seamless flow and lasting durability. Stunning Kitchen tastefully updated featuring honed Quartz counter, oak cabinets refreshed with designer paint, modern backsplash, glass door pantry, large peninsula counter providing additional seating and counter space, existing built-in sub-zero fridge, brand new electric range, hood and dishwasher. Open layout living room/dining room combo, kitchen/family room and huge covered patio perfect for hosting gatherings, with plenty of room for entire family and friends to enjoy. Versatile bedroom on the first floor providing private space for guests, extended family or home office. Three upstairs bedrooms have beautiful panoramic views of Mt. Diablo. No maintenance yard is drought resistant. Expansive covered patio and raised garden beds. Permitted 390 sqft hobby room that offers an additional 160 sqft of storage. Located near highly rated schools, restaurants, grocery stores, shopping, recreation activities, hospitals with easy access to 580/680 and BART for seamless commute. Welcome home to the one you've been dreaming of.
Unit Size
1,901 Ft²
Days on Market
64 days
Land Size
0.18 acres
Price per sqft
$841
Property Type
House
Property Taxes
-
HOA Dues
-
Year Built
1964

Payment Calculator

Cap Rate Calculator

Last updated: 2 years ago (bridgeMLS/CCAR/Bay East AOR #41088333)

Price History

Date / Event Date Event Price
May 9, 2025 Sold
Sold
Mar 6, 2025 Listed $1,599,000
Listed
North East-facing Briar Hills West Dublin home that is beautifully updated with modern aesthetics, desired floor plan, and a spacious layout that provides all the comforts of a home. New SVP floors throughout offering a seamless flow and lasting durability. Stunning Kitchen tastefully updated featuring honed Quartz counter, oak cabinets refreshed with designer paint, modern backsplash, glass door pantry, large peninsula counter providing additional seating and counter space, existing built-in sub-zero fridge, brand new electric range, hood and dishwasher. Open layout living room/dining room combo, kitchen/family room and huge covered patio perfect for hosting gatherings, with plenty of room for entire family and friends to enjoy. Versatile bedroom on the first floor providing private space for guests, extended family or home office. Three upstairs bedrooms have beautiful panoramic views of Mt. Diablo. No maintenance yard is drought resistant. Expansive covered patio and raised garden beds. Permitted 390 sqft hobby room that offers an additional 160 sqft of storage. Located near highly rated schools, restaurants, grocery stores, shopping, recreation activities, hospitals with easy access to 580/680 and BART for seamless commute. Welcome home to the one you've been dreaming of.

Property Highlights

Garage
Air Conditioning
Fireplace

Building Info

Overview

    General

  • Year Built: 1964
  • Effective Year Built: 1965
  • Building Count: 1
  • Total Rooms: 8
  • Bedroom Count: 4
  • Bathroom Count: 3
  • Full Bathrooms: 3
  • Partial Bathrooms: 3
  • Building Condition: 0
  • Building Quality: 7
  • Construction Type: 17
  • Building Style: 58
  • Exterior Walls Type: 0
  • Interior Walls Type: 0
  • Roof Shape Type: 0
  • Roof Cover Type: 0
  • Floor Count: 200
  • Living Units: 1
  • Floor Cover: 0
  • Basement Type: 0
  • Basement Area: 0
  • Garage Type: 7
  • Parking Space Count: 0
  • Patio Type: 0
  • Porch Type: 0
  • Pool Type: 0

    Dimensions

  • Lot Size Square Feet: 7,680
  • Total Building Area: 1,901
  • Building Area: 1,901
  • Building Area Measurement: L

    Heating and Cooling

  • Air Conditioning: 0
  • Heating: 0
  • Heated Square Feet: 1,901
  • Heating Fuel Type: 0

    Utilities

  • Sewer System: 0
  • Water Service: 0

Building

  • Building Type: 0
  • Property Class: R
  • Subdivision: 2405 PLEASANTON TOWNSHIP
  • Land Acres: 0000000176
  • Standard Land Use Code: 1001
  • County Land Use Code: 1100
  • Legal Description 1: LOT: 00017 BLK: 0004 TR: 2405

Neighborhood

  • School District Name: Dublin Unified School District
  • Census Tract: 450501

Geography

  • Assessors Map Reference: 35-C3
  • Subdivision Tract Number: 2405
  • Parcel: 941-112-20
  • Lot: 17
  • Municipality: CITY OF DUBLIN
  • Latitude: 37.7038
  • Longitude: -121.943

    Address

  • Full Address: 7310 Hansen Dr
  • Address - House Number: 7310
  • Address - Street Name: Hansen
  • Address - Suffix Type: Dr
  • State: CA
  • City Name: Dublin
  • Carrier Code: C065
  • 4-Digit Zip Code: 2741
  • Zip Code: 94568

Valuation

    Tax

  • Tax Year: 2022
  • Tax Amount: $1,295,052
  • Tax Rate Code Area: 26-001

    Appraisal Valuation

  • Standard Deviation: 0.1743
  • Valuation Date: Feb 14, 2024
  • Confidence Score: 77
  • Final Value: 1,482,027
  • High Value: 1,740,477
  • Low Value: 1,223,578

    Assessments Valuation

  • Assessed Year: 2022
  • Assessed Total Value: $927,788
  • Assessed Land Value: $280,436
  • Assessed Improvements Value: $654,352

    Exemptions

  • Homeowner Exemption: Yes

    Sales

  • Current Sale Contract Date: Jul 10, 2015
  • Current Sale Recording Date: Jul 17, 2015
  • Current Sale Price:
  • Current Sale Document Type: 36
  • Current Sale Input Document Number: 2015196964
Data used for valuation calculations is provided by RealtyHop, and other third party sources

Comparables

Unit
Status
Type
Beds
Baths
ft²
Price/ft²
Asking Price
Listed On
Closing Price
Sold On
HOA + Taxes

About Dublin


Similar Homes for Sale

Currently no similar homes around

Nearby Rentals

Unit for rent at 7981 Bellina St, DUBLIN, CA, 94568

$4,100 /mo

  • 4 Beds
  • 2 Baths
  • 1,701 ft²
7981 Bellina St, DUBLIN, CA, 94568 Listing by Virgil Luckett


Frequently Asked Questions

When was property at 7310 Hansen Drive built and last sold?
The property at 7310 Hansen Drive was built in 1964 and last sold on Jul 10, 2015 for $838,000.
How much is this home worth?
The estimated value of the home located at 7310 Hansen Drive is $1,595,109.
What are some comparable homes to 7310 Hansen Drive?
There are currently no comparable homes to 7310 Hansen Drive.