


73 Trailside Way #73


About This Property
Payment Calculator
Your Estimated Monthly Payment
Cap Rate Calculator
What does this mean?
Based on our analysis, the cap rate of this property is 1.25%. A negative cap rate indicates that the property might not be feasible as an income-producing asset. The median cap rate for a near zip code 11238 is 4.23%.
How much can I actually make?
Actual monthly rental income may vary between $4,760 and $7,140 depending on unit-specific characteristics. You can change the amount using the slider to further explore.
How is cap rate calculated?
Cap Rate = Net Operating Income (NOI) / Property Asset Value.
When calculating the cap rate, we assume 100% occupancy. Leverage (mortgage) is not considered.
Cap Rate provided by RealtyHop and RentHop, learn more about cap rate here.
Price History
| Date / Event | Date | Event | Price |
|---|---|---|---|
| Sep 17, 2026 | Sold | ||
| Sold | |||
| Jul 20, 2026 | In contract | - | |
| In contract | |||
| Jun 30, 2026 | Listed by Coldwell Banker Realty - Framingham | $480,000 | |
| Listed by Coldwell Banker Realty - Framingham | |||
   | |||
|
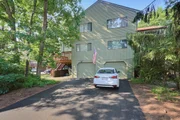
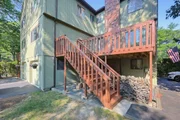
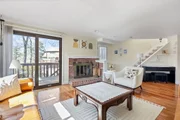
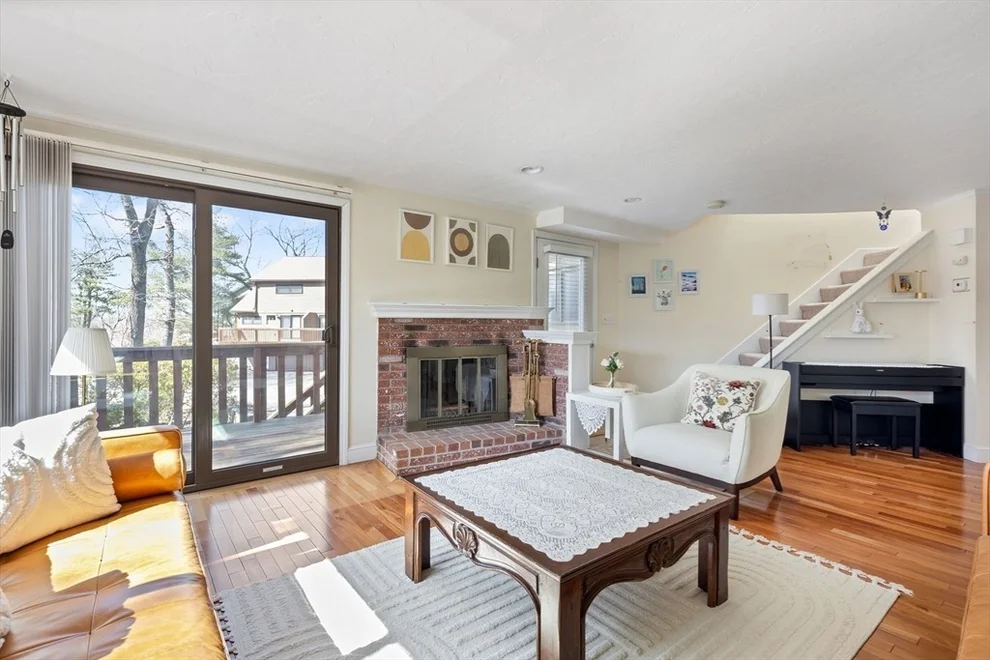
This spacious townhouse offers a thoughtfully designed layout and located in a terrific commuter location with easy access to shopping and area amenities. The work-in kitchen opens to the living room while remaining adjacent to a separate formal dining room. A cozy fireplace serves as the focal point of the living room, creating a warm and inviting atmosphere. Sliding doors provide access to a private deck overlooking a peaceful, tree-lined yard area. A wide staircase leads to the second floor, which includes two generously sized bedrooms, each enhanced by cathedral ceilings and its own ensuite bathroom for added privacy and convenience. A two-car garage provides ample parking and additional storage space. Completing the package is a low condo fee, making this townhouse an attractive combination of comfort, functionality, and value. 100 Amp Electric, Replacement Windows on First Floor and 2026 Hot Water Heater.
| |||
| Jun 9, 2026 | No longer available | - | |
| No longer available | |||
| Apr 20, 2026 | Withdrawn | - | |
| Withdrawn | |||


Property Highlights
Comparables
Status
Price/ft²
Listed On
Sold On
Past Sales
| Date | Unit | Beds | Baths | Sqft | Price | Closed | Listed By |
|---|---|---|---|---|---|---|---|
|
03/19/2026
|
2 Bed
|
2 Bath
|
1363 ft²
|
$499,000
2 Bed
2 Bath
1363 ft²
|
-
-
|
Marianna Da Silva
Media Realty Group Inc.
| |
|
06/05/2014
|
2 Bed
|
3 Bath
|
1340 ft²
|
$230,000
2 Bed
3 Bath
1340 ft²
|
$218,000
-5.22%
07/31/2014
|
Donna Arthur
ERA Key Realty Services- Milf
| |
|
07/15/2011
|
2 Bed
|
3 Bath
|
1339 ft²
|
$164,900
2 Bed
3 Bath
1339 ft²
|
$174,000
+5.52%
12/28/2011
|
Ann Behen
RE/MAX Andrew Realty Services
| |
|
09/12/2003
|
2 Bed
|
2 Bath
|
1339 ft²
|
$294,900
2 Bed
2 Bath
1339 ft²
|
$294,000
-0.31%
10/30/2003
|
Judy Mcguire
REMAX Executive Realty
|
Building Info
 Your Privacy Choices
Phone: 425-283-2930
Address: 335 Madison Avenue, New York, NY 10017