See Home Value
Middlesex
73 Half Crown Cir #73
$620,000
● Condo - Off Market

73 Half Crown Cir #73

Ashland, MA 01721
bedrooms
2 Beds
bathrooms
3 Baths, 1 Half Bath
square feet
2,158 Ft²
$3,824
Est. Monthly
$415
HOA / Fees
3.34%
Cap Rate

About This Property

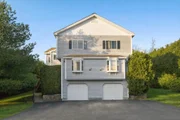
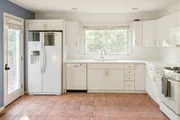
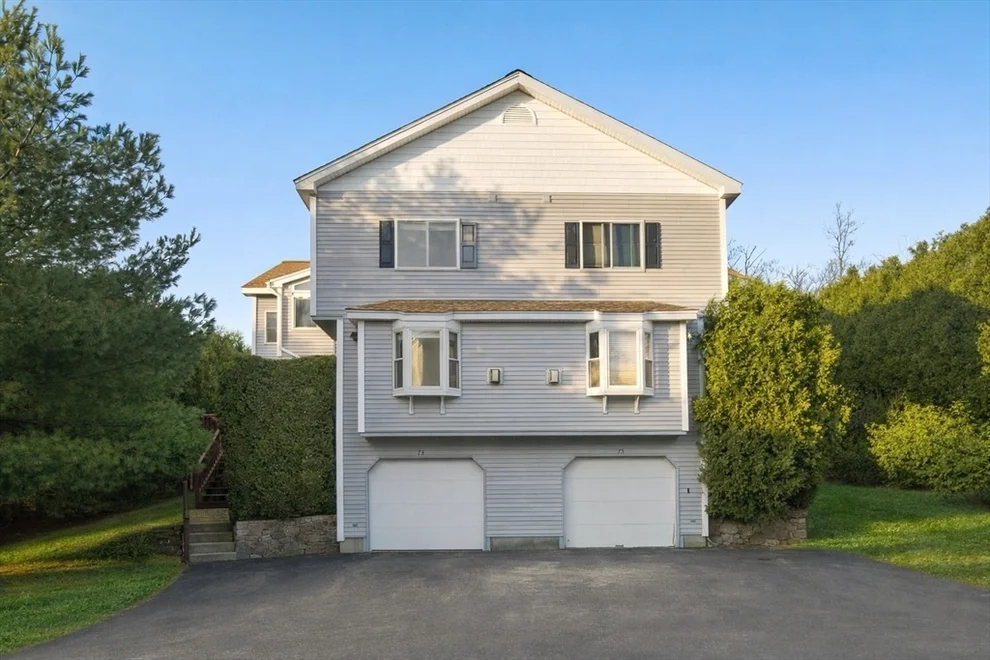
Welcome to 73 Half Crown Circle located in Village of Westerly! This Townhouse boasts lots of light filled open spaces.The spacious kitchen has an abundance of cabinets and counter space with a separate door to a lovely deck to sit and enjoy your morning coffee. The open living room has a gas fireplace perfect for chilly New England nights.  Enjoy the comforts of the primary suite that offers a cozy sitting area, new carpet, cathedral ceiling, a full bath with double vanity, soaking tub, gas fireplace, and walk in closet .The spacious second bedroom has a private full bath with tub/shower combo and 2 large closets.  The upper level  loft makes for a fabulous home office. Finishing off this expansive home is a finished walk-out lower level offering a family room/playroom, laundry/utility area and access to 2 car tandem garage.Easy commuter location close to shopping. Come make this home your own.
Unit Size
2,158 Ft²
Days on Market
-
Land Size
-
Price per sqft
$266
Property Type
Condo
Property Taxes
$586
HOA Dues
$415
Year Built
2000

Payment Calculator

Cap Rate Calculator

Last updated: 2 years ago (MLSPIN #73294993)

Price History

Date / Event Date Event Price
Aug 26, 2026 No longer available -
No longer available
Aug 1, 2026 Withdrawn -
Withdrawn
Apr 30, 2026 Price Decreased $644,000
↓ $5K (0.8%)
Price Decreased
Apr 8, 2026 Price Decreased $649,000
↓ $25K (3.7%)
Price Decreased
Mar 18, 2026 Listed by Compass $674,000
Listed by Compass
Welcome to 73 Half Crown Circle, where comfort meets versatility in this light-filled townhouse. Featuring two bedrooms, two and a half baths, and a layout designed for modern living, this home offers a kitchen with ample cabinetry, generous counter space, and direct deck access for seamless indoor-outdoor enjoyment. The living room, anchored by a gas fireplace, provides a cozy retreat. The primary suite upstairs boasts cathedral ceilings, brand-new carpeting, a spa-like bath with a soaking tub, and its own fireplace and ample closet space. A second en-suite bedroom, a versatile loft perfect for an office, and a finished walk-out lower level with a bonus family room, and two-car tandem garage complete the space. In-unit laundry adds to convenience. With thoughtful updates including recent painting and new roof (2017), this home is move-in ready and waiting for you! Located close to local shopping, dining, and optimal commuting.
Show More

Property Highlights

Parking Available
Garage
Air Conditioning
Fireplace
Interior Details
Level: Main, Second
Features: Bathroom - Half, Flooring - Stone/Ceramic Tile, Recessed Lighting, Gas Stove
Level: Third
Features: Bathroom - Full, Flooring - Stone/Ceramic Tile
Level: Third
Features: Bathroom - Full, Closet, Flooring - Wall to Wall Carpet, Recessed Lighting
Features: Flooring - Wall to Wall Carpet, Recessed Lighting
Level: Second
Features: Bathroom - Full, Bathroom - Double Vanity/Sink, Bathroom - With Shower Stall, Bathroom - With Tub, Flooring - Stone/Ceramic Tile, Recessed Lighting
Level: Third
Features: Bathroom - Full, Cathedral Ceiling(s), Walk-In Closet(s), Closet, Flooring - Wall to Wall Carpet, Recessed Lighting
Level: Third
Level: Second
Features: Flooring - Wall to Wall Carpet, Recessed Lighting
Features: Bathroom - Half, Flooring - Stone/Ceramic Tile
Level: Second
Half Bathrooms: 1
Full Bathrooms: 2
Interior Features: Walk-In Closet(s), Recessed Lighting, Closet, Bonus Room, Loft, Central Vacuum
Appliances: Range, Dishwasher, Disposal, Microwave, Refrigerator, Washer, Dryer
Flooring Type: Tile, Carpet, Flooring - Wall to Wall Carpet
Laundry Features: First Floor, Electric Dryer Hookup
Rooms: 5
Has Fireplace
Fireplace Features: Dining Room, Living Room, Master Bedroom, Bath
Fireplaces: 2
Basement: Y
Parking Details
Has Garage
Attached Garage
Parking Features: Attached, Under, Garage Door Opener, Off Street, Paved
Garage Spaces: 2
Exterior Details
Entry Level: 1
Year Built Source: Public Records
Year Built Details: Actual
PropertySubType: Condominium
Building Name: Village Of Westerly
Structure Type: Townhouse
Stories (Total): 4
Building Area Units: Square Feet
Construction Materials: Frame
Patio and Porch Features: Deck
Lead Paint: Unknown
Lot Size Units: Acres
Zoning: RES
Parcel Number: M:022.0 B:0015 L:0200.4, 3968144
Water Source: Public
Financial Details
Tax Assessed Value: $531,100
Tax Annual Amount: $7,032
Utilities Details
Utilities: for Gas Range, for Electric Dryer
Cooling Type: Central Air
Heating Type: Forced Air, Natural Gas
Sewer : Public Sewer
Location Details
HOA/Condo/Coop Fee Includes: Insurance, Maintenance Structure, Road Maintenance, Maintenance Grounds, Snow Removal
Association Fee Frequency: Monthly
HOA Fee: $415
Community Features: Public Transportation, Shopping, Laundromat
Pets Allowed: Yes w/ Restrictions
Complex is Completed
Management: Professional - Off Site

Comparables

Unit
Status
Type
Beds
Baths
ft²
Price/ft²
Asking Price
Listed On
Closing Price
Sold On
HOA + Taxes

Past Sales

Date Unit Beds Baths Sqft Price Closed Listed By
20240925 Unit 73
09/25/2024
73
2 Bed
3 Bath
2158 ft²
$574,900
bedrooms
2 Bed
bathrooms
3 Bath
square feet
2158 ft²
$620,000 +7.84%
10/31/2024
Suzanne Claflin
Berkshire Realty Group, LLC
20030504 Unit 73
05/04/2003
73
3 Bed
3 Bath
2100 ft²
$389,900
bedrooms
3 Bed
bathrooms
3 Bath
square feet
2100 ft²
$389,900
08/15/2003
Edward Hughes
Board and Park, LLC

Building Info

73 Half Crown Circle 73 Half Crown Circle, Ashland, MA 01721
  • 1 Unit for Sale
More about this Building
73 Half Crown Circle
Want to find out who owns 73 Half Crown Circle, Ashland, MA 01721? Get detailed property transactions here.

About Middlesex


Similar Homes for Sale

Currently no similar homes around

Nearby Rentals