


1
Map
7294 Darnoch Way


About This Property
Payment Calculator
Your Estimated Monthly Payment
Cap Rate Calculator
What does this mean?
Based on our analysis, the cap rate of this property is 1.25%. A negative cap rate indicates that the property might not be feasible as an income-producing asset. The median cap rate for a near zip code 11238 is 4.23%.
How much can I actually make?
Actual monthly rental income may vary between $4,760 and $7,140 depending on unit-specific characteristics. You can change the amount using the slider to further explore.
How is cap rate calculated?
Cap Rate = Net Operating Income (NOI) / Property Asset Value.
When calculating the cap rate, we assume 100% occupancy. Leverage (mortgage) is not considered.
Cap Rate provided by RealtyHop and RentHop, learn more about cap rate here.
Price History
| Date / Event | Date | Event | Price |
|---|---|---|---|
| Apr 29, 2023 | Relisted | $1,299,000 | |
| Relisted | |||
| Apr 26, 2023 | No longer available | - | |
| No longer available | |||
| Mar 19, 2023 | Relisted | $1,299,000 | |
| Relisted | |||
| Feb 26, 2023 | No longer available | - | |
| No longer available | |||
| Feb 16, 2023 | Listed by Re/Max One | $1,299,000 | |
| Listed by Re/Max One | |||
| | |||
|
Back on Market 4/27/23. This West Hills home checks many boxes! There is tons of space inside and out, plus it’s upgraded and move-in ready! Located in a great school district and convenient to shopping malls, restaurants and recreation trails, this easy to maintain home has 5 beds + 2.5 baths with 2800+ sqft and additional space that can be used as an office or playroom. You will appreciate the designer colors, generous room sizes and grey wood laminate flooring throughout. The sizable living room has a wood burning fireplace and crown moldings. A rectangular chef’s kitchen features quartz countertops, breakfast bar, farm sink, stainless steel appliances including a convection oven and room for a breakfast table. Adjacent bonus space provides the extra room that’s the perfect office or play area. The enormous family room with recessed lighting is currently outfitted as a gym, couch potatoes and gamers will convert it into an awesome media room. Call/Text Steve Nemeth, REMAX One for a personal tour 818-203-9394.A floating staircase leads to five bedrooms, all with treetop and sky views, including a big primary suite with walk-in closet, bath with dual sinks and a recently remodeled subway style shower with seamless glass. The four secondary bedrooms can be repurposed as you see fit, currently one is an adorable child’s bedroom. Dual pane windows, LED lighting, insulated attic, and central HVAC with nest thermostat save you money and keep you comfortable in winter or summer. Ample driveway parking and two-car garage with lots of shelving. The lush green and grassy, pool sized, backyard has a durable Trex deck; neighboring hedges allow privacy. Direct yard access from both the family room and kitchen makes entertaining easy. (The owners have transferable plans to build a pool/spa.) Chatsworth Nature Preserve, Knapp baseball, Westfields Topanga Village and the many stores and restaurants and theater along Fallbrook Avenue are just a quick drive away! The manager has listed the unit size as 2830 square feet.
| |||

Property Highlights
Building Info
Comparables
Status
Price/ft²
Listed On
Sold On
About South Valley
Similar Homes for Sale
Currently no similar homes aroundNearby Rentals
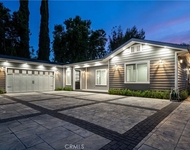
$9,450 /mo
- 4 Beds
- 3 Baths
- 3,000 ft²
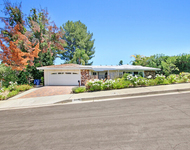
$9,050 /mo
- 4 Beds
- 2 Baths
- 2,293 ft²

Last Updated: 2 days ago
Data Source: CRMLS, MLS# 220010633

 Your Privacy Choices
Phone: 425-283-2930
Address: 335 Madison Avenue, New York, NY 10017