See Home Value
$999,999
● House - Off Market

7280 Darnoch Way

West Hills, CA 91307
bedrooms
4 Beds
bathrooms
3 Baths
square feet
1,800 Ft²
$4,911
Est. Monthly

About This Property

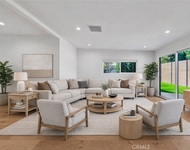
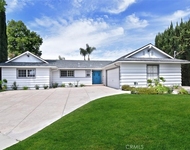
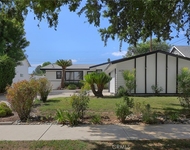
This beautiful POOL home with treetop, mountain, and sunset VIEWS and OVERSIZED PRIMARY SUITE is tucked away on a peaceful, tree-lined street in West Hills.  Surrounded by lush landscaping, vibrant flowerbeds, and mature olive, tangerine, loquat, and shade trees, its curb appeal is enhanced by a graceful arched portico and manicured hedges. A newer custom solid oak front door with fanned glass insert opens into a welcoming foyer and leads into a bright, open-concept layout featuring new luxury vinyl tile flooring, and a stylish two-tone designer paint palette. The sunlit living room offers recessed lighting, elegant plantation shutters, a floor-to-ceiling brick fireplace, and new luxury vinyl flooring. A convenient guest powder room features an updated vanity with a sleek black granite countertop and undermount sink. The bright and open kitchen offers wood-grain cabinetry, a pantry, tile countertops, a dual-basin stainless steel sink, and modern Frigidaire® stainless-steel appliances - including a 5-burner gas range, microwave with exhaust fan, refrigerator, and dishwasher. A breakfast bar adds space for casual meals. The dining room, filled with natural light from a large window that overlooks the backyard and pool, also features plantation shutters and a new lighted ceiling fan. The spacious family room includes recessed lighting, newer dual-pane French doors framing a serene backyard view, and luxury vinyl tile floors. The oversized primary suite is a true retreat - bathed in natural light from multiple windows offering treetop, mountain, and sunset views. It also features a lighted ceiling fan, a large mirrored closet, an additional walk-in closet, and new flooring. The private en suite bathroom includes an updated vanity with granite countertop and undermount sink, a large mirror, and a glass-enclosed step-in shower. Two additional light and airy bedrooms feature large windows (one with treetop and mountain views), mirrored closet doors, lighted ceiling fans, and new flooring. The full guest bathroom is appointed with a newer granite-topped vanity, undermount sink, large dressing mirror, mirrored storage cabinet, and a glass-enclosed tub/shower combo. Private backyard with a grassy lawn, lush plantings, mature trees (including olive, citrus, and bay laurel), a pergola-covered patio, and a sparkling in-ground pool with Kool Deck surround. Conveniently located near top-rated schools, scenic hiking trails, parks, and recreation areas.
Unit Size
1,800 Ft²
Days on Market
42 days
Land Size
0.18 acres
Price per sqft
$556
Property Type
House
Property Taxes
-
HOA Dues
-
Year Built
1973

Payment Calculator

Cap Rate Calculator

Last updated: 2 years ago (CRMLS #SR25176226)

Price History

Date / Event Date Event Price
Sep 16, 2025 Sold
Sold
Aug 13, 2025 In contract -
In contract
Aug 5, 2025 Listed by Park Regency Realty $999,999
Listed by Park Regency Realty
Jul 17, 2025 Listed $999,999
Listed
This beautiful home with treetop, mountain, and sunset VIEWS and OVERSIZED PRIMARY SUITE is tucked away on a peaceful, tree-lined street in West Hills.

Property Highlights

Garage
Air Conditioning
Fireplace

Building Info

Overview

    General

  • Year Built: 1973
  • Effective Year Built: 1973
  • Building Count: 1
  • Total Rooms: 11
  • Bedroom Count: 4
  • Bathroom Count: 3
  • Full Bathrooms: 3
  • Partial Bathrooms: 3
  • Building Condition: 0
  • Building Quality: 1
  • Construction Type: 17
  • Building Style: 15
  • Exterior Walls Type: 12
  • Interior Walls Type: 0
  • Roof Shape Type: 1
  • Roof Cover Type: 7
  • Floor Count: 200
  • Living Units: 1
  • Floor Cover: 0
  • Basement Type: 0
  • Basement Area: 0
  • Garage Type: 0
  • Parking Space Count: 1
  • Patio Type: 0
  • Porch Type: 0
  • Pool Type: 8

    Dimensions

  • Lot Size Square Feet: 8,049
  • Lot Size Depth Feet: 1,100
  • Lot Size Frontage Feet: 800
  • Total Building Area: 1,800
  • Building Area: 1,800
  • Building Area Measurement: L

    Heating and Cooling

  • Fireplace Count: 1
  • Air Conditioning: 1
  • Heating: 3
  • Heated Square Feet: 1,800
  • Heating Fuel Type: 0

    Utilities

  • Sewer System: 0
  • Water Service: 0

Building

  • Building Type: 0
  • Property Class: R
  • Subdivision: 24087
  • Land Acres: 0000000185
  • Standard Land Use Code: 1001
  • County Land Use Code: 0101
  • Legal Description 1: TRACT NO 24087 LOT/SEC 57

Neighborhood

  • School District Name: Los Angeles Unified School District
  • Census Tract: 134421

Zoning

  • Zoning: LARE11

Geography

  • Assessors Map Reference: 5-E3
  • Subdivision Tract Number: 24087
  • Parcel: 2027-013-008
  • Lot: 57
  • Municipality: NORTH /S.W. WEST HILLS
  • Latitude: 34.2025
  • Longitude: -118.645

    Address

  • Full Address: 7280 Darnoch Way
  • Address - House Number: 7280
  • Address - Street Name: Darnoch
  • Address - Suffix Type: Way
  • State: CA
  • City Name: West Hills
  • Carrier Code: C060
  • 4-Digit Zip Code: 1801
  • Zip Code: 91307

Valuation

    Tax

  • Tax Year: 2022
  • Tax Amount: $158,974
  • Tax Rate Code Area: 00-016

    Appraisal Valuation

  • Standard Deviation: 0.2306
  • Valuation Date: Jan 10, 2024
  • Confidence Score: 68
  • Final Value: 970,571
  • High Value: 1,194,407
  • Low Value: 746,736

    Assessments Valuation

  • Assessed Year: 2023
  • Assessed Total Value: $106,685
  • Assessed Land Value: $21,408
  • Assessed Improvements Value: $85,277
Data used for valuation calculations is provided by RealtyHop, and other third party sources

Comparables

Unit
Status
Type
Beds
Baths
ft²
Price/ft²
Asking Price
Listed On
Closing Price
Sold On
HOA + Taxes

About South Valley


Similar Homes for Sale

Currently no similar homes around

Nearby Rentals

Unit for rent at 23635 Marylee St, WOODLAND HILLS, CA, 91367

$6,700 /mo

  • 3 Beds
  • 2 Baths
  • 2,150 ft²
23635 Marylee St, WOODLAND HILLS, CA, 91367 Listing by Doreen Varon
Unit for rent at 23937 Pentland Street, BELL CANYON, CA, 91307

$6,500 /mo

  • 4 Beds
  • 2 Baths
  • 2,280 ft²
23937 Pentland Street, BELL CANYON, CA, 91307 Listing by Amalia Khachikian
Unit for rent at 6629 Melba Ave, WEST HILLS, CA, 91307

$5,991 /mo

  • 4 Beds
  • 2 Baths
  • 1,354 ft²
6629 Melba Ave, WEST HILLS, CA, 91307 Listing by Francine Meyberg


Frequently Asked Questions

When was property at 7280 Darnoch Way built and last sold?
The property at 7280 Darnoch Way was built in 1973 and last sold on Jan 1, 1970 for $0.
How much is this home worth?
The estimated value of the home located at 7280 Darnoch Way is $1,016,558.
What are some comparable homes to 7280 Darnoch Way?
There are currently no comparable homes to 7280 Darnoch Way.