


7254 Lake Forest GLEN


About This Property
Payment Calculator
Your Estimated Monthly Payment
Cap Rate Calculator
What does this mean?
Based on our analysis, the cap rate of this property is 1.25%. A negative cap rate indicates that the property might not be feasible as an income-producing asset. The median cap rate for a near zip code 11238 is 4.23%.
How much can I actually make?
Actual monthly rental income may vary between $4,760 and $7,140 depending on unit-specific characteristics. You can change the amount using the slider to further explore.
How is cap rate calculated?
Cap Rate = Net Operating Income (NOI) / Property Asset Value.
When calculating the cap rate, we assume 100% occupancy. Leverage (mortgage) is not considered.
Cap Rate provided by RealtyHop and RentHop, learn more about cap rate here.
Price History
| Date / Event | Date | Event | Price |
|---|---|---|---|
| Nov 20, 2024 | Sold | ||
| Sold | |||
| Oct 21, 2024 | In contract | - | |
| In contract | |||
| Oct 3, 2024 | Listed by PREMIER SOTHEBYS INTL REALTY | $1,049,000 | |
| Listed by PREMIER SOTHEBYS INTL REALTY | |||
| | |||
|
Updated kitchen, new air conditioner, new Generac generator and plentiful upgrades! Welcome to luxury living inside the Stoneridge neighborhood of Lakewood Ranch Country Club. This stunning, recently updated Sarantino plan home by Neal Communities offers a blend of elegance and functionality, boasting three bedrooms plus a den, three full baths and an oversized side-entry three-car garage. Tray ceilings, crown moldings and handcrafted woodworking create an ambiance of refinement, while clerestory windows flood the home with natural light. Hardwood flooring and diagonal tile add warmth to every space, complemented by recently updated pendant light fixtures and an abundance of flush-mount LED lighting. The heart of the home is the open kitchen. The updated sprawling island with extended storage, quartz countertops and new dishwasher offers the ideal gathering place. The kitchen’s mosaic-tiled backsplash elevates the space, while stainless steel appliances, including a beverage refrigerator and upgraded range, cater to culinary enthusiasts. Bountiful wood cabinetry and a walk-in pantry provide plenty of storage, while the breakfast nook overlooking the pool is ideal for morning coffee. Entertaining is effortless with the kitchen seamlessly flowing into the family room. Beyond the family room, French doors offer privacy in the study with an adjacent completely renovated full bath complete with custom tile work and new Kohler bath products. Glass sliders lead to the screened paver lanai oasis with electric roller shades. Relax in the newly resurfaced and converted saltwater heated pool and spa with new filter in 2024, LED lighting, all controlled conveniently from your smartphone via the new PENTAIR control center. The outdoor entertainment area offers a summer kitchen with granite countertops, polymer cabinetry and Lynx natural gas grill. Retreat to the spacious primary suite with sitting area, dual closets, and a luxurious en-suite bath with an oversized walk-in shower and dual vanity. The guest wing offers two generous bedrooms equipped with new fans, recessed LED lighting and updated full bath with tub. This home is enhanced with modern amenities for peace of mind, including impact glass windows in the front, hurricane shutters for the sides and rear of the home, and new whole-house natural gas Generac generator. The side-turned three-car garage with epoxy floors, custom cabinetry and new quiet Chamberlain smart garage door system. This garage is large enough for a lift, ideal for a car collector. Recent outdoor upgrades include paint, professionally designed landscaping, additional landscape irrigation and landscape lighting. Lakewood Ranch Country Club offers a variety of membership options. Enjoy championship golf, indulge in the offerings of a sprawling 45,000-square-foot clubhouse complete with a pro shop, banquet facilities and formal dining. Unwind at the rustic lodge, take to the pickleball and tennis courts, cool off in the Olympic- and resort-style pools, or visit the state-of-the-art fitness center. Discover this gem in Lakewood Ranch, one of America’s top best-selling, planned multigenerational communities with A-rated schools. This convenient location is only minutes from the UTC shopping area, SRQ airport, and one exit from downtown Sarasota and renowned beaches. Welcome home to a lifestyle of unparalleled comfort, convenience and sophistication.
| |||
| Apr 12, 2023 | Sold | ||
| Sold | |||
| Jan 25, 2023 | Listed by MICHAEL SAUNDERS & COMPANY | $950,000 | |
| Listed by MICHAEL SAUNDERS & COMPANY | |||

Property Highlights
Building Info
Comparables
Status
Price/ft²
Listed On
Sold On
About Lakewood
Similar Homes for Sale
Currently no similar homes aroundNearby Rentals
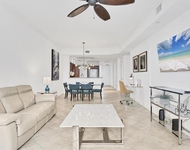
$3,000 /mo
- 2 Beds
- 2 Baths
- 1,384 ft²
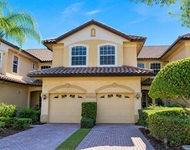
$2,650 /mo
- 3 Beds
- 2 Baths
- 1,812 ft²

MICHAEL SAUNDERS & COMPANY
Last Updated: 2 years ago
Data Source: Stellar MLS, MLS# M5832091
 Your Privacy Choices
Phone: 425-283-2930
Address: 335 Madison Avenue, New York, NY 10017