Check Availability
Merced 95340
724 Robin Drive
$574,999
↓ $5K (0.8%)
● House - For Sale

724 Robin Drive

Merced, CA 95340
bedrooms
5 Beds
bathrooms
3 Baths
square feet
2,021 Ft²
$2,824
Est. Monthly

About This Property

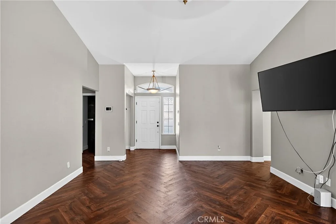
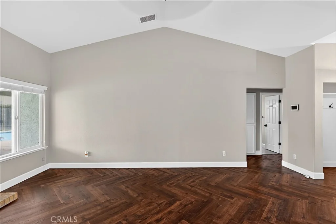
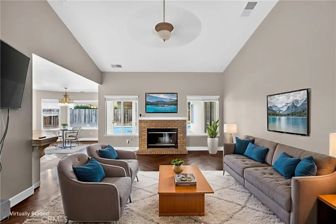
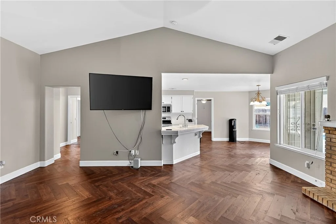
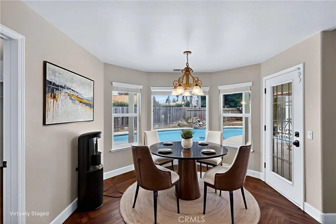
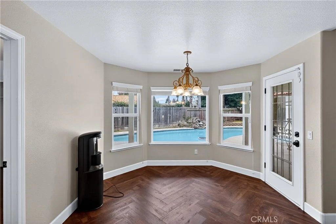
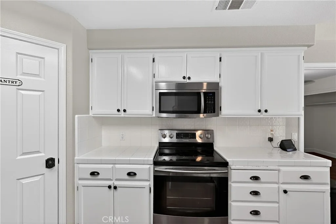
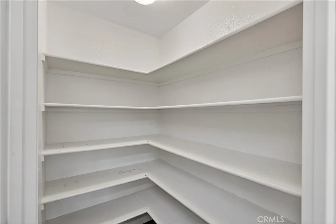
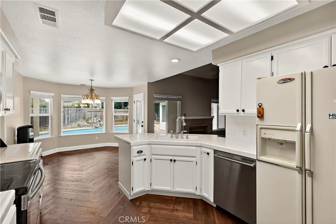
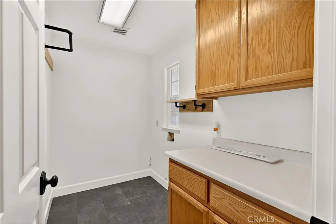
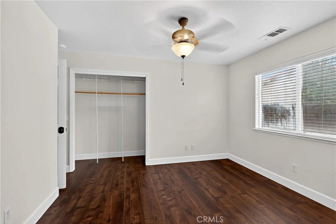
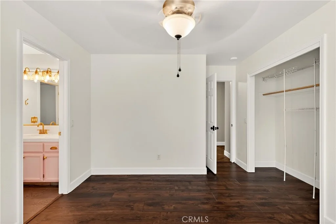
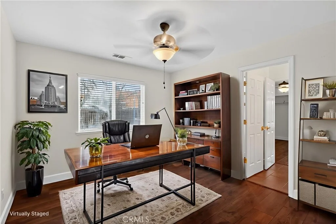
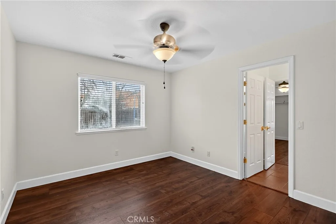
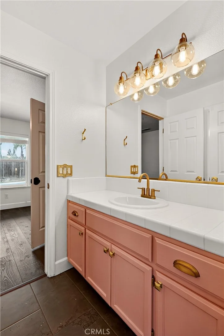
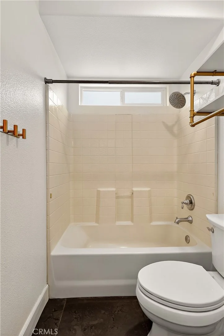
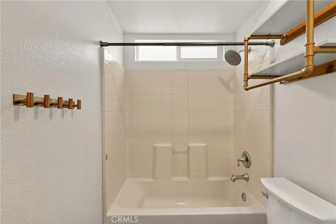
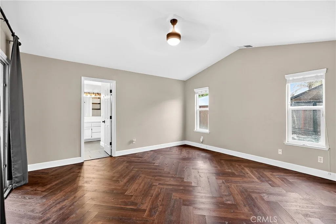
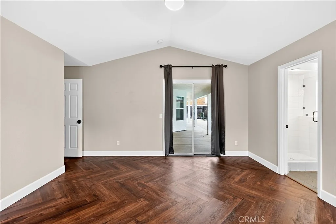
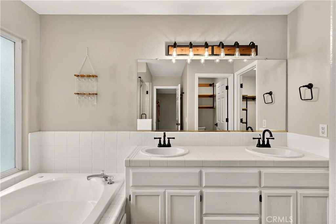
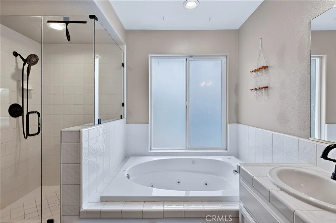
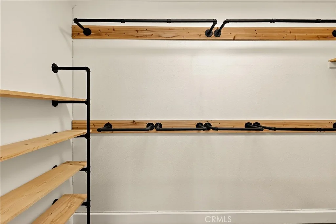
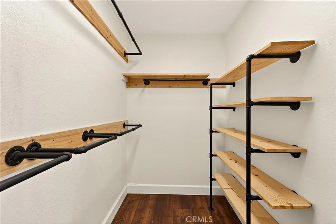
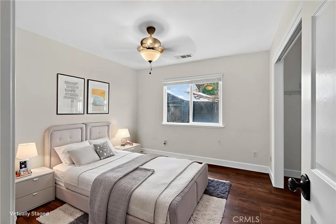
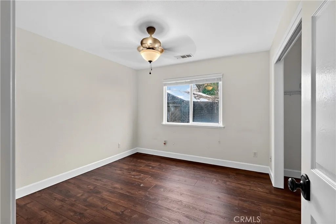
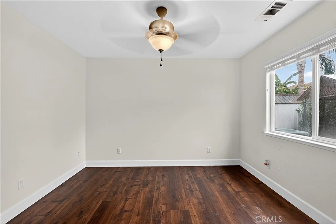
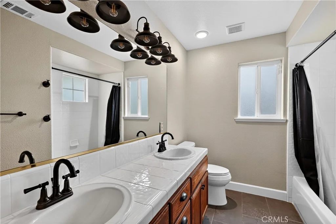
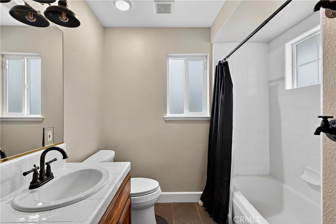
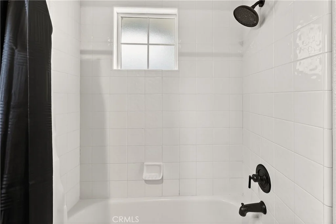
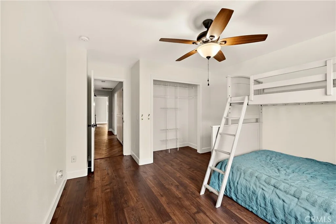
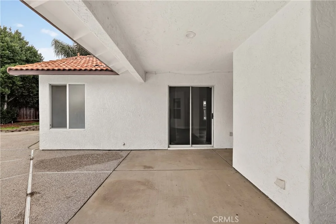
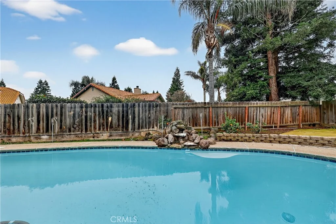
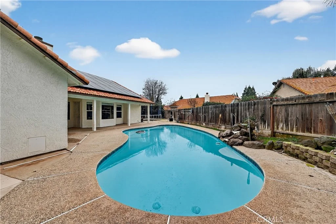
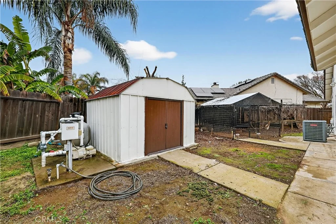
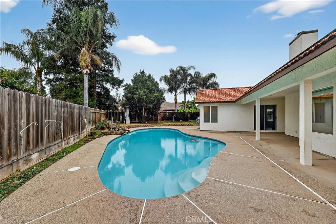
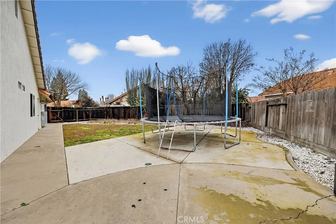
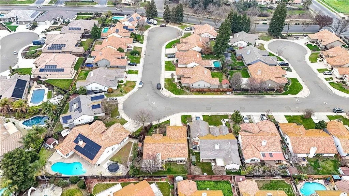
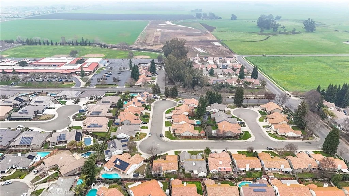
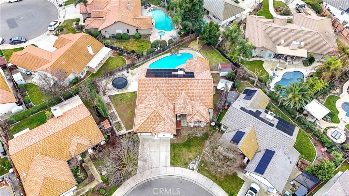
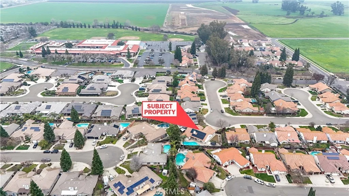
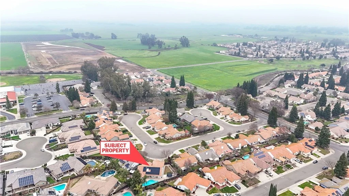
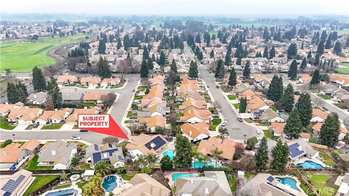
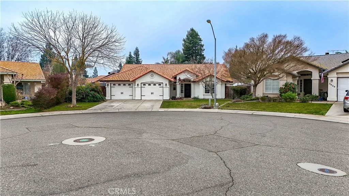
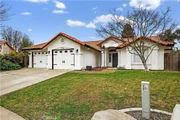
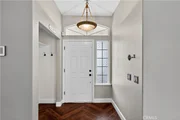
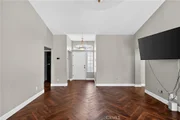
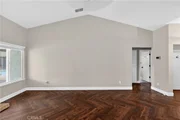
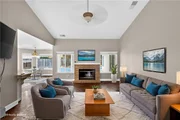
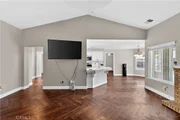
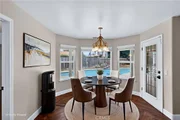
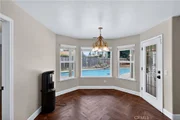
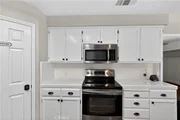
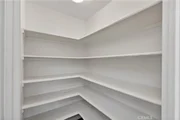
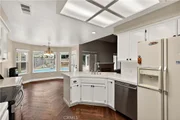
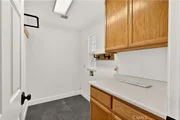
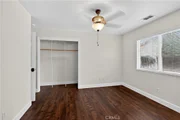
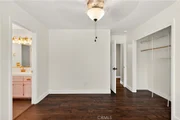
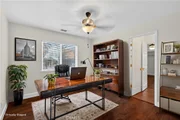
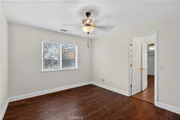
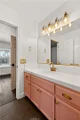
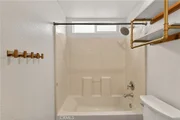
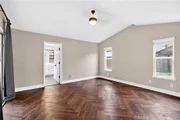
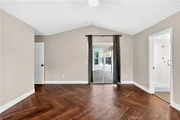
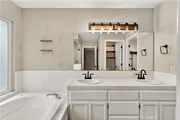
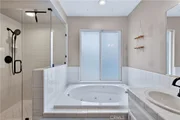
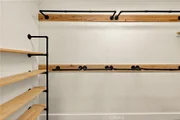
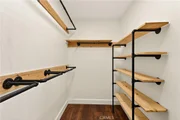
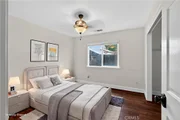
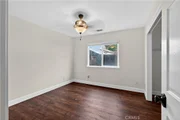
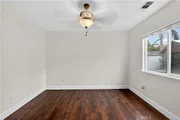
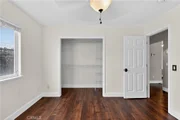
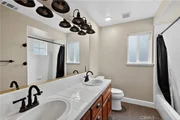
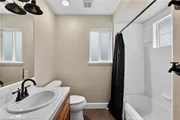
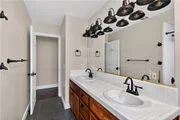
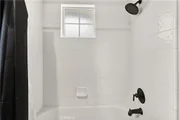
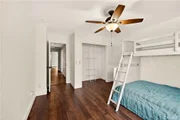
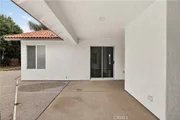
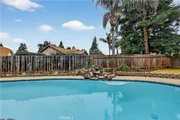
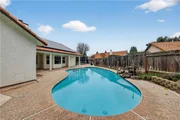
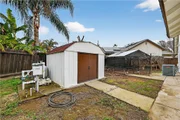
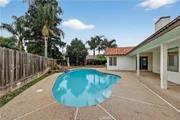
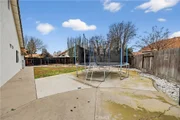
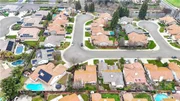
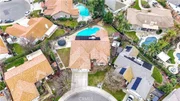
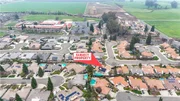
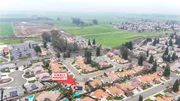
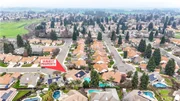
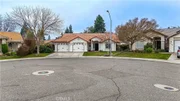
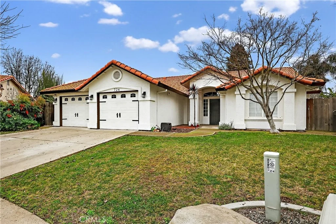
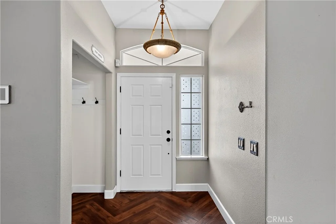
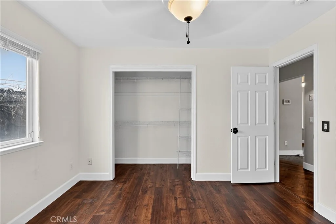
Lovely 5 bedroom 3 bath home facing a quiet cul-de-sac. The entry way leads to spacious great room with a cozy fireplace and open floor plan.The kitchen features a breakfast bar, and eat in dining and a spacious pantry. The indoor laundry room has cabinets for storage and convenience.  The newer flooring is approximately 2 years new and also has recent interior and exterior paint. The master bath has a bathtub and a seperate shower. There is a large walk in closet as well. The backyard has a beautiful pool with a waterfall for family enjoyment. The location is excellent! Nestled near shopping, schools, hospital, restaurants, gym and churches, this property has it all. It is also near a neighborhood park and walking trails. For cost savings there is a sun run solar power purchase agreement! This property is accomodating to a growing family and is being marketed at a time when the weather will be warming up and the new owners can be ready to enjoy the refreshing pool. Don't miss your opportunity.
Unit Size
2,021 Ft²
Days on Market
276 days
Land Size
0.23 acres
Price per sqft
$285
Property Type
House
Property Taxes
-
HOA Dues
-
Year Built
1997

Listed By

Sheila Splitt
Sheila Splitt
Century 21 MM Merced

Payment Calculator

Cap Rate Calculator

Last updated: 9 days ago (CRMLS #MC26013670)

Price History

Date / Event Date Event Price
Oct 15, 2026 Price Decreased $574,999
↓ $5K (0.9%)
Price Decreased
Aug 12, 2026 Price Decreased $579,900
↓ $10K (1.7%)
Price Decreased
Jun 13, 2026 Price Decreased $589,999
↓ $10K (1.7%)
Price Decreased
Apr 22, 2026 Price Decreased $599,900
↓ $5K (0.8%)
Price Decreased
Apr 10, 2026 Relisted $605,000
Relisted
Show More

Property Highlights

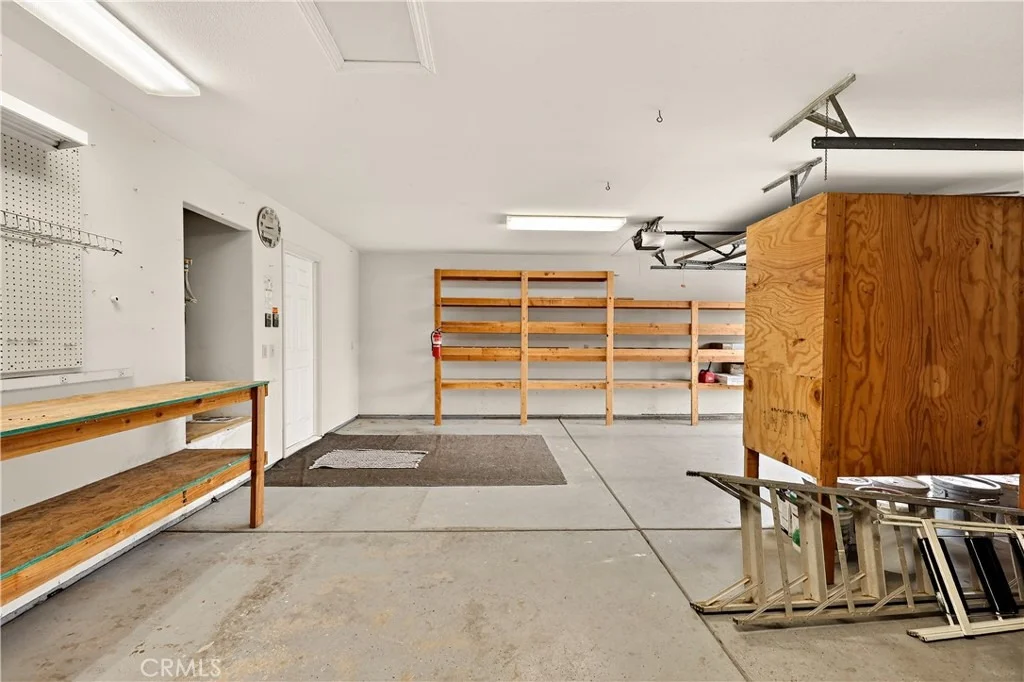
Garage
Air Conditioning
Fireplace
Parking Details
Has Garage
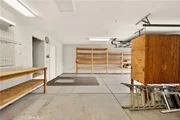
Attached Garage
Parking Features: Garage Faces Front
Garage Spaces: 2
Interior Details
Full Bathrooms: 3
Appliances: Electric Range, Disposal, Microwave
Flooring Type: Vinyl
Door Features: Sliding Doors, Storm Door(s)
Laundry Features: Inside, Laundry Room
Has Fireplace
Fireplace Features: Great Room
Exterior Details
Square Footage: 2021
Square Footage Source: $0
Property Condition: Turnkey
Year Built Source: Assessor
Year Built: 1997
Levels: One
Window Features: Double Pane Windows
Construction Materials: Frame
Pool Features: Gunite, In Ground, Private, Waterfall
Pool is Private
Lot Features: Front Yard, Landscaped
Lot Size Area: 10109
Lot Size Units: Square Feet
Lot Size Acres: 0.2321
Lot Size Square Feet: 10109
Tax Lot: 34
Water Source: Public
Utilities Details
Cooling Type: Central Air
Heating Type: Central
Sewer : Public Sewer

Building Info

Overview

    General

  • Year Built: 1997
  • Effective Year Built: 1998
  • Building Count: 1
  • Total Rooms: 8
  • Bedroom Count: 5
  • Bathroom Count: 3
  • Full Bathrooms: 3
  • Partial Bathrooms: 3
  • Building Condition: 0
  • Building Quality: 4
  • Construction Type: 17
  • Building Style: 28
  • Exterior Walls Type: 0
  • Interior Walls Type: 0
  • Roof Shape Type: 0
  • Roof Cover Type: 0
  • Floor Count: 100
  • Living Units: 1
  • Floor Cover: 0
  • Basement Type: 0
  • Basement Area: 0
  • Garage Type: 1
  • Garage Square Area: 576
  • Parking Space Count: 2
  • Patio Type: 55
  • Porch Type: 0
  • Pool Type: 8

    Dimensions

  • Lot Size Square Feet: 10,102
  • Total Building Area: 2,597
  • Gross Building Area: 2,597
  • Building Area: 2,021
  • Building Area Measurement: L

    Heating and Cooling

  • Fireplace Count: 1
  • Air Conditioning: 1
  • Heating: 3
  • Heated Square Feet: 2,021
  • Heating Fuel Type: 0

    Utilities

  • Sewer System: 0
  • Water Service: 0

Building

  • Building Type: 0
  • Property Class: R
  • Subdivision: COTTONWOOD
  • Land Acres: 0000000232
  • Standard Land Use Code: 1001
  • County Land Use Code: 0101
  • Legal Description 1: COTTONWOOD UNIT 1 LOT 34

Neighborhood

  • School District Name: Merced Union High School District
  • Census Tract: 001801

Zoning

  • Zoning: R16

Geography

  • Parcel: 231-063-017-000
  • Lot: 34
  • Latitude: 37.337
  • Longitude: -120.462

    Address

  • Full Address: 724 Robin Dr
  • Address - House Number: 724
  • Address - Street Name: Robin
  • Address - Suffix Type: Dr
  • State: CA
  • City Name: Merced
  • Carrier Code: R009
  • 4-Digit Zip Code: 8344
  • Zip Code: 95340

Valuation

    Tax

  • Tax Year: 2023
  • Tax Amount: $540,692
  • Tax Rate Code Area: 005-000

    Appraisal Valuation

  • Standard Deviation: 0.1321
  • Valuation Date: Feb 14, 2024
  • Confidence Score: 84
  • Final Value: 478,109
  • High Value: 541,298
  • Low Value: 414,920

    Assessments Valuation

  • Assessed Year: 2023
  • Assessed Total Value: $487,500
  • Assessed Land Value: $105,000
  • Assessed Improvements Value: $382,500

    Sales

  • Current Sale Contract Date: Apr 07, 2022
  • Current Sale Recording Date: Apr 22, 2022
  • Current Sale Price:
  • Current Sale Document Type: 36
  • Current Sale Input Document Number: 16245
  • Previous Sale Recording Date: Jul 24, 2003
  • Previous Sale Contract Date: Jun 12, 2003
  • Previous Sale Amount: $355,000
  • Previous Sale Document Type: 36
Data used for valuation calculations is provided by RealtyHop, and other third party sources

Comparables

Unit
Status
Type
Beds
Baths
ft²
Price/ft²
Asking Price
Listed On
Closing Price
Sold On
HOA + Taxes

About Merced


Similar Homes for Sale

Currently no similar homes around

Nearby Rentals


Frequently Asked Questions

When was property at 724 Robin Drive built and last sold?
The property at 724 Robin Drive was built in 1997 and last sold on Apr 7, 2022 for $545,000.
How much is this home worth?
The estimated value of the home located at 724 Robin Drive is $580,749.
What are some comparable homes to 724 Robin Drive?
There are currently no comparable homes to 724 Robin Drive.