Check Availability
Polk 28756
723 N Highland Road
$1,475,000
↓ $70K (4.5%)
● House - For Sale

723 N Highland Road

Mill Spring, NC 28756
bedrooms
4 Beds
bathrooms
3 Baths
square feet
1,956 Ft²
$7,243
Est. Monthly
About This Property

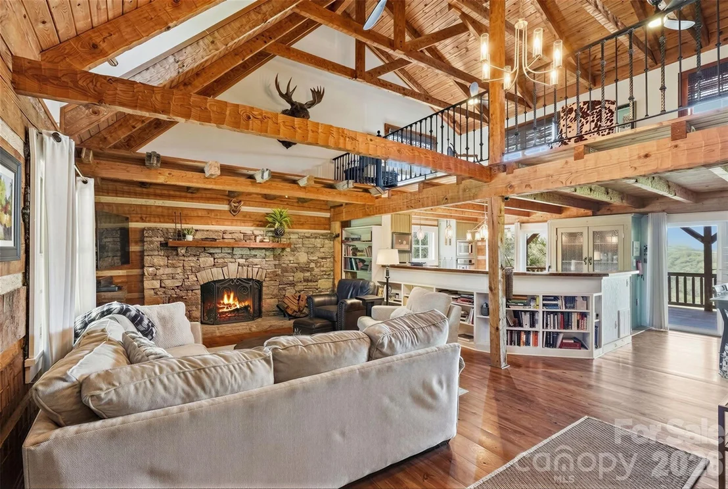
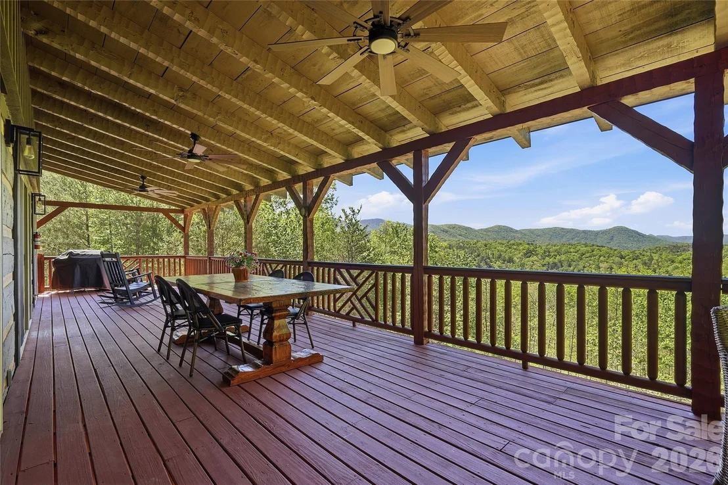
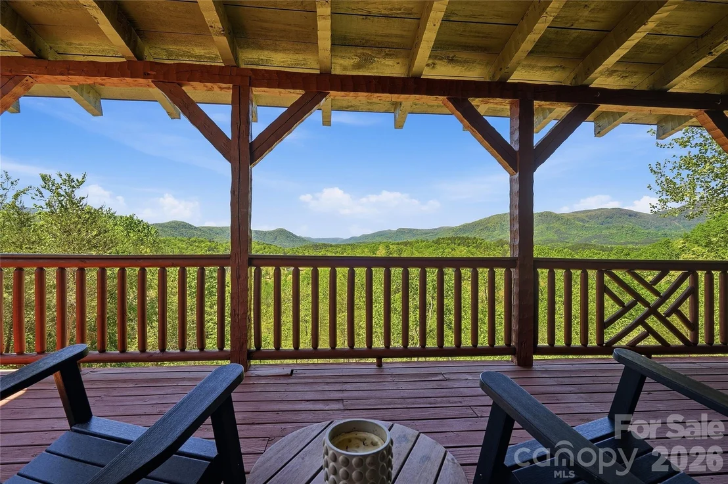
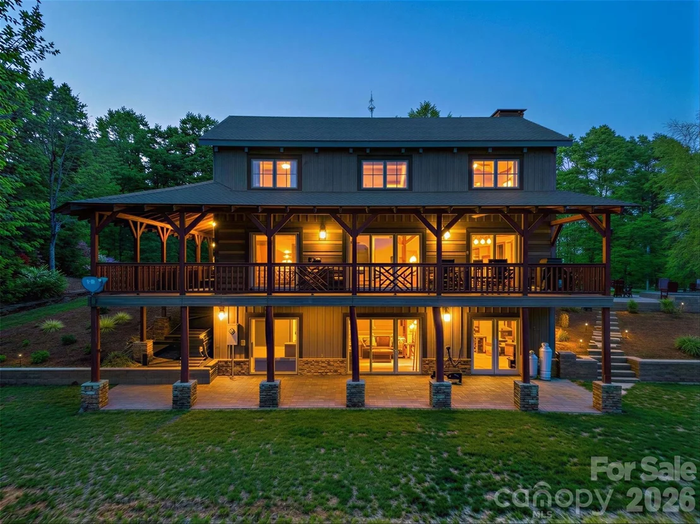
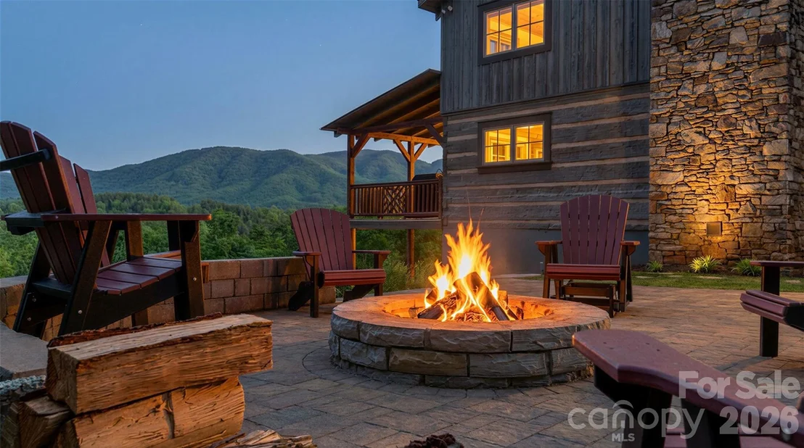
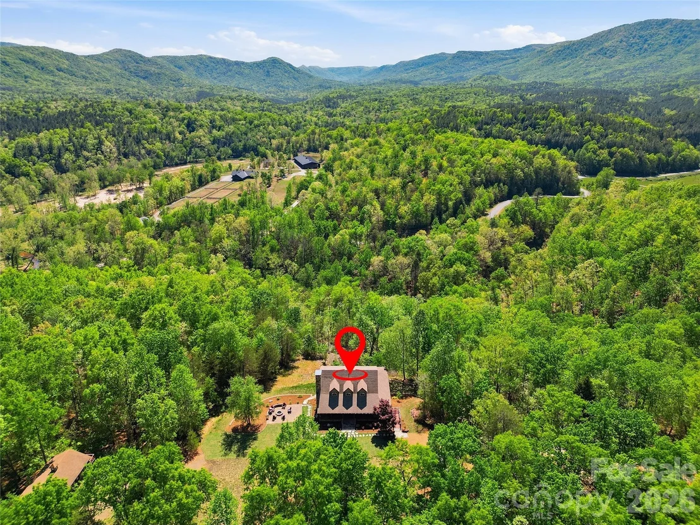
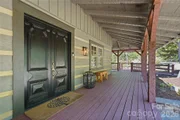
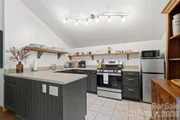
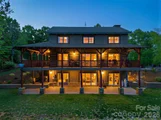
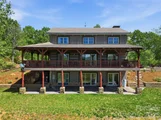
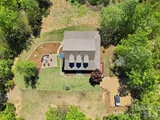
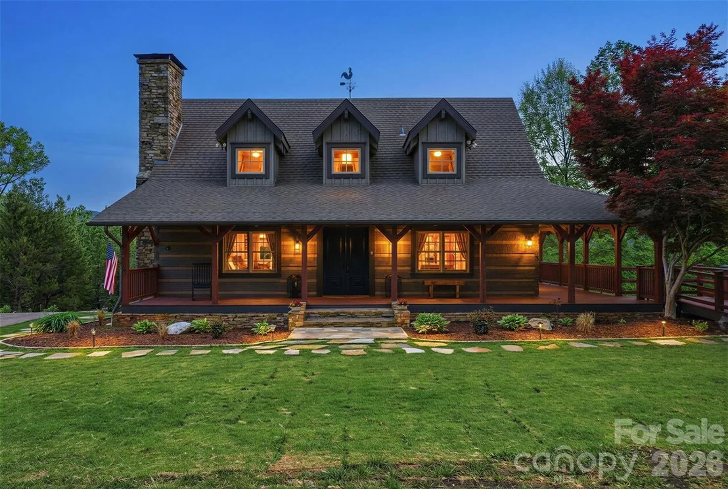
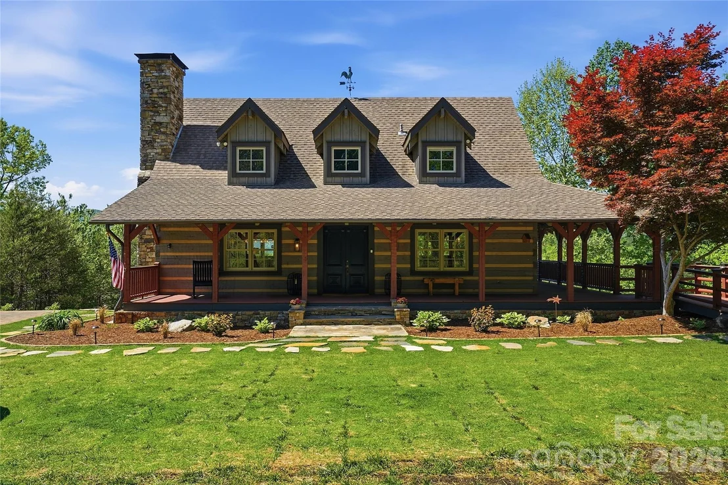
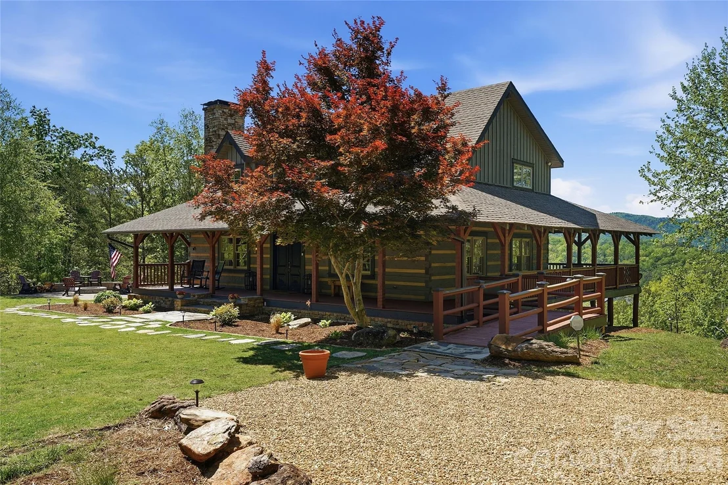
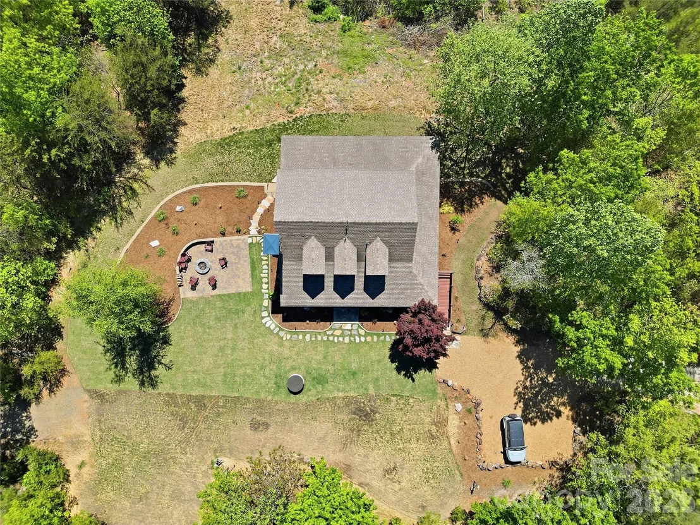
Experience refined mountain living in this authentic log cabin estate, gracefully set on 28 private acres within the prestigious Lake Adger community. A rare offering, this property delivers true seclusion and serenity-where your views, your land, and your peace are protected, free from concern over future neighboring development.

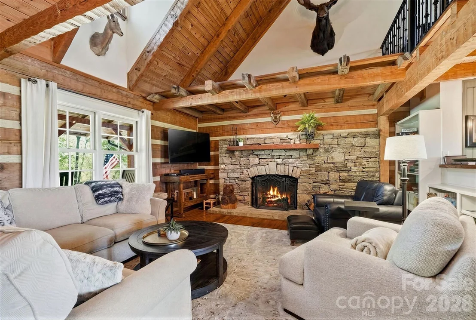
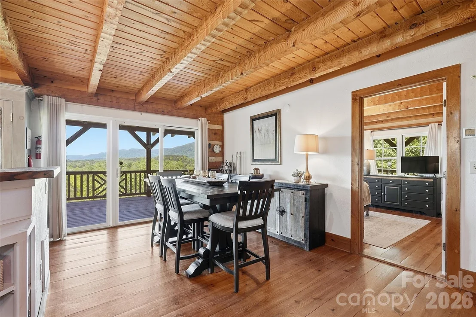
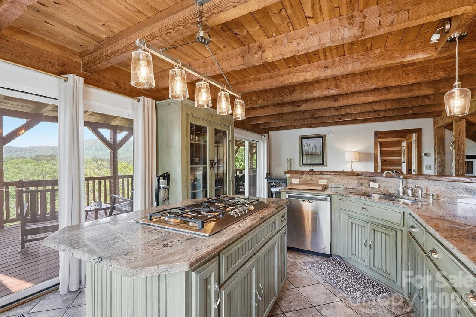
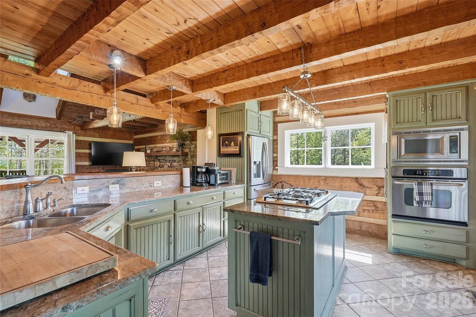
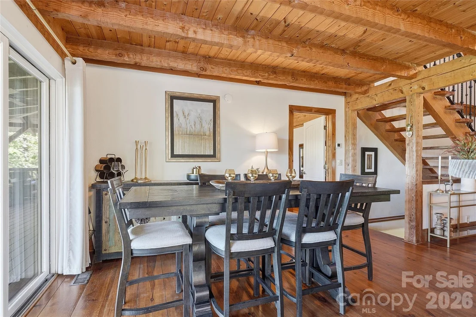
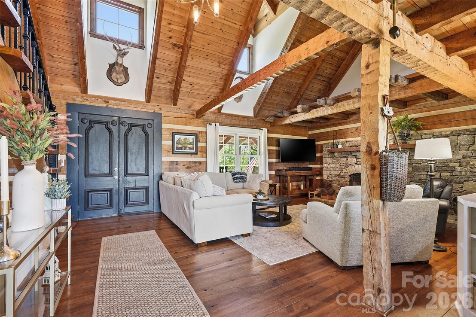
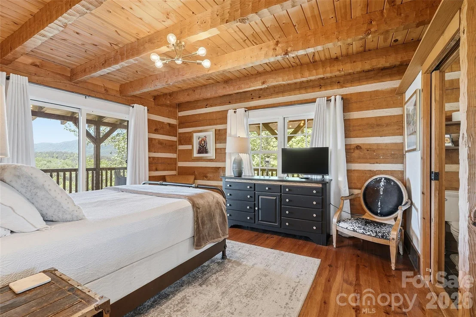
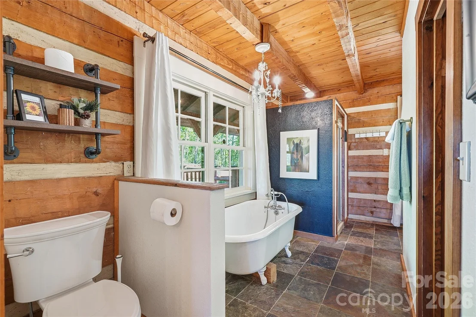
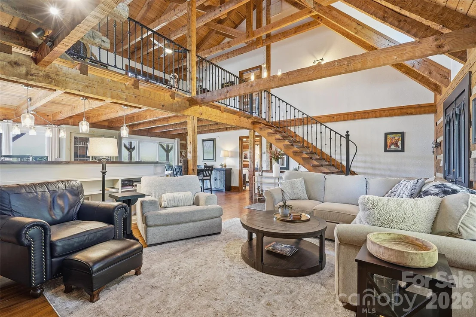
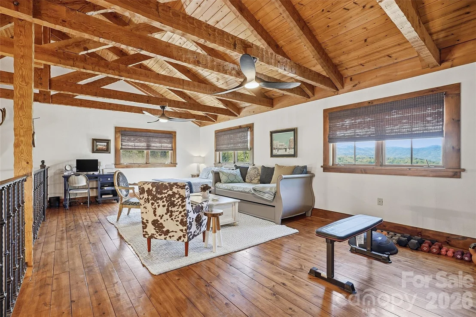
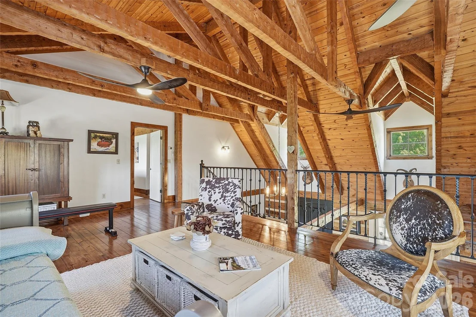
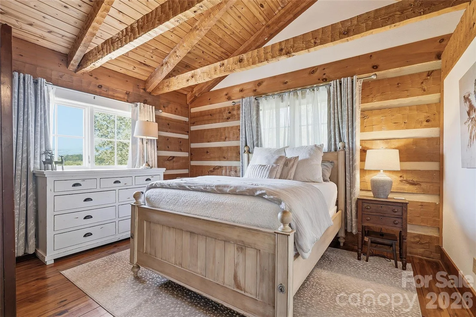
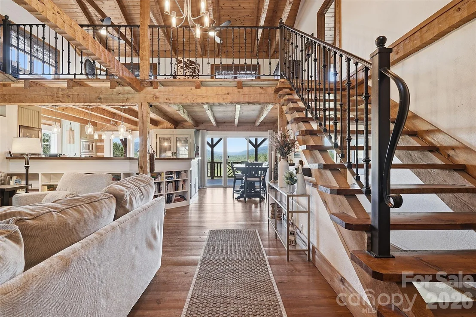
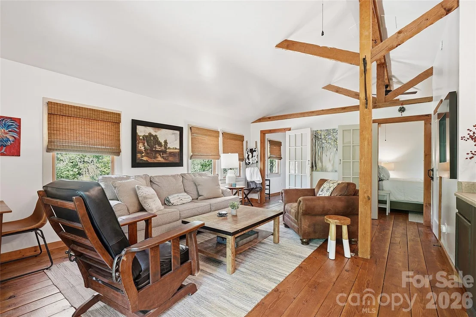
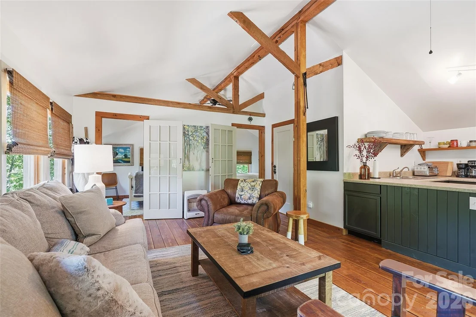
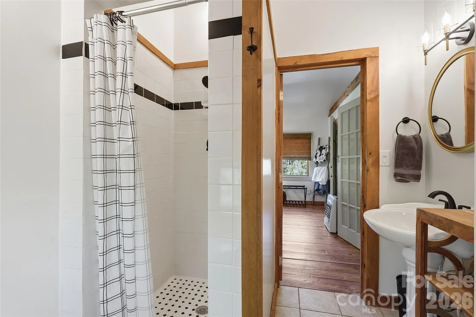
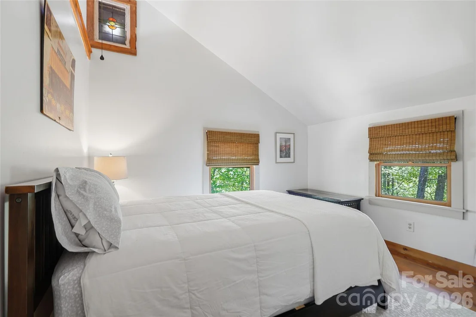
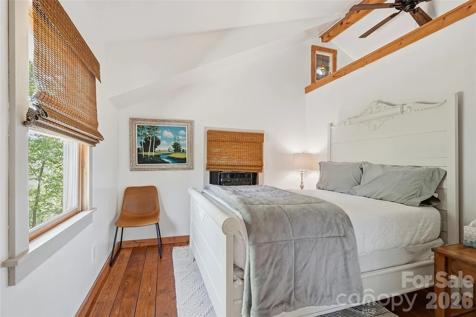
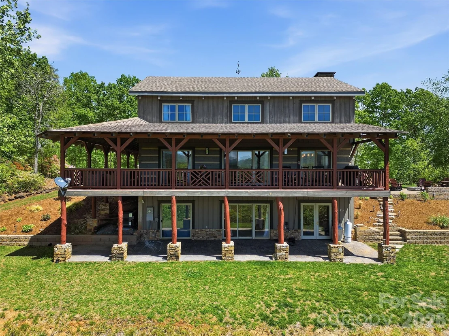
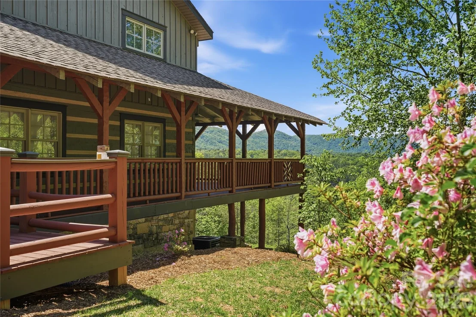
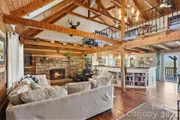
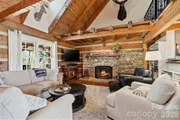
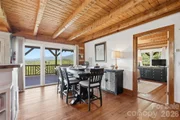
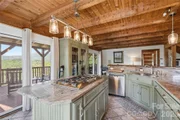
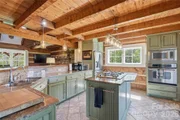
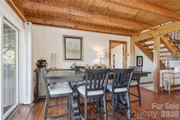
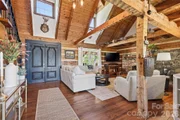
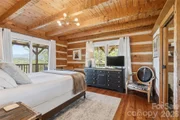
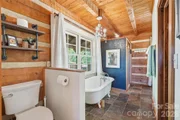
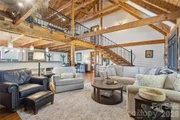
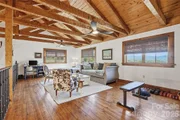
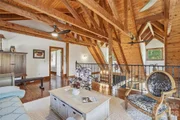
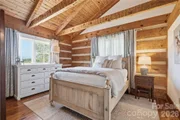
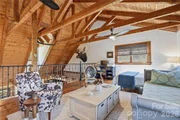
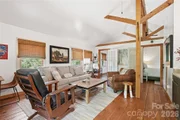
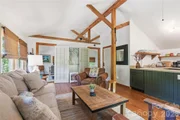
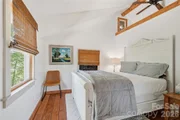
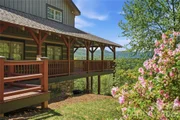
Perfectly positioned to capture breathtaking long-range mountain views, this thoughtfully updated home blends timeless craftsmanship with modern comfort. Rich wood interiors, soaring ceilings, and expansive windows invite the natural beauty indoors, creating a warm yet elevated retreat.

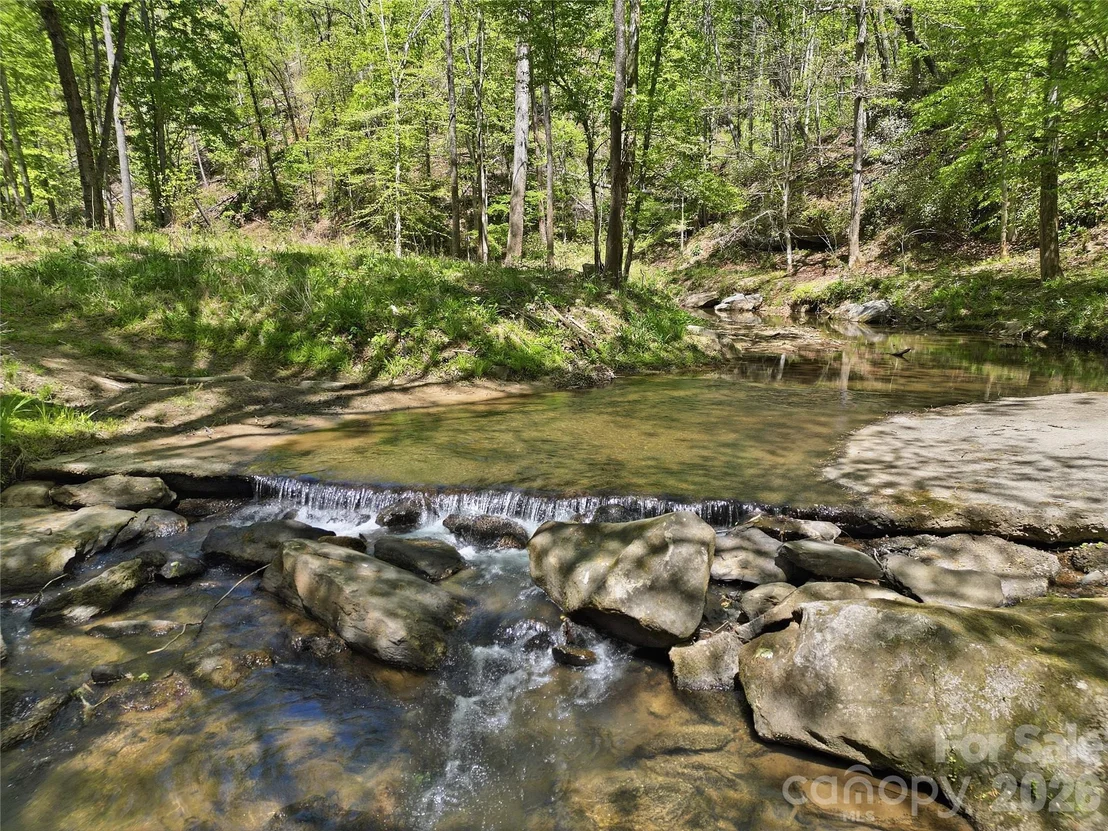
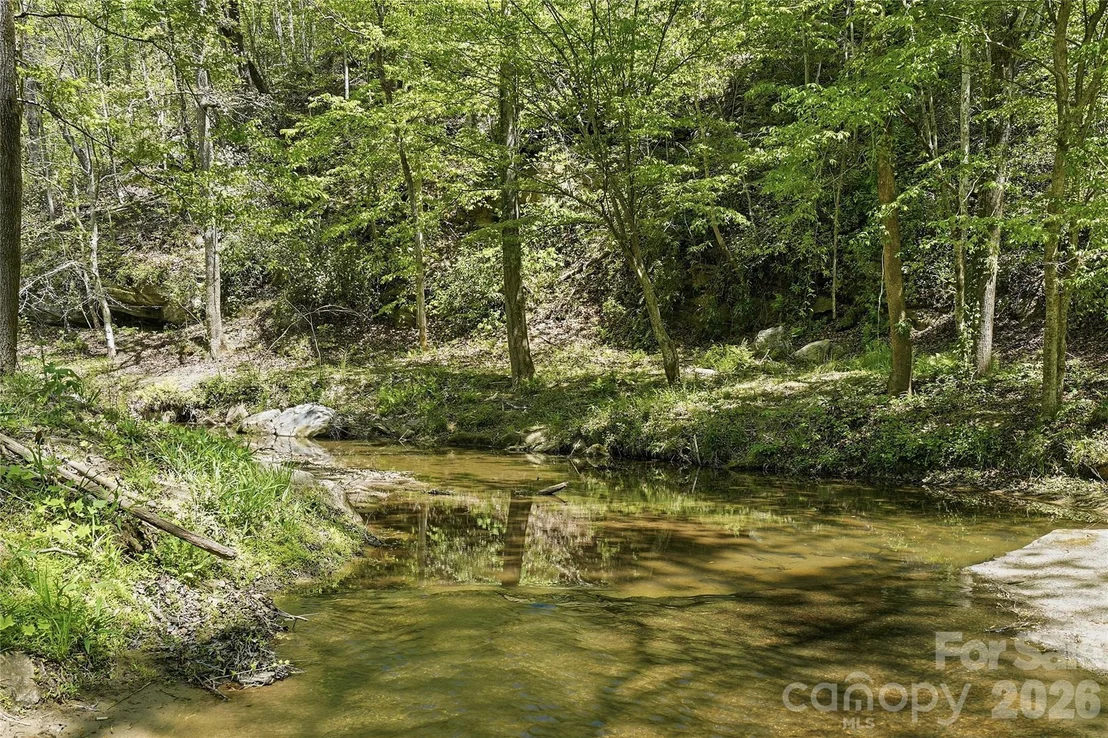
Bright's Creek meanders through the property, enhancing the sense of tranquility and providing a picturesque backdrop to this extraordinary setting.

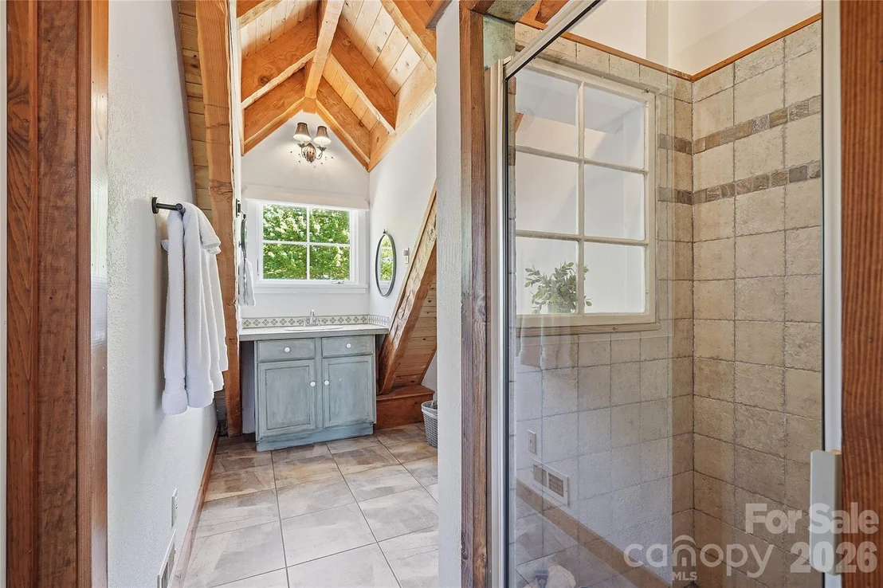
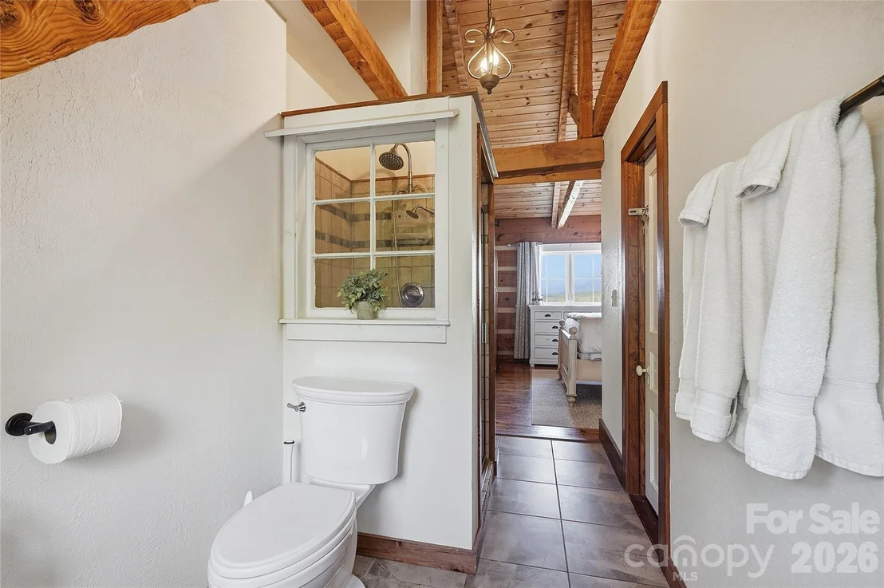
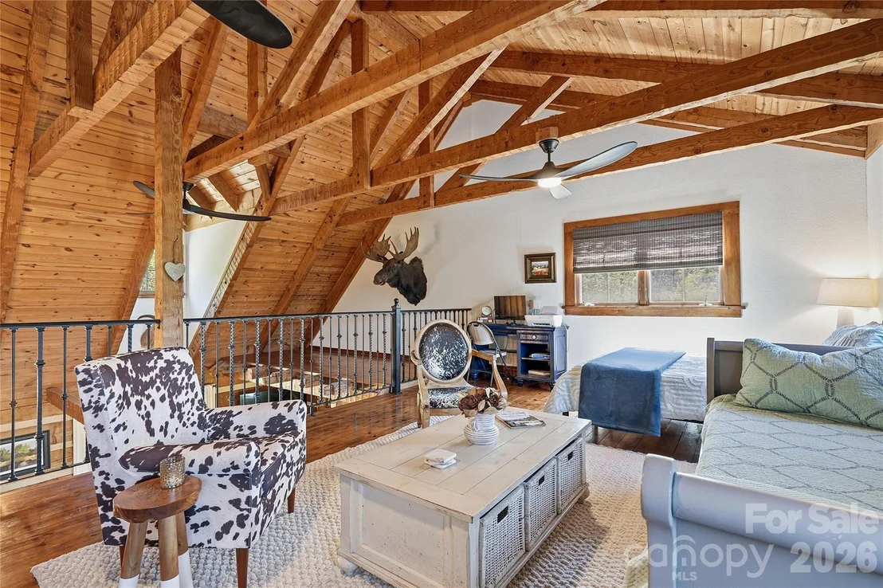
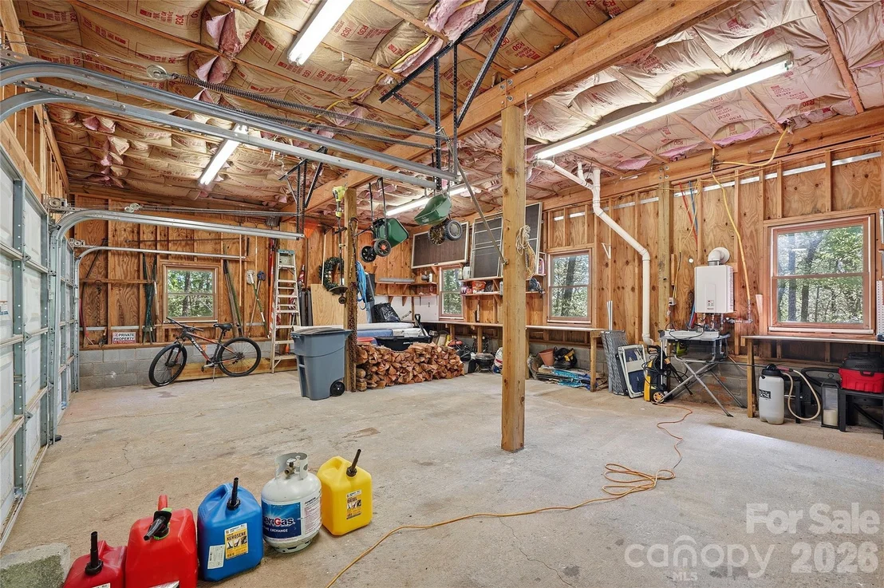
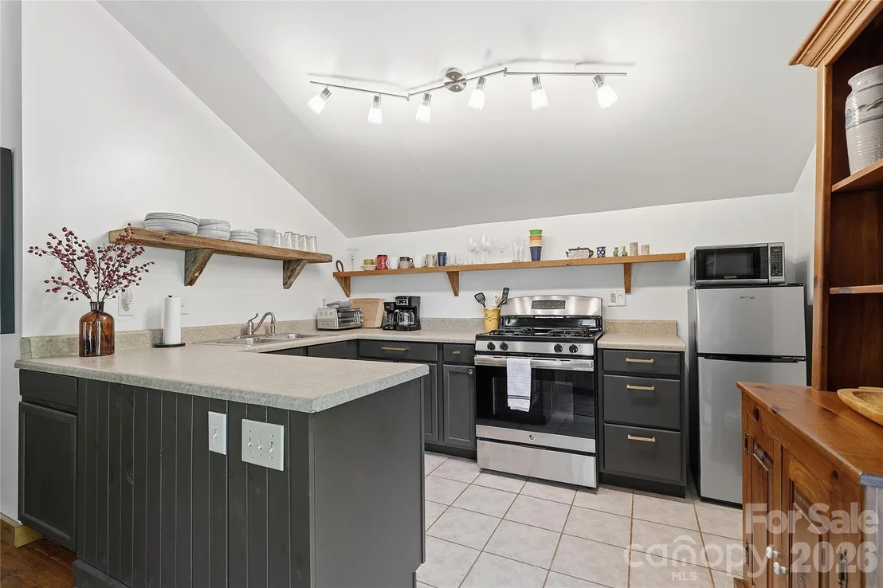
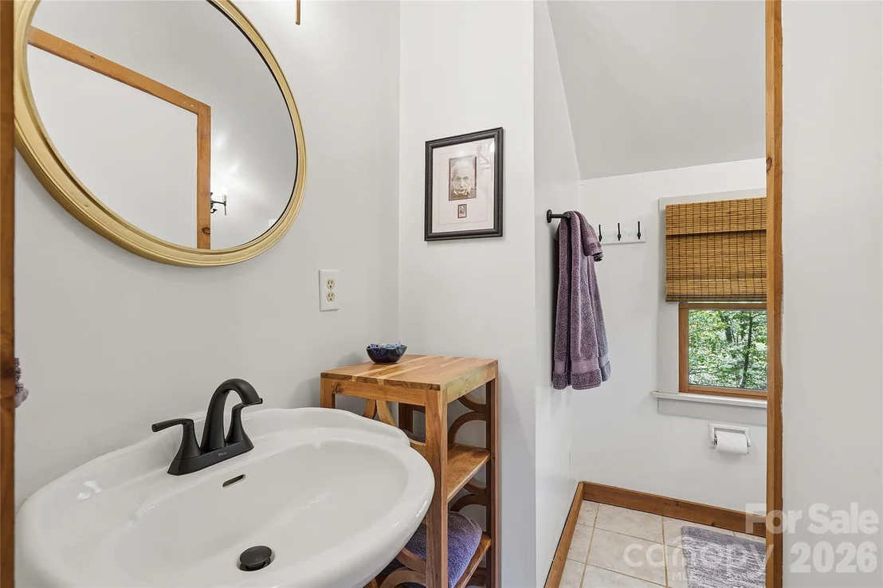
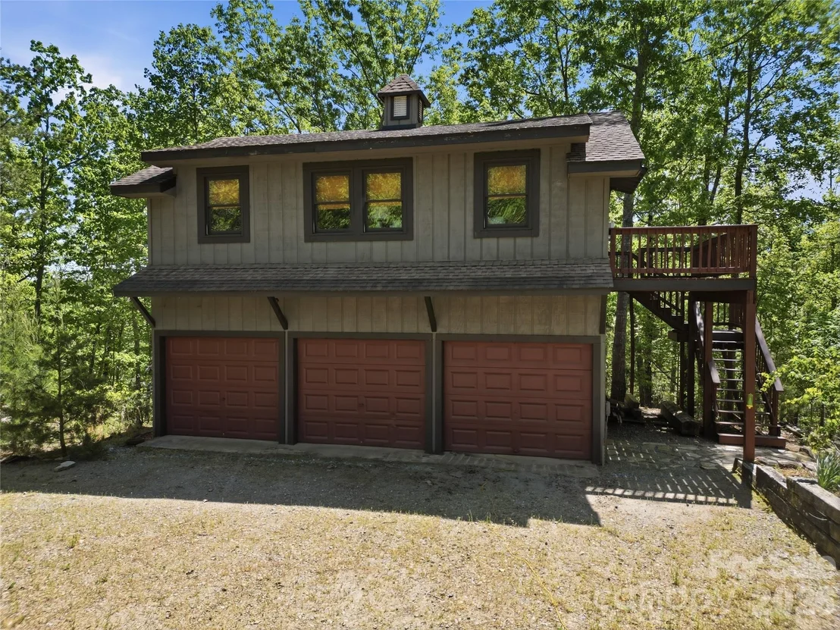
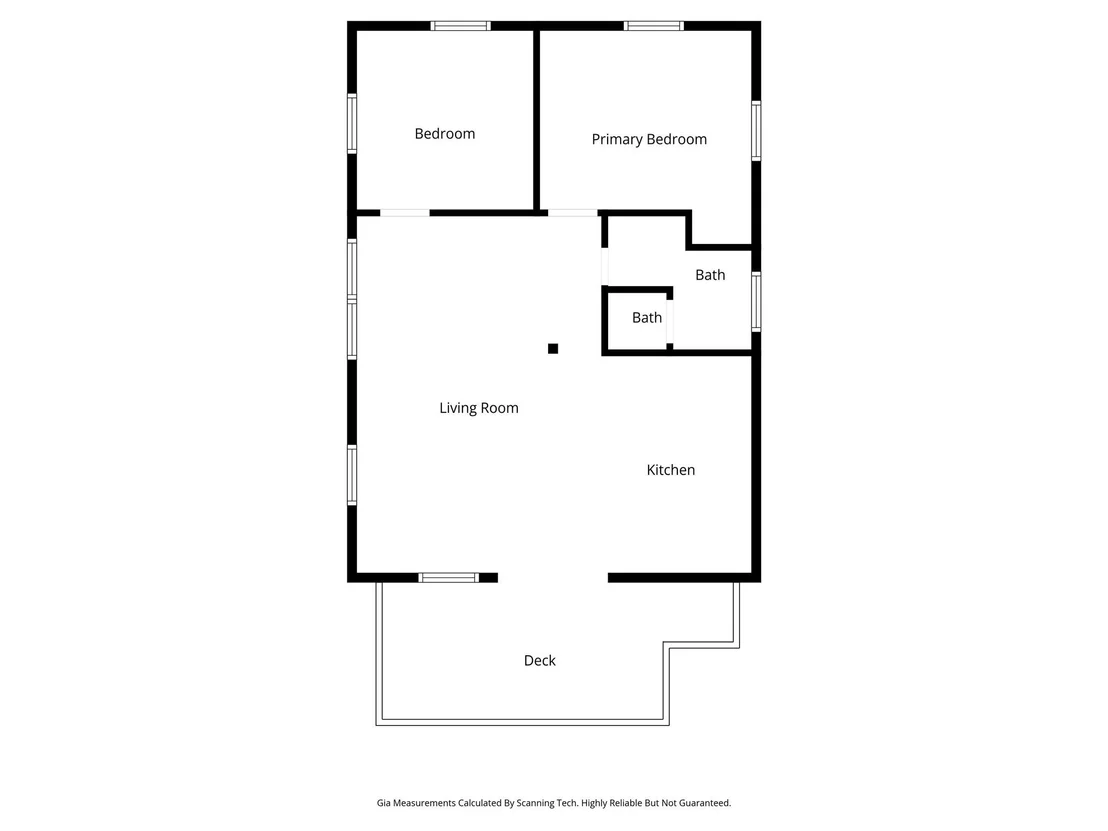
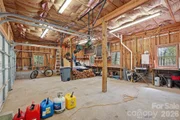
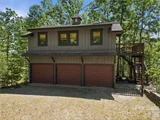
Complementing the main residence, a detached three-car garage features beautifully appointed secondary living quarters above-rustic, inviting, and ideal for hosting guests, accommodating extended family, or creating a private retreat space.

Located within the highly sought-after Lake Adger community, residents enjoy access to miles of scenic trails, equestrian paths, and lake access, all just minutes from the charming towns of Lake Lure, Chimney Rock, Tryon & Columbus. Just minutes from TIEC.

This is more than a home-it's a legacy property offering unmatched privacy, natural beauty, and refined mountain living.
Unit Size
1,956 Ft²
Days on Market
-
Land Size
28.32 acres
Price per sqft
$754
Property Type
House
Property Taxes
-
HOA Dues
-
Year Built
2005

Listed By

Jessica Wilson
Keller Williams Preferred Realty

Payment Calculator

Cap Rate Calculator

Last updated: 20 days ago (CANOPYMLS #CAR4370173)

Price History

Date / Event Date Event Price
Oct 7, 2026 Price Decreased $1,475,000
↓ $70K (4.5%)
Price Decreased
Sep 25, 2026 Relisted $1,545,000
Relisted
Jun 27, 2026 In contract -
In contract
Apr 17, 2026 Listed by Century 21 Blackwell & Company Realty $1,545,000
Listed by Century 21 Blackwell & Company Realty
Feb 2, 2026 No longer available -
No longer available
Show More

Property Highlights

Garage
Air Conditioning
Fireplace
Parking Details
Has Garage
Parking Features: Detached
Garage Spaces: 3
Interior Details
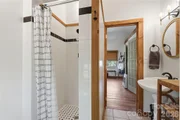
Full Bathrooms: 3
Interior Features: Built-in Features, Open Floorplan, Walk-In Closet(s)
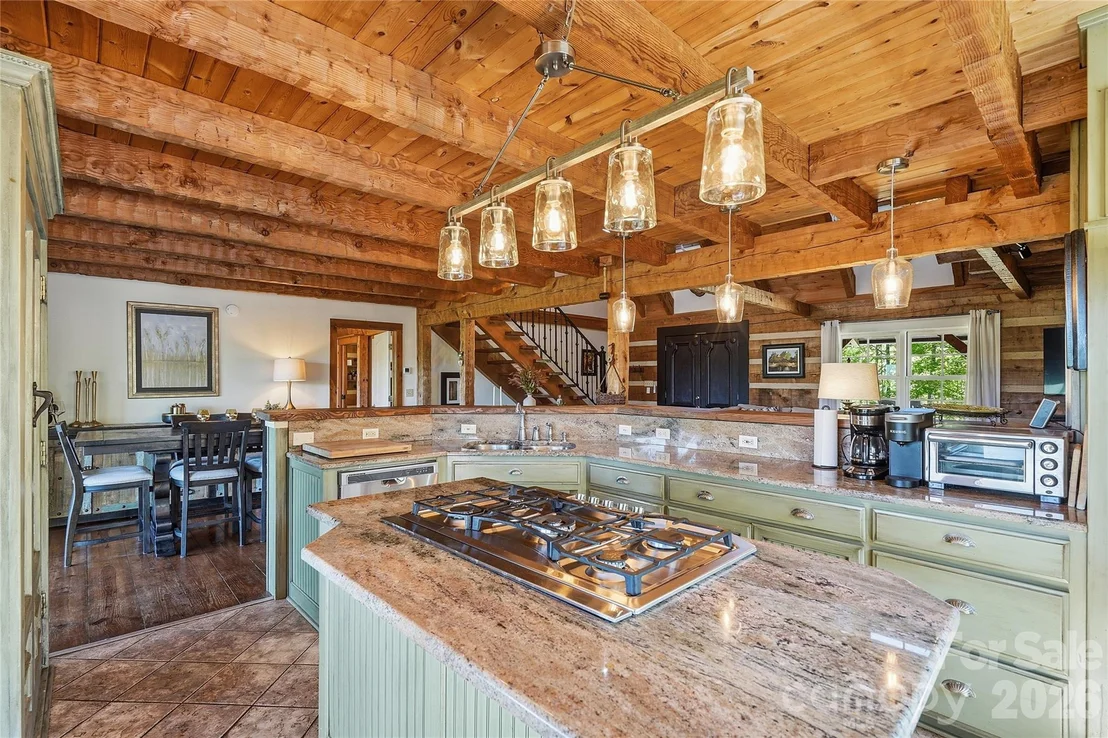
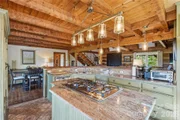
Appliances: Dishwasher, Disposal, Dryer, Gas Cooktop, Microwave, Washer/Dryer, Wall Oven
Flooring Type: Wood
Door Features: French Doors, Sliding Doors, Pocket Doors
Laundry Features: In Basement, Sink
Has Fireplace
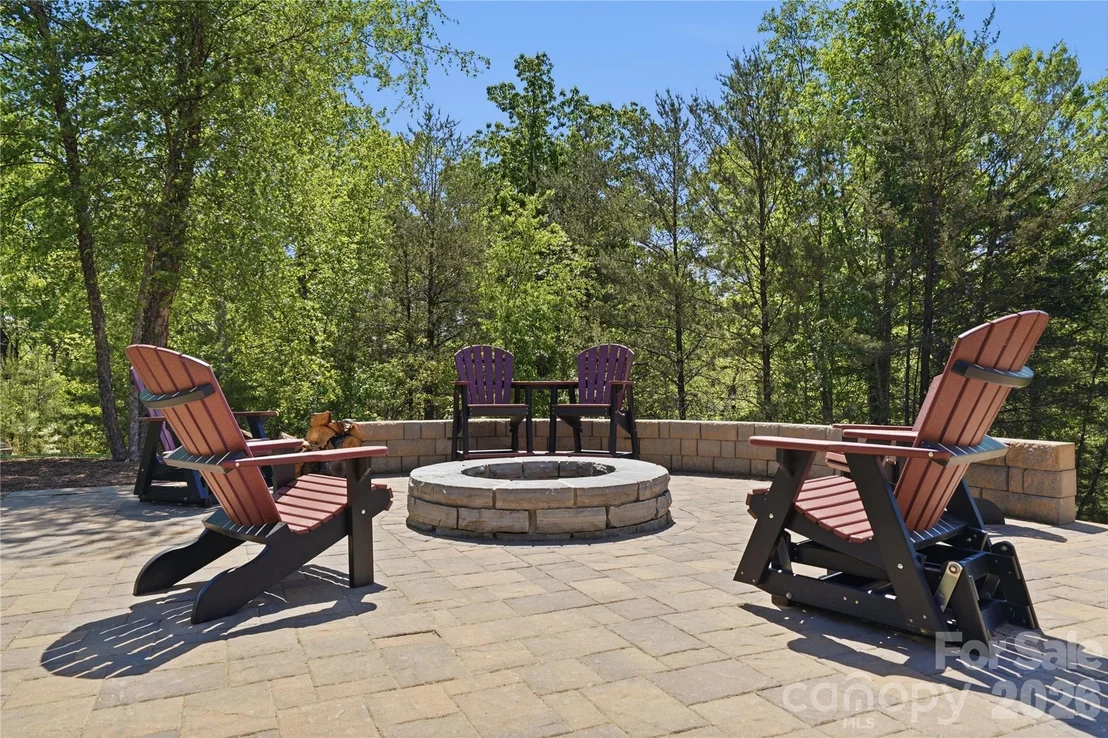
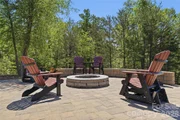
Fireplace Features: Family Room, Fire Pit, Living Room, Wood Burning
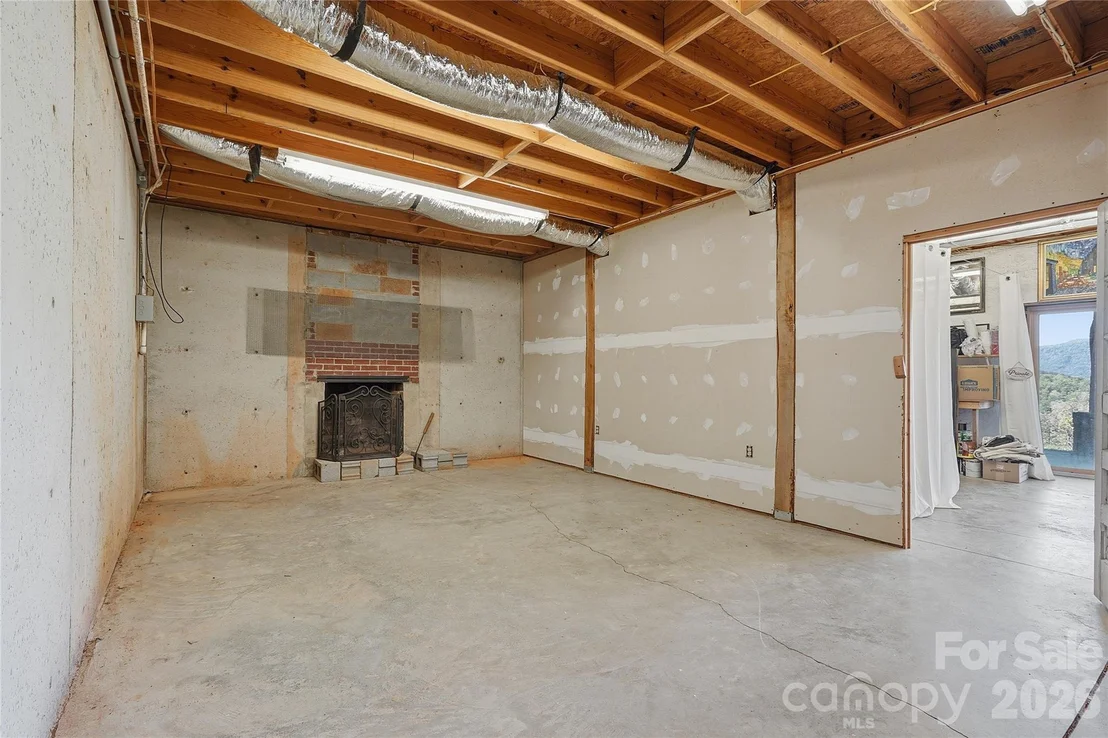
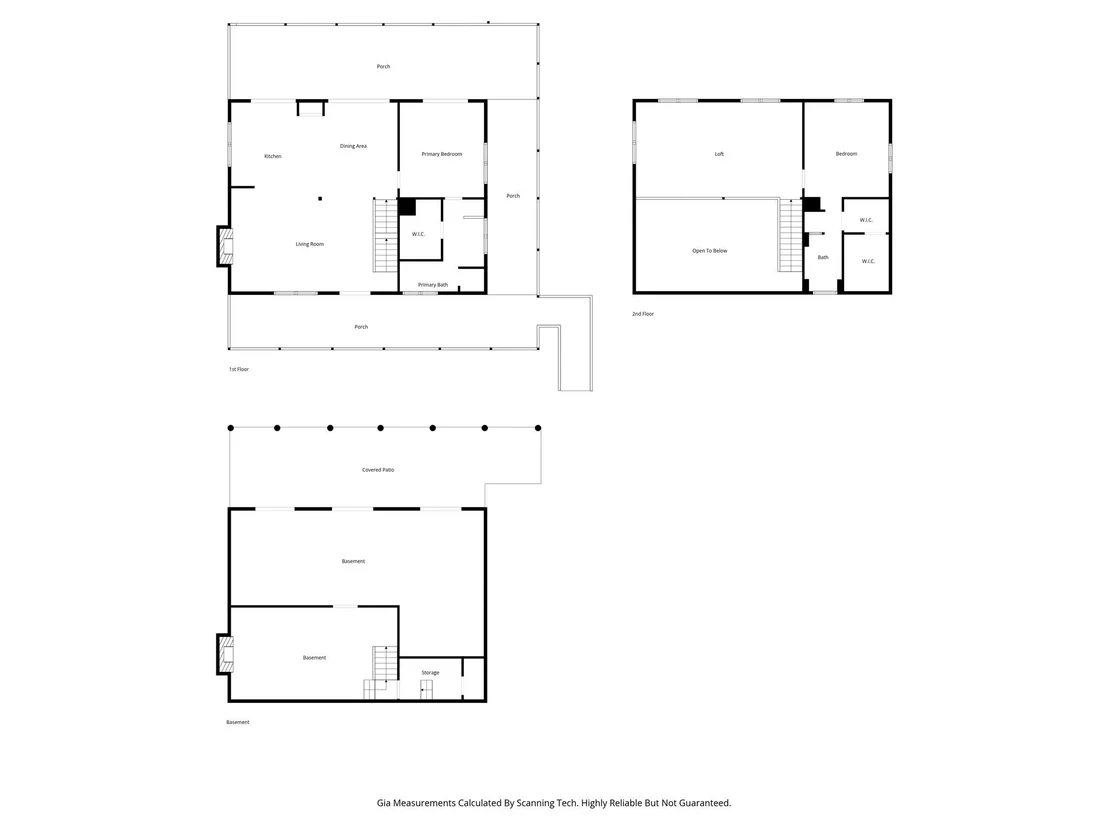
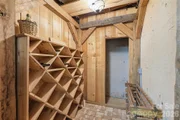
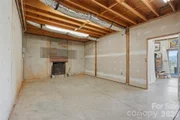
Basement: Bath/Stubbed, Daylight, Exterior Entry, Full, Unfinished, Walk-Out Access, Walk-Up Access
Exterior Details
Square Footage: 1956
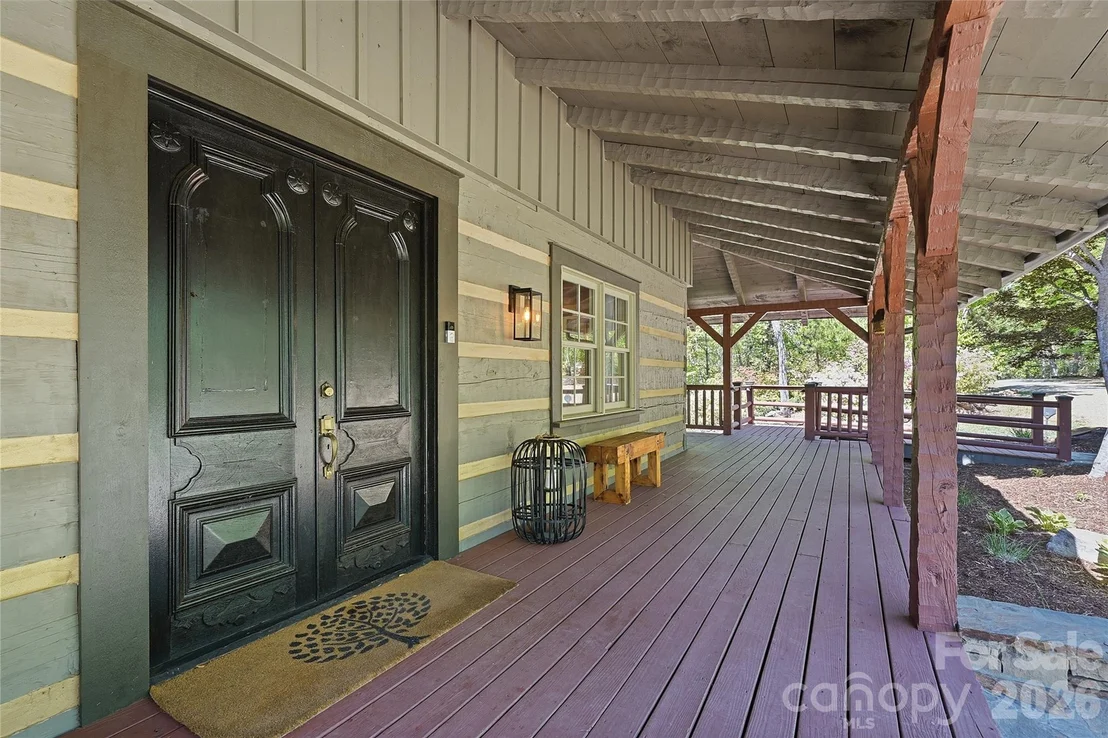
Architectural Style: Cabin, Rustic
Year Built: 2005
Waterfront Features: Boat Slip – Community
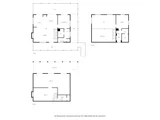
Levels: Two and a Half
Window Features: Window Treatments
Construction Materials: Log
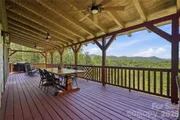
Patio and Porch Features: Covered, Front Porch, Porch, Rear Porch, Wrap Around
Lot Features: Cul-De-Sac, Private, Sloped, Views, Wooded, Hilly, Creek/Stream
Lot Size Area: 28.32
Lot Size Units: Acres
Lot Size Acres: 28.32
Lot Size Square Feet: 1233619.2
Water Source: Well
Financial Details
Tax Assessed Value: $768,343
Utilities Details
Cooling Type: Central Air
Heating Type: Electric
Sewer : Private Sewer

Building Info

Overview

    General

  • Year Built: 2005
  • Effective Year Built: 2005
  • Total Rooms: 5
  • Bedroom Count: 3
  • Bathroom Count: 2
  • Full Bathrooms: 2
  • Partial Bathrooms: 2
  • Building Condition: 0
  • Building Quality: 5
  • Construction Type: 0
  • Building Style: 26
  • Exterior Walls Type: 9
  • Interior Walls Type: 0
  • Roof Shape Type: 1
  • Roof Cover Type: 20
  • Floor Cover: 0
  • Basement Type: 7
  • Basement Area: 1,200
  • Garage Type: 10
  • Garage Square Area: 600
  • Parking Space Count: 2
  • Patio Type: 0
  • Porch Type: 8
  • Pool Type: 0

    Dimensions

  • Lot Size Square Feet: 875,556
  • Total Building Area: 1,200
  • Building Area: 1,200
  • Building Area Measurement: K

    Heating and Cooling

  • Fireplace Count: 1
  • Air Conditioning: 13
  • Heating: 24
  • Heated Square Feet: 1,200
  • Heating Fuel Type: 0

    Utilities

  • Sewer System: 0
  • Water Service: 0

Building

  • Building Type: 0
  • Property Class: R
  • Subdivision: WEST RIDGE
  • Land Acres: 0000020100
  • Standard Land Use Code: 0027
  • Legal Description 1: LOT #9 SECT H-3 W RIDGE, LAKE ADGER, 0W12 WEST RIDGE

Neighborhood

  • School District Name: Polk County Schools
  • School Tax School District: SUNNYVIEW FIRE
  • Census Tract: 920201

Zoning

  • Zoning: OPEN

Geography

  • Assessors Map Reference: E307
  • Account Number: 30262
  • District: 4
  • Section: H-3
  • Parcel: P54-165
  • Lot: 9
  • Municipality: COOPER GAP-SUNN SWF
  • Latitude: 35.3301
  • Longitude: -82.2427

    Address

  • Full Address: 723 N Highland Rd
  • Address - House Number: 723
  • Street Direction: N
  • Address - Street Name: Highland
  • Address - Suffix Type: Rd
  • State: NC
  • City Name: Mill Spring
  • Carrier Code: R008
  • 4-Digit Zip Code: 6842
  • Zip Code: 28756

Valuation

    Tax

  • Tax Year: 2023
  • Tax Amount: $351,184

    Appraisal Valuation

  • Standard Deviation: 0.2194
  • Valuation Date: Nov 22, 2023
  • Confidence Score: 69
  • Final Value: 872,927
  • High Value: 1,064,517
  • Low Value: 681,337

    Market Valuation

  • Market Total Value: $546,335
  • Market Land Value: $201,600
  • Market Improvement Value: $344,735

    Assessments Valuation

  • Assessed Year: 2023
  • Assessed Total Value: $546,335
  • Assessed Land Value: $201,600
  • Assessed Improvements Value: $344,735

    Sales

  • Current Sale Contract Date: Sep 13, 2021
  • Current Sale Recording Date: Sep 13, 2021
  • Current Sale Price:
  • Current Sale Document Type: 71
  • Previous Sale Recording Date: Aug 23, 2002
  • Previous Sale Contract Date: Aug 23, 2002
  • Previous Sale Amount: $122,000
  • Previous Sale Document Type: 27
Data used for valuation calculations is provided by RealtyHop, and other third party sources

Comparables

Unit
Status
Type
Beds
Baths
ft²
Price/ft²
Asking Price
Listed On
Closing Price
Sold On
HOA + Taxes

About Polk


Similar Homes for Sale

Currently no similar homes around

Nearby Rentals


Frequently Asked Questions

When was property at 723 North Highland Road built and last sold?
The property at 723 North Highland Road was built in 2005 and last sold on Sep 13, 2021 for $711,000.
How much is this home worth?
The estimated value of the home located at 723 North Highland Road is $1,442,991.
What are some comparable homes to 723 North Highland Road?
There are currently no comparable homes to 723 North Highland Road.