Check Availability
$1,350,000
● House - In Contract

7226 Newcastle Ave

Reseda, CA 91335
bedrooms
6 Beds
bathrooms
3 Baths
square feet
2,597 Ft²
$6,629
Est. Monthly

About This Property

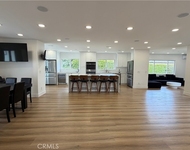
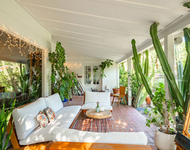
Remodeled home in the heart of Reseda, featuring 6 bedrooms and 3 bathrooms, including stylishly updated bathrooms and an amazing, highly functional floor plan. Upon entry, you are greeted by an expansive open-concept living and dining area highlighted by recessed lighting and a cozy fireplace. The modernized kitchen features sleek finishes and connects seamlessly to the main living space, making everyday living and entertaining effortless. Step through the sliding glass doors of the enclosed patio perfect for large family gatherings, Seep outside into a spacious backyard lined with mature fruit trees. Situated on an expansive lot, the outdoor space offers endless possibilities perfect for building an ADU, building custom pool, creating an outdoor entertaining oasis, or expanding your living footprint. A rare finding with incredible potential!
Unit Size
2,597 Ft²
Days on Market
-
Land Size
0.26 acres
Price per sqft
$520
Property Type
House
Property Taxes
-
HOA Dues
-
Year Built
1977

Listed By

Anna Elikuchukyan
Pinnacle Estate Properties

Payment Calculator

Cap Rate Calculator

Last updated: 2 months ago (CRMLS #SR26200267)

Price History

Date / Event Date Event Price
Sep 15, 2026 In contract -
In contract
Sep 9, 2026 Listed by Pinnacle Estate Properties $1,350,000
Listed by Pinnacle Estate Properties

Property Highlights

Garage
Air Conditioning
Fireplace
Parking Details
Has Garage
Parking Features: Concrete, Garage, DoorSingle
Garage Spaces: 2
Interior Details
Full Bathrooms: 3
Interior Features: AllBedroomsDown
Laundry Features: Laundry Room
Has Fireplace
Fireplace Features: Family Room
Exterior Details
Square Footage: 2597
Square Footage Source: $0
Year Built Source: Assessor
Year Built: 1977
Levels: One
Pool Features: Private
Pool is Private
Lot Features: ZeroToOneUnitAcre
Lot Size Area: 11149
Lot Size Units: Square Feet
Lot Size Acres: 0.2559
Lot Size Square Feet: 11149
Tax Lot: 129
Water Source: Public
Utilities Details
Cooling Type: Central Air
Heating Type: Central
Sewer : Public Sewer

Building Info

Overview

    General

  • Year Built: 1977
  • Effective Year Built: 1977
  • Building Count: 1
  • Total Rooms: 13
  • Bedroom Count: 6
  • Bathroom Count: 3
  • Full Bathrooms: 3
  • Partial Bathrooms: 3
  • Building Condition: 3
  • Building Quality: 1
  • Construction Type: 17
  • Building Style: 15
  • Exterior Walls Type: 12
  • Interior Walls Type: 0
  • Roof Shape Type: 1
  • Roof Cover Type: 13
  • Floor Count: 100
  • Living Units: 1
  • Floor Cover: 0
  • Basement Type: 0
  • Basement Area: 0
  • Garage Type: 1
  • Parking Space Count: 1
  • Patio Type: 0
  • Porch Type: 0
  • Pool Type: 0

    Dimensions

  • Lot Size Square Feet: 11,145
  • Lot Size Depth Feet: 1,450
  • Lot Size Frontage Feet: 770
  • Total Building Area: 2,597
  • Building Area: 2,597
  • Building Area Measurement: L

    Heating and Cooling

  • Fireplace Count: 1
  • Air Conditioning: 1
  • Heating: 3
  • Heated Square Feet: 2,597
  • Heating Fuel Type: 0

    Utilities

  • Sewer System: 0
  • Water Service: 2

Building

  • Building Type: 0
  • Property Class: R
  • Subdivision: 4789
  • Land Acres: 0000000256
  • Standard Land Use Code: 1001
  • County Land Use Code: 0100
  • Legal Description 1: TRACT # 4789 W 145.07 FT OF E 270.07 FT OF LOT/SEC 129

Neighborhood

  • School District Name: Los Angeles Unified School District
  • Census Tract: 131802

Zoning

  • Zoning: LAR1

Geography

  • Assessors Map Reference: 14-D3
  • Subdivision Tract Number: 4789
  • Parcel: 2121-006-013
  • Lot: 129
  • Municipality: NORTH /EAST RESEDA
  • Latitude: 34.2018
  • Longitude: -118.525

    Address

  • Full Address: 7226 Newcastle Ave
  • Address - House Number: 7226
  • Address - Street Name: Newcastle
  • Address - Suffix Type: Ave
  • State: CA
  • City Name: Reseda
  • Carrier Code: C037
  • 4-Digit Zip Code: 3243
  • Zip Code: 91335

Valuation

    Tax

  • Tax Year: 2023
  • Tax Amount: $675,613
  • Tax Rate Code Area: 00-016

    Appraisal Valuation

  • Standard Deviation: 0.2207
  • Valuation Date: Apr 03, 2024
  • Confidence Score: 69
  • Final Value: 1,090,358
  • High Value: 1,331,059
  • Low Value: 849,658

    Assessments Valuation

  • Assessed Year: 2023
  • Assessed Total Value: $524,318
  • Assessed Land Value: $314,592
  • Assessed Improvements Value: $209,726

    Sales

  • Current Sale Contract Date: Mar 06, 2024
  • Current Sale Recording Date: Mar 28, 2024
  • Current Sale Price:
  • Current Sale Document Type: 36
  • Current Sale Input Document Number: 199271
  • Previous Sale Recording Date: Oct 19, 2023
  • Previous Sale Contract Date: Oct 03, 2023
  • Previous Sale Amount: $1,100,000
  • Previous Sale Document Type: 36
Data used for valuation calculations is provided by RealtyHop, and other third party sources

Comparables

Unit
Status
Type
Beds
Baths
ft²
Price/ft²
Asking Price
Listed On
Closing Price
Sold On
HOA + Taxes

About South Valley


Similar Homes for Sale

Currently no similar homes around

Nearby Rentals

Unit for rent at 5855 Shirley Avenue, TARZANA, CA, 91356

$8,995 /mo

  • 3 Beds
  • 3 Baths
  • 2,675 ft²
5855 Shirley Avenue, TARZANA, CA, 91356 Listing by Guy Azar
Unit for rent at 17401 Londelius Street, NORTHRIDGE, CA, 91325

$7,800 /mo

  • 4 Beds
  • 1 Bath
  • 2,225 ft²
17401 Londelius Street, NORTHRIDGE, CA, 91325 Listing by Branden Olmes
Unit for rent at 5536 Lindley Avenue, Encino, CA, 91316

$2,499 /mo

  • 1 Bed
  • 1 Bath
  • 874 ft²
5536 Lindley Avenue #FP B, Encino, CA, 91316 Listing by Equity Residential


Frequently Asked Questions

When was property at 7226 Newcastle Avenue built and last sold?
The property at 7226 Newcastle Avenue was built in 1977 and last sold on Mar 6, 2024 for $1,200,000.
How much is this home worth?
The estimated value of the home located at 7226 Newcastle Avenue is $1,363,500.
What are some comparable homes to 7226 Newcastle Avenue?
There are currently no comparable homes to 7226 Newcastle Avenue.