Check Availability
$924,999
● House - In Contract

7221 Bouquet Drive

West Hills, CA 91307
bedrooms
3 Beds
bathrooms
3 Baths
square feet
1,970 Ft²
$4,807
Est. Monthly
$265
HOA / Fees

About This Property

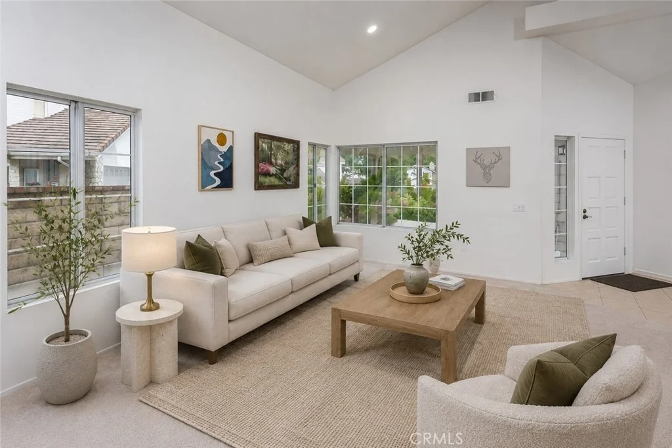
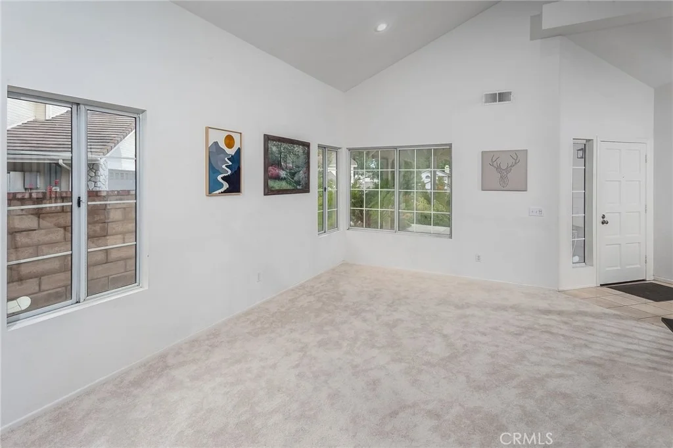
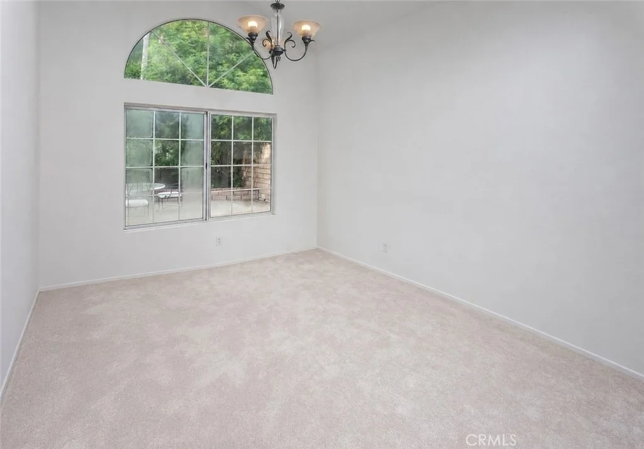
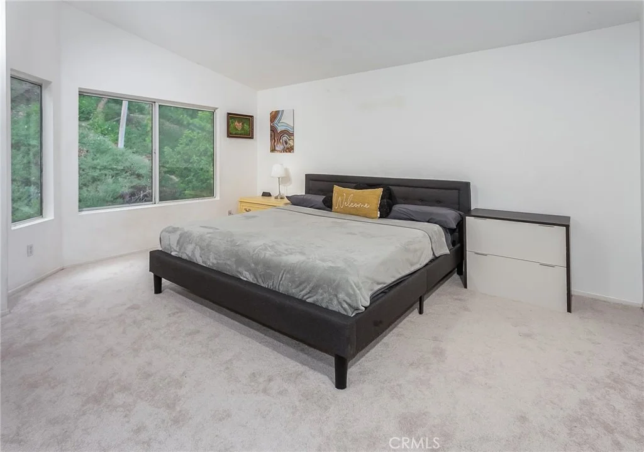
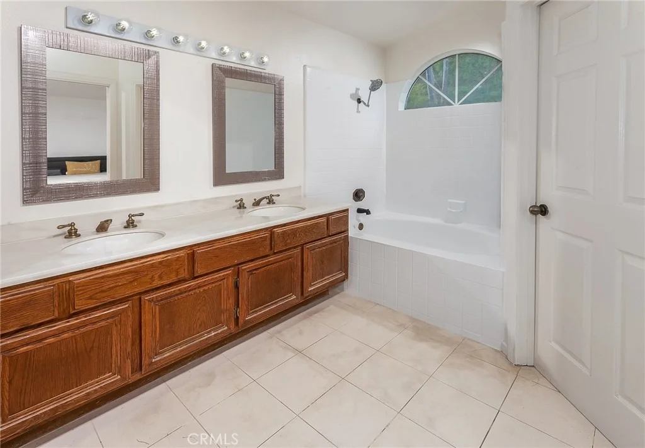
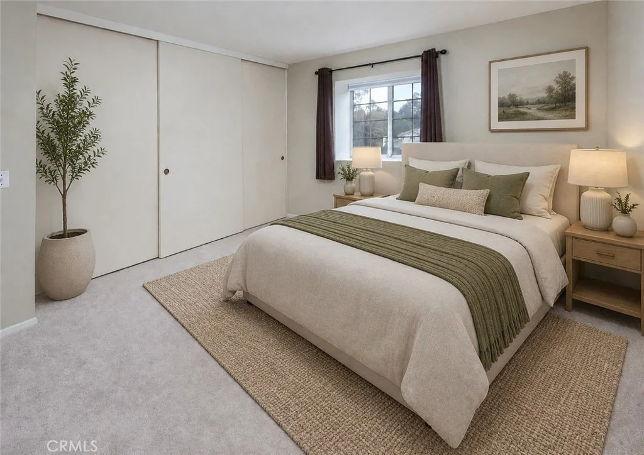
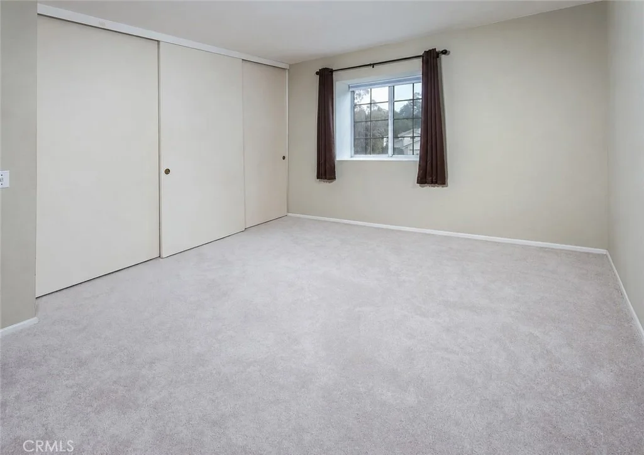
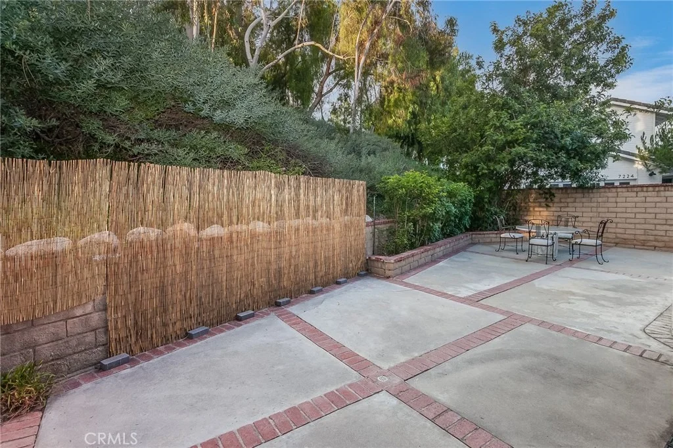
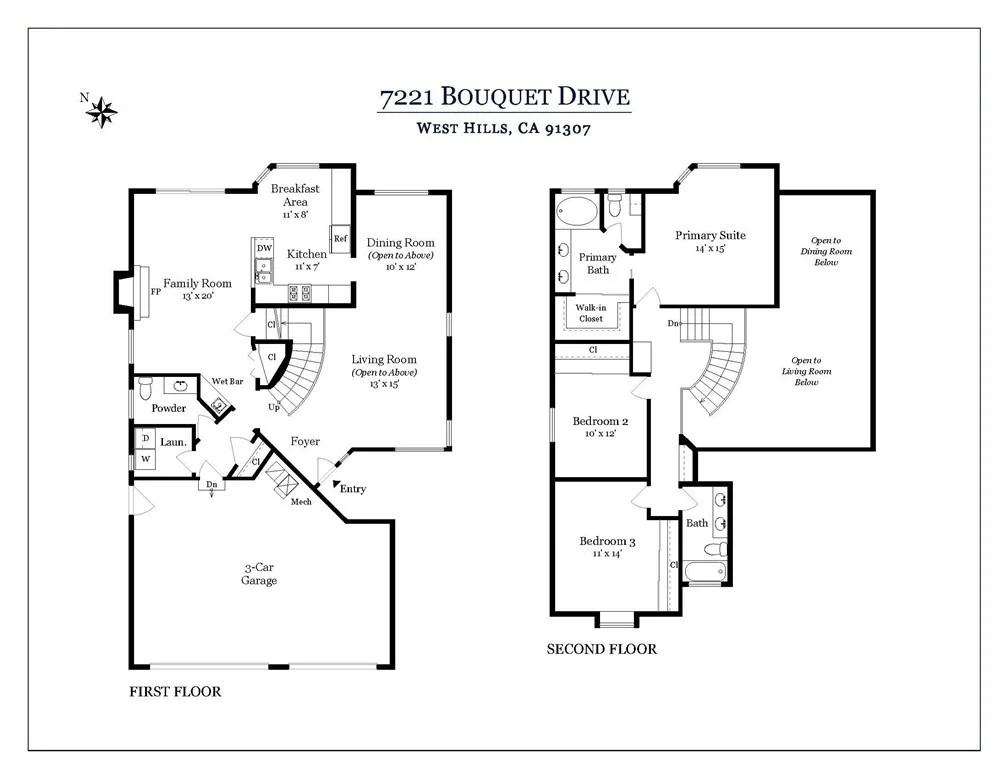
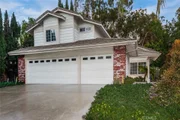
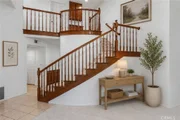
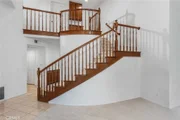
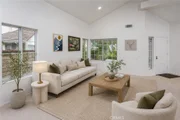
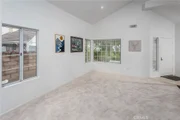
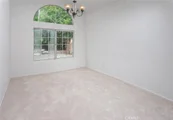
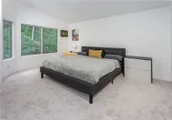
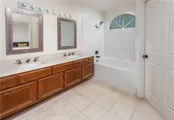
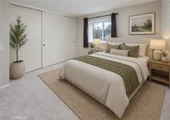
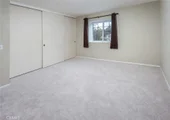
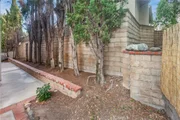
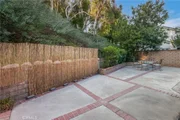
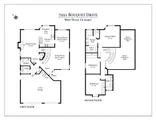
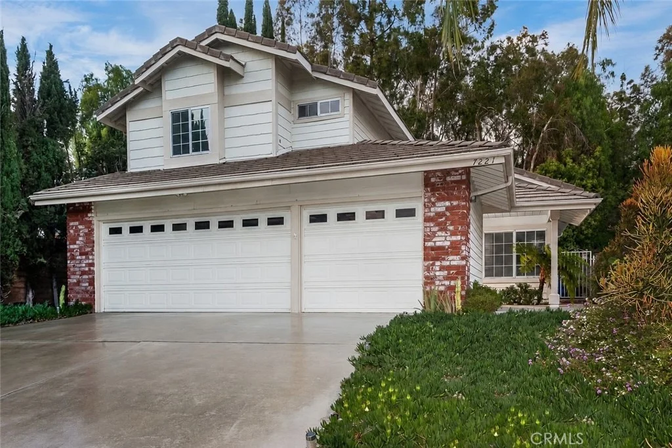
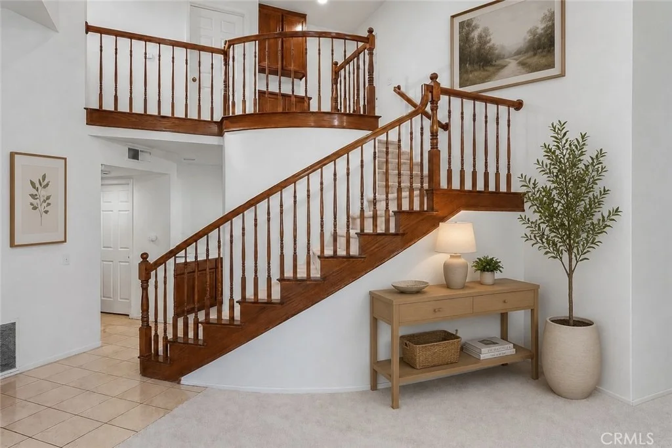
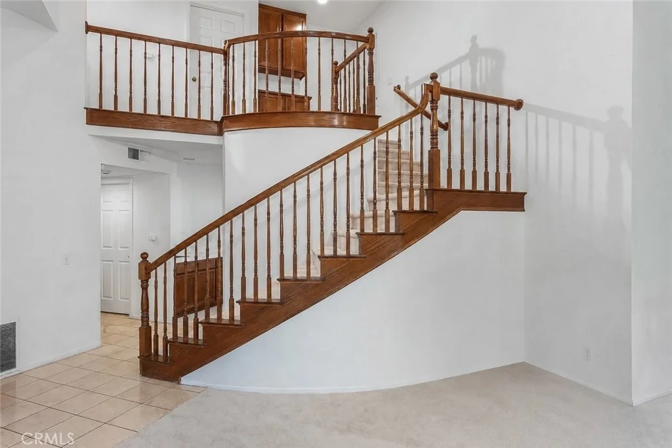
Quietly tucked at the end of a West Hills cul-de-sac, this nearly 2,000 sq. ft. home feels bright, welcoming, and instantly comfortable from the moment you walk through the door. Located within walking distance of Chaminade College Preparatory and close to highly regarded schools, the home also enjoys easy access to shopping, dining, and everyday conveniences. The front yard features colorful flowerbeds, succulents, cactus, a rose hedge, and a covered front porch. Inside, soaring cathedral ceilings, a sweeping staircase, and natural light through mullioned windows create an open, airy feel. The living room features smart recessed lighting, while newer carpet throughout, dual pane windows, central air/heat, and a Nest® thermostat add comfort and efficiency. The kitchen opens to the family room and breakfast nook, creating an inviting gathering space. Features include tile floors and counters, stainless steel appliances, GE® gas range, Bosch® dishwasher, Whirlpool® microwave, Samsung® refrigerator, pantry storage, trash compactor, and dual basin sink. Just off the kitchen, the dining room adds warmth with a sunburst fanlight window and chandelier lighting. The family room features a gas fireplace, wet bar, dual storage closets, and sliding doors leading directly to the private backyard with Cypress trees, raised flowerbeds, lush greenery, brick and concrete patio space, and natural gas hookup for a future BBQ. Picture movie nights by the fire, entertaining friends and family, or weekend mornings with the doors open to the backyard. Upstairs, the spacious primary suite features pitched ceilings, natural light, a walk-in closet, and an en suite bath with dual sinks, a soaking tub and shower combination, bidet, and privacy area. Secondary bedrooms offer generous closet space, including mirrored closet doors in one room, while the upstairs guest bath includes dual basins and a tiled tub and shower combination. Additional highlights include indoor laundry with Samsung® washer and Maytag® gas dryer included, direct access to the 3-car garage, an oversized driveway with RV potential, a downstairs powder room with an undermount sink vanity, and hallway linen storage. Combined with a desirable cul-de-sac location, sought-after floor plan, and proximity to Chaminade College Preparatory, this is a rare opportunity to own a spacious West Hills home at an attractive price point, with the opportunity to personalize over time to suit your own style and preferences.
Unit Size
1,970 Ft²
Days on Market
-
Land Size
34.24 acres
Price per sqft
$470
Property Type
House
Property Taxes
-
HOA Dues
$265
Year Built
1987

Listed By

Payment Calculator

Cap Rate Calculator

Last updated: 2 months ago (CRMLS #SR26182602)

Price History

Date / Event Date Event Price
Sep 24, 2026 In contract -
In contract
Aug 20, 2026 Listed by Park Regency Realty $924,999
Listed by Park Regency Realty

Property Highlights

Garage
Air Conditioning
Fireplace
Parking Details
Has Garage
Attached Garage
Has Open Parking
Parking Features: Concrete, Driveway, Garage Faces Front, Garage, Garage Door Opener, Side By Side, DoorMulti, RvPotential
Garage Spaces: 3
Interior Details
Full Bathrooms: 3
Interior Features: Wet Bar, Cathedral Ceiling(s), High Ceilings, Open Floorplan, Recessed Lighting, Storage, Smart Home, Tile Counters, Entrance Foyer, Walk-In Closet(s), BreakfastArea, SeparateFormalDiningRoom, MultipleStaircases, TwoStoryCeilings, Unfurnished, AllBedroomsUp, PrimarySuite
Appliances: Dishwasher, Disposal, Gas Range, Gas Water Heater, Ice Maker, Microwave, Refrigerator, Range Hood, Self Cleaning Oven, Trash Compactor, Refrigerator, Dryer, Washer
Flooring Type: Carpet, Tile
Door Features: Mirrored Closet Door(s), Sliding Doors
Laundry Features: Electric Dryer Hookup, Gas Dryer Hookup, Inside, Laundry Room
Has Fireplace
Fireplace Features: Family Room, Gas
Exterior Details
Square Footage: 1970
Square Footage Source: $0
Security Features: Security Lights
Year Built Source: Assessor
Year Built: 1987
Levels: Two
Window Features: Double Pane Windows, Screens, FrenchMullioned
Patio and Porch Features: Patio, Brick, Concrete, Open
Pool Features: None
Lot Features: Back Yard, Cul-De-Sac, Sprinklers In Rear, Sprinklers In Front, Landscaped, NearPark, SprinklersTimer, SprinklersOnSide, SprinklerSystem
Lot Size Area: 1491352
Lot Size Units: Square Feet
Lot Size Acres: 34.2367
Lot Size Square Feet: 1491352
Tax Lot: 1
Water Source: Public
Utilities Details
Cooling Type: Central Air, Electric, Whole House Fan
Heating Type: Central, Fireplace(s), Natural Gas
Sewer : Public Sewer
Location Details
HOA/Condo/Coop Amenities: Maintenance Grounds
HOA Fee: $265
HOA Fee Frequency: Monthly

Building Info

Overview

    General

  • Year Built: 1987
  • Effective Year Built: 1987
  • Building Count: 1
  • Bedroom Count: 3
  • Bathroom Count: 3
  • Full Bathrooms: 3
  • Partial Bathrooms: 3
  • Building Condition: 0
  • Building Quality: 1
  • Construction Type: 17
  • Building Style: 29
  • Exterior Walls Type: 0
  • Interior Walls Type: 0
  • Roof Shape Type: 0
  • Roof Cover Type: 0
  • Living Units: 1
  • Floor Cover: 0
  • Basement Type: 0
  • Basement Area: 0
  • Garage Type: 0
  • Parking Space Count: 0
  • Patio Type: 0
  • Porch Type: 0
  • Pool Type: 0

    Dimensions

  • Lot Size Square Feet: 1,490,750
  • Total Building Area: 1,970
  • Building Area: 1,970
  • Building Area Measurement: L

    Heating and Cooling

  • Air Conditioning: 1
  • Heating: 3
  • Heated Square Feet: 1,970
  • Heating Fuel Type: 0

    Utilities

  • Sewer System: 0
  • Water Service: 0

Building

  • Building Type: 0
  • Property Class: R
  • Subdivision: SPRINGFIELD
  • Land Acres: 0000034223
  • Standard Land Use Code: 1004
  • County Land Use Code: 010C
  • Legal Description 1: TR=30370 LOT 1 CONDOMINIUM UNIT 64

Neighborhood

  • School District Name: Los Angeles Unified School District
  • Census Tract: 134422

Zoning

  • Zoning: LARD6

Geography

  • Assessors Map Reference: 5-F3
  • Subdivision Tract Number: 30370
  • Parcel: 2027-006-075
  • Lot: 1
  • Municipality: NORTH /WOODLAND HILLS
  • Latitude: 34.2019
  • Longitude: -118.634

    Address

  • Full Address: 7221 Bouquet Dr
  • Address - House Number: 7221
  • Address - Street Name: Bouquet
  • Address - Suffix Type: Dr
  • State: CA
  • City Name: West Hills
  • Carrier Code: C072
  • 4-Digit Zip Code: 1445
  • Zip Code: 91307

Valuation

    Tax

  • Tax Year: 2022
  • Tax Amount: $1,053,786
  • Initial Tax Delinquent Year: 2021
  • Tax Rate Code Area: 00-016

    Appraisal Valuation

  • Standard Deviation: 0.2306
  • Valuation Date: Jan 10, 2024
  • Confidence Score: 68
  • Final Value: 1,006,518
  • High Value: 1,238,640
  • Low Value: 774,396

    Assessments Valuation

  • Assessed Year: 2023
  • Assessed Total Value: $881,566
  • Assessed Land Value: $220,387
  • Assessed Improvements Value: $661,179

    Exemptions

  • Homeowner Exemption: Yes

    Sales

  • Current Sale Contract Date: Jul 02, 2004
  • Current Sale Recording Date: Aug 04, 2004
  • Current Sale Price:
  • Current Sale Document Type: 36
  • Current Sale Input Document Number: 04-1998750
  • Previous Sale Recording Date: Jun 30, 1999
  • Previous Sale Contract Date: Jun 08, 1999
  • Previous Sale Amount: $335,000
  • Previous Sale Document Type: 36
Data used for valuation calculations is provided by RealtyHop, and other third party sources

Comparables

Unit
Status
Type
Beds
Baths
ft²
Price/ft²
Asking Price
Listed On
Closing Price
Sold On
HOA + Taxes

About South Valley


Similar Homes for Sale

Currently no similar homes around

Nearby Rentals

Unit for rent at 6207 Melba Avenue, WOODLAND HILLS, CA, 91367

$9,900 /mo

  • 4 Beds
  • 3 Baths
  • 2,256 ft²
6207 Melba Avenue, WOODLAND HILLS, CA, 91367 Listing by Sigal Mevorach
Unit for rent at 6443 Gross Avenue, WEST HILLS, CA, 91307

$7,300 /mo

  • 4 Beds
  • 3 Baths
  • 1,570 ft²
6443 Gross Avenue, WEST HILLS, CA, 91307 Listing by Louis Palacios
Unit for rent at 6500 Ponce Avenue, WEST HILLS, CA, 91307

$5,899 /mo

  • 3 Beds
  • 2 Baths
  • 1,570 ft²
6500 Ponce Avenue, WEST HILLS, CA, 91307 Listing by Moshe Sean Sakezi


Frequently Asked Questions

When was property at 7221 Bouquet Drive built and last sold?
The property at 7221 Bouquet Drive was built in 1987 and last sold on Jul 2, 2004 for $658,000.
How much is this home worth?
The estimated value of the home located at 7221 Bouquet Drive is $947,464.
What are some comparable homes to 7221 Bouquet Drive?
There are currently no comparable homes to 7221 Bouquet Drive.