by Global Lifestyle Properties

Check Availability
Manatee
7215 PINE VALLEY STREET
$699,000
● House - In Contract

7215 PINE VALLEY STREET

BRADENTON, FL 34202
bedrooms
3 Beds
bathrooms
2 Baths
square feet
2,532 Ft²
$4,124
Est. Monthly
$75
HOA / Fees

About This Property

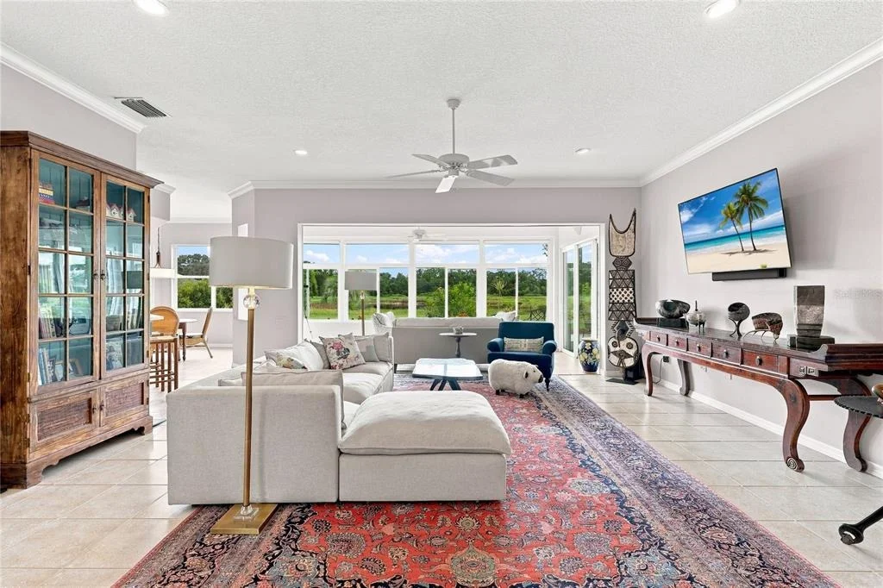
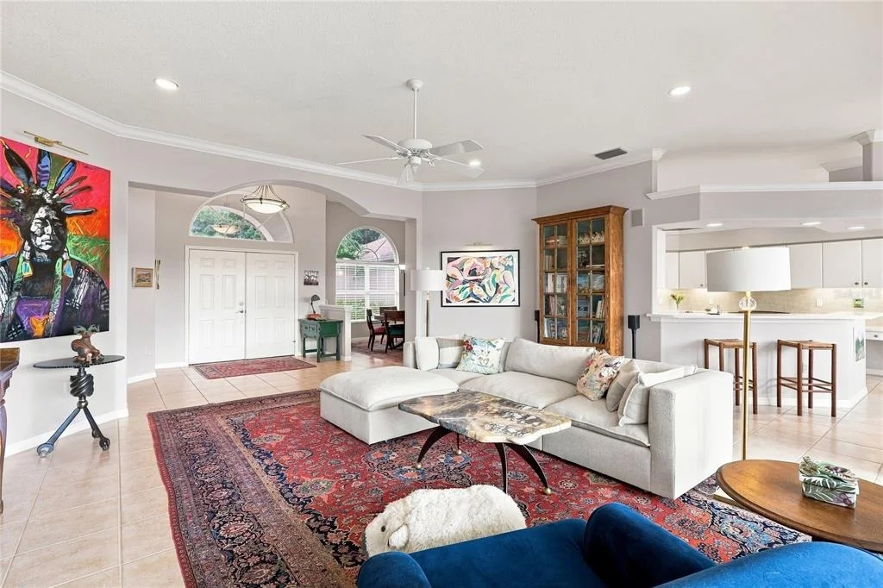
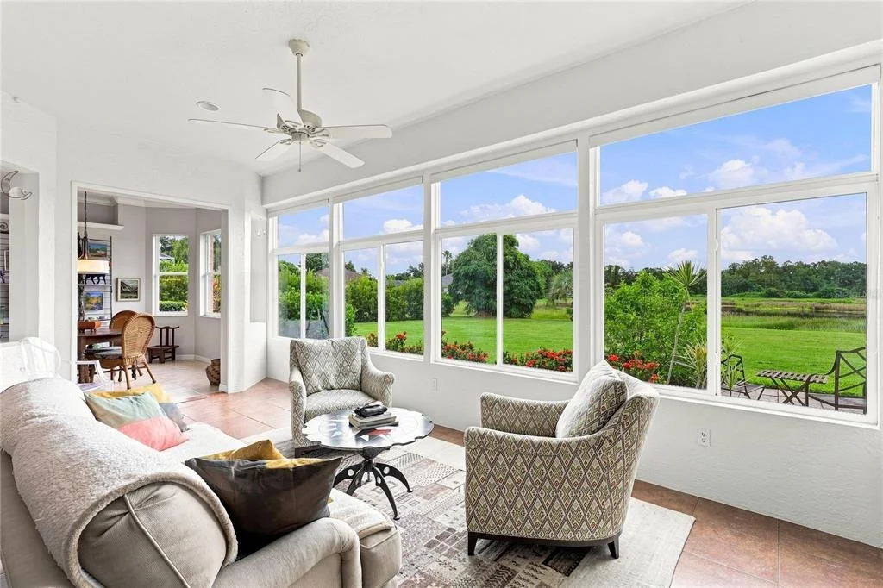
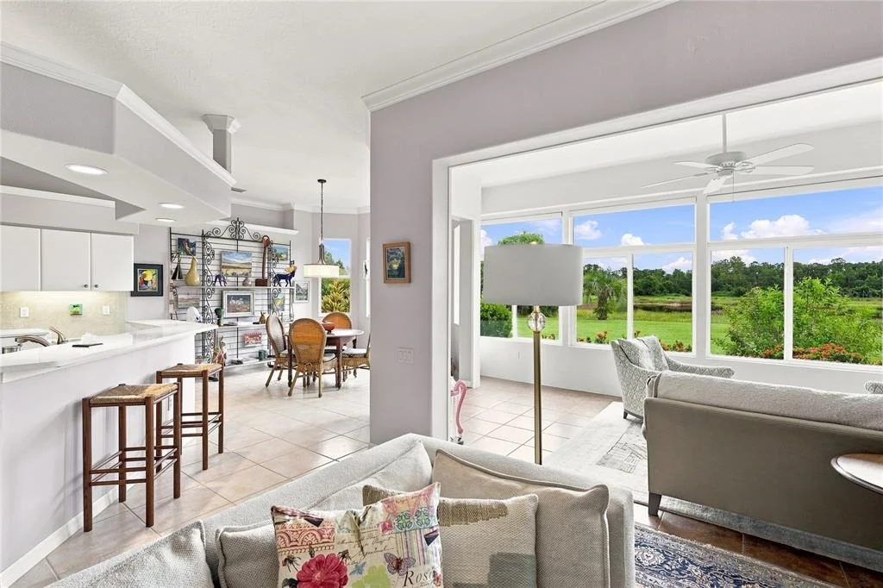
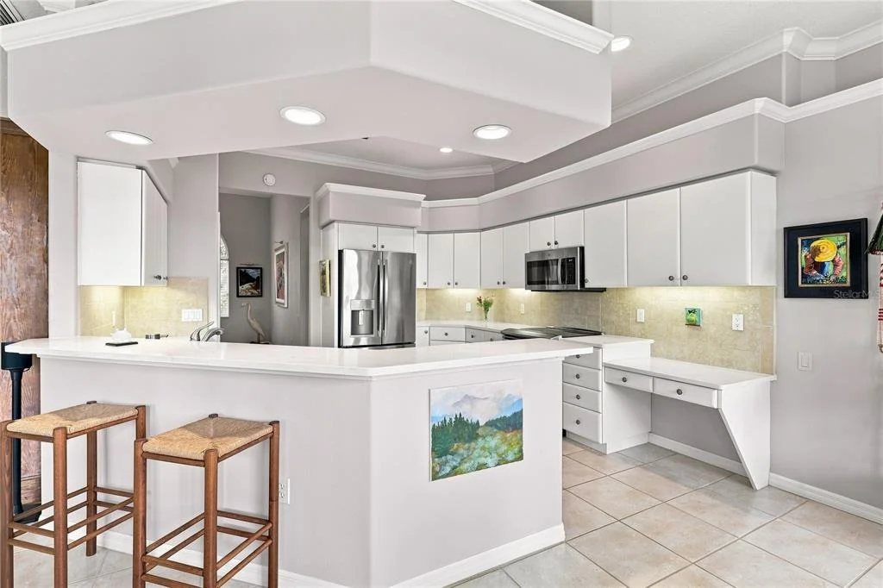
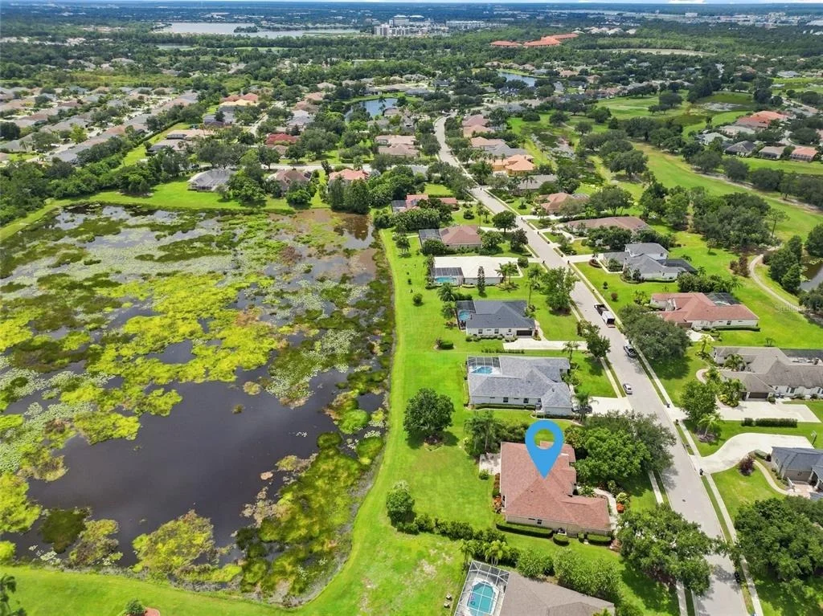
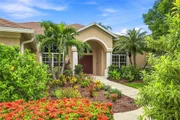
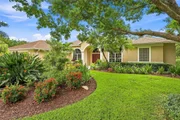
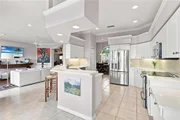
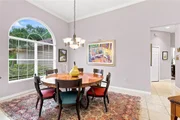
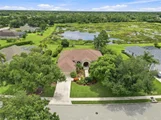
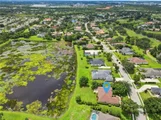
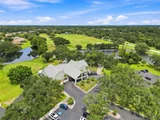
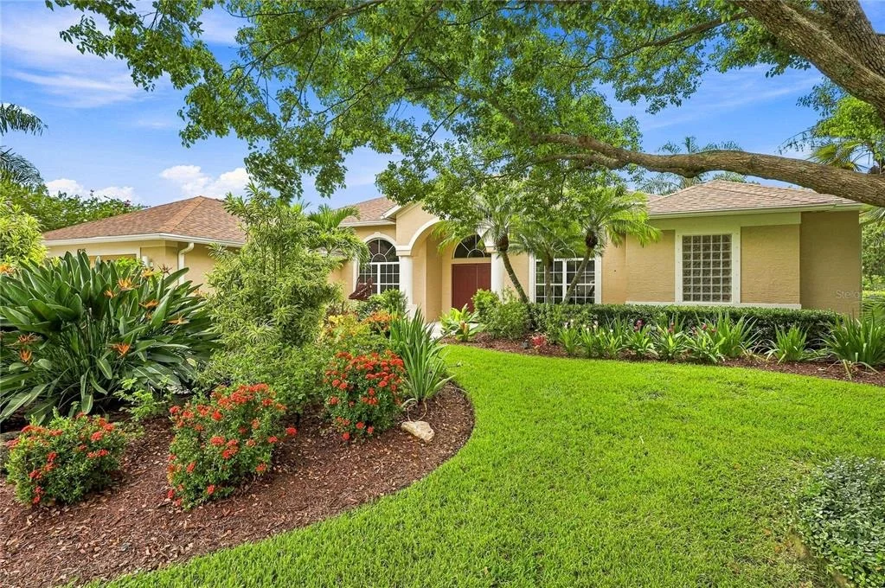
Under contract-accepting backup offers. Welcome to River Club where this, beautifully maintained home offers a wonderful combination of space, thoughtful updates, and Florida living along with the added benefits of low HOA fees and NO CDD fees. Set on a generously sized lot, this inviting home features a comfortable, functional floor plan with plenty of room for both everyday living and entertaining. Recent improvements include quartz kitchen countertops and fresh interior paint throughout much of the home, creating a light, refreshed feel. Step outside to the spacious backyard that offers an exciting opportunity to create your own private outdoor oasis, with ample room for a future pool, expanded outdoor living area, or simply plenty of green space to enjoy-perfect for relaxing, dining, and entertaining year-round. Major improvements provide added peace of mind, including a 2022 ROOF, 2022 HVAC SYSTEM, and 2021 water heater. The home has also been thoughtfully enhanced with hurricane protection, including impact-resistant windows along the rear of the home, shutters for the remaining openings, and a hurricane screen protecting the lanai. Located in the established River Club community, residents enjoy a desirable Lakewood Ranch location with convenient access to shopping, dining, golf, parks, schools, and recreational amenities as well as A-rated schools. Low HOA fees and no CDD fees make River Club especially appealing for buyers looking to enjoy the Lakewood Ranch lifestyle without the higher carrying costs found in many newer communities. Generous homesite, significant recent updates, hurricane protection, low HOA fees, and no CDD fees make 7215 Pine Valley Street an exceptional opportunity in one of the area's most established communities.
Unit Size
2,532 Ft²
Days on Market
-
Land Size
0.45 acres
Price per sqft
$276
Property Type
House
Property Taxes
$616
HOA Dues
$75
Year Built
1999

Listed By

Georgina Clamage
MICHAEL SAUNDERS & COMPANY

Payment Calculator

Cap Rate Calculator

Last updated: 2 months ago (Stellar MLS #A4703668)

Price History

Date / Event Date Event Price
Sep 11, 2026 In contract -
In contract
Aug 20, 2026 Listed by MICHAEL SAUNDERS & COMPANY $699,000
Listed by MICHAEL SAUNDERS & COMPANY
Dec 12, 2022 Sold
Sold
Oct 27, 2022 Listed by PREMIER SOTHEBYS INTL REALTY $700,000
Listed by PREMIER SOTHEBYS INTL REALTY
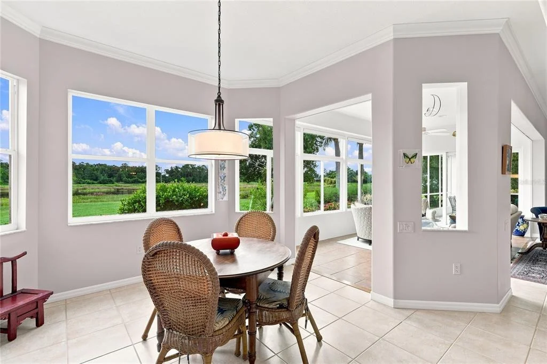
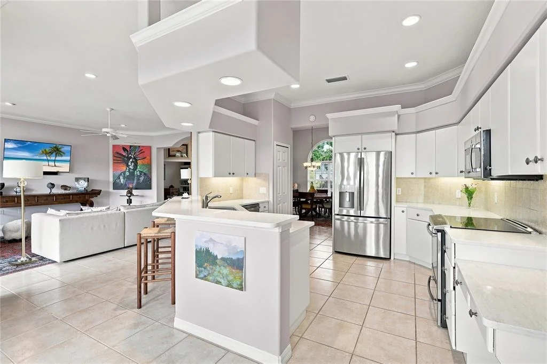
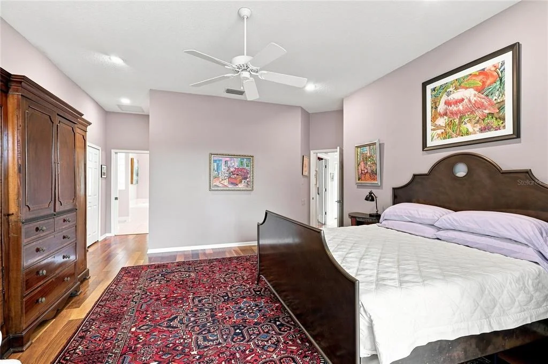
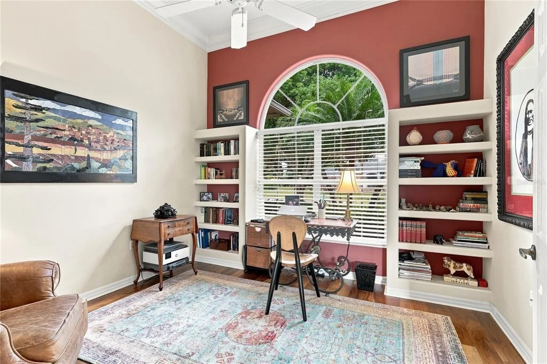
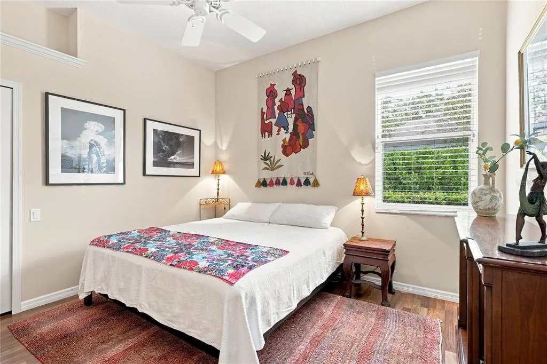
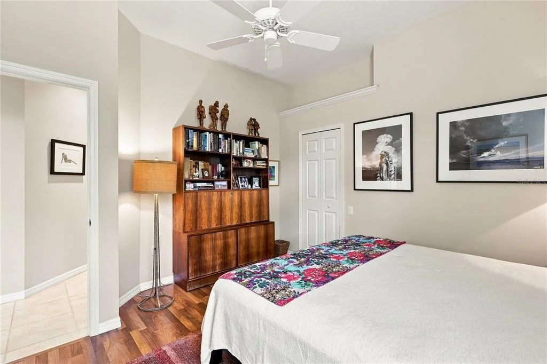
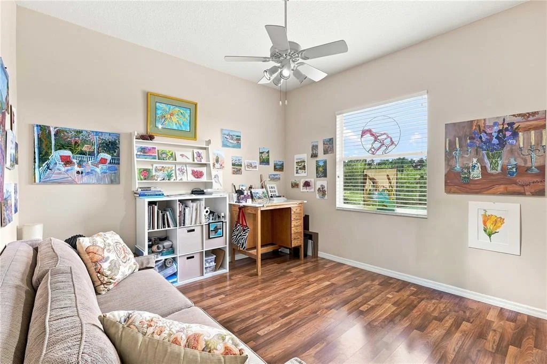
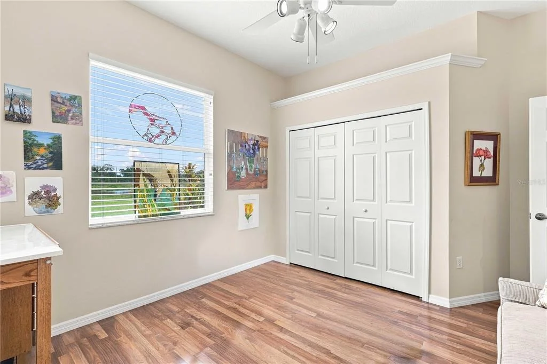
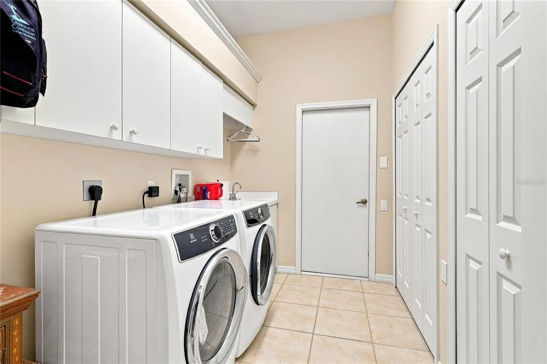
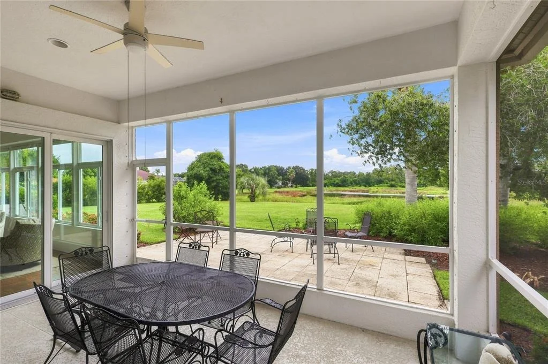
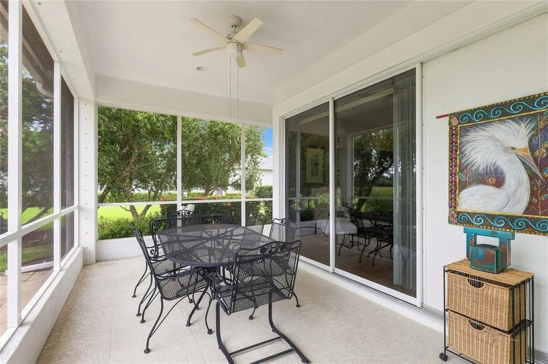
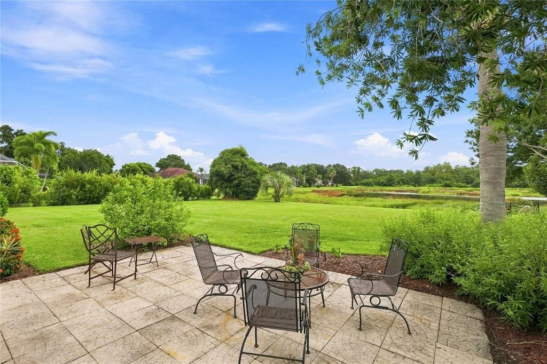
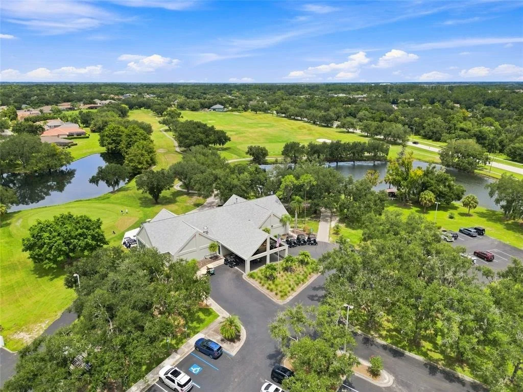
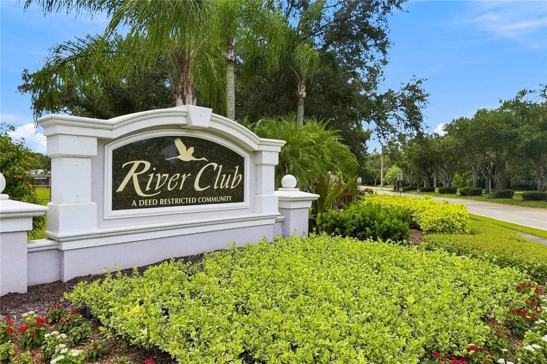
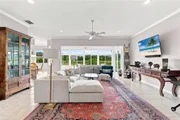
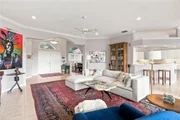
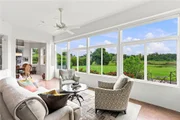
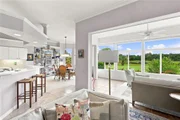
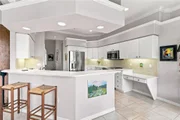
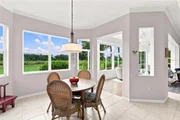
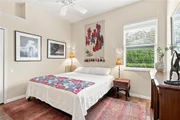
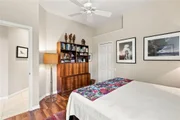
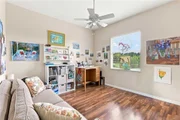
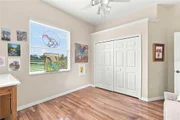
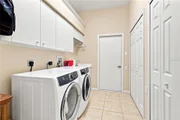
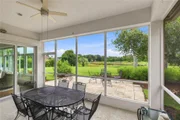
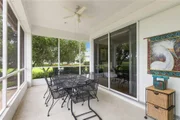
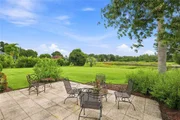
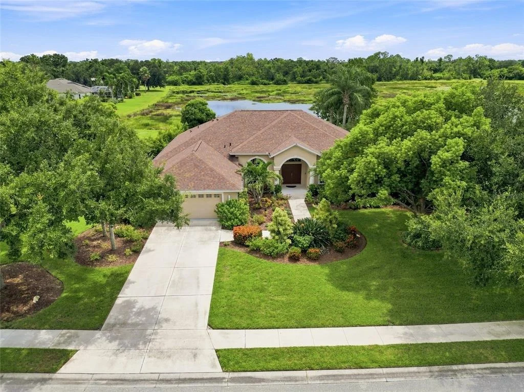
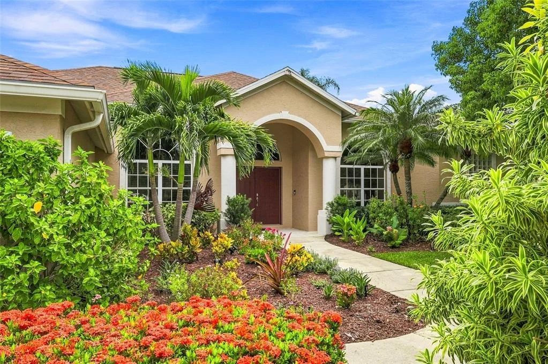
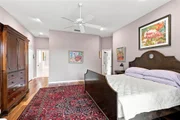
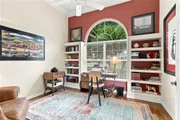
Enjoy peaceful views of wildlife and nature on this almost half-acre premium private setting with plenty of room to design and add your future new swimming pool. Perfectly positioned to take full advantage of privacy along with tranquil pond and wetland views while watching all the wildlife it attracts from waterfowl, birds and deer. This three-bedroom-and-den home offers a great room floor plan totaling over 2,500 square feet for today's lifestyle and convenience. From the minute you enter through the double entry wood doors, you will see recent updates including new roof and HVAC both replaced in 2022 and one-year-old water heater. The year-round Florida room, with sliding glass doors, flows to the screened lanai while taking advantage of the private lake and preserve views. The kitchen offers ample cabinets with some pull-out drawers, granite countertops, newer stainless steel appliances, backsplash tile walls, breakfast bar, pantry and flows into the casual dinette. Relax at the breakfast table and watch nature from your window, then enjoy the tranquility of a backyard retreat with an additional patio. The owner's suite features a sitting area and flows to the private bath with Roman-style walk-in shower, whirlpool jetted tub, vanity in granite countertops with two separate sinks and two walk-in closets with custom organizers. The den, with French doors, is the perfect setup for a home office or a great place to get away and read a book. The back bedroom is currently used as a TV room which can be used as a guest bedroom with proximity to the second full bath. The home features gleaming hardwood and tile flooring with no carpets for allergy-free living. You will also discover extensive wide crown moldings, high ceilings, lush tropical landscaping, generously sized guest bedrooms with ample closet space including a walk-in closet. Other features not to be missed include laundry room with front-load washer, dryer, utility tub and storage cabinets, extended deep two-car garage and golf cart plus a separate storage area with work bench and no flood insurance required. River Club is a deed restricted golfing community with low HOA fees, no CDDs and with large lots showcasing custom homes. Ideal location with proximity to all shopping, golf courses, restaurants, hospitals, Lakewood Ranch Main Street, UTC upscale mall, A-rated school district and much more.
Jul 1, 2022 No longer available -
No longer available
Show More

Property Highlights

Garage
Air Conditioning
With View
Parking Details
Has Garage
Attached Garage
Has Open Parking
Parking Features: Driveway, Golf Cart Garage, Oversized
Garage Spaces: 2
Interior Details
Full Bathrooms: 2
Interior Features: Built-in Features, Ceiling Fan(s), Crown Molding, High Ceilings, Open Floorplan, Stone Counters, Walk-In Closet(s), Eating Space In Kitchen, Pest Guard System, Primary Bedroom Main Floor, Split Bedroom, Window Treatments
Appliances: Oven, Cooktop, Dishwasher, Disposal, Dryer, Electric Water Heater, Microwave, Refrigerator, Washer
Flooring Type: Luxury Vinyl, Tile, Hardwood
Door Features: Sliding Doors
Laundry Features: Inside, Laundry Room
Rooms: 9
Exterior Details
Square Footage: 2532
Square Footage Source: $0
Property Condition: Completed
Architectural Style: Custom
Year Built: 1999
Building Area Total: 3591
Levels: One
Building Area Units: Square Feet
Window Features: Storm Window(s), Shades
Construction Materials: Block, Stucco
Patio and Porch Features: Covered, Porch, Rear Porch, Screened
Lot Features: Landscaped, Near Golf Course, In County, Oversized Lot, Sidewalk
Lot Size Area: 19646
Lot Size Units: Square Feet
Lot Size Acres: 0.45
Lot Size Square Feet: 19646
Tax Lot: 4174
Water Source: Public
Financial Details
Tax Annual Amount: $7,397
Lease Considered: Yes
Utilities Details
Cooling Type: Central Air
Heating Type: Electric
Sewer : Public Sewer
Location Details
HOA Fee: $900
HOA Fee Frequency: Annually

Building Info

Overview

    General

  • Year Built: 1999
  • Effective Year Built: 2008
  • Building Count: 1
  • Bedroom Count: 3
  • Bathroom Count: 2
  • Full Bathrooms: 2
  • Partial Bathrooms: 2
  • Bathroom Plumbing Fixtures: 14
  • Building Condition: 1
  • Building Quality: 4
  • Construction Type: 12
  • Building Style: 0
  • Exterior Walls Type: 12
  • Interior Walls Type: 0
  • Roof Shape Type: 7
  • Roof Cover Type: 4
  • Floor Count: 100
  • Living Units: 1
  • Floor Cover: 0
  • Basement Type: 0
  • Basement Area: 0
  • Garage Type: 1
  • Garage Square Area: 538
  • Parking Space Count: 2
  • Patio Type: 5
  • Porch Type: 35
  • Pool Type: 0
  • Location Influence Type: 118

    Dimensions

  • Lot Size Square Feet: 19,646
  • Total Building Area: 3,591
  • Gross Building Area: 3,591
  • Building Area: 2,532
  • Building Area Measurement: L

    Heating and Cooling

  • Air Conditioning: 1
  • Heating: 3
  • Heated Square Feet: 2,532
  • Heating Fuel Type: 2

    Utilities

  • Sewer System: 0
  • Water Service: 0

Building

  • Building Type: 0
  • Property Class: R
  • Subdivision: RIVER CLUB SOUTH SUBPHASE IV
  • Land Acres: 0000000451
  • Standard Land Use Code: 1001
  • County Land Use Code: 0100
  • State Land Use Code: 01
  • Legal Description 1: LOT 4174 RIVER CLUB SOUTH SUBPHASE IV PI#5876.4580/5

Neighborhood

  • School District Name: Manatee County School District
  • School Tax School District: MCPA&MCPS
  • Census Tract: 002017

Zoning

  • Zoning: PD-R

Geography

  • Assessors Map Reference: 45
  • Subdivision Tract Number: 00587604
  • Parcel: 5876-4580-5
  • Lot: 4174
  • Meridian: SEC 30 TWN 35S RNG 19E
  • Municipality: UNINCORPORATED
  • Latitude: 27.4121
  • Longitude: -82.4346

    Address

  • Full Address: 7215 Pine Valley St
  • Address - House Number: 7215
  • Address - Street Name: Pine Valley
  • Address - Suffix Type: St
  • State: FL
  • City Name: Bradenton
  • Carrier Code: R069
  • 4-Digit Zip Code: 4072
  • Zip Code: 34202

Valuation

    Tax

  • Total Area: 2,532
  • Tax Year: 2021
  • Tax Amount: $395,594
  • Tax Rate Code Area: 310

    Appraisal Valuation

  • Standard Deviation: 0.0787
  • Valuation Date: Jan 03, 2024
  • Confidence Score: 94
  • Final Value: 769,772
  • High Value: 830,384
  • Low Value: 709,160

    Market Valuation

  • Market Total Value: $637,668
  • Market Land Value: $71,400
  • Market Improvement Value: $566,268
    Assessments Valuation

  • Assessed Year: 2023
  • Assessed Total Value: $637,668
  • Assessed Land Value: $71,400
  • Assessed Improvements Value: $566,268

    Sales

  • Current Sale Contract Date: Dec 02, 2022
  • Current Sale Recording Date: Dec 12, 2022
  • Current Sale Price:
  • Current Sale Document Type: 71
  • Current Sale Input Document Number: 145613
  • Previous Sale Recording Date: Oct 13, 1998
  • Previous Sale Contract Date: Oct 09, 1998
  • Previous Sale Amount: $57,900
  • Previous Sale Document Type: 71
Data used for valuation calculations is provided by RealtyHop, and other third party sources

Comparables

Unit
Status
Type
Beds
Baths
ft²
Price/ft²
Asking Price
Listed On
Closing Price
Sold On
HOA + Taxes

About Manatee


Similar Homes for Sale

Currently no similar homes around

Nearby Rentals

Unit for rent at 7236 Orchid Island Place, FL, 34202

$8,750 /mo

  • 3 Beds
  • 3 Baths
  • 2,289 ft²
7236 Orchid Island Place, FL, 34202 Listing by Carlos Perez
Unit for rent at 8925 77th Terrace E, LAKEWOOD RANCH, FL, 34202

$3,600 /mo

  • 2 Beds
  • 2 Baths
  • 1,262 ft²
8925 77th Terrace E #B6D, LAKEWOOD RANCH, FL, 34202 Listing by AJ Rebhan
Unit for rent at 7650 Partridge Street Circle, BRADENTON, FL, 34202

$6,200 /mo

  • 4 Beds
  • 4 Baths
  • 3,400 ft²
7650 Partridge Street Circle, BRADENTON, FL, 34202 Listing by ALLEN Smith, IV


Frequently Asked Questions

When was property at 7215 Pine Valley Street built and last sold?
The property at 7215 Pine Valley Street was built in 1999 and last sold on Dec 2, 2022 for $705,000.
How much is this home worth?
The estimated value of the home located at 7215 Pine Valley Street is $705,131.
What are some comparable homes to 7215 Pine Valley Street?
There are currently no comparable homes to 7215 Pine Valley Street.