


720 ANGELUS Place


About This Property
Payment Calculator
Your Estimated Monthly Payment
Cap Rate Calculator
What does this mean?
Based on our analysis, the cap rate of this property is 1.25%. A negative cap rate indicates that the property might not be feasible as an income-producing asset. The median cap rate for a near zip code 11238 is 4.23%.
How much can I actually make?
Actual monthly rental income may vary between $4,760 and $7,140 depending on unit-specific characteristics. You can change the amount using the slider to further explore.
How is cap rate calculated?
Cap Rate = Net Operating Income (NOI) / Property Asset Value.
When calculating the cap rate, we assume 100% occupancy. Leverage (mortgage) is not considered.
Cap Rate provided by RealtyHop and RentHop, learn more about cap rate here.
Price History
| Date / Event | Date | Event | Price |
|---|---|---|---|
| Dec 15, 2025 | Sold | ||
| Sold | |||
| Dec 9, 2025 | In contract | - | |
| In contract | |||
| Sep 17, 2025 | Price Decreased |
$2,495,000
↓ $200K
(7.4%) | |
| Price Decreased | |||
| Jun 12, 2025 | Listed by Compass | $2,695,000 | |
| Listed by Compass | |||
 | |||
|
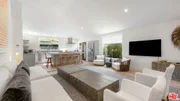
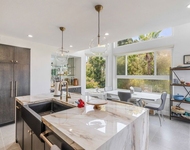
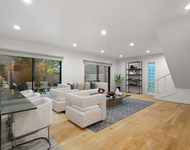
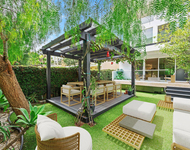
Welcome to this stunning, gated estate where timeless elegance meets modern convenience. The front yard greets you with a serene combination of pebble gravel pathways, stately olive trees, and a meticulously designed stone paver pathway. Cement steps lead to the covered front entry, highlighted by a sleek glass-and-wood front door equipped with a Ring camera for added security. The professionally landscaped grounds feature a drip irrigation system, ensuring effortless upkeep of the lush greenery.Step inside to an expansive main living area with soaring ceilings, recessed lighting, and warm wood floors that flow throughout. This bright, open space offers a seamless connection to the home's other key areas, creating a perfect setting for relaxation and entertaining. Just off the living room is a stylish powder room with a modern vanity and wood flooring. Adjacent to the living space is a thoughtfully designed bedroom featuring French doors to a spacious closet, a built-in desk space, and an en-suite bathroom. The en-suite offers a shower stall, wood counters, and a private water closet, all illuminated by recessed lighting.The chef's kitchen is a true masterpiece, boasting wood floors, abundant natural light, and a blend of functional and aesthetic elements. A large cement-topped island with bar seating anchors the space, complemented by built-in shelving, commercial-grade stainless steel counters with a drying rack area, and premium Fisher & Paykel appliances, including a 5-burner range with hood fan, convection oven, and fridge with a freezer drawer and water line. The exposed white brick wall adds character and charm, while the integrated water filter and generous pantry space enhance practicality.The primary suite, located just off the kitchen, is a tranquil retreat featuring high ceilings, recessed lighting, and wood floors. French doors open to the backyard, while sliding barn doors reveal a spacious closet. The primary bathroom is a spa-like sanctuary with cement floors, a built-in soaking tub with a rainfall showerhead above, wood counters, and a vanity with an additional makeup station.The backyard is an entertainer's dream, thoughtfully designed for both relaxation and recreation. Cement steps lead down to a central gathering area with a built-in fire pit surrounded by a cozy built-in couch. Box gardens, lemon trees, and a turf lawn provide lush, low-maintenance landscaping, while a separate dining area with a mirrored accent wall offers a chic outdoor dining experience. The gated yard also includes palm trees, a storage cabinet, and a side yard with a charming children's swing and additional turf landscaping.A detached structure adds versatility to the property. The 2-car garage features a tankless water heater, Tesla charger, LG washer and dryer, and ample storage space. Beyond the garage, a private guest suite offers a luxurious escape with tile floors, vaulted ceilings, a skylight, and recessed lighting. The guest suite includes a cozy seating area, sliding wood doors, a kitchenette equipped with butcher block counters, built-ins, a Whirlpool mini fridge, and a 2-burner range. A sliding barn door leads to the guest bathroom, which includes built-in shelving, a sink vanity, and a shower stall.With AC/heat throughout and negotiable furnishings, this home combines luxury, comfort, and modern convenience in one exceptional package. Perfectly designed for multi-generational living, entertaining, and serene everyday life, this property truly has it all.
| |||
| Dec 21, 2018 | Sold | ||
| Sold | |||

Property Highlights
Building Info
Comparables
Status
Price/ft²
Listed On
Sold On
About West Los Angeles
Similar Homes for Sale
Currently no similar homes aroundNearby Rentals

Last Updated: 4 months ago
Data Source: CRMLS, MLS# 18399190
 Your Privacy Choices
Phone: 425-283-2930
Address: 335 Madison Avenue, New York, NY 10017