


72 Walnut Street #1


About This Property
Payment Calculator
Your Estimated Monthly Payment
Cap Rate Calculator
What does this mean?
Based on our analysis, the cap rate of this property is 1.25%. A negative cap rate indicates that the property might not be feasible as an income-producing asset. The median cap rate for a near zip code 11238 is 4.23%.
How much can I actually make?
Actual monthly rental income may vary between $4,760 and $7,140 depending on unit-specific characteristics. You can change the amount using the slider to further explore.
How is cap rate calculated?
Cap Rate = Net Operating Income (NOI) / Property Asset Value.
When calculating the cap rate, we assume 100% occupancy. Leverage (mortgage) is not considered.
Cap Rate provided by RealtyHop and RentHop, learn more about cap rate here.
Price History
| Date / Event | Date | Event | Price |
|---|---|---|---|
| Jul 26, 2023 | Sold | ||
| Sold | |||
| May 19, 2023 | In contract | - | |
| In contract | |||
| May 16, 2023 | Listed by Coldwell Banker Realty - Brookline | $1,385,000 | |
| Listed by Coldwell Banker Realty - Brookline | |||
| | |||
|
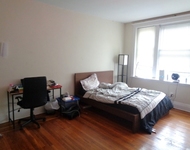
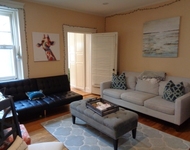
Enter through the main building entrance, or through your own private back-yard entry. On the high-level main first floor, you’ll find a formal living room with a marble-mantel fireplace, a formal dining room with a bay window, & a separate brand new gorgeous eat-in kitchen with Wolf and Sub Zero appliances. There are granite counters, white cabinets with molding, a crisp white subway tile backsplash, an exposed brick wall, wood floors, and an island with seating for 2 plus additional room for a table for 4. The main floor also includes a mudroom area with laundry, custom wood shutters, updated lighting, and a charming, formal ½ bath. Climb your stunning, Pinterest-worthy staircase to the second floor, where you’ll find 3 full beds, 2 baths, including a primary suite with a 10x9 walk-in custom closet. This 4 unit building is all owner-occupied, with 1 assigned parking spot, private storage room, & a stunning common roof deck .This is a well-maintained, pet-friendly building
| |||
| Aug 31, 2020 | Sold | ||
| Sold | |||
| Jul 7, 2020 | Listed by Coldwell Banker Realty - Brookline | $1,099,000 | |
| Listed by Coldwell Banker Realty - Brookline | |||
| | |||
|
Delightful 1,600 square foot 3-bedroom, 2 and 1/2 bathroom duplex unit that is nicely updated and sunny and sited in a solid brick building. Extraordinary original Victorian detail with chestnut trim, 10-foot ceilings with crown moldings, and over-sized windows. Marble mantels and beautiful antique cast iron radiators. Substantial 1999 renovation included kitchen, wiring, plumbing, bathrooms, and master suite. The kitchen has excellent storage space, an island and a dining area. There is a mudroom, pantry and in-unit laundry. The large master bedroom has a 10x9 walk-in closet and connecting master bathroom. One assigned parking space, ample basement storage, a common rear patio and common roof-deck are included. Well managed association. The property is located one block from the Brookline Village MBTA station. Brookline Village, and schools are steps away. This centrally located and well thought-out unit gives the feel of a single family home in an urban setting. A rare find!
| |||

Property Highlights
Comparables
Status
Price/ft²
Listed On
Sold On
Past Sales
| Date | Unit | Beds | Baths | Sqft | Price | Closed | Listed By |
|---|---|---|---|---|---|---|---|
|
05/16/2023
|
3 Bed
|
3 Bath
|
1600 ft²
|
$1,385,000
3 Bed
3 Bath
1600 ft²
|
$1,385,000
07/25/2023
|
Jill Streck
Coldwell Banker Realty - Brookline
| |
|
07/07/2020
|
3 Bed
|
3 Bath
|
1600 ft²
|
$1,099,000
3 Bed
3 Bath
1600 ft²
|
$1,095,550
-0.31%
08/31/2020
|
Jill Streck
Coldwell Banker Realty - Brookline
| |
|
06/17/2015
|
3 Bed
|
2 Bath
|
1700 ft²
|
$775,000
3 Bed
2 Bath
1700 ft²
|
$748,000
-3.48%
10/09/2015
|
Dino Bacoka
Red Tree Real Estate
| |
|
04/12/2012
|
3 Bed
|
2 Bath
|
1743 ft²
|
$729,000
3 Bed
2 Bath
1743 ft²
|
$695,000
-4.66%
06/22/2012
|
Jill Streck
Chobee Hoy Associates
| |
|
09/22/2009
|
3 Bed
|
3 Bath
|
1743 ft²
|
$685,000
3 Bed
3 Bath
1743 ft²
|
$653,750
-4.56%
12/23/2009
|
Janet Kahan
Hammond Residential Real Estate
| |
|
06/07/2005
|
3 Bed
|
2 Bath
|
1700 ft²
|
$649,000
3 Bed
2 Bath
1700 ft²
|
$640,000
-1.39%
08/09/2005
|
Serene S. Lee
SL Real Estate
| |
|
07/27/2004
|
3 Bed
|
2 Bath
|
1700 ft²
|
$599,000
3 Bed
2 Bath
1700 ft²
|
$597,000
-0.33%
10/04/2004
|
Olga Perelman
Olga Perelman
| |
|
03/08/2002
|
3 Bed
|
2 Bath
|
1600 ft²
|
$569,900
3 Bed
2 Bath
1600 ft²
|
$569,900
08/23/2002
|
Eileen Strong O Boy
Hammond Residential Real Estate
| |
|
10/01/2001
|
4 Bed
|
2 Bath
|
1650 ft²
|
$475,000
4 Bed
2 Bath
1650 ft²
|
$465,000
-2.11%
01/31/2002
|
Terry Kwan
Karp & Liberman Real Estate
| |
|
07/28/2000
|
3 Bed
|
2 Bath
|
1700 ft²
|
$499,900
3 Bed
2 Bath
1700 ft²
|
$495,000
-0.98%
10/06/2000
|
Eileen Strong O Boy
Hammond Residential Real Estate
|
Building Info

 Your Privacy Choices
Phone: 425-283-2930
Address: 335 Madison Avenue, New York, NY 10017