See Home Value
$940,000
● House - Off Market

72 Wallis Road

Brookline, MA 02467
bedrooms
3 Beds
bathrooms
2 Baths, 1 Half Bath
square feet
1,357 Ft²
$988,563
RealtyHop Estimate
-1.04%
Since Oct 1, 2023
MA-Boston
Primary Model

About This Property

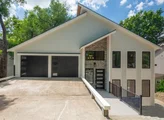
72 Wallis Road is a custom- designed "tri-level " contemporary house built in 1977 located in the heart of South Brookline/ Putterham / Chestnult Hill and  now on the market  for the first time . This is one cool " upside down" house designed by a local prominent architect. The layout features a level 2 car garage on the top floor with the primary bedroom. The second level is spacious with a partial open floor plan. Lowest level includes the remaining two bedrooms,large family room, laundry room and utilities. Rear access to level yard and in ground pool.  The entire rear of the house is light filled thanks to expansive windows,  glass and sliders. Potential is amazing. As is the location.  Please bring your contractor and or developer. First showings at Open Houses, July 7 Friday 4-6,  July 8, Saturday 11-1, July 9, Sunday 11-1
Unit Size
1,357 Ft²
Days on Market
-
Land Size
0.18 acres
Price per sqft
$736
Property Type
House
Property Taxes
$626
HOA Dues
-
Year Built
1977

Payment Calculator

Cap Rate Calculator

Last updated: 4 months ago (MLSPIN #73133063)

Price History

Date / Event Date Event Price
Mar 30, 2026 Sold
Sold
Jan 28, 2026 In contract -
In contract
Jan 7, 2026 Price Decreased $2,279,000
↓ $70K (3%)
Price Decreased
Sep 25, 2025 Price Decreased $2,349,000
↓ $150K (6%)
Price Decreased
Jul 3, 2025 Listed by Panorama Realty, Inc. $2,499,000
Listed by Panorama Realty, Inc.
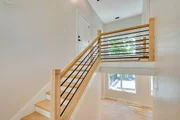
Welcome to a meticulously rebuilt modern gem in Brookline! Completely reimagined from the studs, this open-concept home features 4 bedrooms, 4 full baths, and a convenient first-floor powder room. The main level flows effortlessly, with a spacious family/living room, dining area, and a chef's kitchen equipped with Thermador appliances, sleek handle-less cabinetry, quartz countertops, and an entertainer’s island. Upstairs, a serene bedroom with an ensuite offers privacy and comfort. The lower level reveals a luxurious primary suite with a spa-like bath and walk-in closet, two additional bedrooms, and a family/playroom. Outside, you'll find a beautifully landscaped front yard and a peaceful, fenced backyard with a patio—perfect for morning coffee or alfresco dining. Located just a block from Baker School and moments from playgrounds, parks, a library, and premier shopping at The Street and Chestnut Hill Mall, this home offers style, function, and unmatched convenience.
Show More

Property Highlights

Garage
Parking Available
Air Conditioning
Fireplace

Building Info

Overview

    General

  • Year Built: 1977
  • Effective Year Built: 1977
  • Building Count: 1
  • Total Rooms: 7
  • Bedroom Count: 3
  • Bathroom Count: 3
  • Full Bathrooms: 2
  • Partial Bathrooms: 3
  • Building Condition: 2
  • Building Quality: 0
  • Construction Type: 6
  • Building Style: 40
  • Exterior Walls Type: 18
  • Interior Walls Type: 0
  • Roof Shape Type: 1
  • Roof Cover Type: 15
  • Floor Count: 200
  • Living Units: 1
  • Floor Cover: 0
  • Basement Type: 2
  • Basement Area: 1,012
  • Garage Type: 1
  • Parking Space Count: 1
  • Patio Type: 0
  • Porch Type: 0
  • Pool Type: 0

    Dimensions

  • Lot Size Square Feet: 7,762
  • Total Building Area: 1,357
  • Gross Building Area: 3,100
  • Building Area: 1,357
  • Building Area Measurement: L

    Heating and Cooling

  • Fireplace Count: 1
  • Air Conditioning: 13
  • Heating: 4
  • Heated Square Feet: 1,357
  • Heating Fuel Type: 3

    Utilities

  • Sewer System: 0
  • Water Service: 0

Building

  • Building Type: 0
  • Property Class: R
  • Subdivision: PLAN 10950D
  • Land Acres: 0000000178
  • Standard Land Use Code: 1001
  • County Land Use Code: 101

Neighborhood

  • School District Name: Brookline School District
  • School Tax School District: BROOKLINE SD
  • Census Tract: 401100

Zoning

  • Zoning: S-7

Geography

  • Account Number: 13522033
  • Parcel: BROO B:393 L:0026 S:0000
  • Block: 393
  • Lot: 26
  • Municipality: BROOKLINE
  • Latitude: 42.3031
  • Longitude: -71.1562

    Address

  • Full Address: 72 Willard Rd
  • Address - House Number: 72
  • Address - Street Name: Willard
  • Address - Suffix Type: Rd
  • State: MA
  • City Name: Brookline
  • Carrier Code: C008
  • 4-Digit Zip Code: 4131
  • Zip Code: 02445

Valuation

    Tax

  • Tax Year: 2024
  • Tax Amount: $863,300

    Appraisal Valuation

  • Standard Deviation: 0.159
  • Valuation Date: Mar 13, 2024
  • Confidence Score: 80
  • Final Value: 943,876
  • High Value: 1,094,041
  • Low Value: 793,710

    Assessments Valuation

  • Assessed Year: 2024
  • Assessed Total Value: $883,600
  • Assessed Land Value: $664,100
  • Assessed Improvements Value: $219,500

    Sales

  • Current Sale Contract Date: Sep 07, 2023
  • Current Sale Recording Date: Sep 08, 2023
  • Current Sale Price:
  • Current Sale Document Type: O
  • Current Sale Input Document Number: 1526238
Data used for valuation calculations is provided by RealtyHop, and other third party sources

Comparables

Unit
Status
Type
Beds
Baths
ft²
Price/ft²
Asking Price
Listed On
Closing Price
Sold On
HOA + Taxes

About South Brookline


Similar Homes for Sale

Currently no similar homes around

Nearby Rentals


Frequently Asked Questions

When was property at 72 Wallis Road built and last sold?
The property at 72 Wallis Road was built in 1977 and last sold on Sep 7, 2023 for $940,000.
How much is this home worth?
The estimated value of the home located at 72 Wallis Road is $2,279,724.
What are some comparable homes to 72 Wallis Road?
There are currently no comparable homes to 72 Wallis Road.