


72 River Street #72


About This Property
Payment Calculator
Your Estimated Monthly Payment
Cap Rate Calculator
What does this mean?
Based on our analysis, the cap rate of this property is 1.25%. A negative cap rate indicates that the property might not be feasible as an income-producing asset. The median cap rate for a near zip code 11238 is 4.23%.
How much can I actually make?
Actual monthly rental income may vary between $4,760 and $7,140 depending on unit-specific characteristics. You can change the amount using the slider to further explore.
How is cap rate calculated?
Cap Rate = Net Operating Income (NOI) / Property Asset Value.
When calculating the cap rate, we assume 100% occupancy. Leverage (mortgage) is not considered.
Cap Rate provided by RealtyHop and RentHop, learn more about cap rate here.
Price History
| Date / Event | Date | Event | Price |
|---|---|---|---|
| Oct 27, 2026 | In contract | - | |
| In contract | |||
| Oct 6, 2026 | Price Increased |
$625,000
↑ $230K
(58.2%) | |
| Price Increased | |||
| Sep 10, 2026 | Relisted | $395,000 | |
| Relisted | |||
| Sep 4, 2026 | In contract | - | |
| In contract | |||
| Aug 13, 2026 | Listed by Redfin Corp. | $649,999 | |
| Listed by Redfin Corp. | |||
   | |||
|
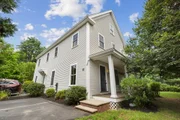
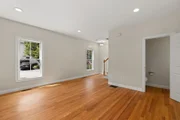
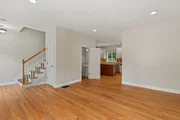
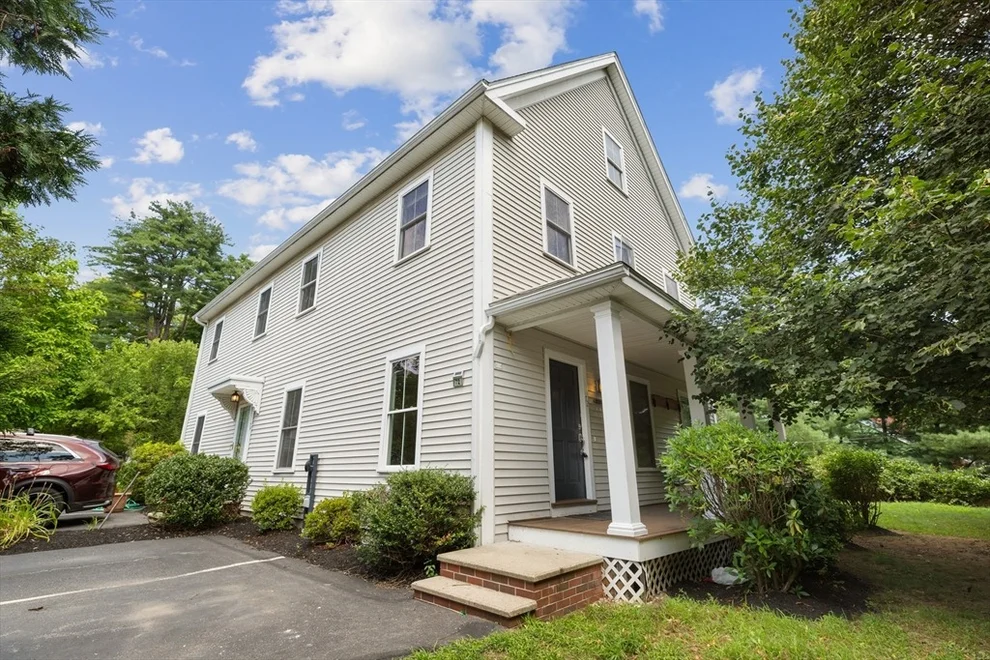
Single family living with a VERY low HOA fee! Enjoy an unbeatable location within close proximity of South Acton Train Station, with an abundance of walking, hiking, and biking trails right in the neighborhood. Explore the new park, Great Hill Conservation Area, Pratt’s Brook Conservation Area, and the nearby Assabet River Rail Trail. Tucked into a quiet 8-unit community, this sunny, south-facing end unit offers a private yard and farmers porch. The open-concept main level features 9-foot ceilings and seamlessly connects the living, dining, and kitchen areas. The bright kitchen offers white cabinetry and plenty of space for everyday living and entertaining. Two generously sized bedrooms and a full bath are located on the second floor, while the entire third floor is dedicated to the private primary suite with new hardwood floors. Freshly painted throughout, this home also features a new roof, new hot water heater, and EV charger. Conveniently located within 2 miles of shops and cafes, this home offers the perfect blend of privacy, outdoor recreation, commuter convenience, and easy access to everything Acton has to offer.
| |||

Property Highlights
Comparables
Status
Price/ft²
Listed On
Sold On
Past Sales
| Date | Unit | Beds | Baths | Sqft | Price | Closed | Listed By |
|---|---|---|---|---|---|---|---|
|
07/07/2015
|
3 Bed
|
3 Bath
|
1675 ft²
|
$405,000
3 Bed
3 Bath
1675 ft²
|
$395,000
-2.47%
10/28/2015
|
Elena Beldiya Petrov
Keller Williams Realty Boston Northwest
| |
|
03/27/2006
|
3 Bed
|
3 Bath
|
1685 ft²
|
$354,900
3 Bed
3 Bath
1685 ft²
|
$345,000
-2.79%
09/05/2006
|
Glen Kaufmann
Glen Kaufmann
|
Building Info

 Your Privacy Choices
Phone: 425-283-2930
Address: 335 Madison Avenue, New York, NY 10017