See Home Value
Plymouth 02576
72 Papermill Rd #72
$315,000
● Condo - Off Market

72 Papermill Rd #72

Wareham, MA 02576
bedrooms
2 Beds
bathrooms
2 Baths
square feet
1,382 Ft²
$492,261
RealtyHop Estimate
51.47%
Since Nov 1, 2018
National-US
Primary Model

About This Property

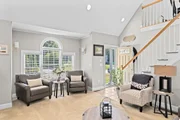
No time for yard work or shoveling snow, then Welcome Home!!  Carefree condo living in a 55+ community that offers a wonderful 2 bedroom, 2 bath condo with additional loft area and and an extra 900+ square feet of living area in the full finished basement. Open floor concept for kitchen w/ granite and breakfast bar, dining, living room with gas log fireplace and cathedral ceilings.  Enjoy the peaceful surroundings either on your upper deck or lower patio area from the finished basement. First floor washer and dryer.  Wood flooring in the kitchen, hall, dining and bedroom. Master bedroom has its own private bath with a soaking tub.  Attached one car garage with attic storage. Low condo fees!  Great location. Close to medical, shopping, beaches and some great restaurants. Enjoy everything this has to offer!
Unit Size
1,382 Ft²
Days on Market
-
Land Size
-
Price per sqft
$235
Property Type
Condo
Property Taxes
$287
HOA Dues
$235
Year Built
2004

Payment Calculator

Cap Rate Calculator

Last updated: 5 years ago (MLSPIN #72375240)

Price History

Date / Event Date Event Price
Dec 31, 2025 Sold
Sold
Nov 11, 2025 In contract -
In contract
Oct 16, 2025 Price Decreased $495,000
↓ $5K (1%)
Price Decreased
Aug 13, 2025 Listed by eXp Realty $499,900
Listed by eXp Realty
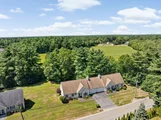
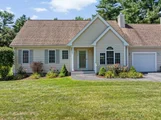
Enjoy the best of comfort and convenience in this beautifully maintained 55+ townhouse with a private, tree-lined backyard. From the welcoming front porch, enter into a bright open floor plan with vaulted ceilings and skylights. The spacious living room features a cozy gas fireplace and a large picture window, flowing easily into the kitchen and dining area. The kitchen has stainless steel appliances and granite countertops.The back deck overlooks lush, mature plantings—perfect for peaceful mornings or quiet evenings. The first-floor primary suite offers a full bath with soaking tub and walk-in closet, while a guest bedroom, second full bath with step-in shower, and laundry add everyday ease. Upstairs, a versatile loft makes the perfect home office or guest retreat. The finished walkout basement has lots of storage, full-size windows and a slider to the back patio. With a one-car garage and a prime location close to shopping, highways, and the Cape Cod Canal, this home is a true gem!
Oct 29, 2018 Sold
Sold
Show More

Property Highlights

Air Conditioning
Garage
Parking Available
Fireplace
Interior Details
Level: First
Features: Flooring - Hardwood, Countertops - Stone/Granite/Solid, Breakfast Bar / Nook, Open Floorplan
Level: First
Features: Bathroom - Full, Bathroom - Tiled With Tub
Level: First
Features: Ceiling Fan(s), Closet, Flooring - Wood
Width: 12
Length: 12
Area: 144
Features: Flooring - Hardwood, Balcony / Deck, Open Floorplan, Recessed Lighting, Slider
Level: First
Features: Bathroom - Full, Bathroom - With Shower Stall
Level: First
Features: Bathroom - Full, Ceiling Fan(s), Closet, Flooring - Wall to Wall Carpet
Level: First
Length: 15
Width: 14
Area: 210
Level: First
Features: Skylight, Cathedral Ceiling(s), Ceiling Fan(s), Flooring - Wall to Wall Carpet, Open Floorplan
Level: Second
Features: Skylight, Cathedral Ceiling(s), Ceiling Fan(s), Flooring - Wall to Wall Carpet
Features: Yes
Full Bathrooms: 2
Interior Features: Closet, Slider
Appliances: Range, Dishwasher, Microwave, Refrigerator, Washer, Dryer, Propane Water Heater, Utility Connections for Electric Range, Utility Connections for Electric Oven, Utility Connections for Electric Dryer
Flooring Type: Tile, Carpet, Hardwood, Flooring - Wall to Wall Carpet
Laundry Features: First Floor, In Unit, Washer Hookup
Rooms: 5
Has Fireplace
Fireplace Features: Living Room
Fireplaces: 1
Basement: Y
Parking Details
Has Garage
Attached Garage
Parking Features: Attached, Garage Door Opener, Off Street, Paved
Garage Spaces: 1
Exterior Details
Entry Level: 1
Year Built Source: Public Records
Year Built Details: Actual
PropertySubType: Condominium
Structure Type: Townhouse
Stories (Total): 2
Building Area Units: Square Feet
Construction Materials: Frame
Patio and Porch Features: Deck - Wood, Patio
Lead Paint: None
Lot Size Units: Acres
Zoning: RES
Parcel Number: M:00095 B:000 L:1013G1, 4539221
Water Source: Public
Financial Details
Tax Assessed Value: $252,700
Tax Annual Amount: $3,444
Utilities Details
Utilities: for Electric Range, for Electric Oven, for Electric Dryer, Washer Hookup
Cooling Type: Central Air
Heating Type: Forced Air, Natural Gas
Sewer : Private Sewer
Location Details
HOA/Condo/Coop Fee Includes: Insurance, Maintenance Structure, Maintenance Grounds, Snow Removal
Association Fee Frequency: Monthly
HOA Fee: $235
Community Features: Public Transportation, Shopping, Golf, Medical Facility, Highway Access, House of Worship, Adult Community
Pets Allowed: Yes w/ Restrictions
Complex is Completed

Comparables

Unit
Status
Type
Beds
Baths
ft²
Price/ft²
Asking Price
Listed On
Closing Price
Sold On
HOA + Taxes

Past Sales

Date Unit Beds Baths Sqft Price Closed Listed By
20250813 Unit 72
08/13/2025
72
2 Bed
2 Bath
2307 ft²
$499,900
bedrooms
2 Bed
bathrooms
2 Bath
square feet
2307 ft²
$495,000 -0.98%
12/31/2025
Alyse Sullivan
Jack Conway - Conway On The Bay
20180807 Unit 72
08/07/2018
72
2 Bed
2 Bath
1382 ft²
$325,000
bedrooms
2 Bed
bathrooms
2 Bath
square feet
1382 ft²
$315,000 -3.08%
10/29/2018
Marie Whitney
Marie Whitney Real Estate

Building Info

72 Papermill Road 72 Papermill Road, West Wareham, MA 02576
More about this Building
72 Papermill Road
Want to find out who owns 72 Papermill Road, West Wareham, MA 02576? Get detailed property transactions here.

About Plymouth


Similar Homes for Sale

Currently no similar homes around

Nearby Rentals