See Home Value
Middlesex
72 Apache Way #72
$307,000
● Condo - Off Market

72 Apache Way #72

Tewksbury, MA 01876
bedrooms
2 Beds
bathrooms
2 Baths, 1 Half Bath
square feet
1,274 Ft²
$453,358
RealtyHop Estimate
56.38%
Since Dec 1, 2017
MA-Boston
Primary Model

About This Property

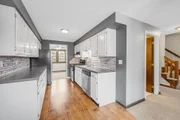
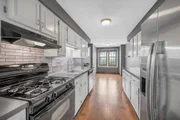
LOCATION, LOCATION, LOCATION! Perfectly placed END UNIT at highly desirable & professionally managed INDIAN RIDGE CONDOMINIUMS. Enjoy an OPEN FLOOR PLAN & LIVING on the 1st floor. Relax in front of the FIREPLACE or open the slider to your DECK & enjoy an unobstructed view of the pond. EAT-IN KITCHEN has plenty of cabinet space & a gas stove. Updated 1/2 BATH & IN-UNIT LAUNDRY on the 1st floor. An enormous MASTER BEDROOM with a WALK–IN CLOSET, window bench seat, ATTIC STORAGE & built-in desk punctuate this well maintained unit. UPDATED FULL BATH on the 2nd Flr. Big second bedroom with a wall to wall closet & plenty of space & storage. Large 1 CAR GARAGE & one driveway space. PLENTY of VISITOR PARKING adjacent to the unit. NEW HOT WATER HEATER MARCH 2017, HVAC units NEW in 2011. ENJOY the private INDIAN RIDGE GYM, TENNIS COURTS & REC ROOM. Easy to Show. OPEN HOUSES on SATURDAY & SUNDAY from 11:30-1:00.
Unit Size
1,274 Ft²
Days on Market
-
Land Size
100.00 acres
Price per sqft
$228
Property Type
Condo
Property Taxes
$317
HOA Dues
$325
Year Built
-

Payment Calculator

Cap Rate Calculator

Last updated: 5 years ago (MLSPIN #72244785)

Price History

Date / Event Date Event Price
Apr 22, 2026 Sold
Sold
Mar 10, 2026 In contract -
In contract
Mar 3, 2026 Listed by Wilson Wolfe Real Estate $469,900
Listed by Wilson Wolfe Real Estate
Perfectly situated townhouse overlooking a private pond offers the most desirable location at Indian Ridge. The main level includes an eat-in galley kitchen with gas stove and a spacious open-concept living room and dining room. The living room offers a wood-burning fireplace and sliding doors to a deck overlooking the picturesque pond with fountain. A half bath is also on the main level. Head up to the next level and there are two spacious bedrooms with great closet space and a full bath. Enjoy the views of the pond from your private deck. The spacious one-car garage has direct interior access from basement level. The tennis courts and large clubhouse with full kitchen available for private use both add value to this great unit. This is a pet-friendly condominium association with lots of outdoor areas to enjoy. Seller replaced all windows within the last 5 years. Indian Ridge is a long-established, well-managed and maintained complex. A very nice alternative to a single family home.
Nov 29, 2017 Sold
Sold
Oct 18, 2017 Listed by Premier Realty Group, Inc. $289,900
Listed by Premier Realty Group, Inc.
Show More

Property Highlights

Air Conditioning
Parking Available
Fireplace
Interior Details
Level: First
Width: 8
Length: 20
Features: Stainless Steel Appliances, Gas Stove
Area: 160
Level: Second
Features: Bathroom - Full, Bathroom - With Tub & Shower, Flooring - Stone/Ceramic Tile, Countertops - Stone/Granite/Solid
Level: Second
Features: Ceiling Fan(s), Closet, Flooring - Wall to Wall Carpet, Cable Hookup
Width: 8
Length: 18
Area: 144
Width: 8
Features: Ceiling Fan(s), Flooring - Wall to Wall Carpet, Open Floorplan
Length: 8
Level: First
Area: 64
Features: Bathroom - Half, Flooring - Stone/Ceramic Tile, Countertops - Stone/Granite/Solid
Level: First
Length: 13
Level: First
Area: 169
Features: Flooring - Wall to Wall Carpet, Open Floorplan, Slider
Width: 13
Features: Ceiling Fan(s), Walk-In Closet(s), Flooring - Wall to Wall Carpet, Attic Access, Cable Hookup
Level: Second
Length: 17
Width: 12
Area: 204
Half Bathrooms: 1
Full Bathrooms: 1
Appliances: Range, Disposal, Refrigerator, Washer, Dryer, ENERGY STAR Qualified Dishwasher, Gas Water Heater, Utility Connections for Gas Range, Utility Connections for Gas Dryer, Utility Connections for Electric Dryer
Flooring Type: Tile, Carpet
Laundry Features: Electric Dryer Hookup, Gas Dryer Hookup, Washer Hookup, First Floor, In Unit
Rooms: 5
Has Fireplace
Fireplace Features: Living Room
Fireplaces: 1
Basement: Y
Parking Details
Has Garage
Attached Garage
Parking Features: Under, Garage Door Opener, Off Street, Deeded, Guest, Paved
Garage Spaces: 1
Exterior Details
Has Property Attached
Entry Level: 1
Year Built Source: Public Records
Year Built Details: Approximate
PropertySubType: Condominium
Building Name: Indian Ridge
Structure Type: Townhouse, Attached
Stories (Total): 2
Building Area Units: Square Feet
Window Features: Storm Window(s)
Construction Materials: Frame
Patio and Porch Features: Deck - Wood
Lead Paint: Unknown
Lot Size Units: Acres
Zoning: MFD
Parcel Number: M:0099 L:0092 U:U072, 797482
Water Source: Public
Financial Details
Tax Assessed Value: $233,100
Tax Annual Amount: $3,802
Utilities Details
Utilities: for Gas Range, for Gas Dryer, for Electric Dryer, Washer Hookup
Cooling Type: Central Air
Heating Type: Forced Air, Natural Gas
Sewer : Public Sewer
Location Details
HOA/Condo/Coop Fee Includes: Water, Sewer, Insurance, Maintenance Structure, Road Maintenance, Maintenance Grounds, Snow Removal, Trash
HOA/Condo/Coop Amenities: Tennis Court(s), Fitness Center
Association Fee Frequency: Monthly
HOA Fee: $325
Community Features: Shopping, Tennis Court(s), Golf, Highway Access, House of Worship
Pets Allowed: Yes w/ Restrictions
Complex is Completed
Management: Professional - On Site

Comparables

Unit
Status
Type
Beds
Baths
ft²
Price/ft²
Asking Price
Listed On
Closing Price
Sold On
HOA + Taxes

Past Sales

Date Unit Beds Baths Sqft Price Closed Listed By
20260303 Unit 72
03/03/2026
72
2 Bed
1 Bath
1274 ft²
$469,900
bedrooms
2 Bed
bathrooms
1 Bath
square feet
1274 ft²
$462,500 -1.57%
04/22/2026
Mary Ann Quinn Group
Wilson Wolfe Real Estate
20171018 Unit 72
10/18/2017
72
2 Bed
2 Bath
1274 ft²
$289,900
bedrooms
2 Bed
bathrooms
2 Bath
square feet
1274 ft²
$307,000 +5.90%
11/29/2017
Jan Triglione Team
Premier Realty Group, Inc.
20091215 Unit 72
12/15/2009
72
1 Bed
2 Bath
1274 ft²
$219,900
bedrooms
1 Bed
bathrooms
2 Bath
square feet
1274 ft²
$210,000 -4.50%
04/08/2010
Jan Triglione
Re/max Top Achievers, Inc.
20010826 Unit 72
08/26/2001
72
1 Bed
2 Bath
1274 ft²
$211,900
bedrooms
1 Bed
bathrooms
2 Bath
square feet
1274 ft²
$220,000 +3.82%
09/21/2001
Kathleen Alexander
Keller Williams - Boston - Metro

Building Info

72 Apache Way 72 Apache Way, Tewksbury, MA 01876
More about this Building
72 Apache Way
Want to find out who owns 72 Apache Way, Tewksbury, MA 01876? Get detailed property transactions here.

About Middlesex


Similar Homes for Sale

Currently no similar homes around

Nearby Rentals