See Home Value
Eastvale 92880
7172 Stockton Drive
$1,217,500
● House - Off Market

7172 Stockton Drive

Eastvale, CA 92880
bedrooms
4 Beds
bathrooms
3 Baths, 1 Half Bath
square feet
3,558 Ft²
$6,031
Est. Monthly
$52
HOA / Fees
3.69%
Cap Rate

About This Property

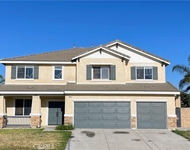
A sought after community in Eastvale has a beautifully remodeled home with so many upgrades that make this home an entertainers dream come true! From the moment you step into the foyer you will love the layout of this home. The owner's have made this the most inviting home with all of the special features such as the hardwired sound system throughout, including the back pool area. Lots of storage has been added in the huge 3 car garage. The beautiful open floor plan in the kitchen / living area is a must for all the large family gatherings you will be having! Custom built barbeque / island in the back yard with that beautiful pool, and jacuzzi are a must for all of the social gatherings you will be enjoying. Upstairs, of course your primary suite with a walk in closet, and a beautiful primary bathroom that feels like a spa. Of course we don't want to leave out the bonus room at the top of the stairs that has it's own fireplace! Let's not forget the fourth bedroom downstairs that can be an in-law suite with it's own bathroom en-suite!
Unit Size
3,558 Ft²
Days on Market
78 days
Land Size
0.20 acres
Price per sqft
$342
Property Type
House
Property Taxes
-
HOA Dues
$52
Year Built
2010

Payment Calculator

Cap Rate Calculator

Last updated: 12 months ago (CLAW #25506533)

Price History

Date / Event Date Event Price
Jun 2, 2025 Sold
Sold
Mar 16, 2025 Listed by Assertive Realty And Investmen $1,217,500
Listed by Assertive Realty And Investmen
Dec 20, 2018 No longer available -
No longer available
Oct 13, 2018 Listed $776,888
Listed
A very beautiful home with every upgrade imaginable! A home the looks better than any other Model home! Truly a dream come true home with over $170,000+ in remodeling and upgrades! All flooring has been upgraded, wood, carpet, slate flooring, crown-molding throughout, and every window having stained plantation shutters. Stairs have wrought iron railing with a stained and trimmed stair rail . All cabinets are upgraded to hardwood and the best of quality, there are granite counter-tops throughout, upgraded lighting fixtures. The kitchen boast an eye-catching back-splash, built in dishwasher, and a nearby butlers pantry with a wine cooler built in. Right in front of the kitchen there is a small family room with a fireplace. There are 4 Bedrooms and 4 Bathrooms in total, with 1 bedroom and bathroom being on the first floor, and a powder room for your guest to use on the first floor. Upstairs we have 3 bedrooms and 2 bathrooms (with the first upstairs full bathroom being private, and the second bathroom being the master bathroom fully remodeled and upgraded with a large walk in closet! There is also a large bonus room upstairs with a open concept office. The backyard has a waterfall pool and rockfall spa Jacuzzi, and upgraded landscaping throughout the perimeter of the backyard to gaze at! Also a built in barbecue with a bar area. The manager has listed the unit size as 3558 square feet.
Oct 1, 2018 No longer available -
No longer available
Show More

Property Highlights

Garage
Air Conditioning
Fireplace

Building Info

Overview

    General

  • Year Built: 2010
  • Effective Year Built: 2010
  • Building Count: 1
  • Bedroom Count: 4
  • Bathroom Count: 3
  • Full Bathrooms: 2
  • Partial Bathrooms: 3
  • Building Condition: 0
  • Building Quality: 4
  • Construction Type: 17
  • Building Style: 0
  • Exterior Walls Type: 0
  • Interior Walls Type: 0
  • Roof Shape Type: 0
  • Roof Cover Type: 18
  • Floor Count: 200
  • Living Units: 1
  • Floor Cover: 0
  • Basement Type: 0
  • Basement Area: 0
  • Garage Type: 1
  • Garage Square Area: 803
  • Parking Space Count: 3
  • Patio Type: 0
  • Porch Type: 0
  • Pool Type: 8

    Dimensions

  • Lot Size Square Feet: 8,712
  • Total Building Area: 4,509
  • Gross Building Area: 4,509
  • Building Area: 3,558
  • Building Area Measurement: L

    Heating and Cooling

  • Fireplace Count: 1
  • Air Conditioning: 1
  • Heating: 3
  • Heated Square Feet: 3,558
  • Heating Fuel Type: 3

    Utilities

  • Sewer System: 5
  • Water Service: 6

Building

  • Building Type: 0
  • Property Class: R
  • Subdivision: TRACT 31826
  • Land Acres: 0000000200
  • Standard Land Use Code: 1001
  • County Land Use Code: 20
  • State Land Use Code: R01
  • Legal Description 1: .20 ACRES M/L IN LOT 95 MB 431/054 TR 31826

Neighborhood

  • School District Name: Corona-Norco Unified School District
  • Census Tract: 040609

Zoning

  • Zoning: A210

Geography

  • Subdivision Tract Number: 31826
  • Parcel: 144-811-015
  • Lot: 95
  • Municipality: EASTVALE
  • Latitude: 33.9582
  • Longitude: -117.61

    Address

  • Full Address: 7172 Stockton Dr
  • Address - House Number: 7172
  • Address - Street Name: Stockton
  • Address - Suffix Type: Dr
  • State: CA
  • City Name: Eastvale
  • Carrier Code: R024
  • 4-Digit Zip Code: 3991
  • Zip Code: 92880

Valuation

    Tax

  • Total Area: 3,558
  • Tax Year: 2023
  • Tax Amount: $1,211,806
  • Tax Rate Code Area: 027-002

    Appraisal Valuation

  • Standard Deviation: 0.1766
  • Valuation Date: Jan 31, 2024
  • Confidence Score: 77
  • Final Value: 967,662
  • High Value: 1,138,646
  • Low Value: 796,678

    Market Valuation

  • Market Total Value: $933,210

    Assessments Valuation

  • Assessed Year: 2023
  • Assessed Total Value: $626,625
  • Assessed Land Value: $135,449
  • Assessed Improvements Value: $491,176

    Sales

  • Current Sale Contract Date: May 28, 2015
  • Current Sale Recording Date: Jun 03, 2015
  • Current Sale Document Type: 40
  • Current Sale Input Document Number: 2015-0232208
  • Previous Sale Recording Date: May 04, 2011
  • Previous Sale Contract Date: Mar 14, 2011
  • Previous Sale Document Type: 40
Data used for valuation calculations is provided by RealtyHop, and other third party sources

Comparables

Unit
Status
Type
Beds
Baths
ft²
Price/ft²
Asking Price
Listed On
Closing Price
Sold On
HOA + Taxes

About Eastvale


Similar Homes for Sale

Currently no similar homes around

Nearby Rentals

Unit for rent at 15901 Fountain, CHINO, CA, 91708

$4,000 /mo

  • 2 Beds
  • 2 Baths
  • 1,488 ft²
15901 Fountain, CHINO, CA, 91708 Listing by Lori Arsenault
Unit for rent at 6521 Thistledown Street, EASTVALE, CA, 92880

$3,900 /mo

  • 4 Beds
  • 3 Baths
  • 3,406 ft²
6521 Thistledown Street, EASTVALE, CA, 92880 Listing by Danny Chen
Unit for rent at 7342 Corona Valley Avenue, EASTVALE, CA, 92880

$3,800 /mo

  • 4 Beds
  • 2 Baths
  • 2,980 ft²
7342 Corona Valley Avenue, EASTVALE, CA, 92880 Listing by CHRISTIAN JOKIMAN


Frequently Asked Questions

When was property at 7172 Stockton Drive built and last sold?
The property at 7172 Stockton Drive was built in 2010 and last sold on May 28, 2015 for $0.
How much is this home worth?
The estimated value of the home located at 7172 Stockton Drive is $0.
What are some comparable homes to 7172 Stockton Drive?
There are currently no comparable homes to 7172 Stockton Drive.