


51
Map

7170 Iverson


About This Property
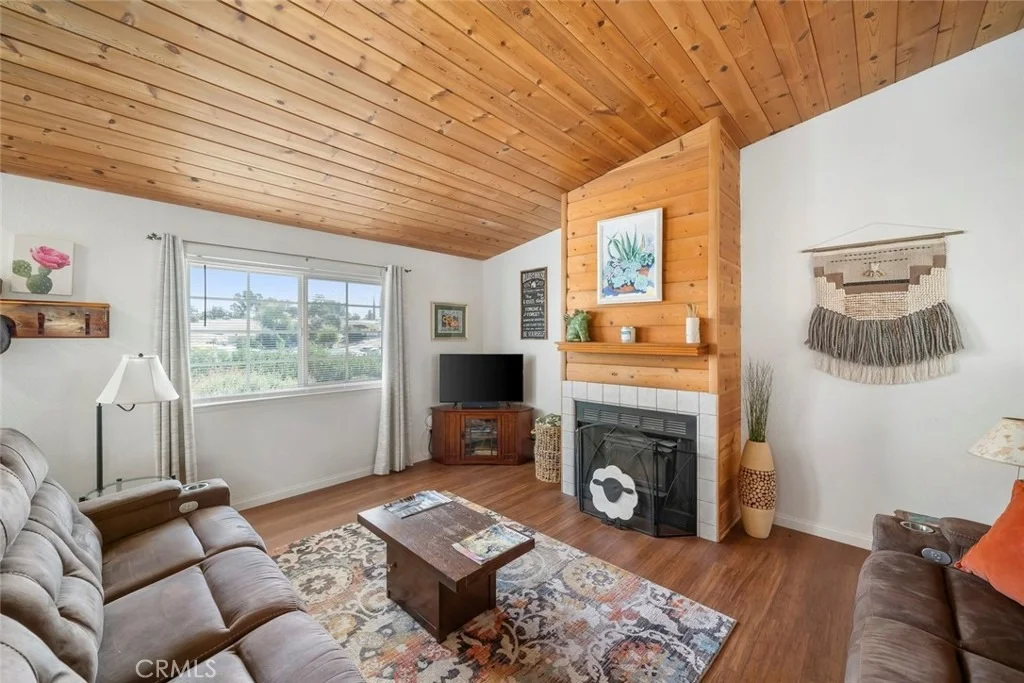
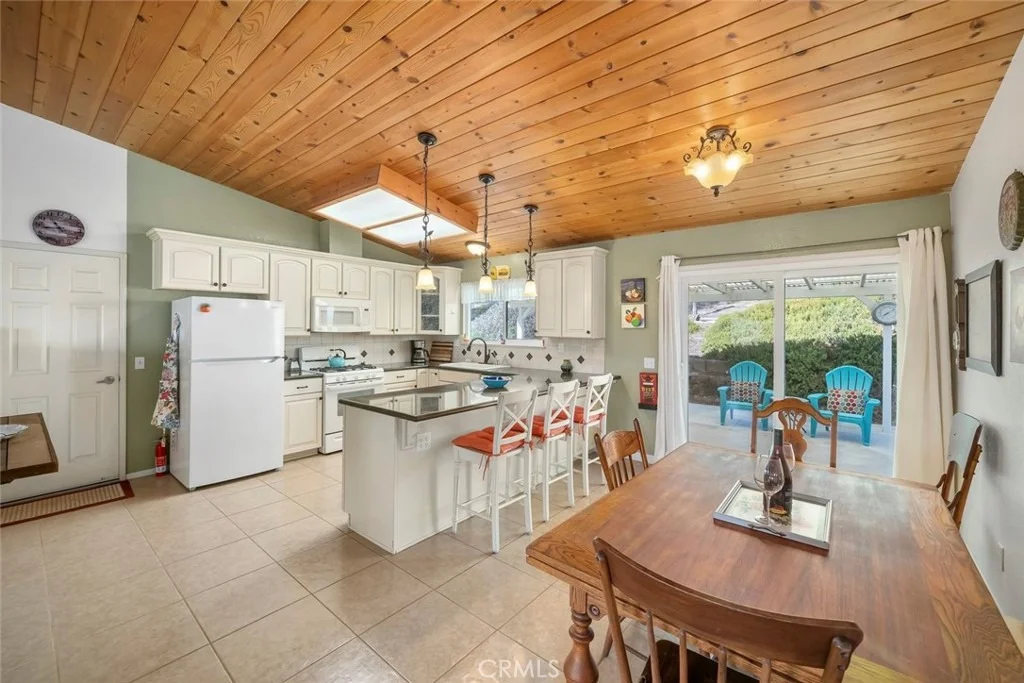
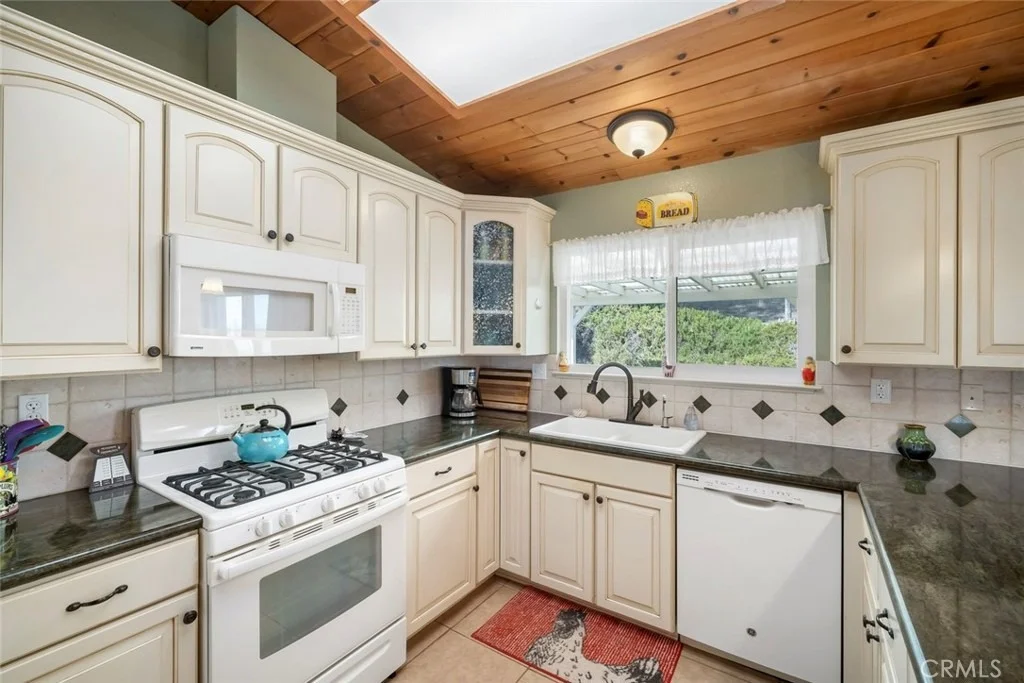
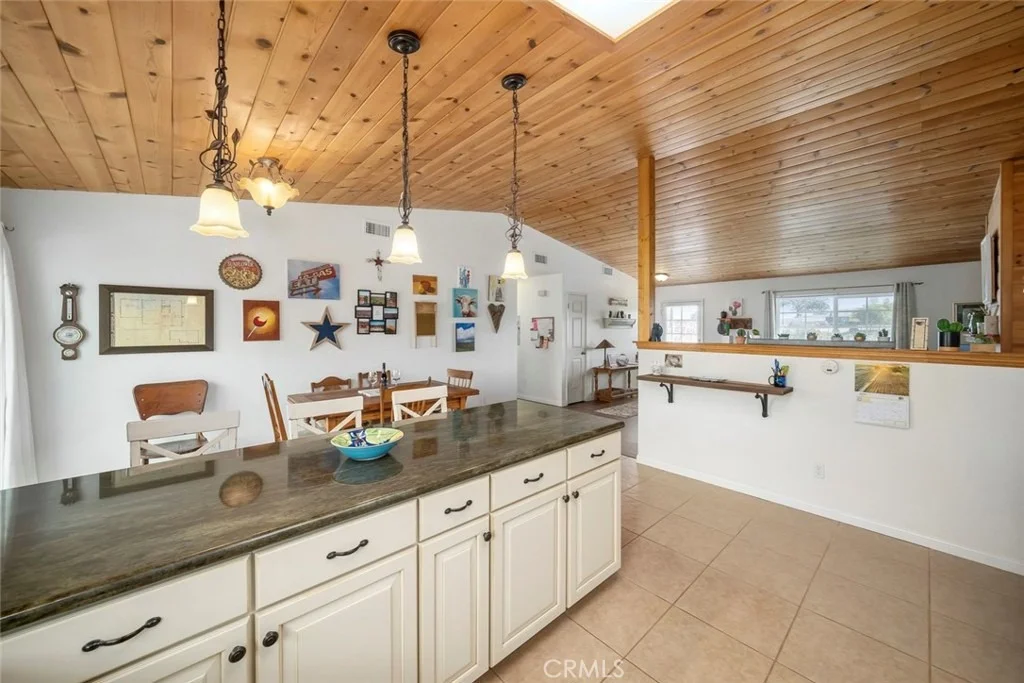
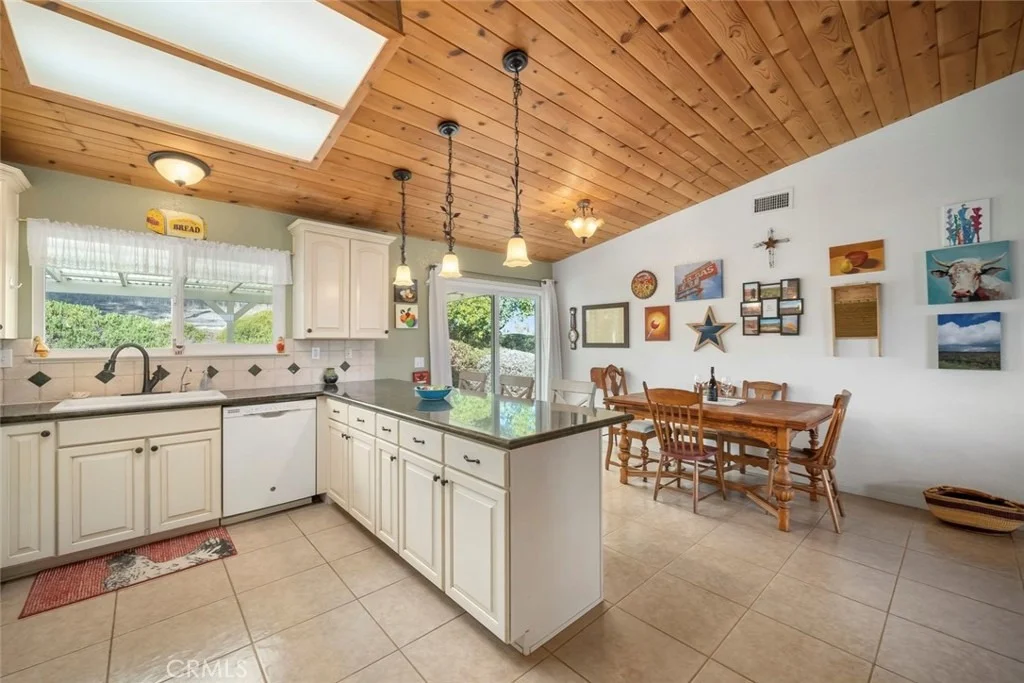
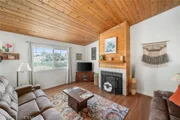
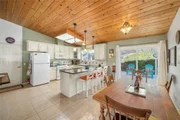
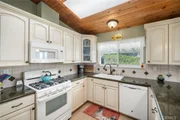
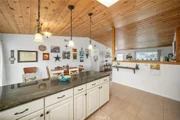
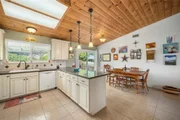
Inside, a light-filled, free-flowing layout with a vaulted wood ceiling connects the living, dining, and kitchen. The kitchen is outfitted with granite countertops, custom cabinetry, and included appliances, and its bar counter doubles as a casual eating area. Luxury vinyl flooring adds warmth to the living room and hallway.
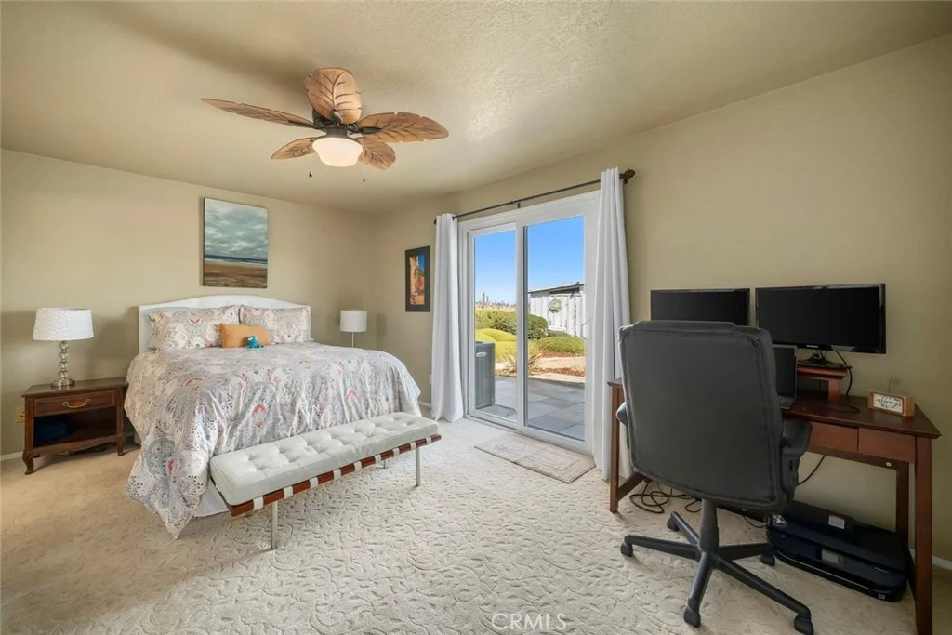
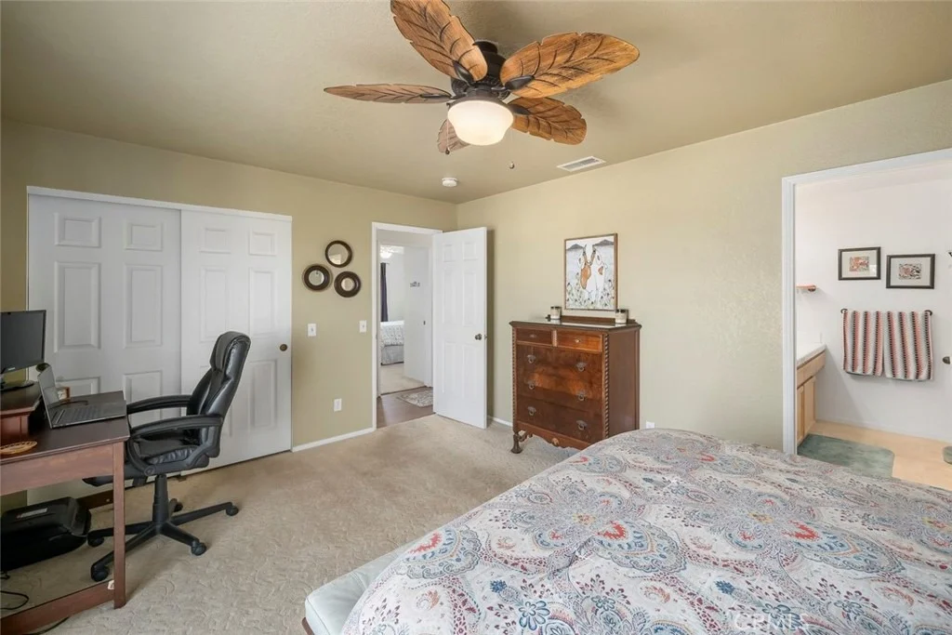
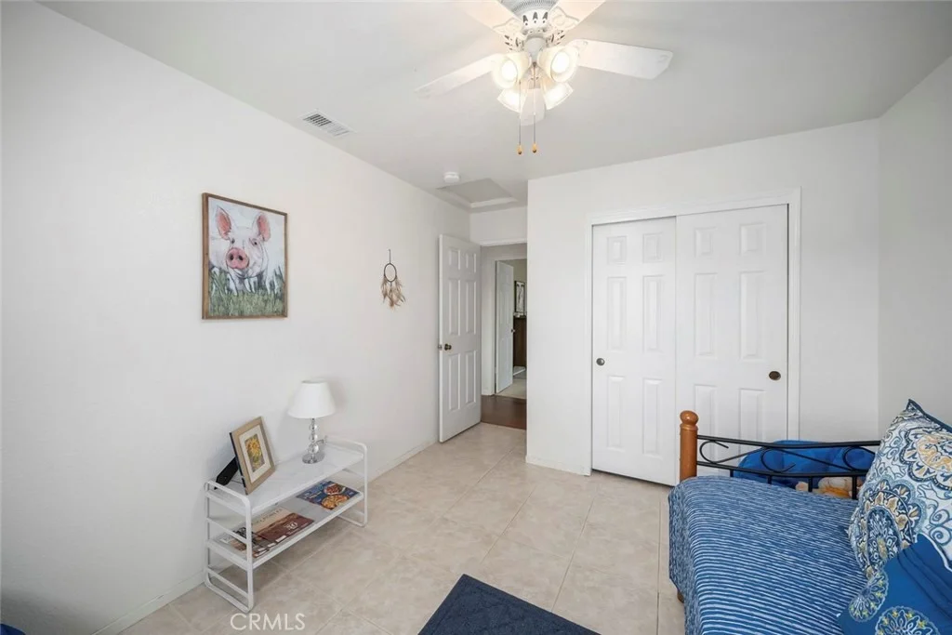
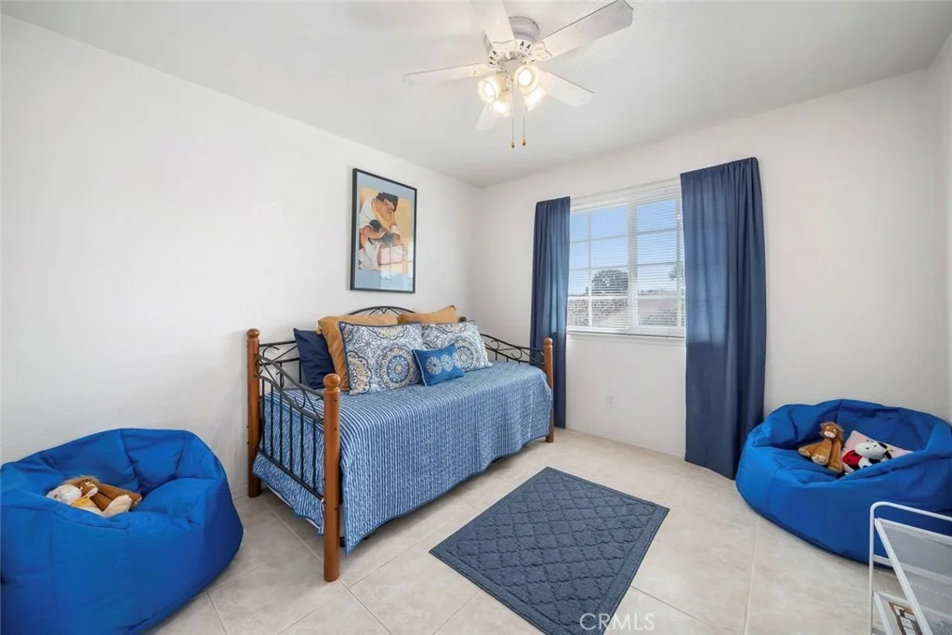
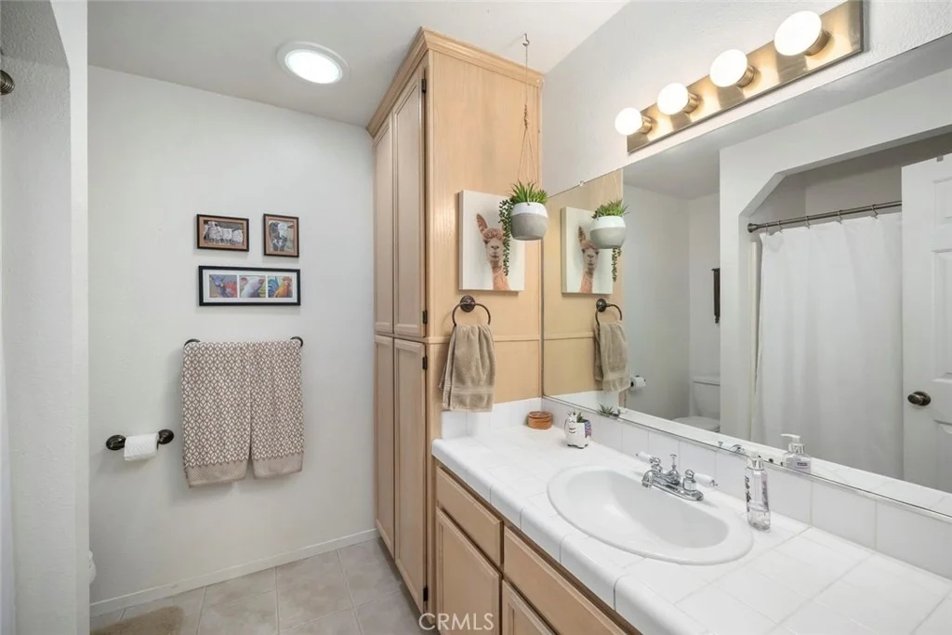
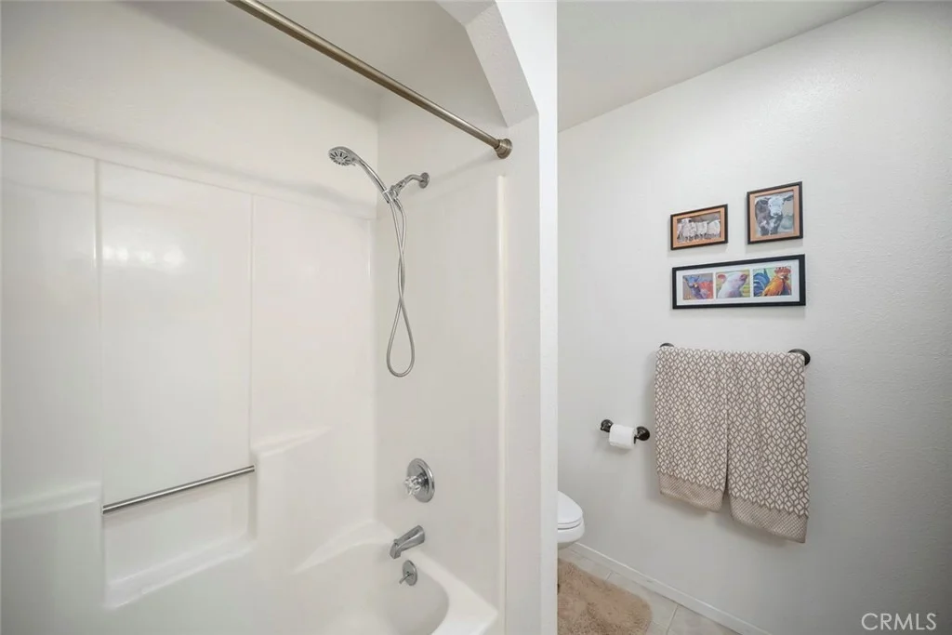
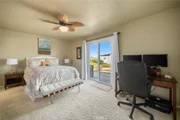
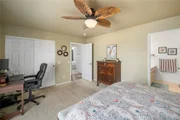
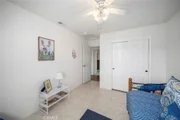
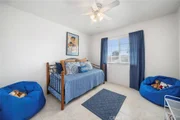
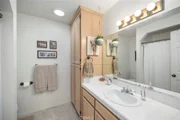
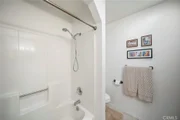
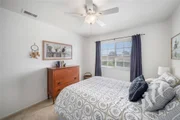
The master bedroom is a beautiful retreat with a new slider bringing in those same countryside views, plus a walk-in closet. The master bath features neutral white tile and ample storage. Two additional bedrooms have new windows, and a full second bath with lots of storage completes the floor plan.
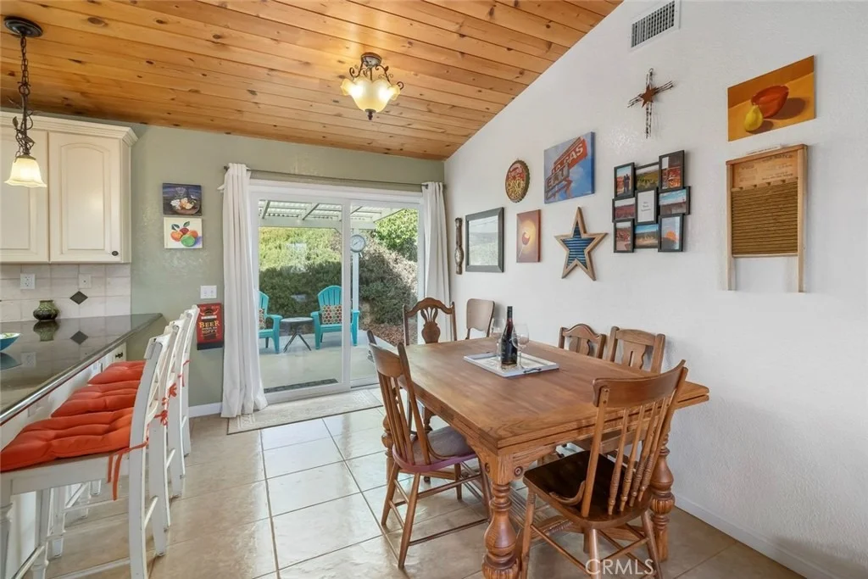
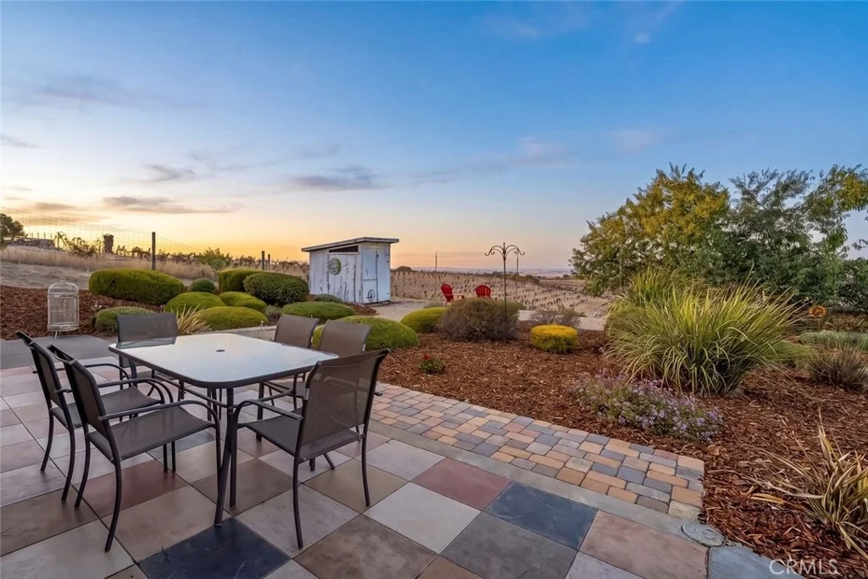
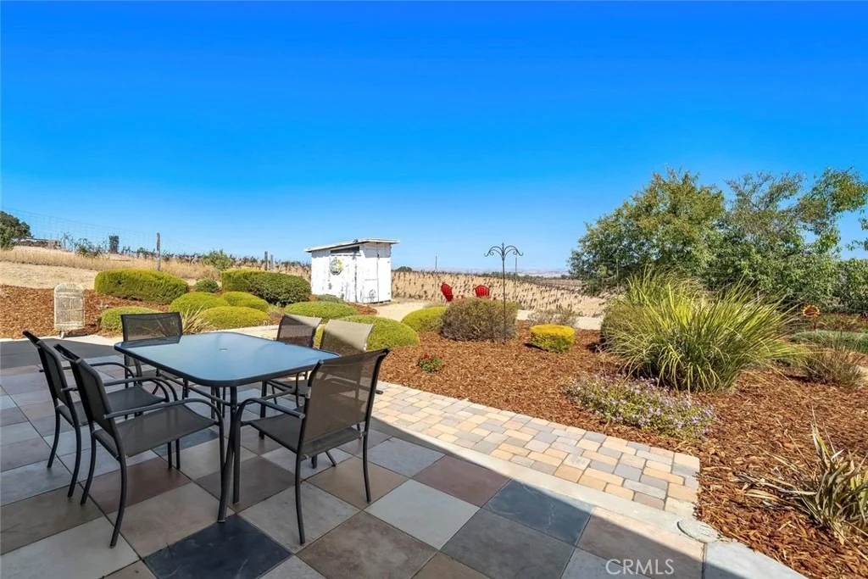
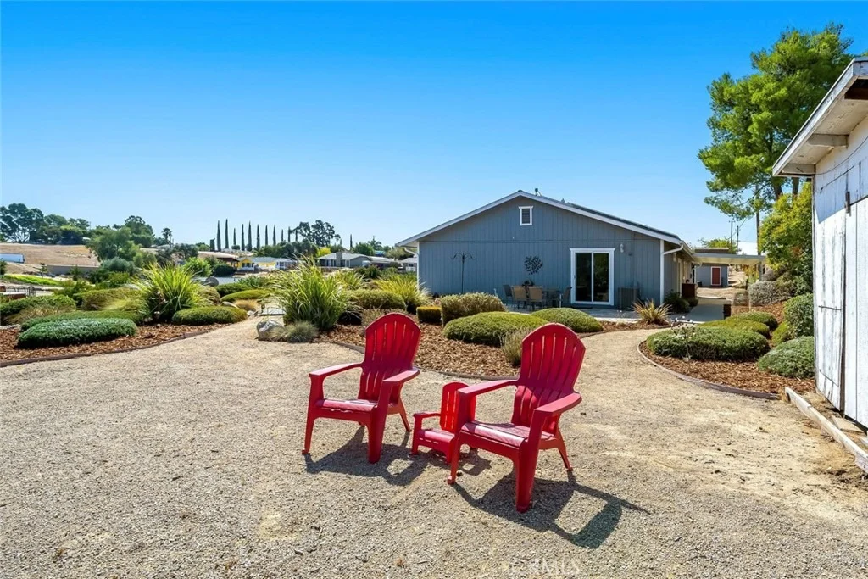
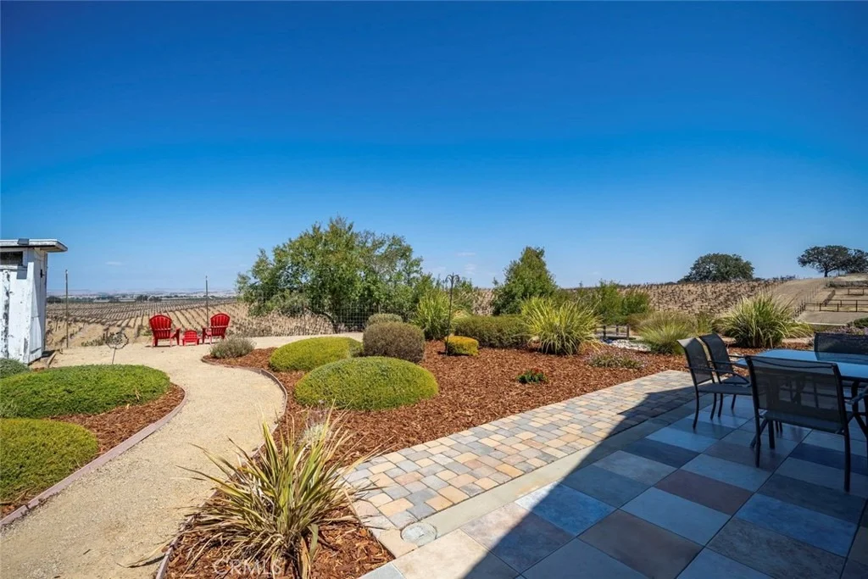
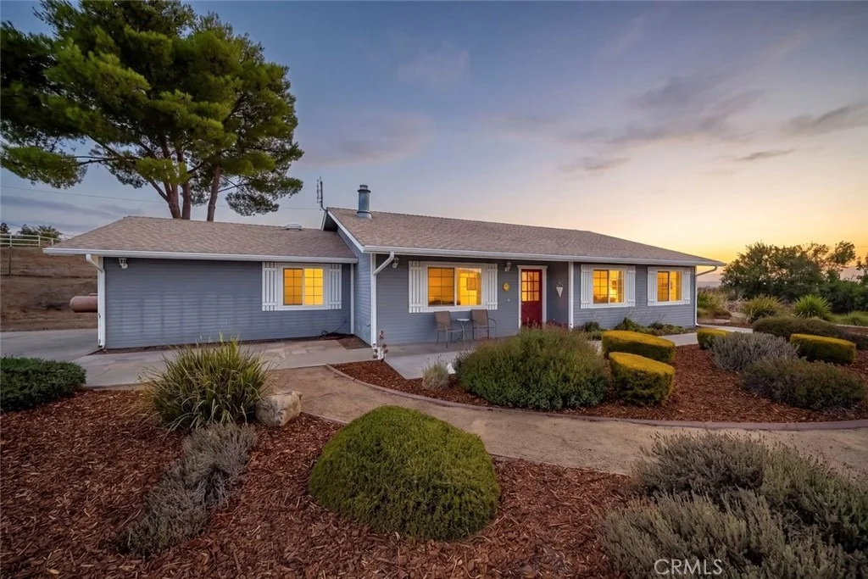
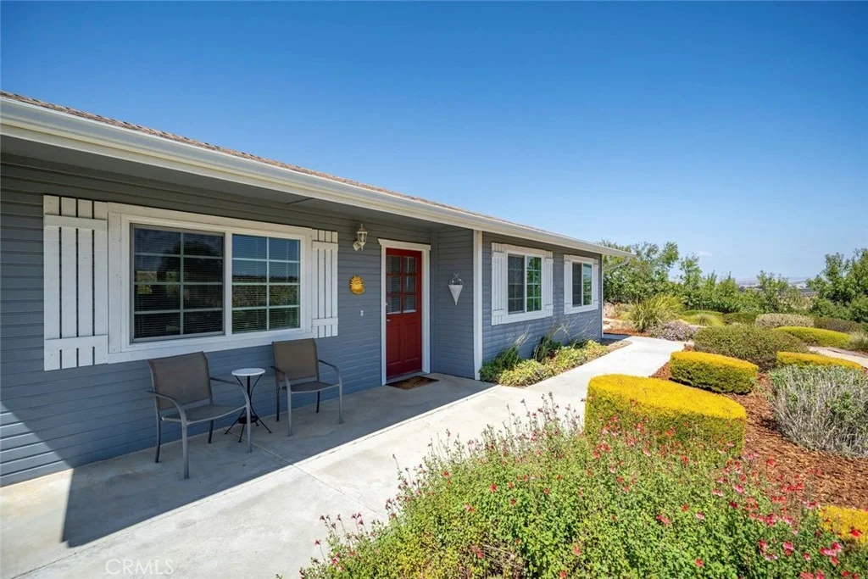
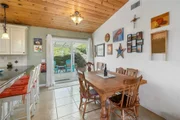
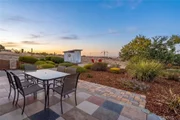
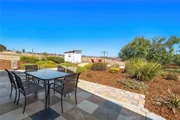
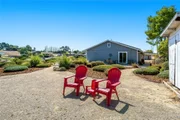
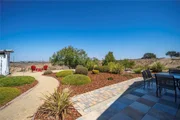
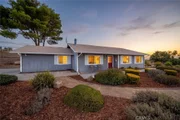
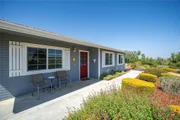
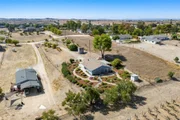
Enjoy patio space that takes full advantage of the elevated setting with sweeping, private views and beautiful sunrises and sunsets over the hills, plus a covered patio off the dining room's new slider for BBQs and gardening. The oversized 2-car garage includes built-in cabinets and laundry space.
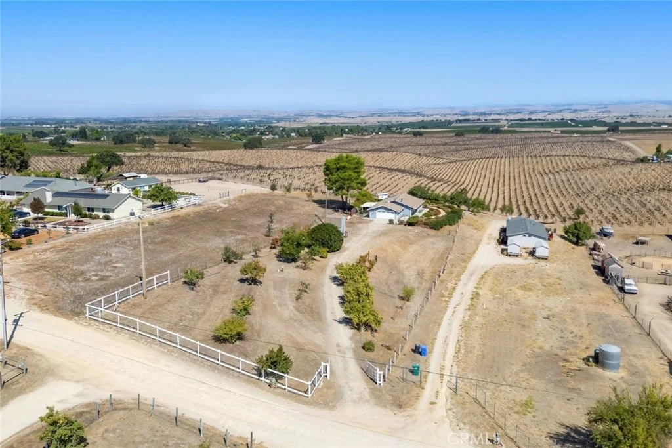
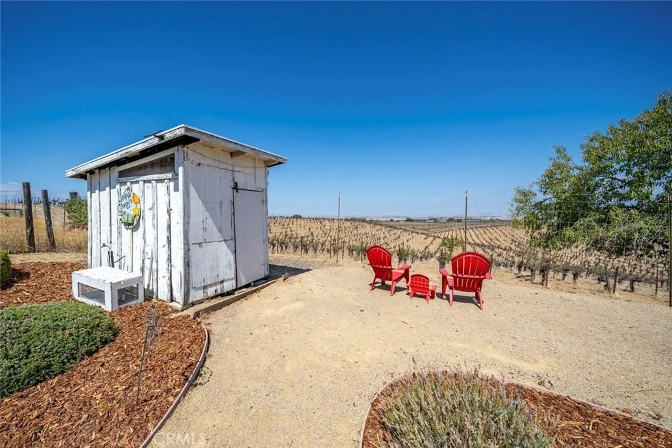
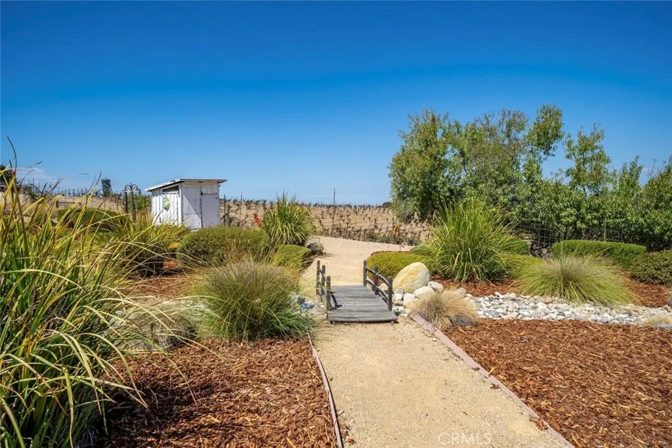
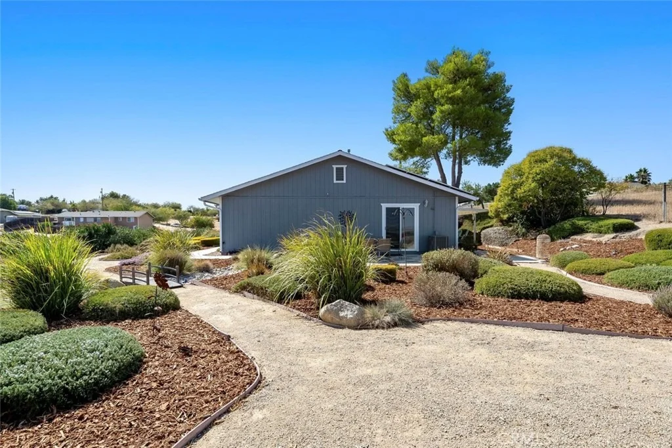
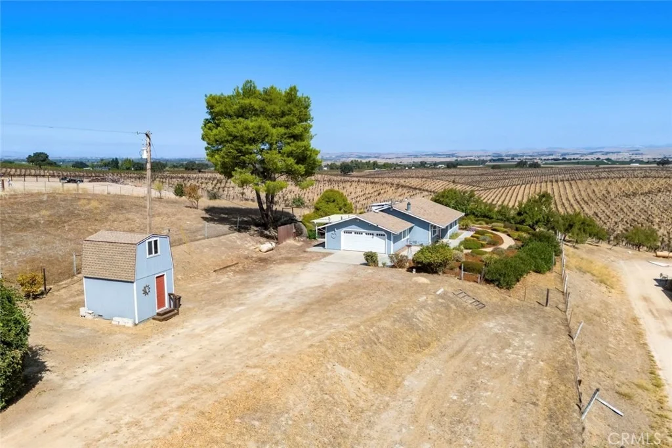
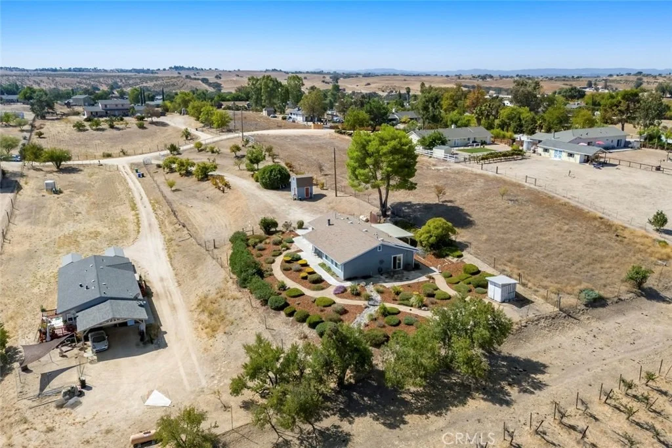
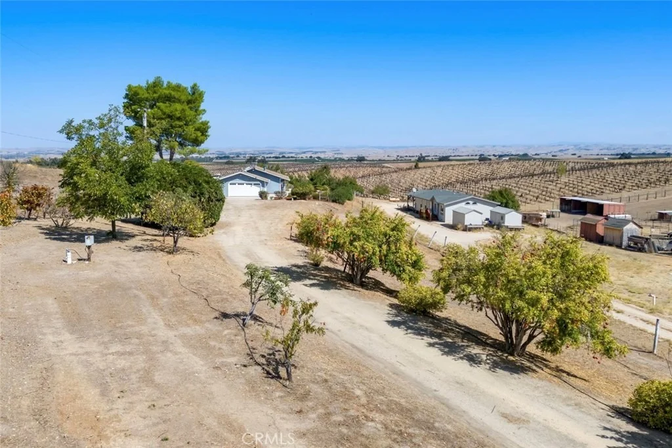
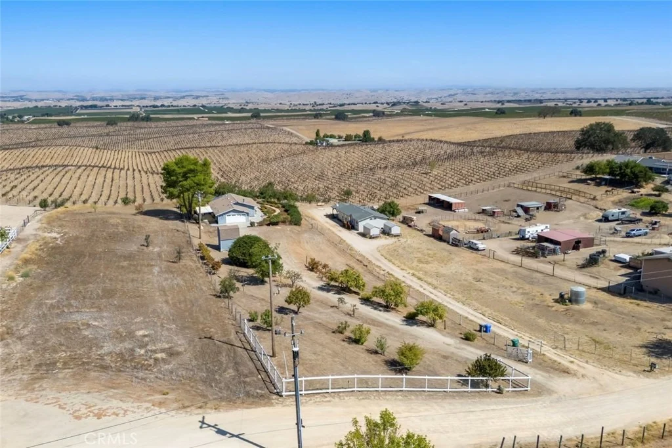
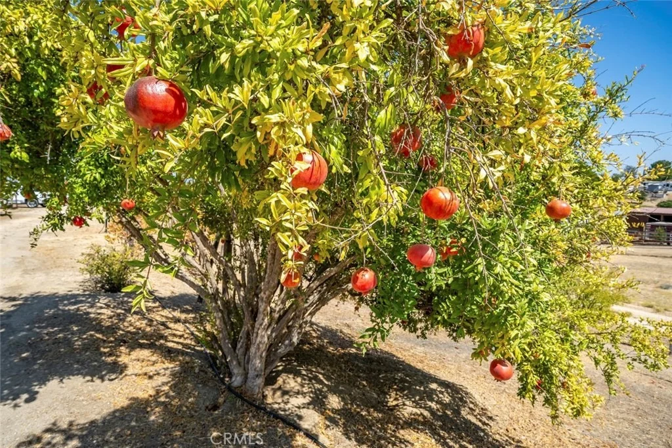
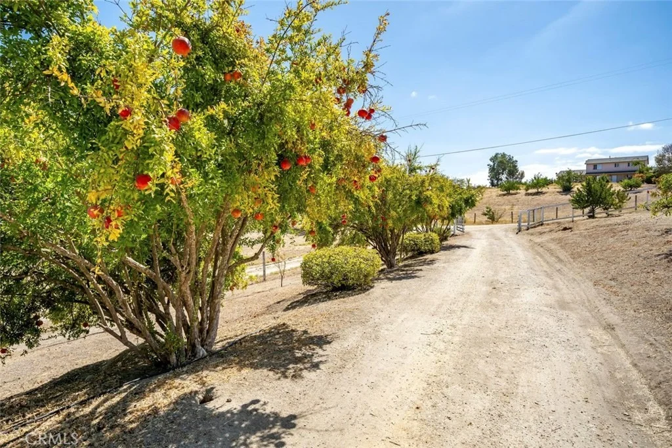
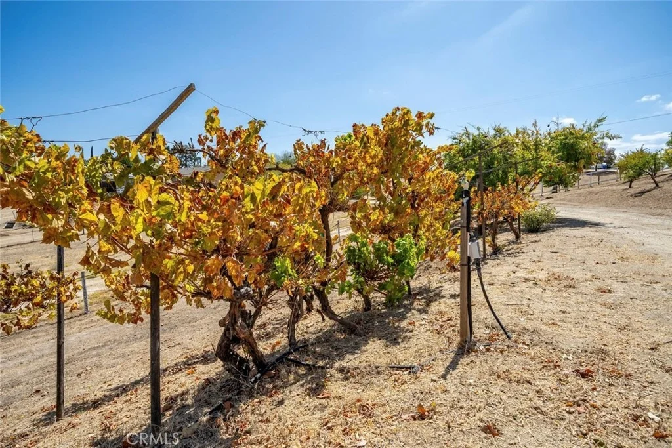
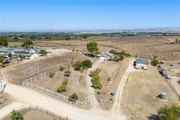
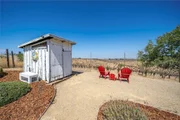
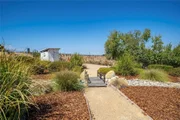
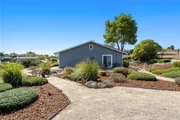
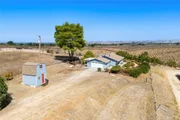
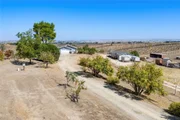
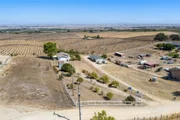
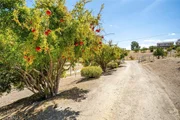
The property is fully fenced, embracing the country lifestyle with the freedom to keep animals and grow a garden - all with fresh landscaping and new fencing along the front and a portion up top. A gated driveway welcomes you through the fruit trees and garden beds, with a newer storage shed on the property as well.
A good well producing 10 gallons per minute, septic, and pest report are all in place. Just 8 miles from the 101 via Highway 46 East - come see everything this Central Coast property has to offer.
Listed By
Payment Calculator
Your Estimated Monthly Payment
Cap Rate Calculator
What does this mean?
Based on our analysis, the cap rate of this property is 1.25%. A negative cap rate indicates that the property might not be feasible as an income-producing asset. The median cap rate for a near zip code 11238 is 4.23%.
How much can I actually make?
Actual monthly rental income may vary between $4,760 and $7,140 depending on unit-specific characteristics. You can change the amount using the slider to further explore.
How is cap rate calculated?
Cap Rate = Net Operating Income (NOI) / Property Asset Value.
When calculating the cap rate, we assume 100% occupancy. Leverage (mortgage) is not considered.
Cap Rate provided by RealtyHop and RentHop, learn more about cap rate here.
Price History
| Date / Event | Date | Event | Price |
|---|---|---|---|
| Oct 18, 2026 | In contract | - | |
| In contract | |||
| Sep 28, 2026 | Price Decreased |
$698,000
↓ $27K
(3.7%) | |
| Price Decreased | |||
| Sep 9, 2026 | Listed by Coldwell Banker Kellie & Assoc | $725,000 | |
| Listed by Coldwell Banker Kellie & Assoc | |||
| May 31, 2018 | Sold | ||
| Sold | |||
| Apr 27, 2018 | Listed by Barnes & Associates Sotheby's | $429,000 | |
| Listed by Barnes & Associates Sotheby's | |||
| | |||
|
One acre with vineyard views in East side Paso Robles! This single story, 3 bedroom,2 bath home has an open floor plan & updated features.The kitchen was redone with newer cabinetry,granite counter tops,lighting, plumbing fixtures,tile flooring & appliances included. Bar counter is great for several bar stools & the dining space can host a large table.Living room has a cozy wood fireplace with bamboo wood floors.There is a vaulted wood ceiling throughout the open concept living,dining, & kitchen.The master bedroom has vineyard views,pretty paint and a walk-in closet. The master bath is a neutral white tile with lots of cabinets & counter space.Two bedrooms & the full second bathroom is off the hall.Outside entertaining is easy with 3 different patios! The back pergola overlooks the vineyard and has gorgeous sunsets & views. The covered patio off the sliding door from dining rooms is a great place to BBQ and grow a garden. The oversized 2 car garage has built in cabinets & handy laundry space.The garage has a removable vinyl sunroom wall that fills the garage with light. Fenced all around the house is helpful for pets. Think of the 4-H possibilites! A new shed is built from a Tiny House plan and is staying with the property.The gated driveway leads you through fruit trees,vines and garden. We have a well, septic and pest report and a great value price make this home ready for buyers. Only 8 miles from the 101 on 46 east. Come home to the central coast!
| |||
Property Highlights
Building Info
Comparables
Status
Price/ft²
Listed On
Sold On
About San Luis Obispo
Similar Homes for Sale
Currently no similar homes aroundNearby Rentals

Last Updated: 4 days ago
Data Source: CRMLS, MLS# SC26205447



































 Your Privacy Choices
Phone: 425-283-2930
Address: 335 Madison Avenue, New York, NY 10017