| Date / Event | Date | Event |
Price
|
| Oct 24, 2026 | In contract |
-
|
|
In contract
|
| Sep 27, 2026 | Price Increased |
$1,320,000
↑ $120K
(10%) |
|
Price Increased
|
| Aug 21, 2026 | Price Decreased |
$1,199,999
↓ $75K
(5.9%) |
|
Price Decreased
|
| Jul 28, 2026 | Listed by Michael Winston, Broker |
$1,275,000
|
|
Listed by Michael Winston, Broker
|
| Nov 25, 2025 | Sold | |
|
Sold
|
| Oct 29, 2025 | In contract |
-
|
|
In contract
|
| Oct 21, 2025 | Relisted |
$1,249,000
|
|
Relisted
|
| Oct 18, 2025 | In contract |
-
|
|
In contract
|
| Aug 6, 2025 | Listed by Compass |
$1,249,000
|
|
Listed by Compass
|
| |
|
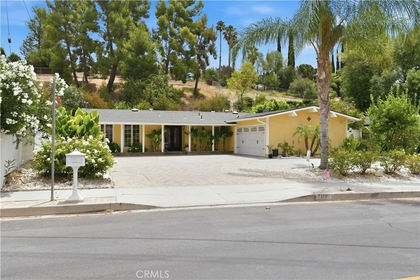
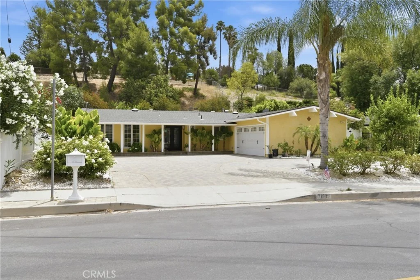
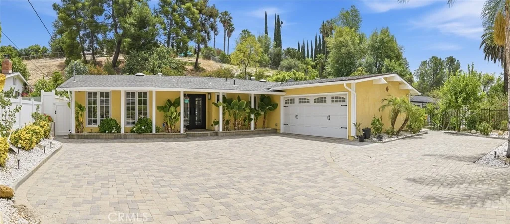
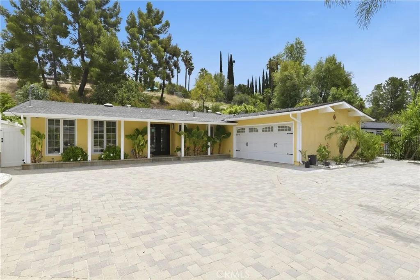
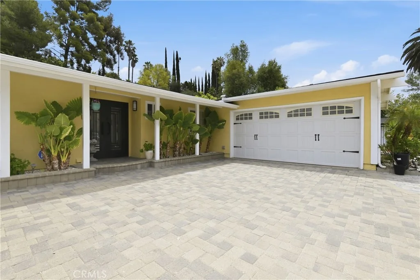
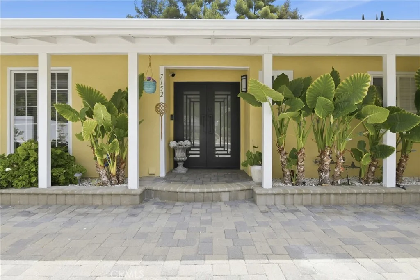
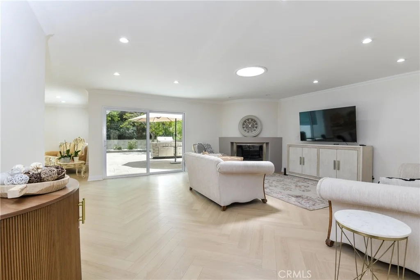
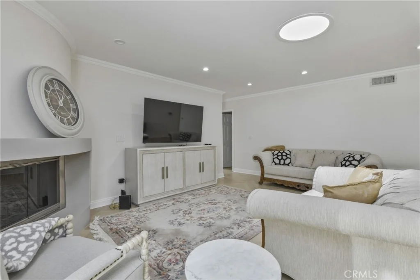
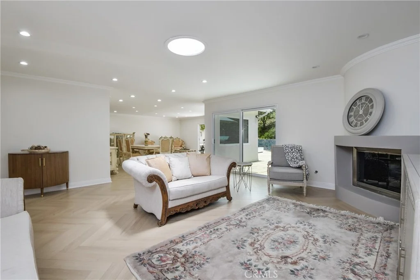
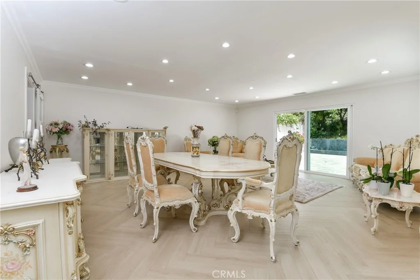
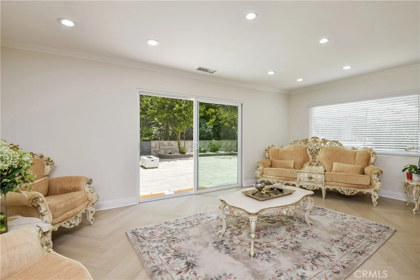
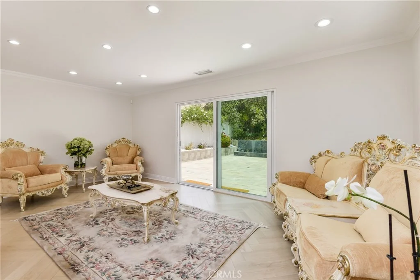
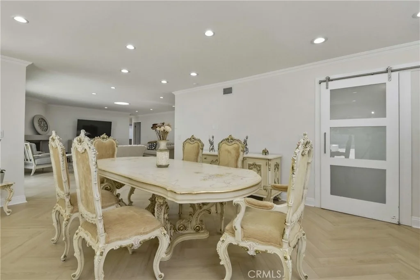
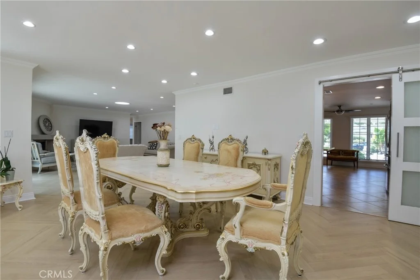
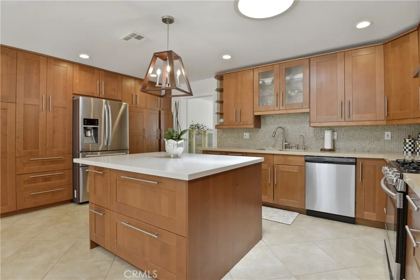
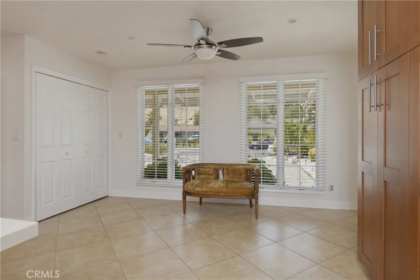
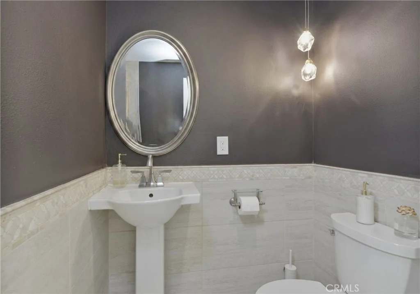
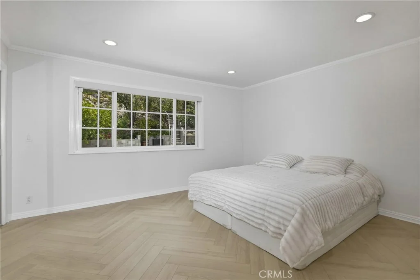
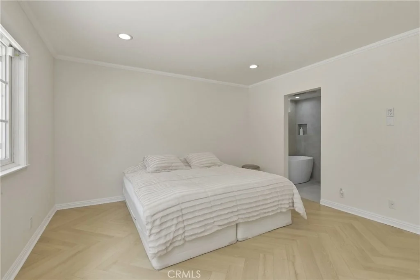
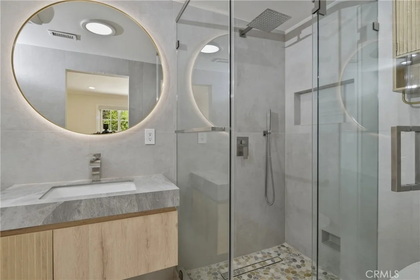
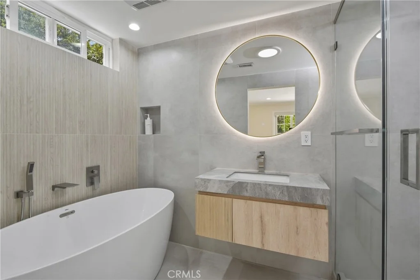
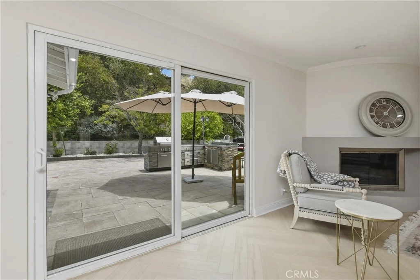
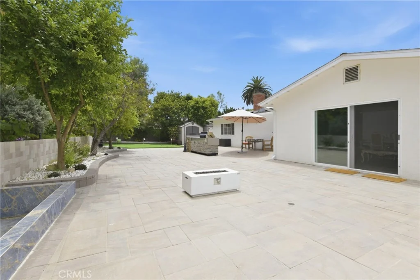
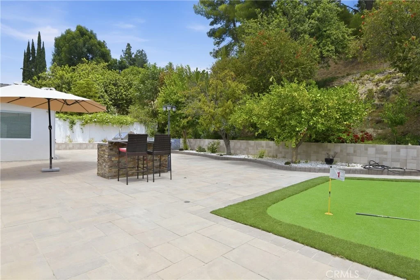
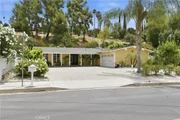
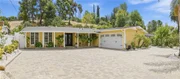
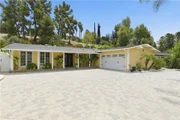
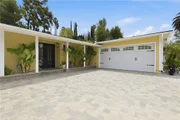
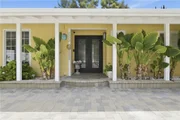
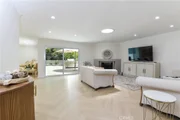
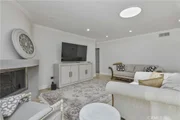
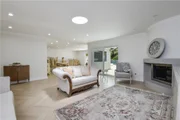
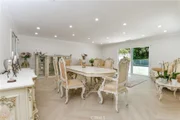
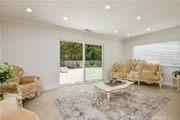
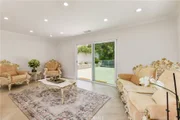
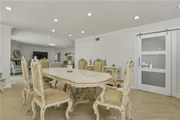
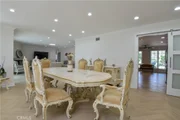
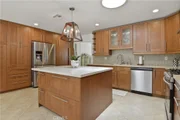
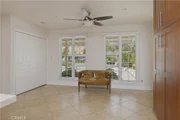
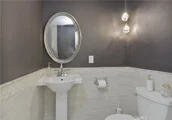
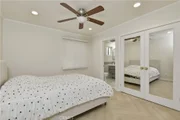
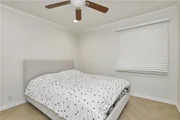
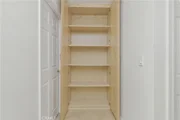
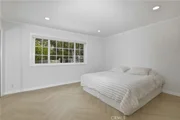
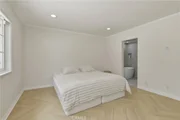
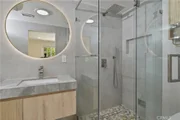
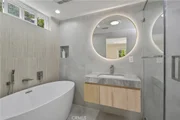
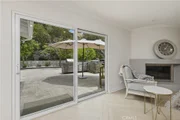
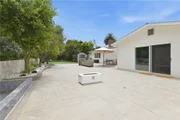
Sunny Garden Escape. Surrounded by greenery, fragrant rose bushes and mature fruit trees, your lush garden hideaway awaits on a quiet street in West Hills. Elegant finishes start with the driveway pavers and continue throughout this bright and cheery home. The custom double-door entry leads to thoughtful upgrades and a generous flow. The spacious kitchen with granite counters, stainless steel appliances and massive center island is ready to serve a sizable feast or an intimate dinner. Walls of cabinets store everything you need to welcome friends and family. A fireplace draws warmth into the family room and solar tubes illuminate natural light throughout an open floor plan. Wide sliding doors lead from the open floor plan living and dining rooms to an entertainer's dream back yard complete with a putting green, gas fire pit, sparkling waterfall, and built-in kitchen with BBQ, side burners, drawers and sink. An abundant lemon tree anchors the lower yard and sweeping stairs lead to a perfect landing for an additional garden space or orchard with peaceful sunset views. The main bedroom includes an oversized walk-in closet and connects to a full bath and additional bedroom with walk-in cedar-lined closet. Another bedroom invites with an ensuite bath, custom tile work and soothing rainfall shower panel. The attached two-car garage features climate control and built-in shelving perfect for your at-home office, creative workshop or vintage cars. Hardwood floors, recessed lighting, remodeled powder room, newly installed solar panels, Nest thermostat and Carrier high efficiency air filtration system round out the home's beauty and efficiency. Ring doorbell and ADT alarm system complete the home's security. Two large sheds mean your driveway is free of clutter. The driveway has plenty of room for an RV. Fruit trees and bright roses and geraniums create a little paradise. Entertain a crowd or simply enjoy restful nights at home surrounded by the charm that this enchanting home has to offer. Park trails are close by. The Calabasas Farmers Market serves up organic produce in nearby Old Town Calabasas. There is fantastic shopping in several area malls and a burgeoning restaurant scene. Everything you need is here, peace and tranquility, and access to all the world has to offer.
|
| Jul 15, 2025 | In contract |
-
|
|
In contract
|
| Jun 2, 2025 | Listed |
$1,199,000
|
|
Listed
|
| |
|
Offer Deadline Friday 6/20 by 6pm. Sunny Garden Escape. Surrounded by greenery, fragrant rose bushes and mature fruit trees, your lush garden hideaway awaits on a quiet street in West Hills. Elegant finishes start with the driveway pavers and continue throughout this bright and cheery home. The custom double-door entry leads to thoughtful upgrades and a generous flow. The spacious kitchen with granite counters, stainless steel appliances and massive center island is ready to serve a sizable feast or an intimate dinner. Walls of cabinets store everything you need to welcome friends and family. A fireplace draws warmth into the family room and solar tubes illuminate natural light throughout an open floor plan. Wide sliding doors lead from the open floor plan living and dining rooms to an entertainer's dream back yard complete with a putting green, gas fire pit, sparkling waterfall, and built-in kitchen with BBQ, side burners, drawers and sink. An abundant lemon tree anchors the lower yard and sweeping stairs lead to a perfect landing for an additional garden space or orchard with peaceful sunset views. The main bedroom includes an oversized walk-in closet and connects to a full bath and additional bedroom with walk-in cedar-lined closet. Another bedroom invites with an ensuite bath, custom tile work and soothing rainfall shower panel. The attached two-car garage features climate control and built-in shelving perfect for your at-home office, creative workshop or vintage cars. Hardwood floors, recessed lighting, remodeled powder room, newly installed solar panels, Nest thermostat and Carrier high efficiency air filtration system round out the home's beauty and efficiency. Ring doorbell and ADT alarm system complete the home's security. Two large sheds mean your driveway is free of clutter. The driveway has plenty of room for an RV. Fruit trees and bright roses and geraniums create a little paradise. Entertain a crowd or simply enjoy restful nights at home surrounded by the charm that this enchanting home has to offer. Park trails are close by. The Calabasas Farmers Market serves up organic produce in nearby Old Town Calabasas. There is fantastic shopping in several area malls and a burgeoning restaurant scene. Everything you need is here, peace and tranquility, and access to all the world has to offer.
|
| Jun 3, 2022 | No longer available |
-
|
|
No longer available
|
| May 7, 2022 | In contract |
-
|
|
In contract
|
| Apr 18, 2022 | Listed by Rodeo Realty |
$1,295,000
|
|
Listed by Rodeo Realty
|
| |
|
Here is your chance to own a single story, completely remodeled, gorgeous home, situated on a quiet street in West Hills. This home shows like a model, has over 2100 square feet of living space and offers 3 bedrooms and 3 bathrooms. Stunning curb appeal as you walk up to the home you will notice a well manicured front yard, beautiful stone paved driveway & custom double door entry . Kitchen has been remodeled and features a center island, granite counters with tile backsplash , plenty of counter and cabinet space, & top of the line stainless steel appliances. Open floor plan with the living room and family room flowing seamlessly together. Freshly painted interior with all new windows and all new sliding doors, as well as recessed lighting throughout the home. Family room includes a cozy fireplace and skylight. Master bedroom includes a master walk in closet and remodeled full bathroom. Second bedroom also features its own private remodeled bathroom. Brand new remodeled powder room off the entrance is perfect for guests. Private backyard is perfect for entertaining, complete with waterfalls, brand new professional grade bbq area, putting green, sitting areas & mature fruit trees. This home is located in the highly desirable , Pomelo elementary , Hale Middle School and El Camino High School Districts. Don't let this one get away ! The manager has listed the unit size as 2175 square feet.
|






























 Your Privacy Choices
Phone: 425-283-2930
Address: 335 Madison Avenue, New York, NY 10017