


713 Peterson Ranch Road


About This Property
The spacious living area has abundant natural light, rich hardwood floors, a custom stacked stone fireplace, surround sound, and a gorgeous kitchen with granite counters and a huge breakfast bar. All of these combine to make this home perfect for entertaining family and friends.
The well laid out floor plan makes great use of space and features a master suite that is separate from the other two bedrooms. There are ceiling fans throughout as well as upgraded light fixtures. The lush backyard with its landscape lighting is the perfect spot to enjoy warm summer evenings on the covered cobblestone patio. Morning coffee is best enjoyed from the cozy seating nook in the corner of the backyard.
Not only is this home located just minutes from Templeton's highly acclaimed schools and many exquisite wineries, it has it all! Including reverse osmosis, water softener, attic fan, new water heater, fresh paint on the eaves and trim, indoor laundry, garage storage and front and rear automatic irrigation.
Payment Calculator
Your Estimated Monthly Payment
Cap Rate Calculator
What does this mean?
Based on our analysis, the cap rate of this property is 1.25%. A negative cap rate indicates that the property might not be feasible as an income-producing asset. The median cap rate for a near zip code 11238 is 4.23%.
How much can I actually make?
Actual monthly rental income may vary between $4,760 and $7,140 depending on unit-specific characteristics. You can change the amount using the slider to further explore.
How is cap rate calculated?
Cap Rate = Net Operating Income (NOI) / Property Asset Value.
When calculating the cap rate, we assume 100% occupancy. Leverage (mortgage) is not considered.
Cap Rate provided by RealtyHop and RentHop, learn more about cap rate here.
Price History
| Date / Event | Date | Event | Price |
|---|---|---|---|
| Dec 17, 2024 | Sold | ||
| Sold | |||
| Nov 28, 2024 | In contract | - | |
| In contract | |||
| Feb 13, 2024 | Listed by RE/MAX Success | $925,000 | |
| Listed by RE/MAX Success | |||
| | |||
|
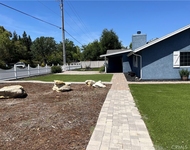
Charming single-level home in a picturesque neighborhood. Set on a generous corner lot, along a tree-lined street. As you enter through the solid mahogany door, you're welcomed by the warmth of engineered wood floors in earthy tones. This updated, open-concept home boasts a spacious kitchen with abundant cabinetry and a sprawling peninsula. The great room features a stunning stacked stone fireplace that highlights the vaulted ceilings and serves as a striking focal point. A split-bedroom floor plan offers privacy, separating the primary suite from the guest rooms. The impressive primary en-suite has been completely reimagined, creating a stunning retreat with modern upgrades and a custom closet system. Step out to the backyard to enjoy a beautiful paver patio, which sits beneath the shade of a spacious pergola. This area provides a peaceful space to gather with friends, host family, play with pets, or simply relax. Schedule your showing today, or you might miss your chance at this incredible property!
| |||
| Feb 2, 2022 | No longer available | - | |
| No longer available | |||
| Dec 15, 2021 | In contract | - | |
| In contract | |||

Property Highlights
Building Info
Comparables
Status
Price/ft²
Listed On
Sold On
About Templeton
Similar Homes for Sale
Currently no similar homes aroundNearby Rentals

Last Updated: 4 months ago
Data Source: CRMLS, MLS# PI17219171
 Your Privacy Choices
Phone: 425-283-2930
Address: 335 Madison Avenue, New York, NY 10017